
 See all 44 photos
Property history

This listing has ended. It is no longer available.
Property not available for sale or for rent.
Ask about this home
A HOMEH agent will answer your questions about this home.Ask HOMEH
About this home
15 Forestgreen Drive, Uxbridge
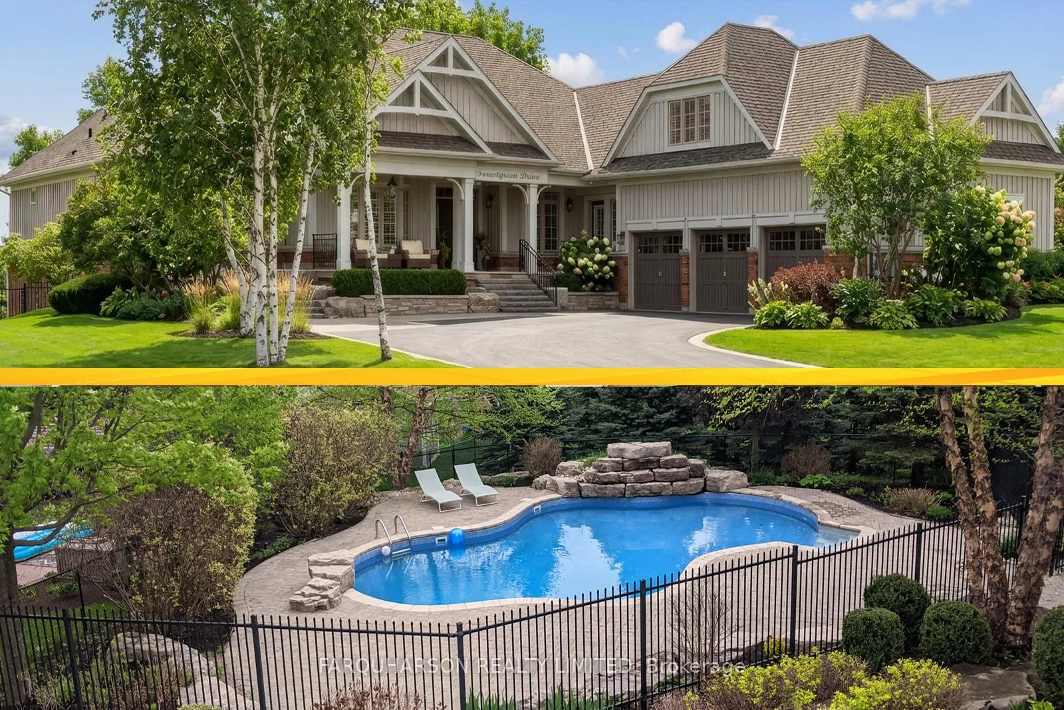
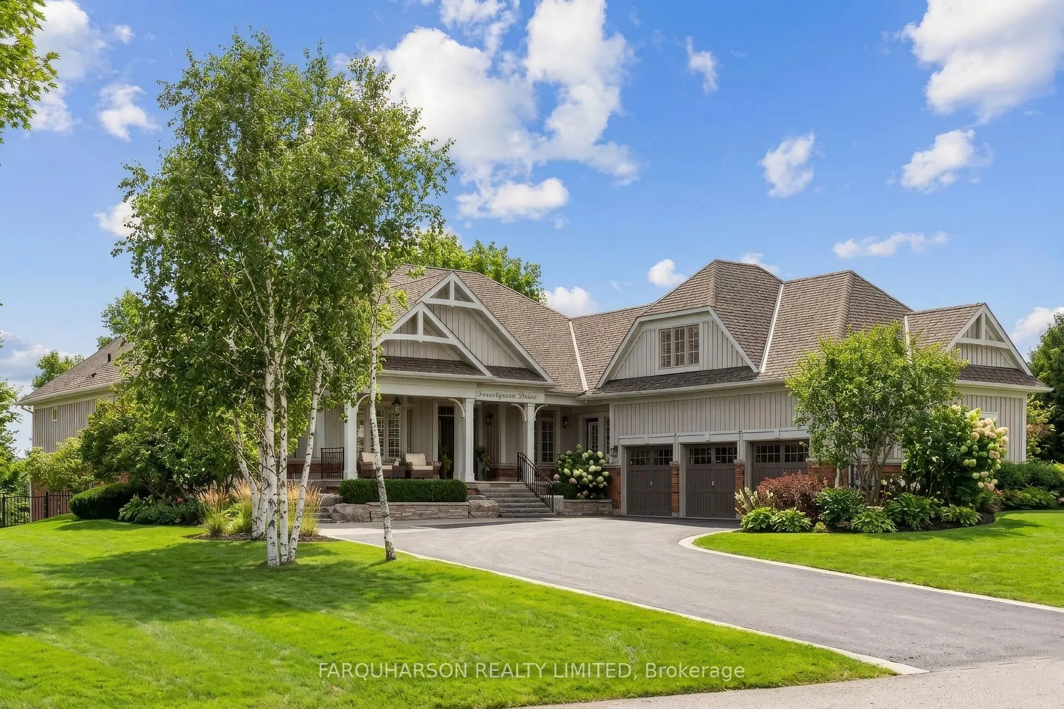
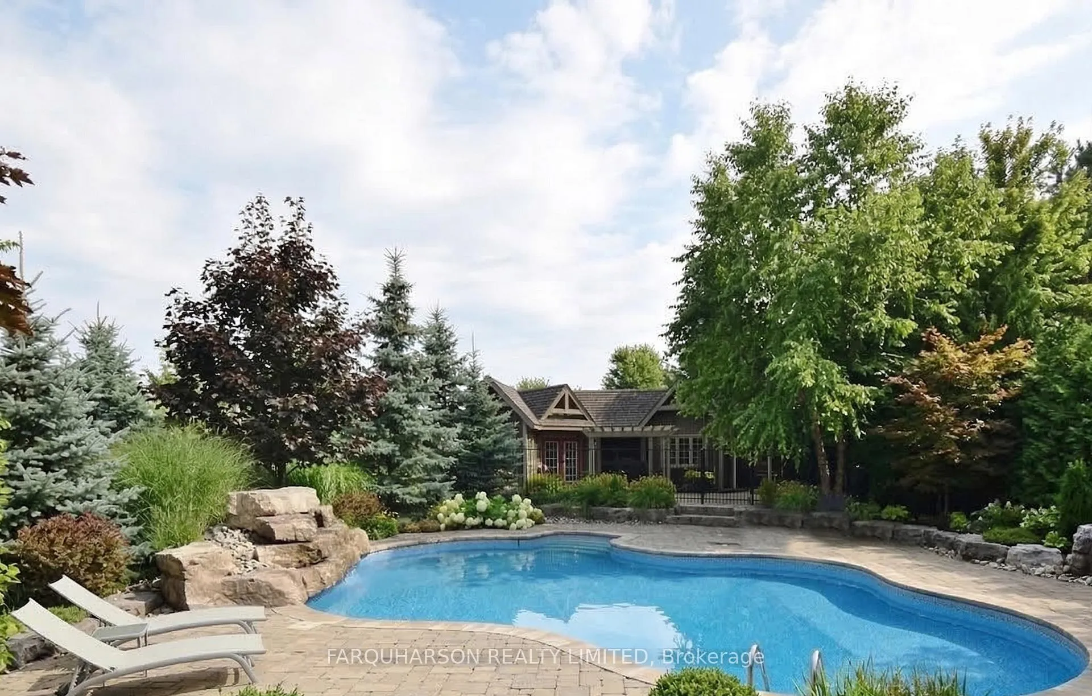
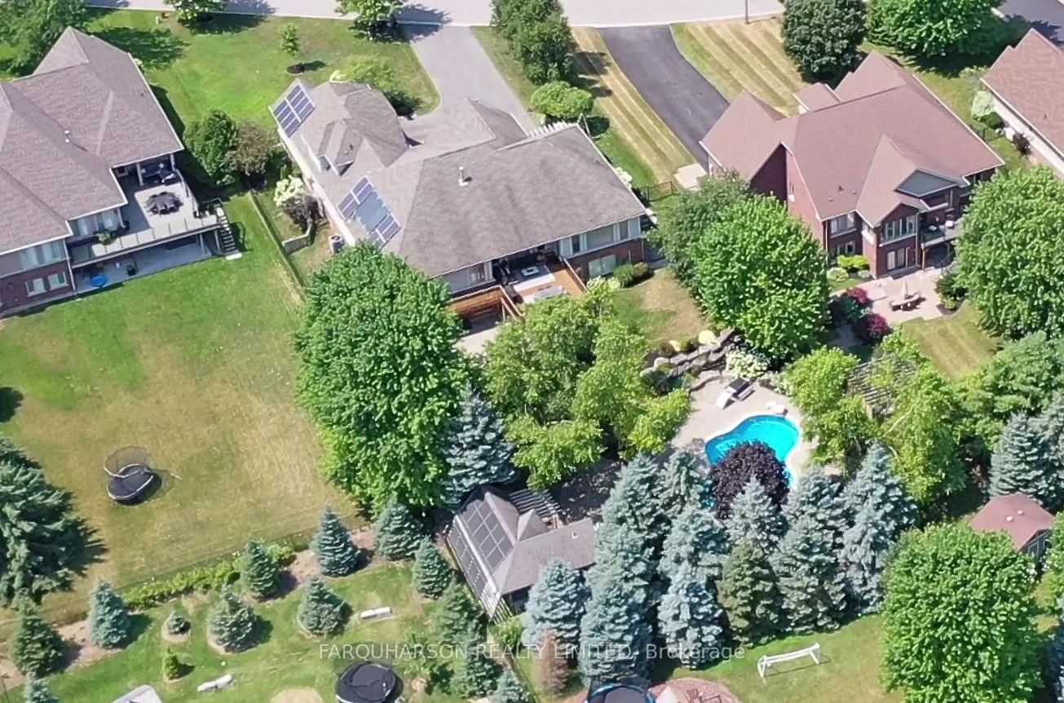
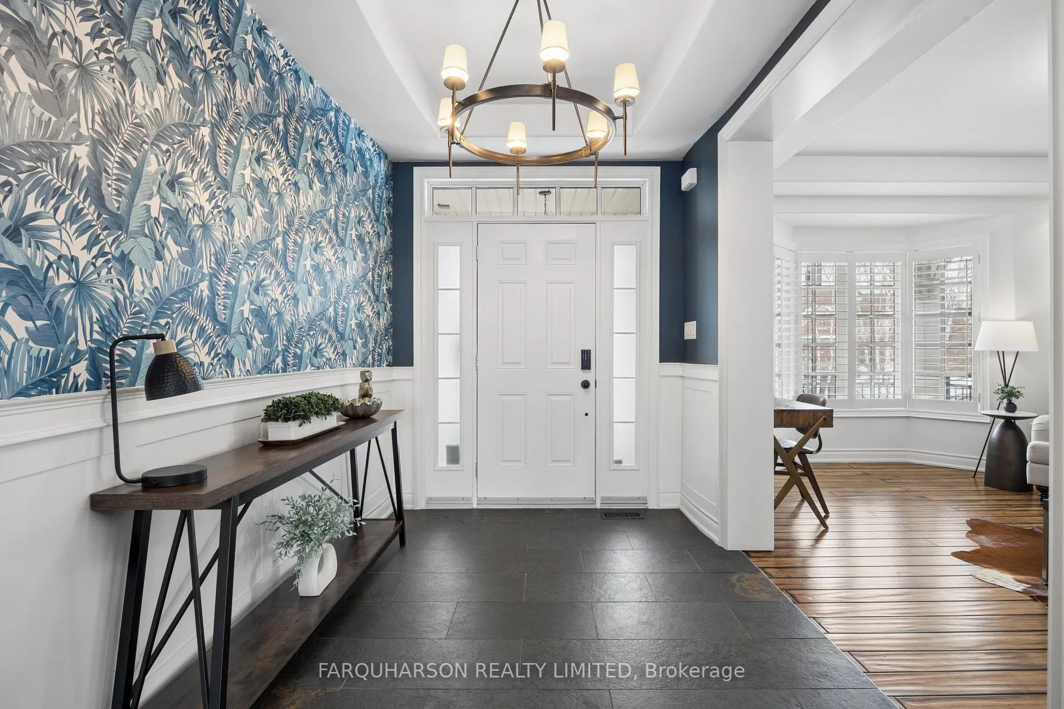
[15 FORESTGREEN DR] BUNGALOW | FINISHED WALK-OUT LOWER LEVEL WITH 2ND KITCHEN AND SUITE | FINISHED LOFT OFFICE/SUITE | INGROUND POOL & POOL HOUSE | WYNDANCE GOLF COMMUNITY. [HOUSE] Custom Home Details Including Volume Ceilings, Wainscotting, Custom Mill Work, and Waffle Coffered Ceilings. Bright Open Concept Layout. Spacious Deck with Glass Railings. Butlers Pantry. Formal Dining Area. Modern Updated Kitchen Featuring a Large Center Island and Custom Cabinetry. Primary Bedroom with His/Her Walk-in Closets, Walk-out to Deck, 5 Pc Ensuite with Glass Shower. Private Staircase Leads to Private Loft Suite with Bedroom and Full Bathroom. Professionally Finished Lower Level with Bar, Custom Wine Cellar, and Media Room. Walk-out Lower-Level In-law Suite with 2nd Kitchen, 2 Bedrooms, 2 Bathrooms, and Separate Entrance. 3 Car Garage. [PROPERTY] Resort Style Setting. Inviting Inground Pool. Large Patio and Walkways. Pool House. Professional Landscaping and Mature Trees. [LOCATION] Prestigious Wyndance Estates. Gated Community. Next door to Wyndance Golf Course. Community Includes Security Entrance, Tennis Courts, Basketball Courts, Trails, Ponds with Fountains, and Manicured Grounds. Minutes To Stouffville & Uxbridge Amenities Including Restaurants, Shops & Recreation. Close To Parks, Trails & Golf. Easy Access to Highways 404 & 407 For Convenient Commuting. [VIDEO] Click Virtual Tour To Watch Full Property Video.
Facts & features
Ask about this home
A HOMEH agent will answer your questions about this home.
Rooms
11 rooms · 6 bathrooms
- Dining room16′10″ × 13′220 sq.ft.
- Great room20′ × 17′3″345 sq.ft.
- Kitchen17′11″ × 10′4″185 sq.ft.
- Breakfast18′1″ × 9′4″169 sq.ft.
- Primary bedroom18′10″ × 13′9″260 sq.ft.
- Bedroom 211′11″ × 10′10″129 sq.ft.
- Bedroom 312′4″ × 12′147 sq.ft.
- Bedroom 422′4″ × 16′6″369 sq.ft.
- Bedroom 522′8″ × 14′9″335 sq.ft.
- Family room19′4″ × 14′9″286 sq.ft.
- Kitchen21′8″ × 15′1″327 sq.ft.
Around this home
Listing details
Helpful tools
Your HOMEH agent
"I would see it this week."
Ask HOMEH about this home
Price, neighbourhood, monthly cost. Ask anything.
HOMEH Intelligent Agent is an AI, not a licensed representative. Check anything important with your agent.