
16 Goodwood Street
Uxbridge (Rural Uxbridge), ON L0C 1A016 Goodwood Street
Uxbridge (Rural Uxbridge), ON L0C 1A0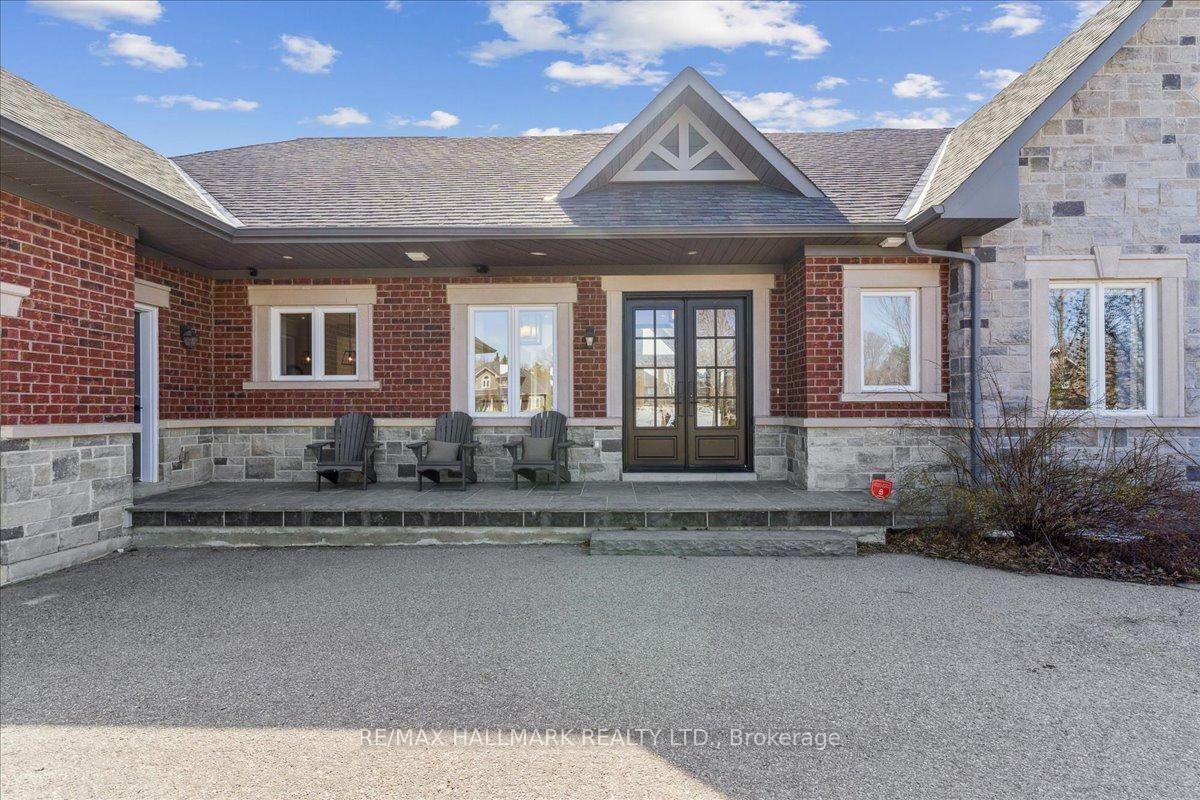
 See all 29 photos
Property history
About this home
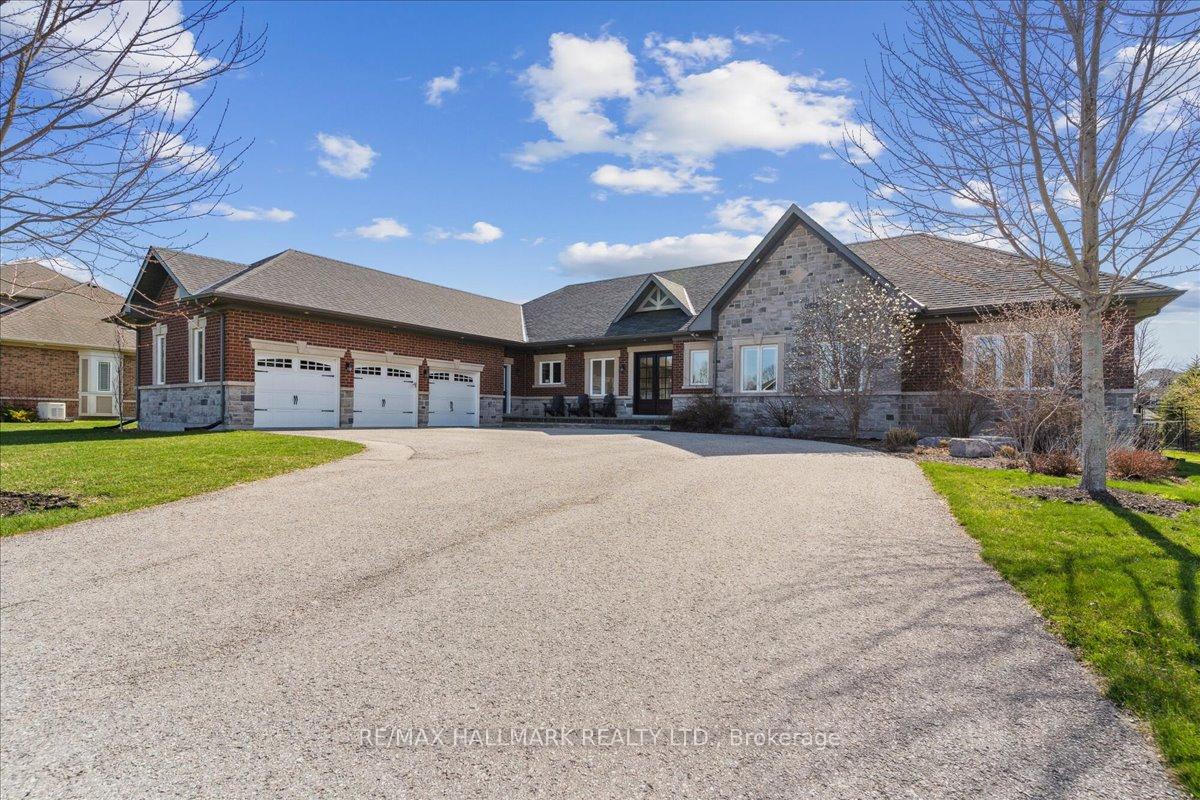
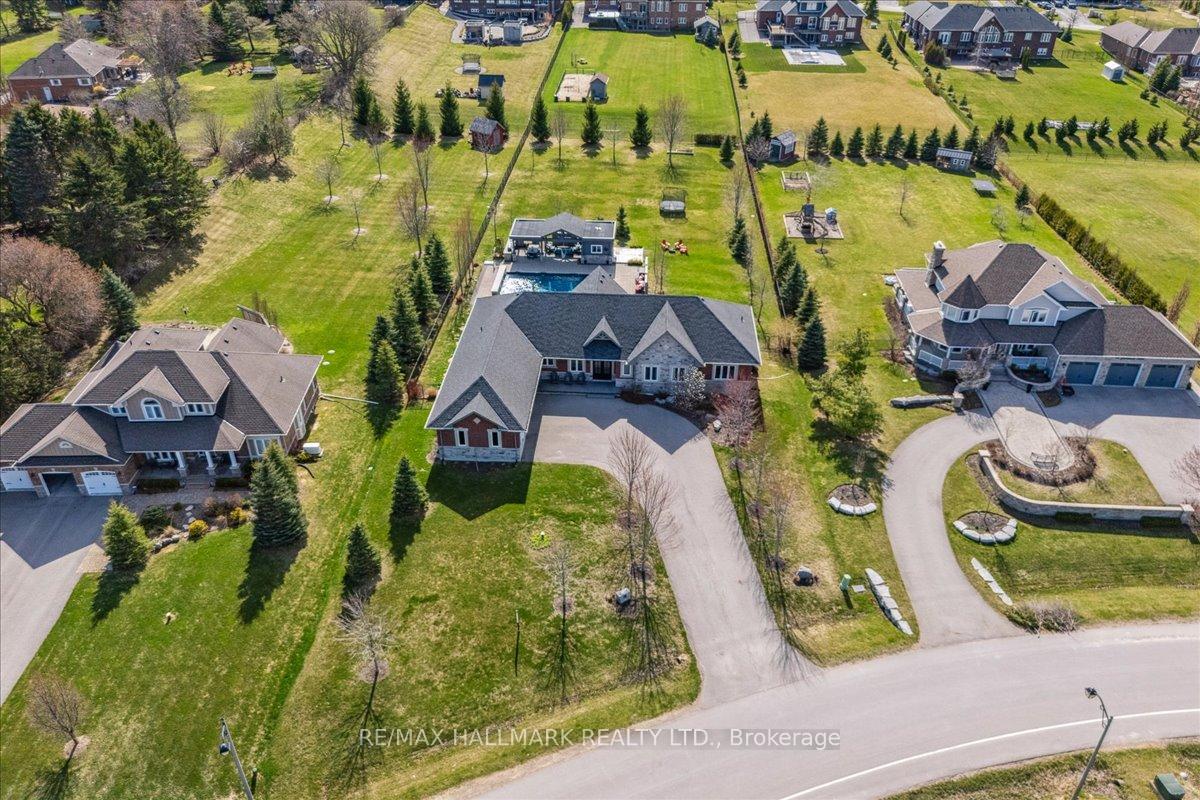
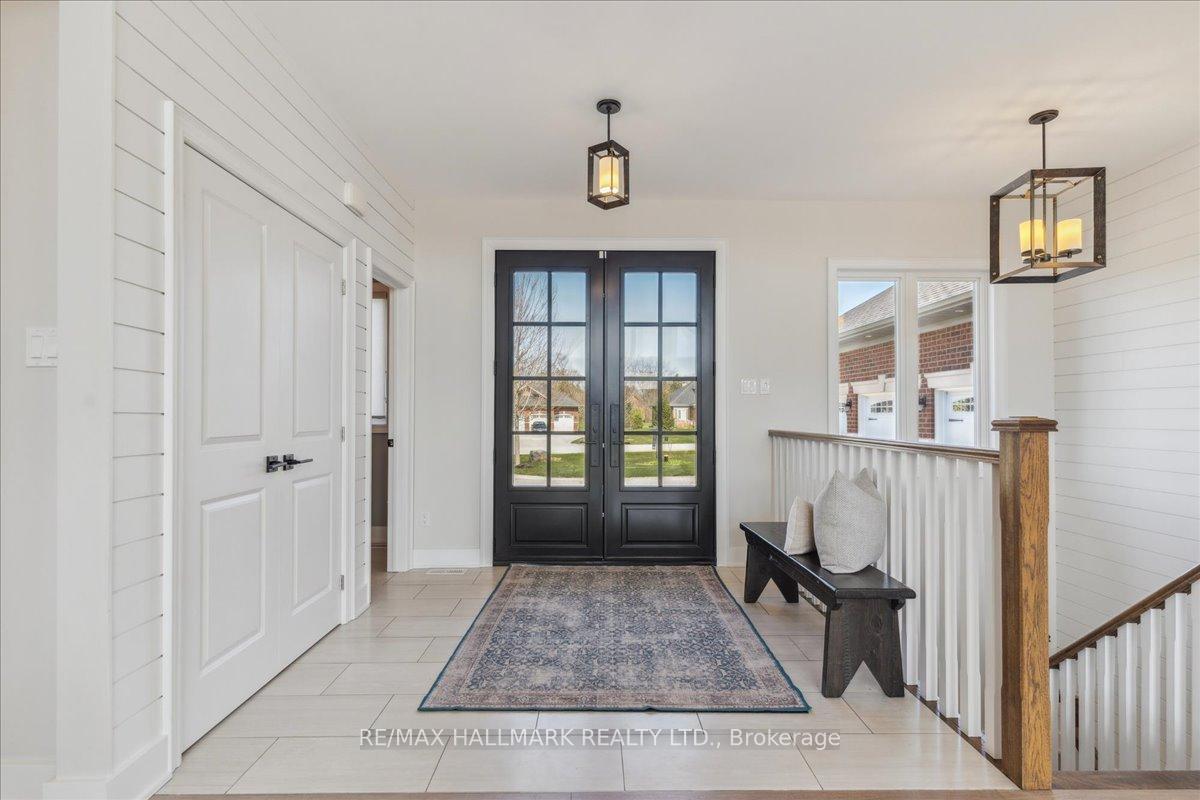
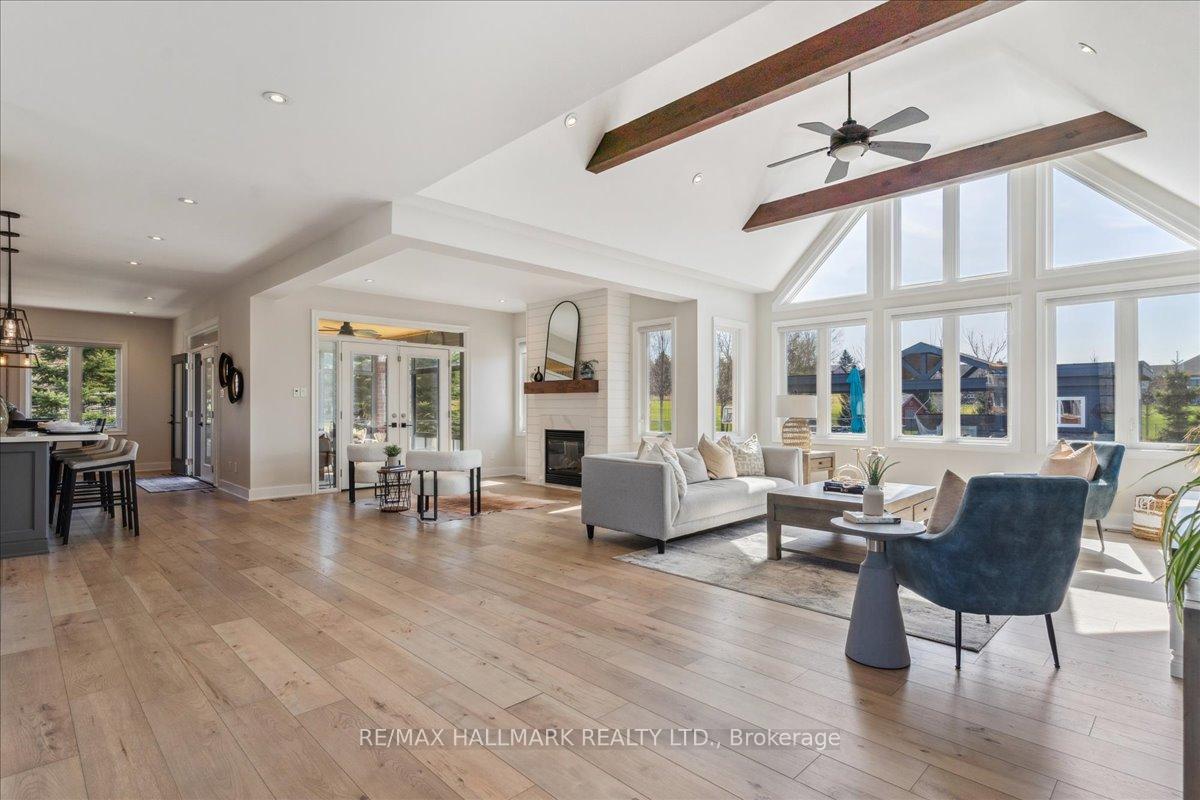
Nestled on an expansive 1-acre lot w/ over 100 ft of frontage and more than 300ft of depth, this custom-built bungalow is the perfect balance of country calm and modern design. From the moment you pull into the driveway and get a closer look at the home, you know you've arrived somewhere special. Step inside, & light pours through massive windows, filling the vaulted ceilings of the living room and setting the tone for the open-concept layout that flows effortlessly throughout the home. Whether you're starting a family, upsizing for space, or simplifying your lifestyle, this home adapts beautifully to any life stage. The main flr is anchored by a designer kitchen that invites conversation and connection. W/ stone countertops, a custom B/I range hood, quality appliances, & an oversized island that seats five, it's the kind of space where late-night chats, weekend brunches, & everything in between just feel right. Storage is no issue everything has its place, including the everyday essentials tucked neatly into the large mudroom just off the garage. The primary bedroom on the main floor is a true retreat, complete with a spa-like ensuite and a W/I closet. Three additional spacious bedrooms each w/ their own charm & a shared bathroom just for them. As the seasons change, your connection to nature never fades. The 3-season sunroom offers a front-row seat to the outdoors w/o ever leaving your cozy corner. But when summer arrives, this property truly shines your own private resort awaits. Dive into the large in-ground pool, host unforgettable gatherings in the cabana with its fully integrated outdoor kitchen & bathroom, & when the sun sets, settle around the firepit or kick a ball around in the sprawling open space. Light-filled rooms, refined finishes, and rustic charm this home is a masterclass in style & function. And best of all, it offers the peaceful rhythm of country life, just a short drive from the conveniences of the city.
Facts & features
Ask about this home
A HOMEH agent will answer your questions about this home.
Rooms
12 rooms · 3 bathrooms
- Foyer8′3″ × 8′10″73 sq.ft.
- Family room25′4″ × 15′2″384 sq.ft.
- Living room14′9″ × 13′1″194 sq.ft.
- Kitchen15′10″ × 14′11″237 sq.ft.
- Dining room15′10″ × 13′4″211 sq.ft.
- Mud room6′7″ × 16′5″108 sq.ft.
- Sunroom12′2″ × 15′6″188 sq.ft.
- Primary bedroom16′2″ × 12′7″203 sq.ft.
- Bedroom 211′9″ × 15′1″176 sq.ft.
- Bedroom 39′11″ × 9′10″98 sq.ft.
- Bedroom 411′11″ × 16′2″193 sq.ft.
- Laundry9′3″ × 6′11″64 sq.ft.
Around this home
Listing details
Helpful tools
Your HOMEH agent

"Priced 33% over our estimate. I would see it this week."
Ask HOMEH about this home
Price, neighbourhood, monthly cost. Ask anything.
HOMEH Intelligent Agent is an AI, not a licensed representative. Check anything important with your agent.