
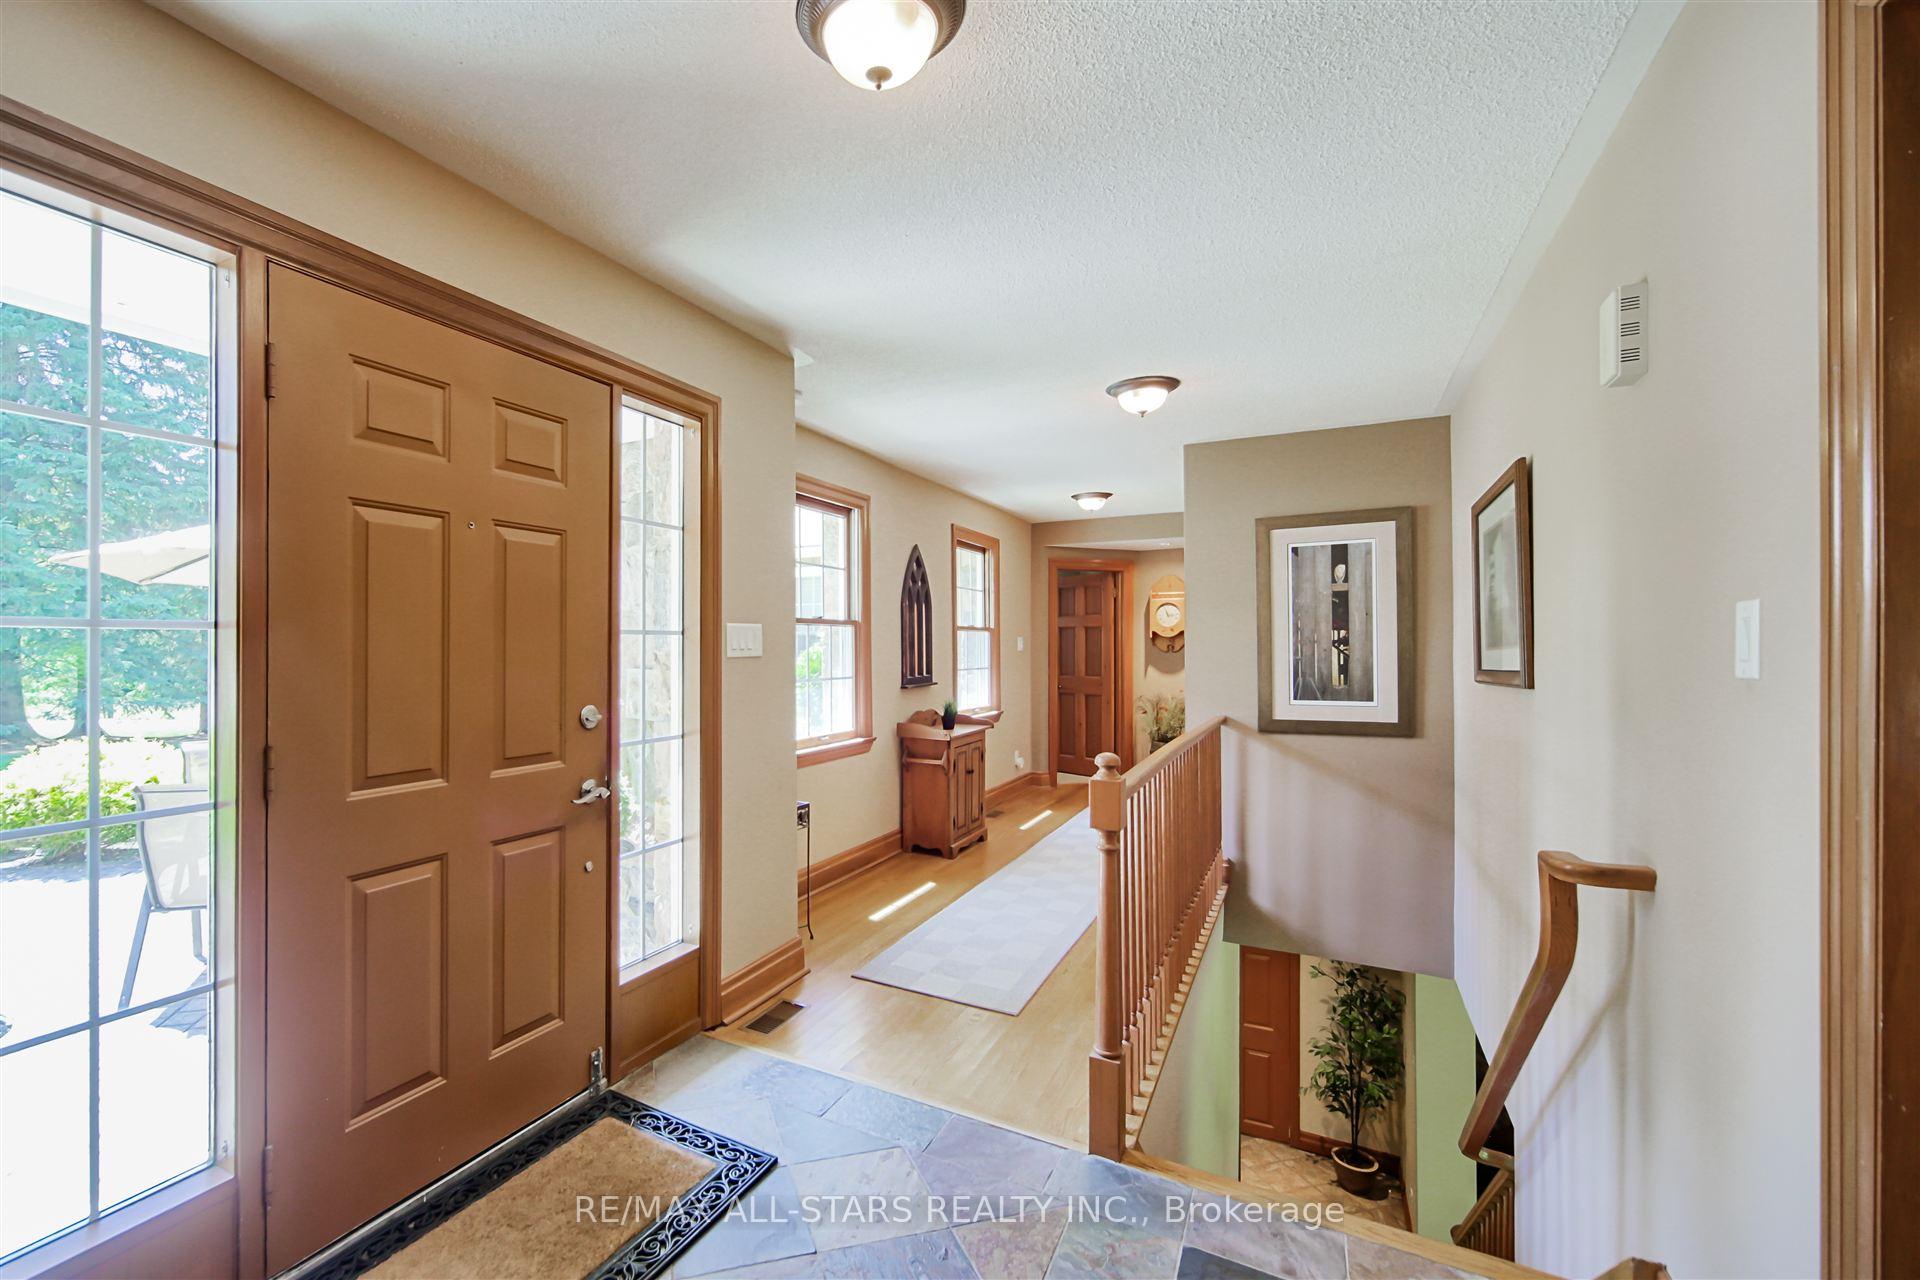
 See all 43 photos
Property history

This listing has ended. It is no longer available.
Property not available for sale or for rent.
Ask about this home
A HOMEH agent will answer your questions about this home.Ask HOMEH
About this home
19 Bristol Sands Crescent, Uxbridge
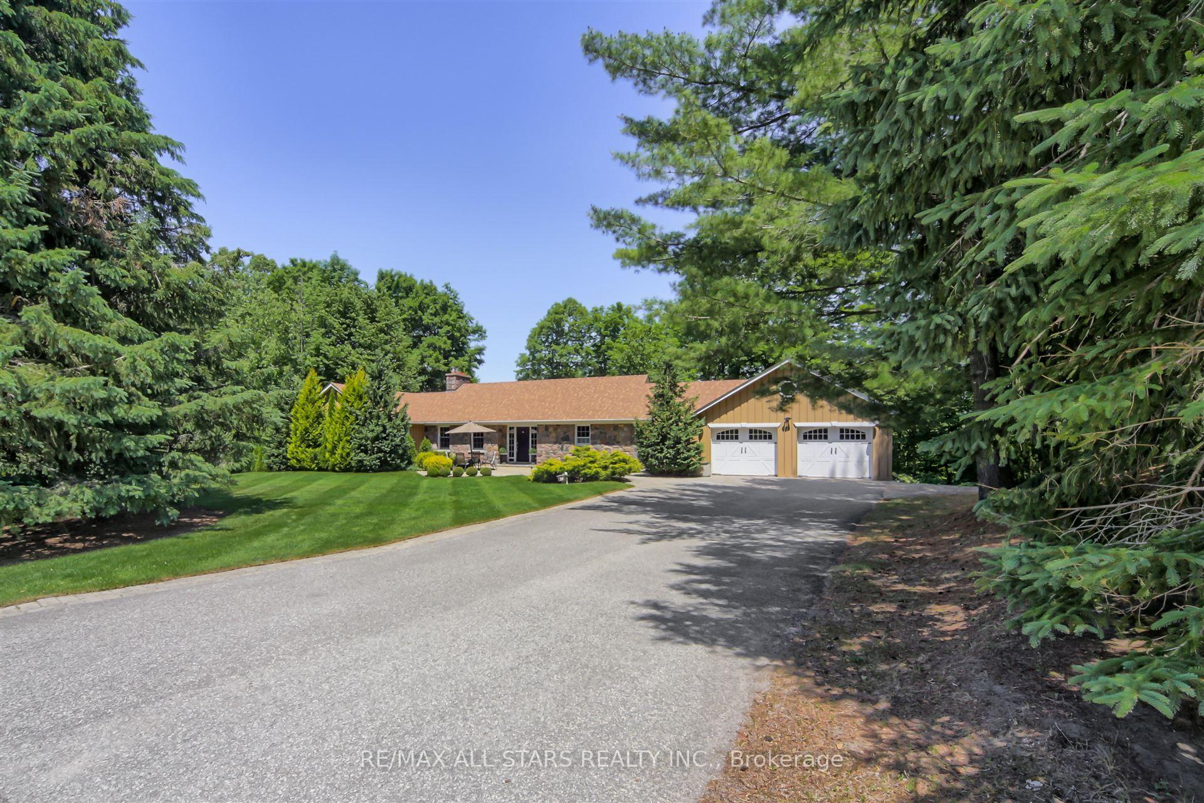
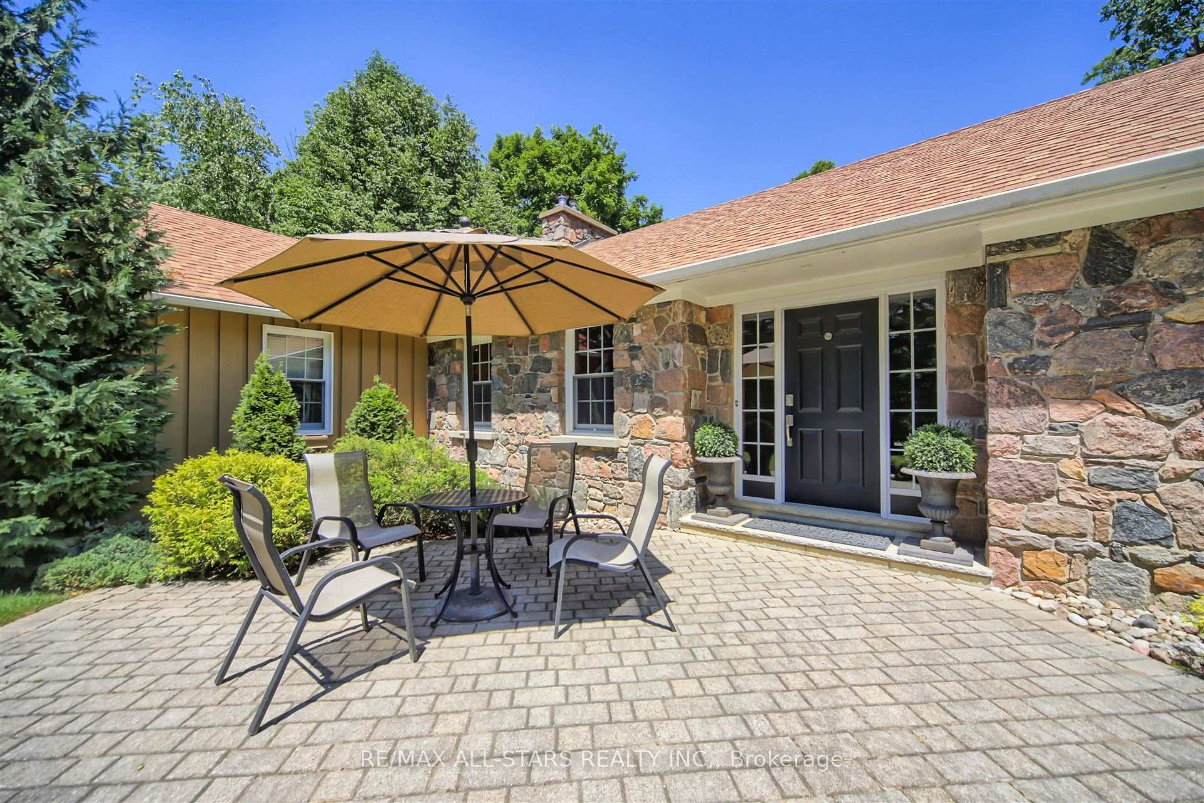
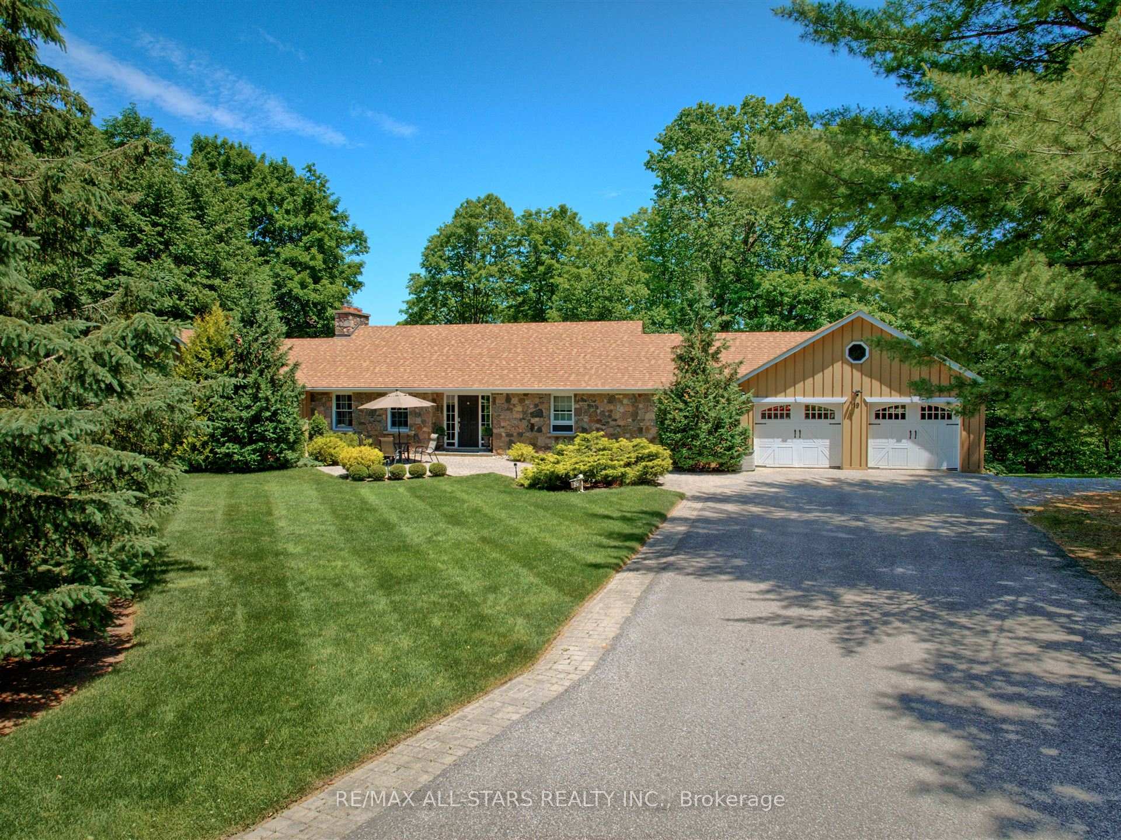
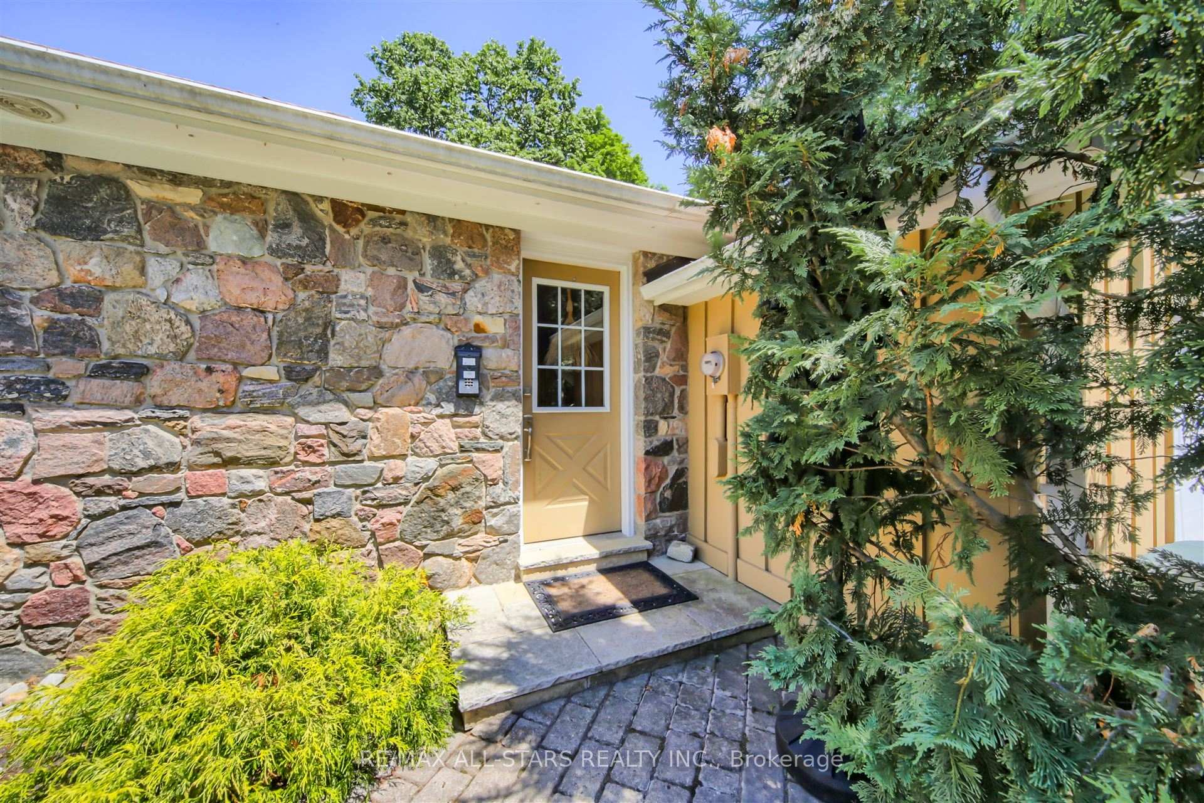
Discover unparalleled privacy in this stunning, perfectly maintained ranch-style bungalow in Bristol Pond Estates, nestled on over 3 acres at the edge of the city. Located just 10 minutes between Stouffville and Uxbridge, this exclusive property offers breathtaking views of nature from every room. The thoughtfully designed main floor, highlighted with natural wood, fieldstone, slate and granite, features two primary bedrooms with ensuites, ensuring comfort and privacy. The great room, with cathedral ceiling, wood-burning fireplace and large windows, creates a "floating in the treetops" experience. The spacious kitchen seamlessly connects to a comfortable screened-in porch and a large deck overlooking the ravine, perfect for sunbathing or relaxing in the hot tub. The tastefully finished lower level boasts oversized windows and forest views. It includes two bright above-grade bedrooms, a 4-piece washroom, spacious family room with propane fireplace and walkout to a sunny backyard, perfect for a future pool. Additional lower-level rooms include a large recreation room, workshop and laundry room. The natural topography provides a large side lot with private driveway access from the street, offering an ideal spot for an accessory building or home. Don't miss this rare opportunity!
Facts & features
Ask about this home
A HOMEH agent will answer your questions about this home.
Rooms
12 rooms · 4 bathrooms
- Living room25′1″ × 15′7″391 sq.ft.
- Dining room16′6″ × 11′3″186 sq.ft.
- Kitchen11′6″ × 10′7″122 sq.ft.
- Breakfast13′3″ × 10′7″141 sq.ft.
- Foyer10′8″ × 7′5″79 sq.ft.
- Primary bedroom19′7″ × 13′2″258 sq.ft.
- Bedroom13′11″ × 13′5″186 sq.ft.
- Bedroom14′4″ × 11′3″161 sq.ft.
- Bedroom14′8″ × 12′176 sq.ft.
- Family room23′5″ × 17′3″404 sq.ft.
- Recreation17′10″ × 14′8″262 sq.ft.
- Workshop17′3″ × 11′1″191 sq.ft.
Around this home
Listing details
Helpful tools
Your HOMEH agent
"Priced 66% over our estimate. I would see it this week."
Ask HOMEH about this home
Price, neighbourhood, monthly cost. Ask anything.
HOMEH Intelligent Agent is an AI, not a licensed representative. Check anything important with your agent.