
 See all 37 photos
Property history

This listing has ended. It is no longer available.
Property not available for sale or for rent.
Ask about this home
A HOMEH agent will answer your questions about this home.Ask HOMEH
About this home
21 Country Club Crescent, Uxbridge
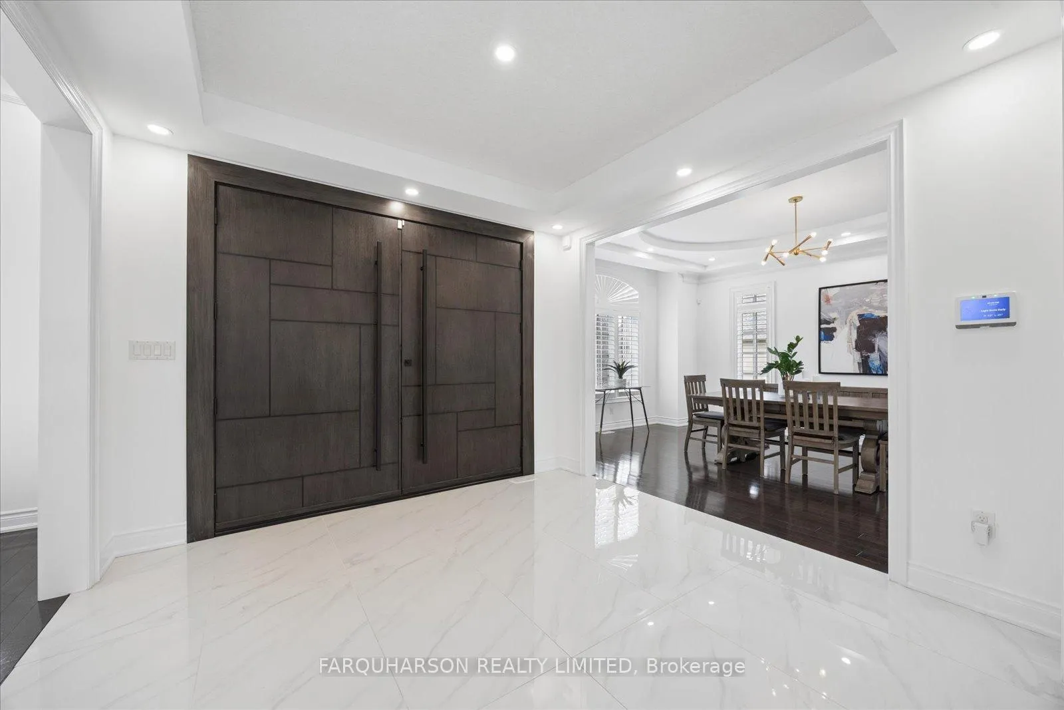
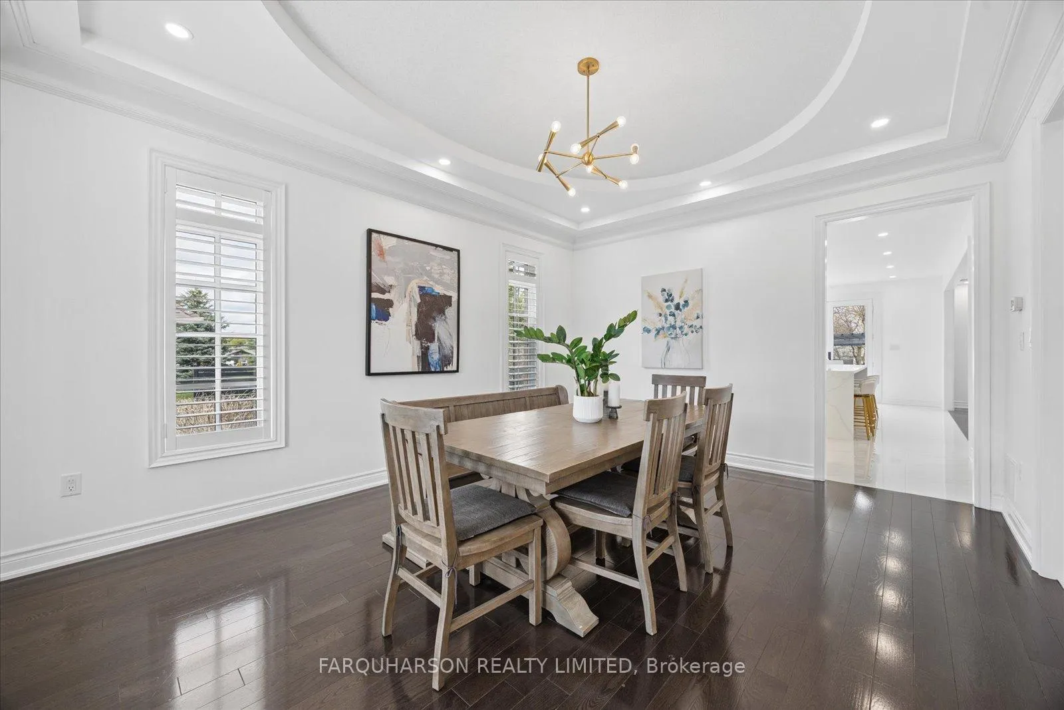
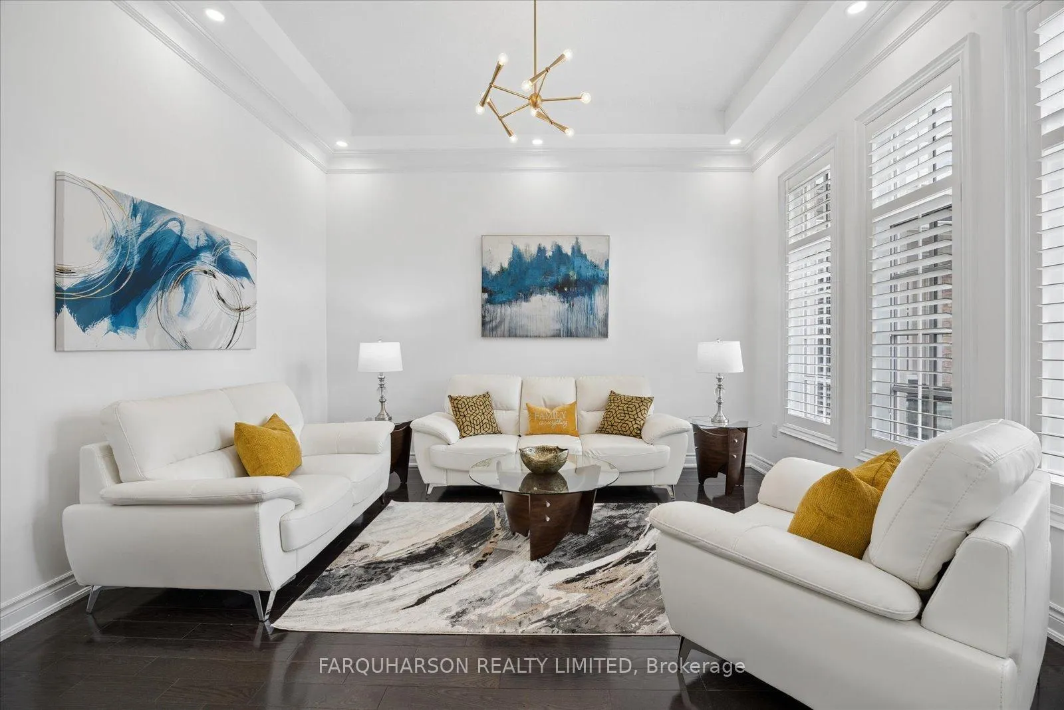
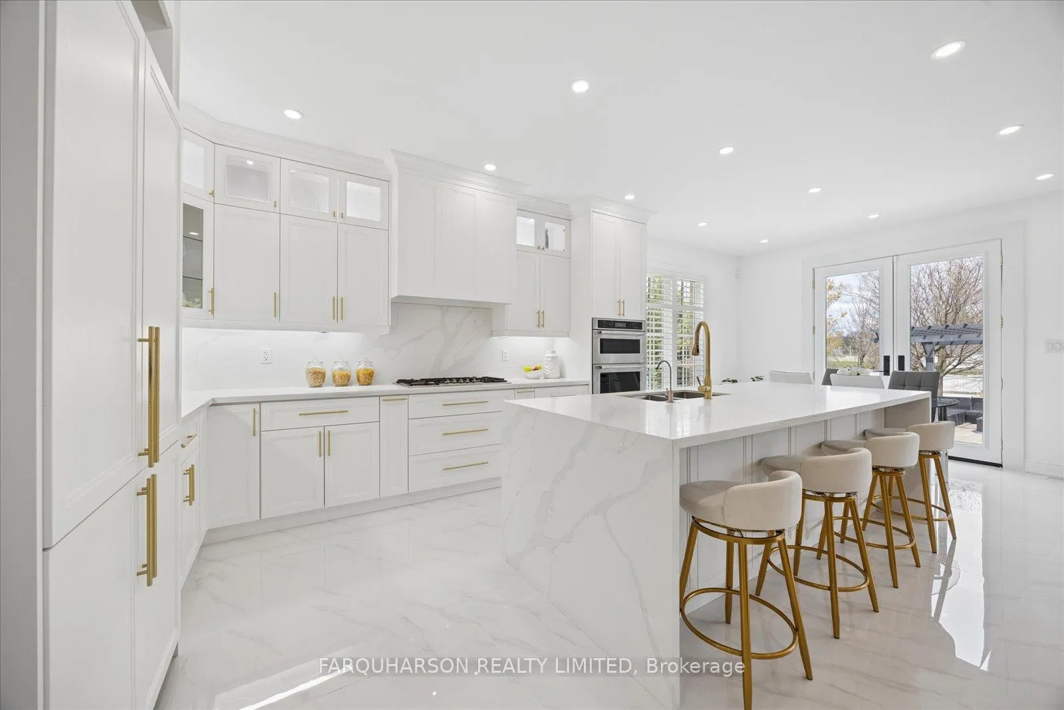
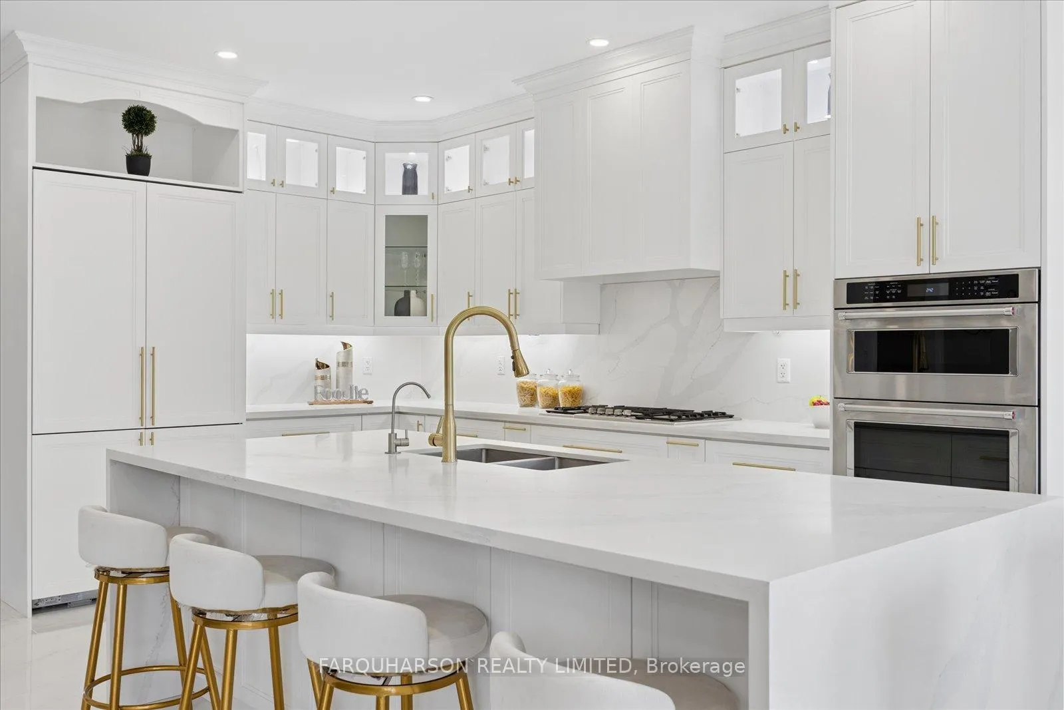
[21 COUNTRY CLUB CRES] LUXURY BUNGALOW | ~6,000 SQ FT | DESIGNER RENOVATION | IN-LAW SUITE | POOL + POOL HOUSE | GATED WYNDANCE [HOUSE] Stunning Fully Updated Bungalow In The Prestigious Estates Of Wyndance. Grand Foyer With Statement Double Doors Opening To Elegant Principal Rooms & Bright Great Room With Coffered Ceilings & Gas Fireplace. Showpiece Designer Kitchen (2021) Featuring Waterfall Quartz Island, Premium Built-In Appliances, Seamless Quartz Backsplash & Custom Cabinetry - All Overlooking The Rear Yard. Luxurious Primary Suite With Dual Walk-In Closets & Spa-Inspired 5-Piece Ensuite With Soaker Tub & Glass Shower. Two Additional Bedrooms With Hardwood & California Shutters Share Updated Jack & Jill Bath. Custom Mudroom With Laundry & Access To 3-Car Garage. Upper Loft With Full Bath - Ideal Nanny Suite Or Private Office. Finished Lower Level (2021) Offers Full In-Law Suite With Separate Entrance, Kitchen, Living/Dining Area, Two Bedrooms, Two Baths & Office.[PROPERTY] Private 0.75 Acre Lot With Resort-Style Backyard. 18' x 36' Gunite Pool, ~1,780 Sq Ft Patio & Pool House With 4-Piece Bath - Designed For Entertaining. Professionally Landscaped With Irrigation, Interlock Walkways, Soffit Lighting & Large Driveway.[LOCATION] Exclusive Gated Wyndance Community With Deeded Platinum ClubLink Golf Membership. Trails, Ponds, Tennis, Pickleball & More. School Bus Route Within Community. 15 Minutes To Hwy 407 & Close To Uxbridge Amenities. [VIDEO] Click Virtual Tour.
Facts & features
Ask about this home
A HOMEH agent will answer your questions about this home.
Rooms
13 rooms · 6 bathrooms
- Living room13′8″ × 14′6″198 sq.ft.
- Bedroom 314′10″ × 10′6″156 sq.ft.
- Primary bedroom13′4″ × 22′3″296 sq.ft.
- Great room16′6″ × 17′3″284 sq.ft.
- Kitchen12′7″ × 16′2″203 sq.ft.
- Bedroom 211′1″ × 12′133 sq.ft.
- Dining room12′7″ × 16′6″207 sq.ft.
- Loft17′5″ × 24′3″423 sq.ft.
- Bedroom 412′7″ × 13′163 sq.ft.
- Recreation36′6″ × 22′3″811 sq.ft.
- Kitchen32′11″ × 18′8″613 sq.ft.
- Office13′2″ × 12′2″161 sq.ft.
- Bedroom 512′3″ × 13′2″162 sq.ft.
Around this home
Listing details
Helpful tools
Your HOMEH agent
"I would see it this week."
Ask HOMEH about this home
Price, neighbourhood, monthly cost. Ask anything.
HOMEH Intelligent Agent is an AI, not a licensed representative. Check anything important with your agent.