
210 Ashworth Road
Uxbridge (Rural Uxbridge)210 Ashworth Road
Uxbridge (Rural Uxbridge)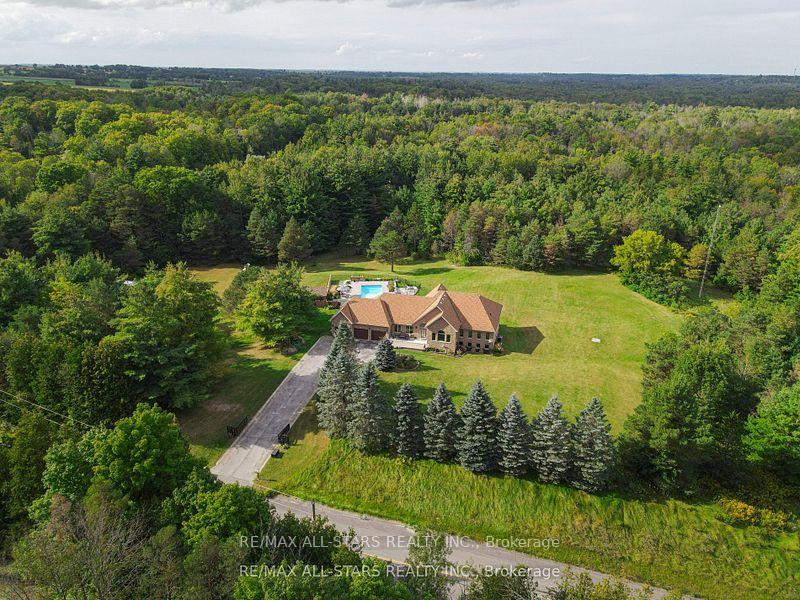
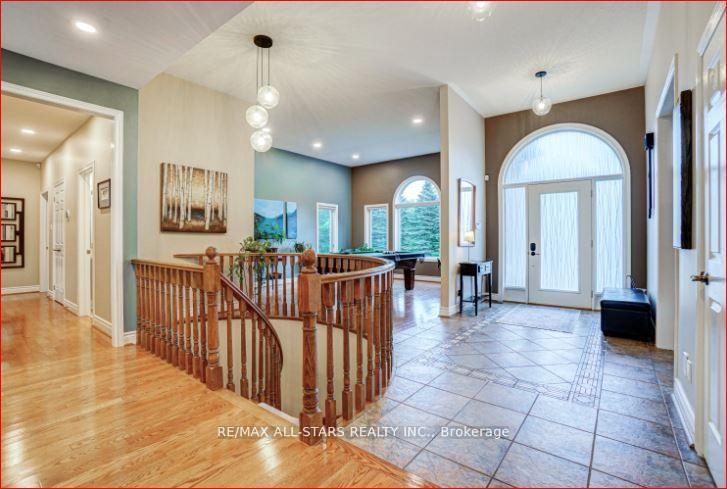 See all 40 photos
Property history

This listing has ended. It is no longer available.
Property not available for sale or for rent.
Ask about this home
A HOMEH agent will answer your questions about this home.Ask HOMEH
About this home
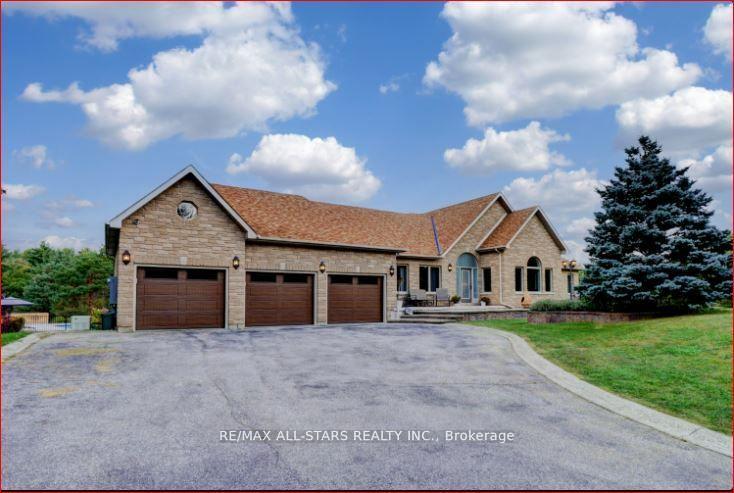
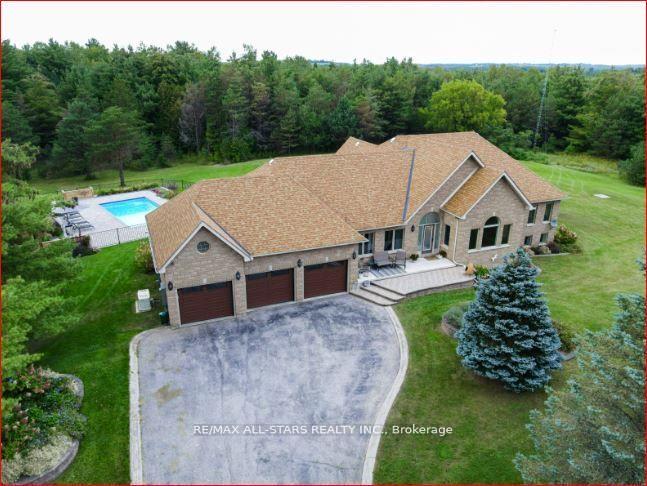
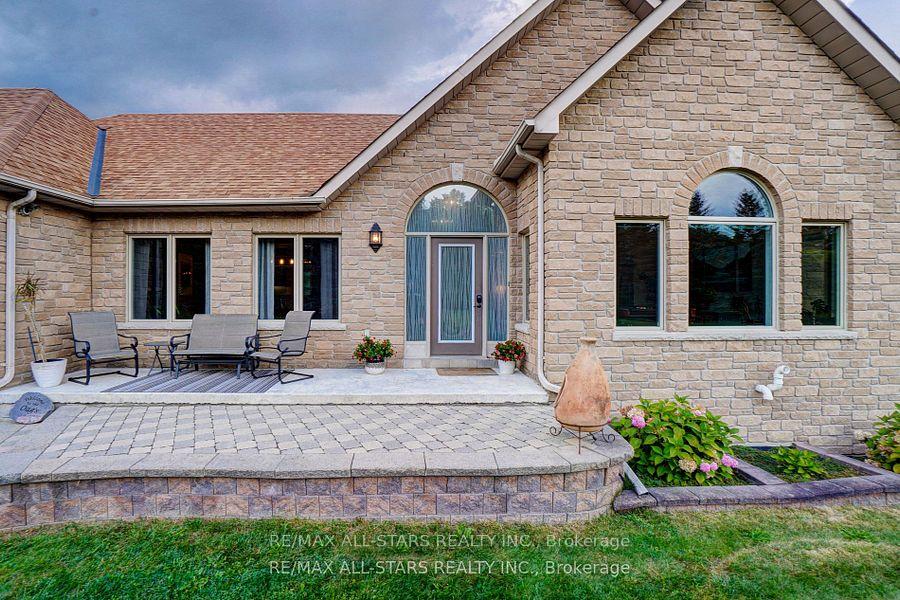
Rare 50 Acre Corner Parcel, Minutes East of Mount Albert. Spectacular and Very Private Hilltop Setting. 2 Gated Entrys, 2 Driveways, Beautifully Appointed Bungalow Impressively and Extensively Renovated By Owner Overlooking Custom Designed Pool/Patio (2020) Sweeping Lawn Areas and Forest With Stream. Open Concept Light Filled Interior With Lofty Ceilings, Wonderful Views and Many Custom Features. Luxurious Primary Ensuite, Open Staircase To Well Executed Lower Level Suited To Separate Quarters With Garage Access Plus Rear Walk-Out To Ground Level. Turn-Key Condition. A Car Enthusiast's /Trade Person's Dream Property. 400 Amp Hydro Service, Shop 64`x34`(14.6`Ceiling) With Separate Gated Driveway and Regrind Asphalt Parking Area, Office, Washroom, InsulatedPropane Heat. 20x35 Shelter With Concrete Floor, Updated Insulation, Heating Systems, Kitchen, Baths
Facts & features
Ask about this home
A HOMEH agent will answer your questions about this home.
Rooms
12 rooms · 5 bathrooms
- Great room25′7″ × 17′11″458 sq.ft.
- Kitchen23′11″ × 15′3″365 sq.ft.
- Dining room15′9″ × 15′236 sq.ft.
- Laundry14′9″ × 8′2″121 sq.ft.
- Primary bedroom20′10″ × 13′1″273 sq.ft.
- Bedroom 219′8″ × 12′2″239 sq.ft.
- Bedroom 315′5″ × 10′2″157 sq.ft.
- Foyer12′2″ × 9′10″119 sq.ft.
- Game room15′1″ × 14′1″213 sq.ft.
- Exercise room39′4″ × 23′904 sq.ft.
- Recreation39′4″ × 19′8″775 sq.ft.
- Bedroom 416′ × 11′10″189 sq.ft.
Around this home
Listing details
Helpful tools
Your HOMEH agent
"I would see it this week."
Ask HOMEH about this home
Price, neighbourhood, monthly cost. Ask anything.
HOMEH Intelligent Agent is an AI, not a licensed representative. Check anything important with your agent.