
 See all 4 photos
Property history

This listing has ended. It is no longer available.
Property not available for sale or for rent.
Ask about this home
A HOMEH agent will answer your questions about this home.Ask HOMEH
About this home
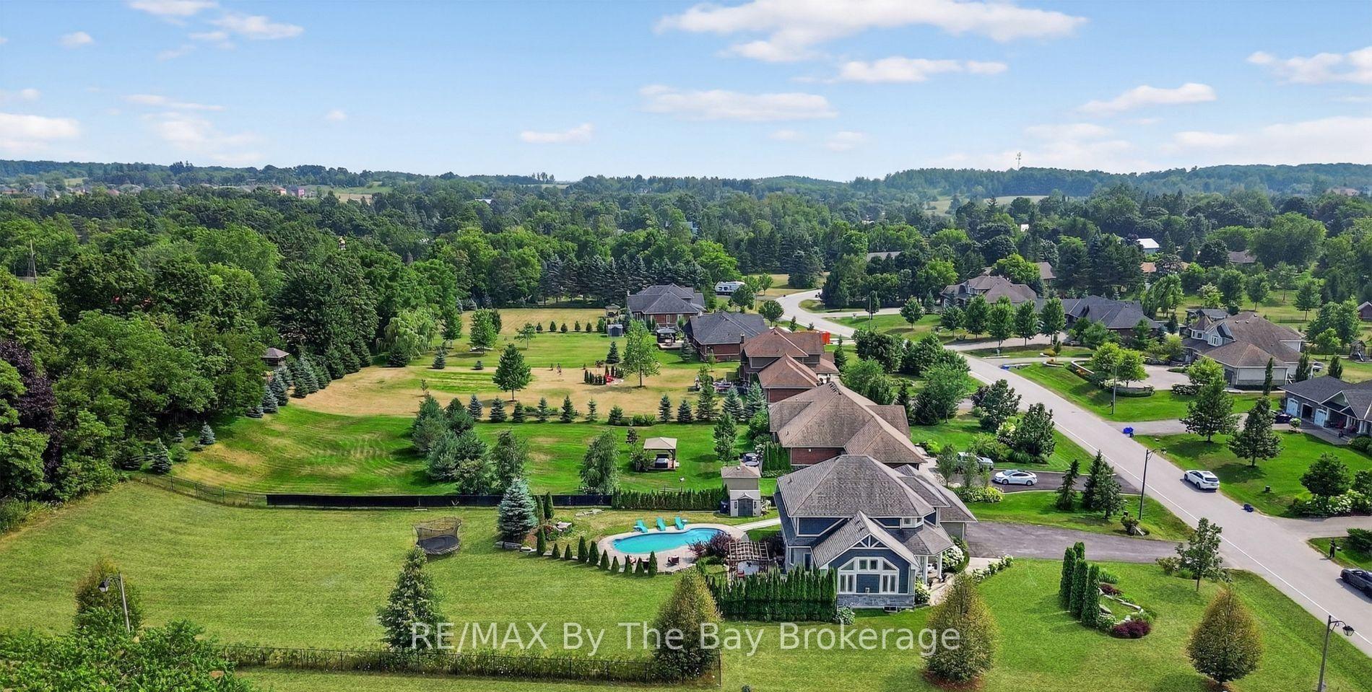
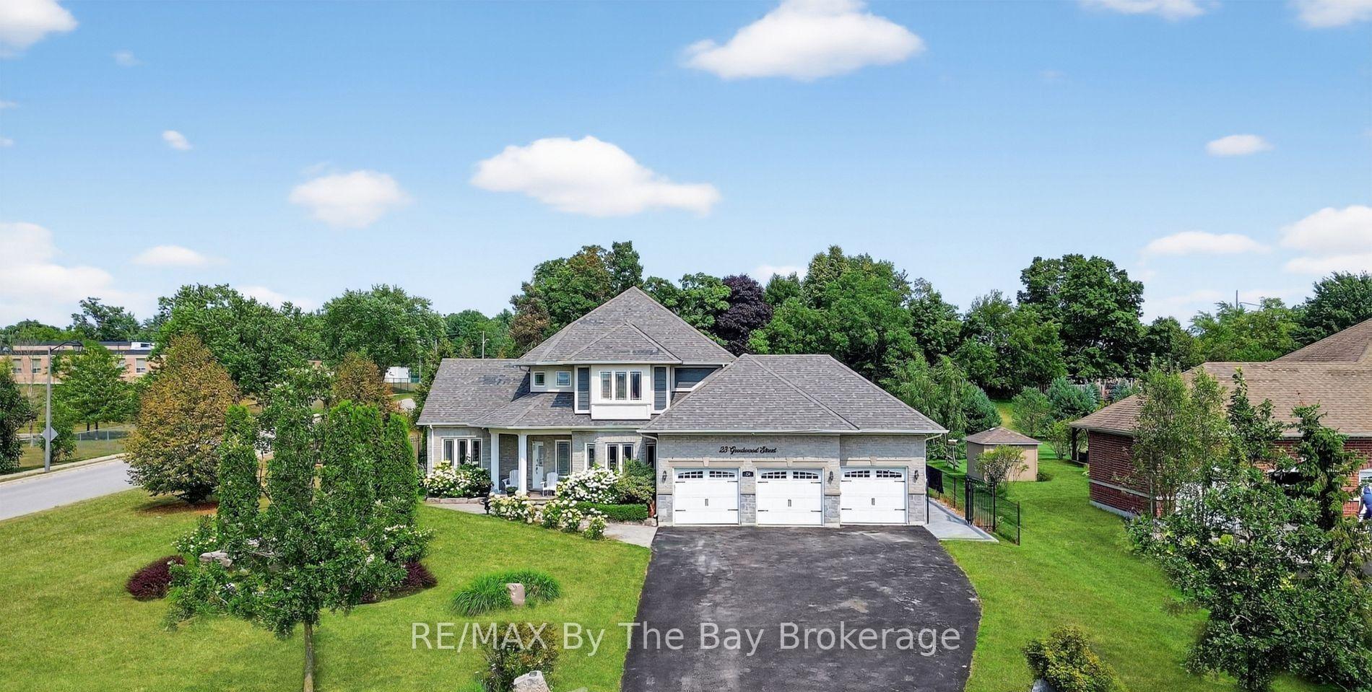
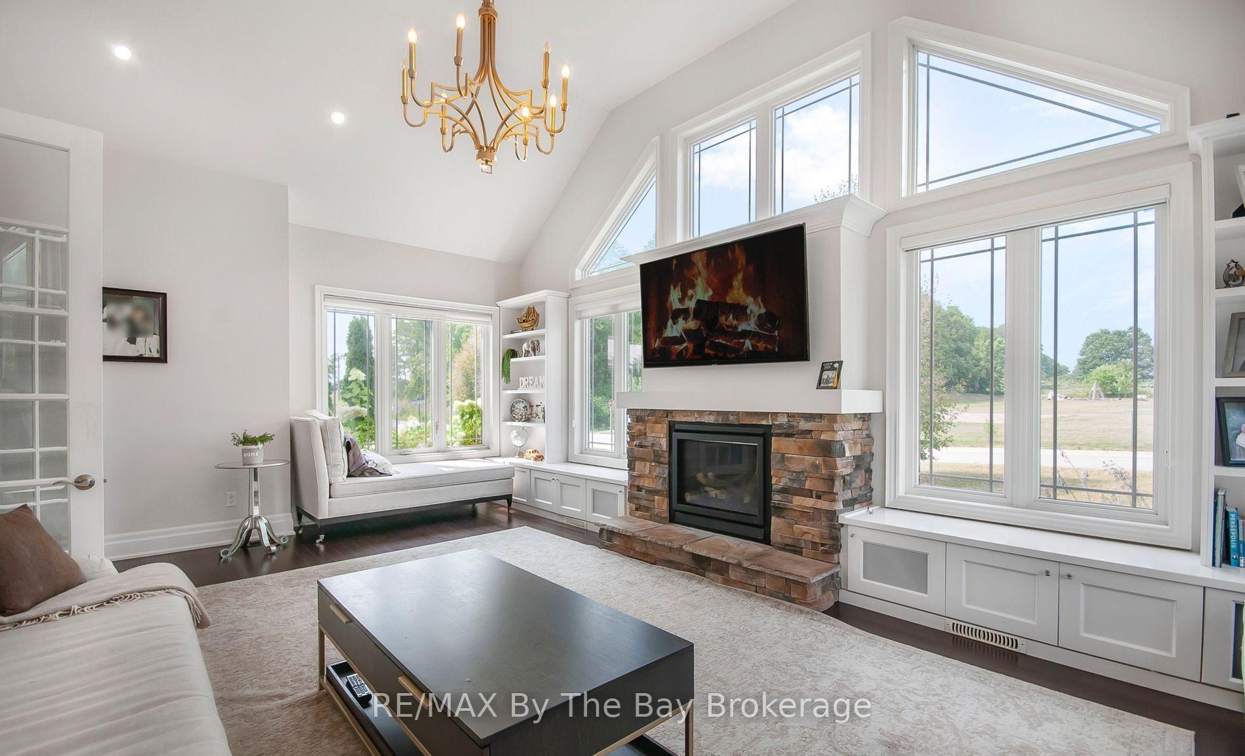
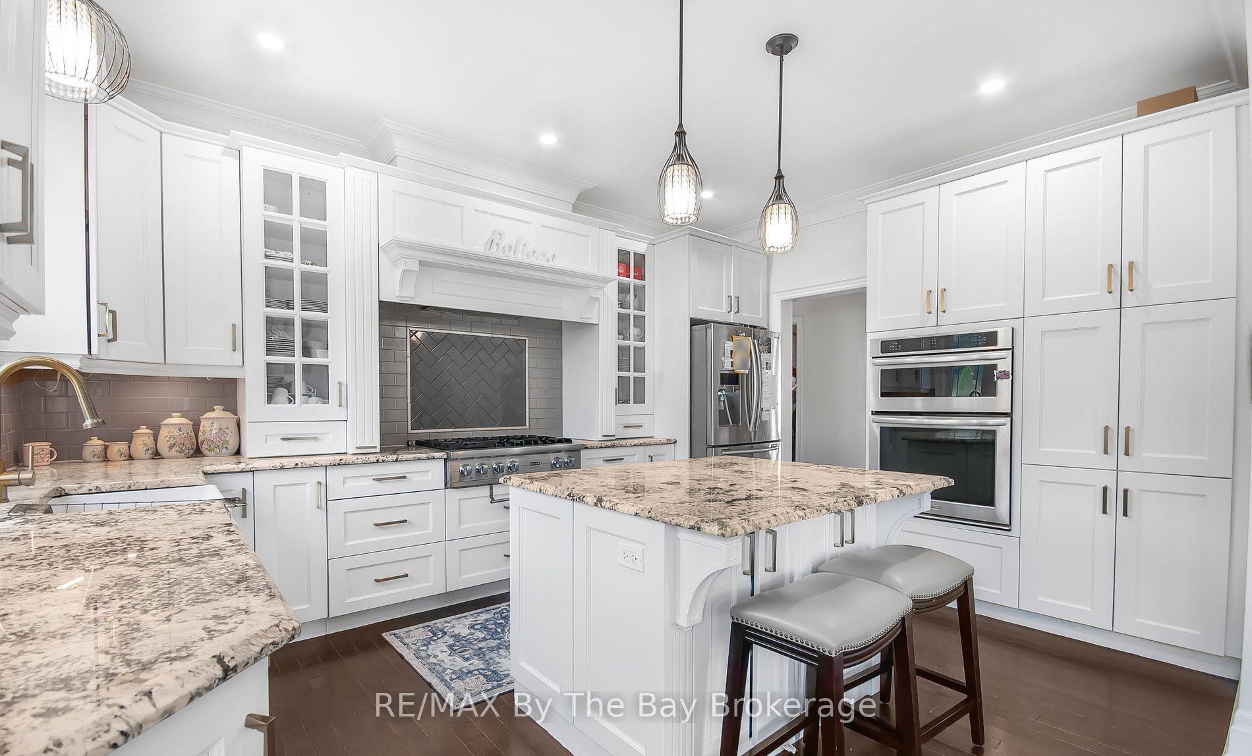
Welcome to Executive Goodwood Estates, where luxury, elegance, and exceptional craftsmanship come together. This stunning executive bungalow is set on nearly one acre of beautifully landscaped, fully fenced grounds, offering outstanding privacy, security, and timeless curb appeal. A rare offering, this remarkable home features an impressive three-car garage and breathtaking natural stone waterfalls that enhance both the front and rear gardens, creating a truly resort-like setting. Inside, you'll find a beautifully designed chef's kitchen centered around a striking granite island, ideal for both everyday living and entertaining. The spacious family room boasts soaring vaulted ceilings and custom built-in cabinetry, adding warmth, character, and sophistication.The fully finished lower level is designed for both comfort and entertainment, featuring a professionally soundproofed media room and a legal walk-up basement with large windows that fill the space with natural light, offering excellent flexibility for extended family or future possibilities. Step outside to your own private oasis, complete with a sparkling saltwater pool and both dry and infrared saunas for year-round relaxation. The luxurious primary ensuite features heated floors, providing an added touch of comfort and refinement. Additional upgrades include over $20,000 invested in the backyard landscaping and improvements, along with a recently emptied and professionally serviced septic system, providing added peace of mind for the new owner. Conveniently located just minutes from Highways 404 and 407, this exceptional residence offers the perfect blend of luxury living, tranquility, and easy access to major commuter routes.
Facts & features
Ask about this home
A HOMEH agent will answer your questions about this home.
Rooms
11 rooms · 4 bathrooms
- Primary bedroom16′ × 14′224 sq.ft.
- Dining room17′ × 12′204 sq.ft.
- Breakfast12′2″ × 12′146 sq.ft.
- Family room22′ × 15′330 sq.ft.
- Kitchen15′4″ × 10′153 sq.ft.
- Bedroom 214′6″ × 12′174 sq.ft.
- Bedroom 313′ × 11′143 sq.ft.
- Bedroom 413′ × 10′6″136 sq.ft.
- Kitchen9′ × 9′81 sq.ft.
- Bedroom 512′6″ × 10′125 sq.ft.
- Great room18′ × 11′6″207 sq.ft.
Around this home
Listing details
Helpful tools
Your HOMEH agent
"I would see it this week."
Ask HOMEH about this home
Price, neighbourhood, monthly cost. Ask anything.
HOMEH Intelligent Agent is an AI, not a licensed representative. Check anything important with your agent.