
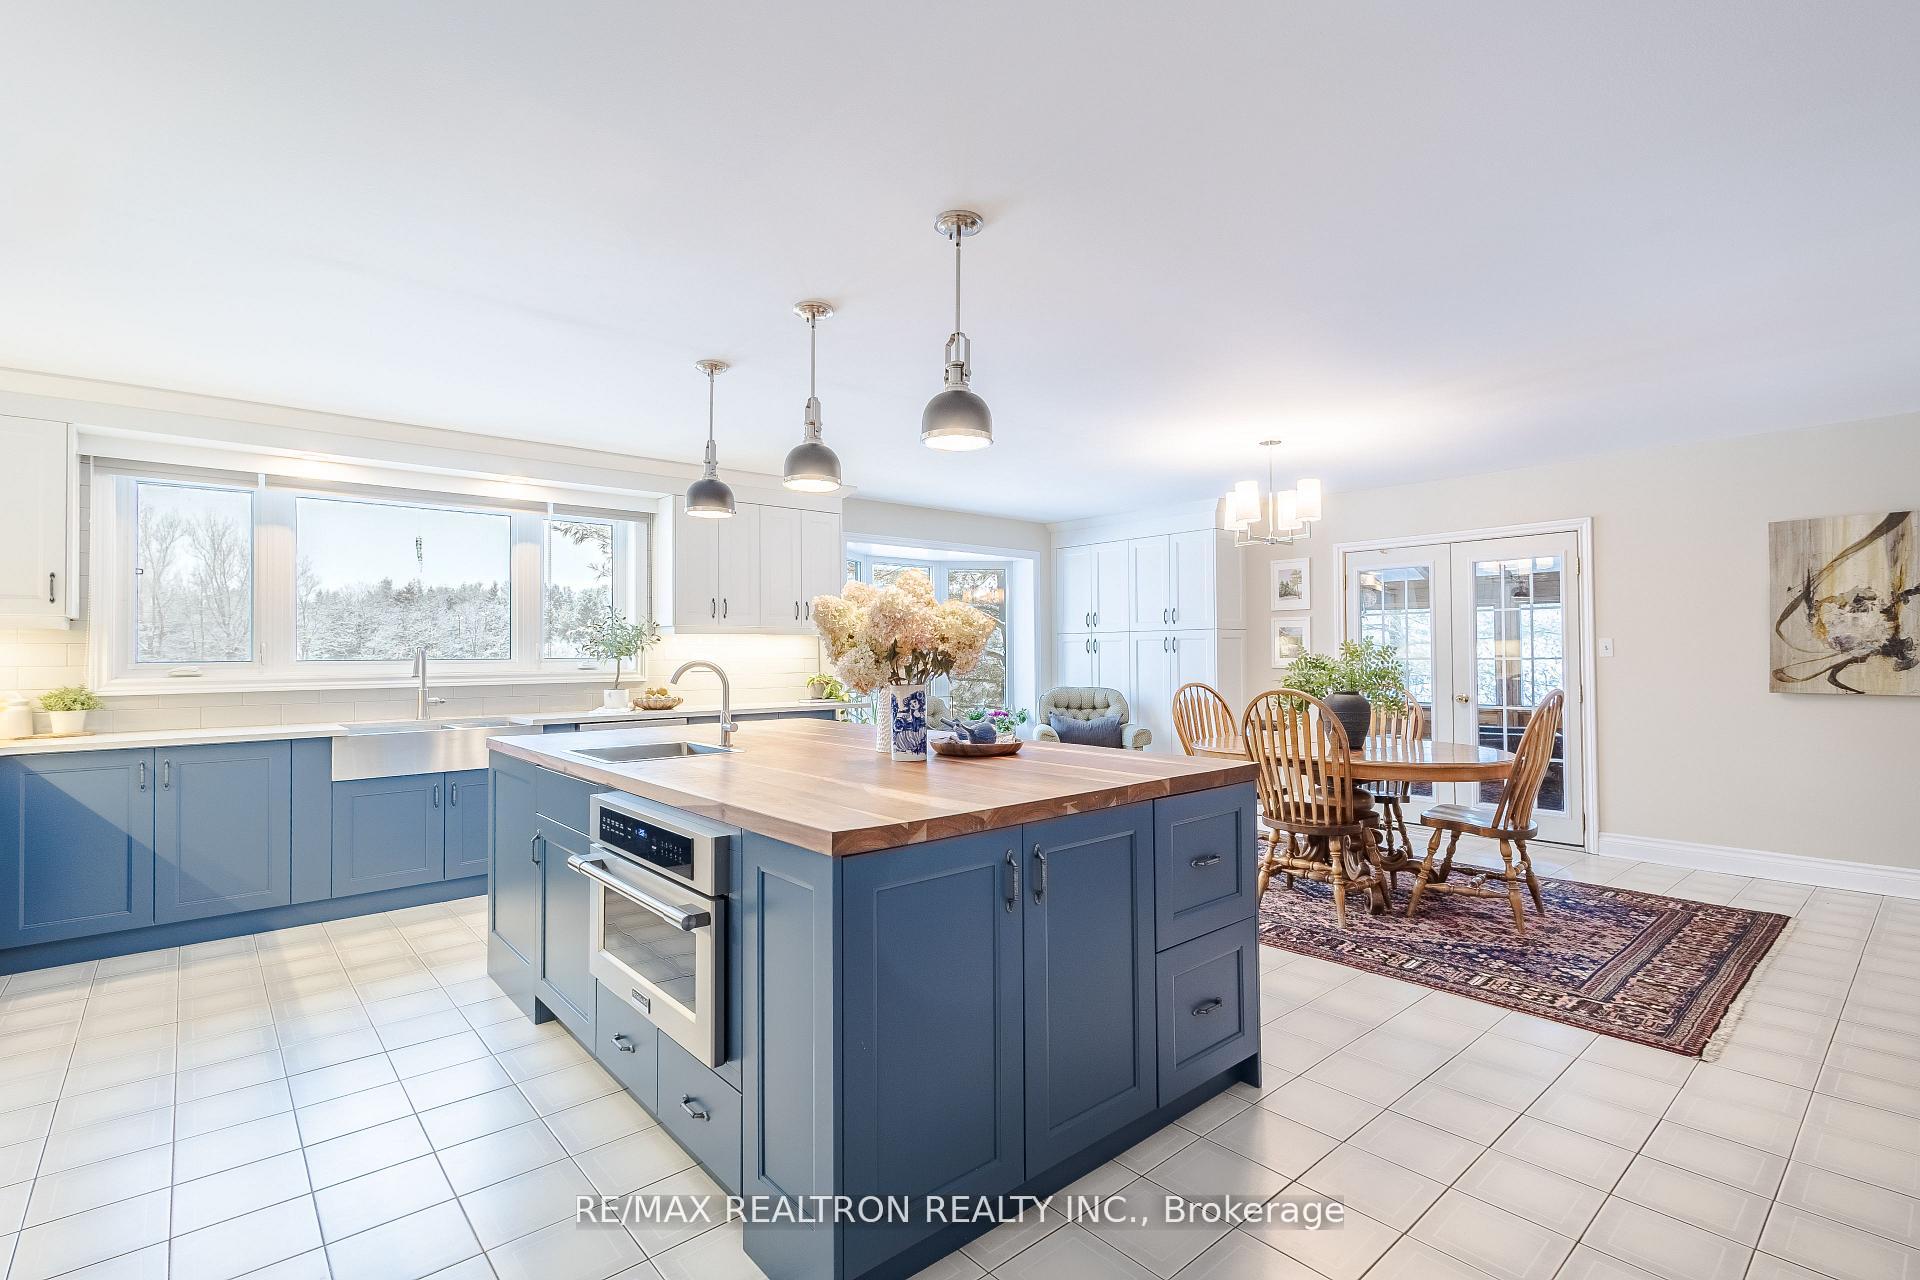
 See all 49 photos
Property history

This listing has ended. It is no longer available.
Property not available for sale or for rent.
Ask about this home
A HOMEH agent will answer your questions about this home.Ask HOMEH
About this home
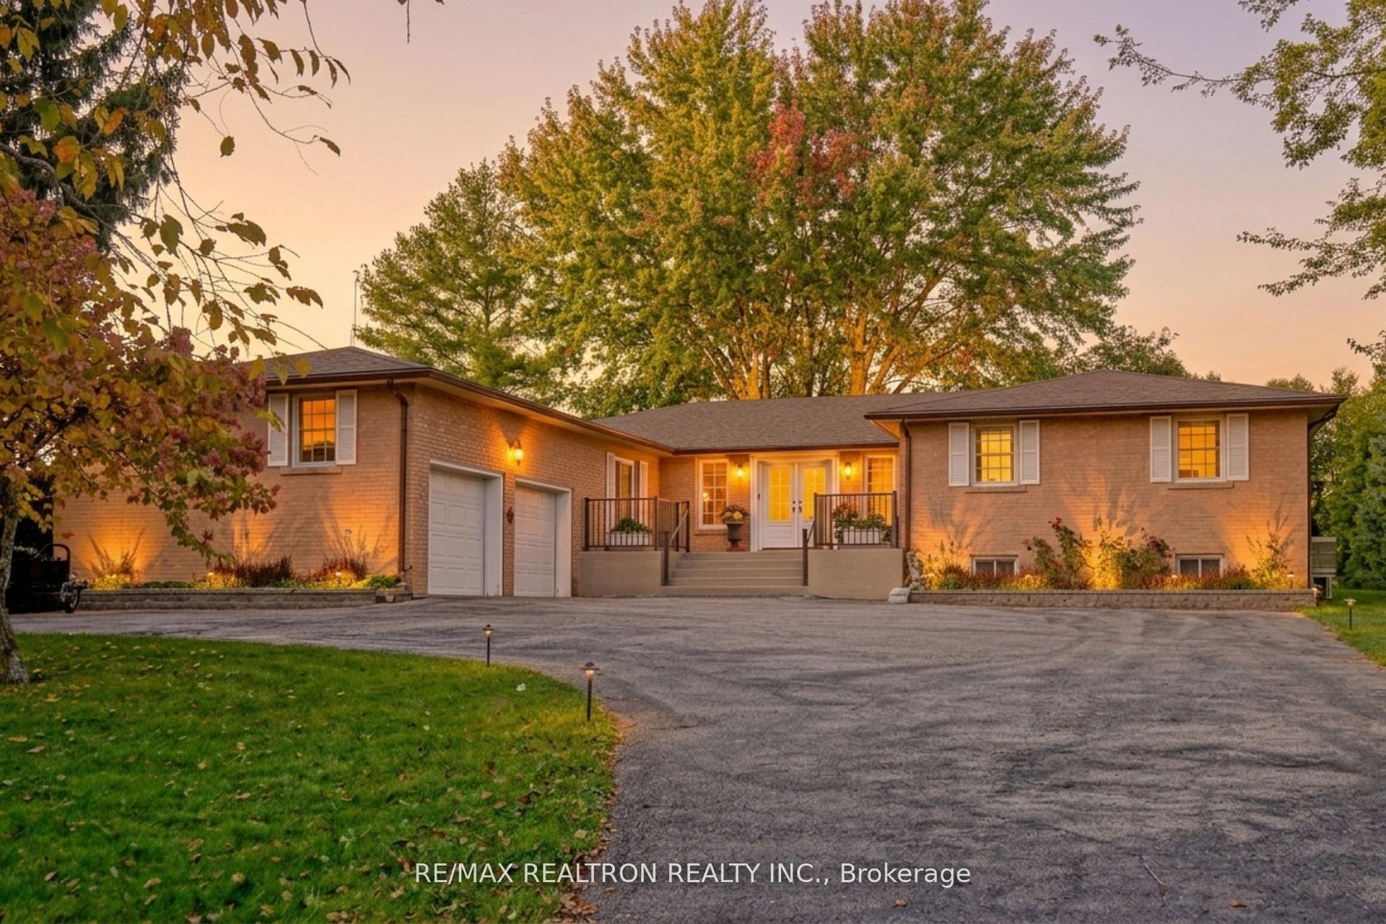
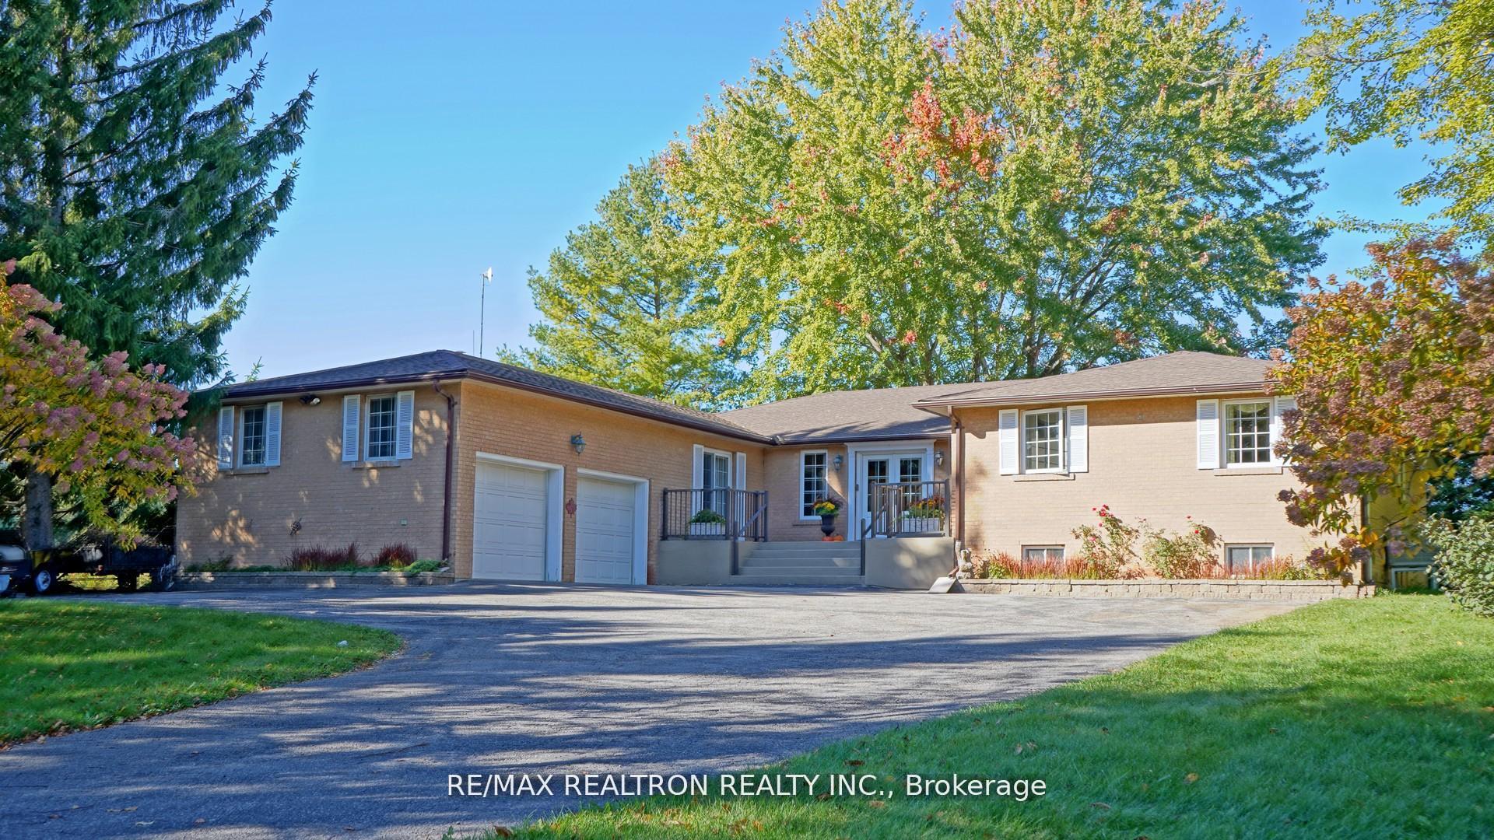
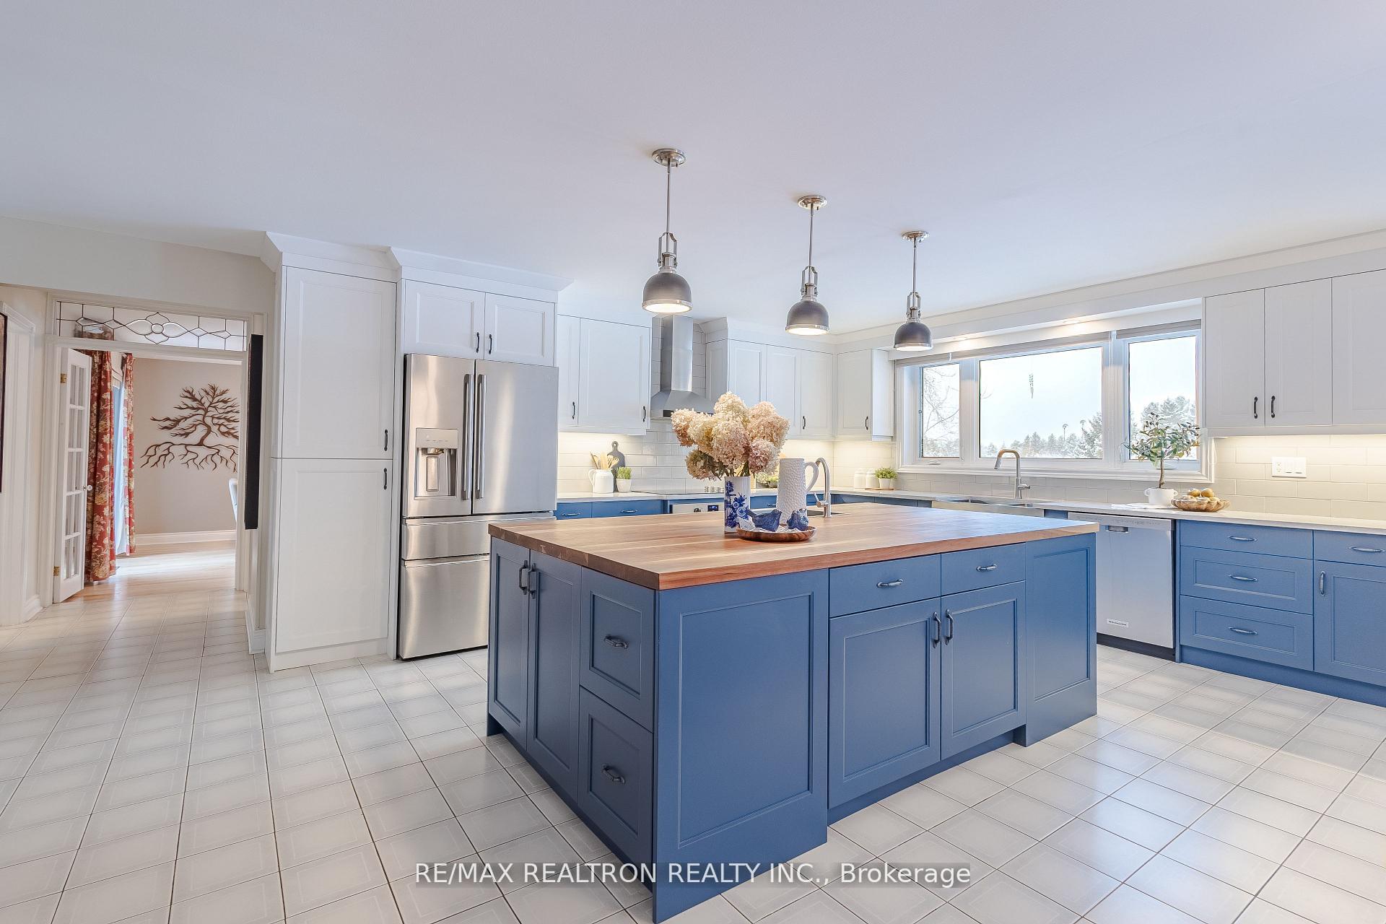
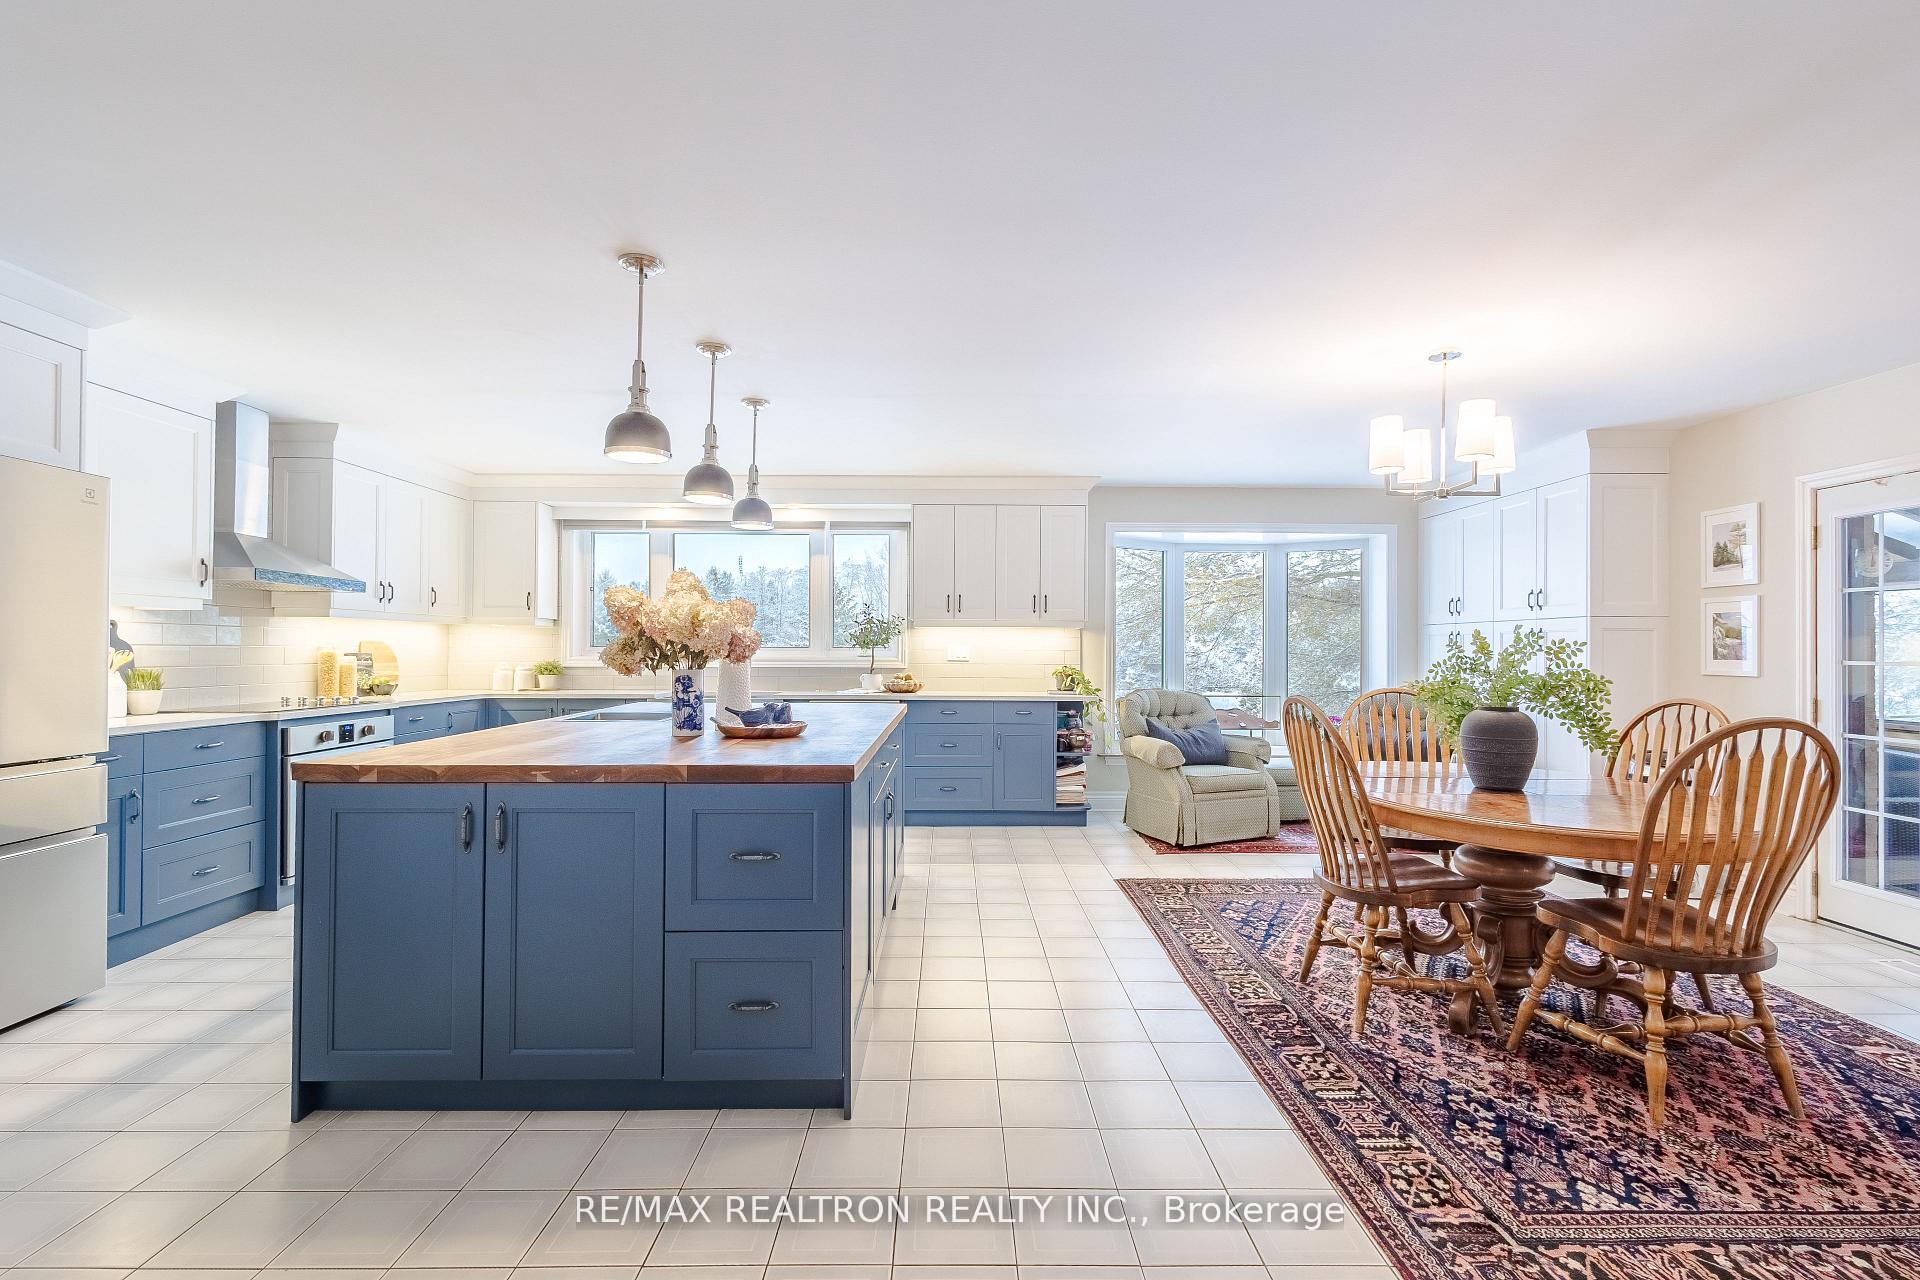
Enjoy the tranquility of country living while staying minutes to everyday conveniences. Set on nearly 2 acres of private, picturesque land, this meticulously maintained bungalow offers over 6,000 sq ft of finished living space. The layout is exceptionally well-suited for multi-generational living or those looking for space, privacy, and room to breathe. The main level features a sunlit foyer, renovated main-floor laundry room, huge formal living spaces and four spacious bedrooms. At the heart of the home is a beautifully renovated kitchen with quartz countertops, stainless steel appliances, abundant pantry and storage space, and an impressive 8' x 5' cherrywood island, perfect for everyday living and entertaining. A west-facing bay window frames postcard-worthy views of the manicured lawn and gardens, and the breakfast area offers walkout access to the three-season screened-in deck, ideal for slow mornings and family dinners. The fully finished walk-out basement adds approximately 3,000 sq ft of additional living space with incredible flexibility. It includes a full kitchen, a spacious open-concept living area, a renovated 3-piece bathroom, a second laundry room, and two bedrooms - one currently used as an exercise room with an attached sauna, plus a dedicated craft workshop and a separate general workshop. The property is framed with perennial gardens, easy to maintain thanks to the vast irrigation system and illuminated at night with landscape lighting. The circular driveway leaves room for ample parking. Just 5 minutes to Old Elm GO Station and Main St. Stouffville, 15 minutes to Markham and Hwy 407, 20 mins to downtown Uxbridge or Hwy 404. Surrounded by scenic hiking trails, estate homes, farms, elite golf courses and equestrian centres - this is pure tranquility close to the city.
Facts & features
Ask about this home
A HOMEH agent will answer your questions about this home.
Rooms
14 rooms · 4 bathrooms
- Living room21′8″ × 14′10″321 sq.ft.
- Primary bedroom18′3″ × 14′7″266 sq.ft.
- Bedroom 212′7″ × 9′11″125 sq.ft.
- Foyer21′9″ × 10′10″236 sq.ft.
- Bedroom 412′10″ × 10′4″133 sq.ft.
- Dining room18′4″ × 14′11″274 sq.ft.
- Bedroom 312′11″ × 10′5″135 sq.ft.
- Family room20′6″ × 13′9″282 sq.ft.
- Kitchen24′11″ × 20′11″521 sq.ft.
- Bedroom18′4″ × 13′11″255 sq.ft.
- Bedroom14′6″ × 11′2″162 sq.ft.
- Workshop21′ × 13′8″287 sq.ft.
- Kitchen14′8″ × 10′7″155 sq.ft.
- Recreation45′9″ × 42′7″1948 sq.ft.
Around this home
Listing details
Helpful tools
Your HOMEH agent
"Priced 3% under our estimate. I would see it this week."
Ask HOMEH about this home
Price, neighbourhood, monthly cost. Ask anything.
HOMEH Intelligent Agent is an AI, not a licensed representative. Check anything important with your agent.