
2580 Lakeridge Road
Uxbridge (Rural Uxbridge)2580 Lakeridge Road
Uxbridge (Rural Uxbridge)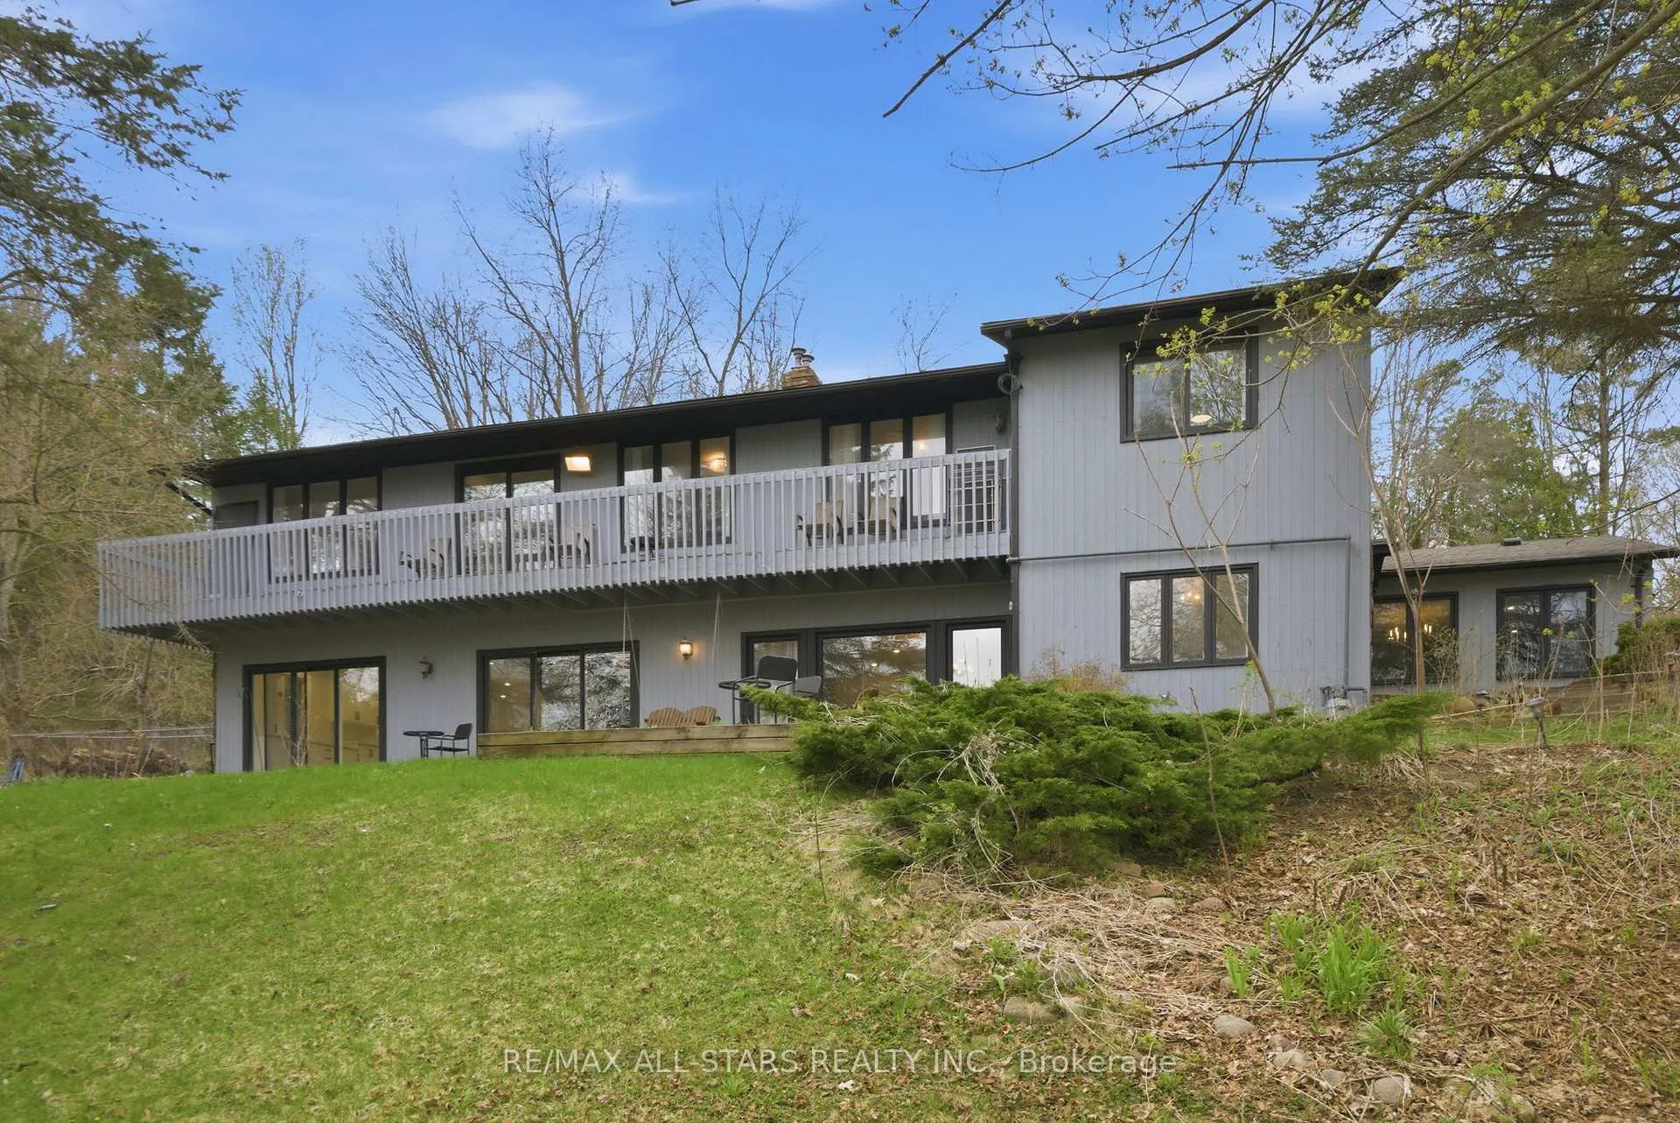
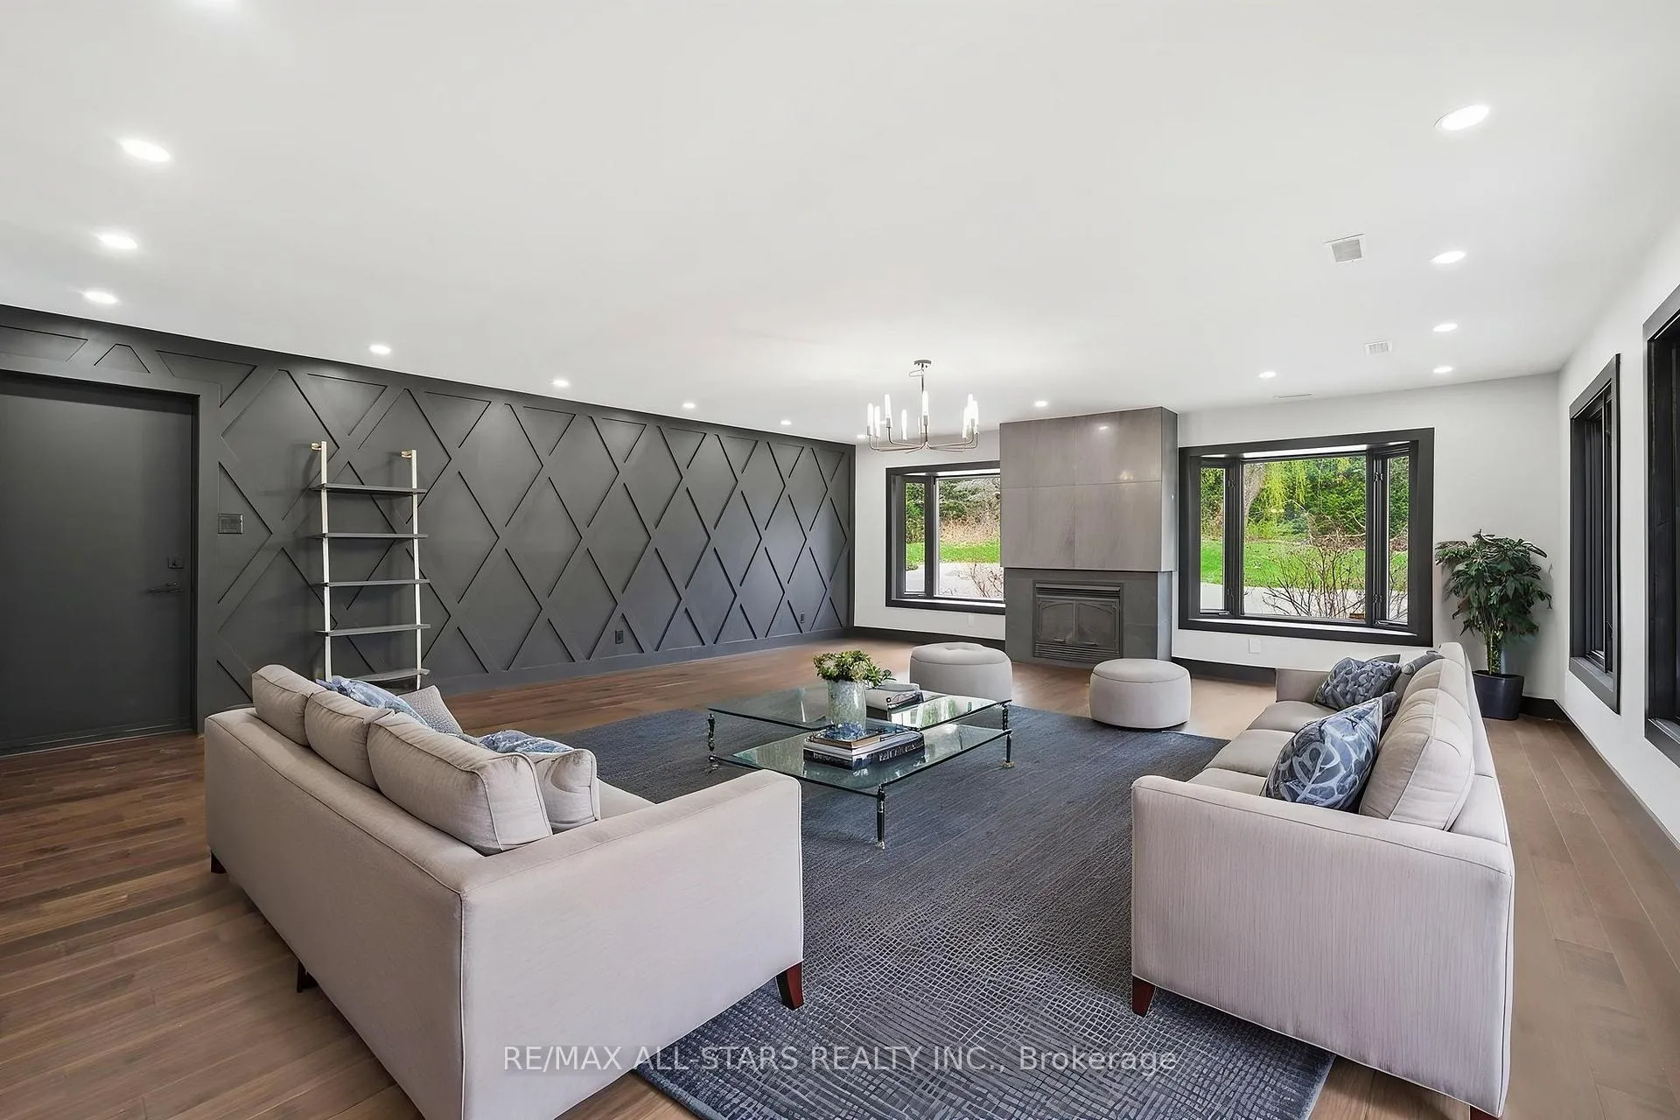 See all 50 photos
Property history

This listing has ended. It is no longer available.
Property not available for sale or for rent.
Ask about this home
A HOMEH agent will answer your questions about this home.Ask HOMEH
About this home
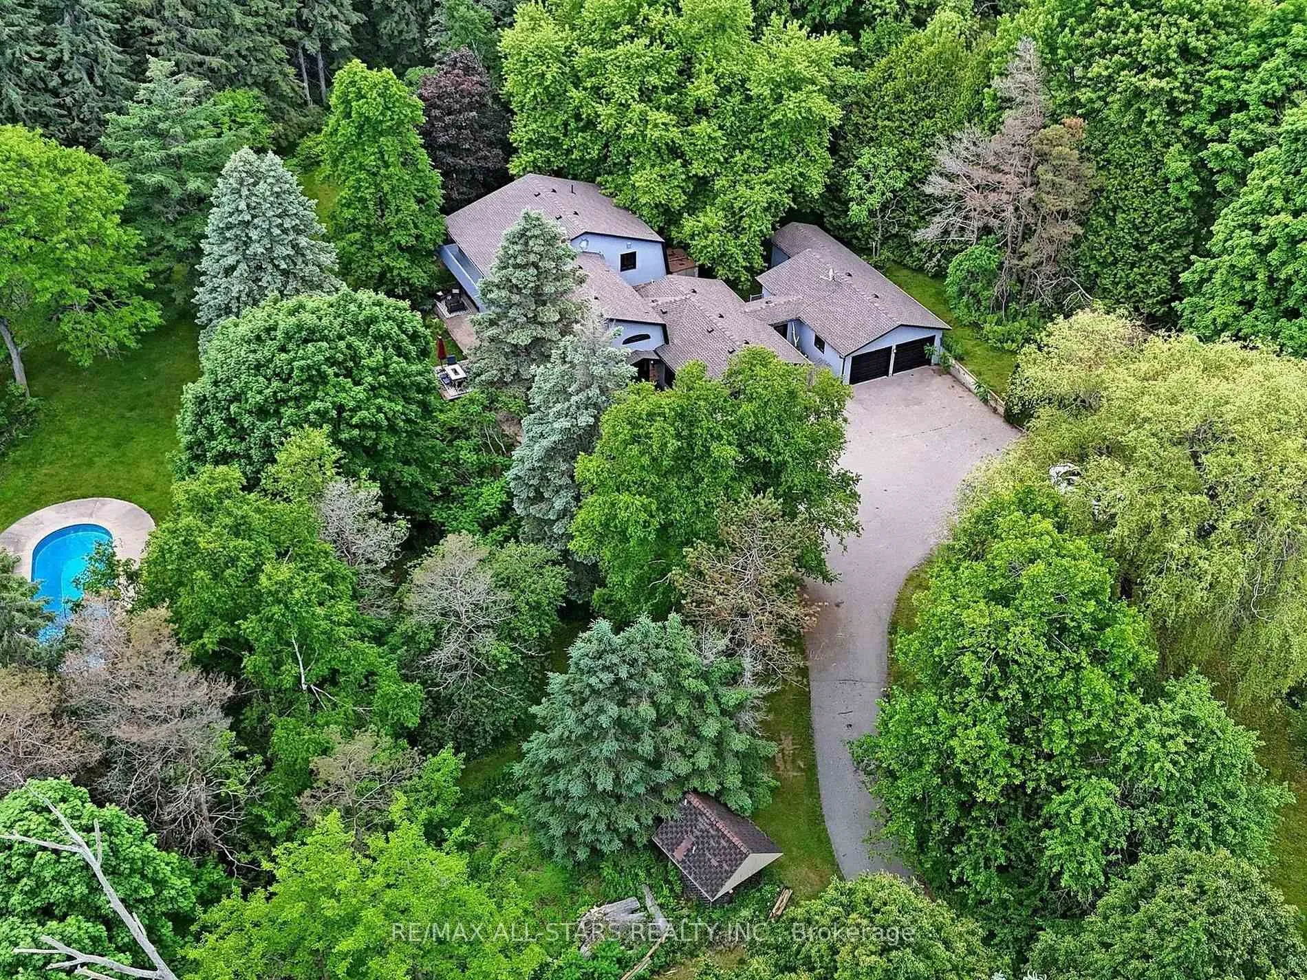
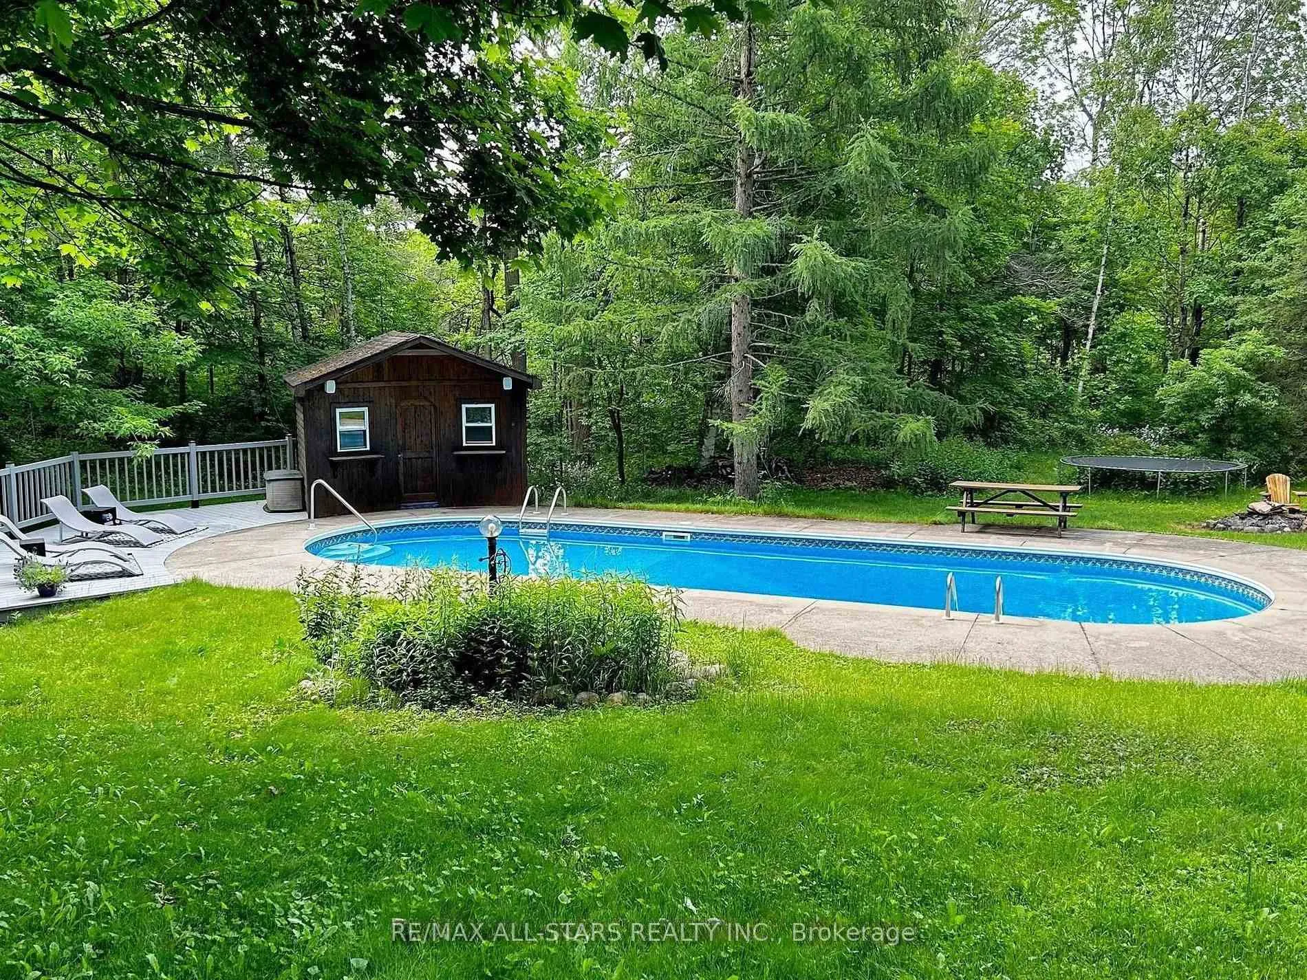
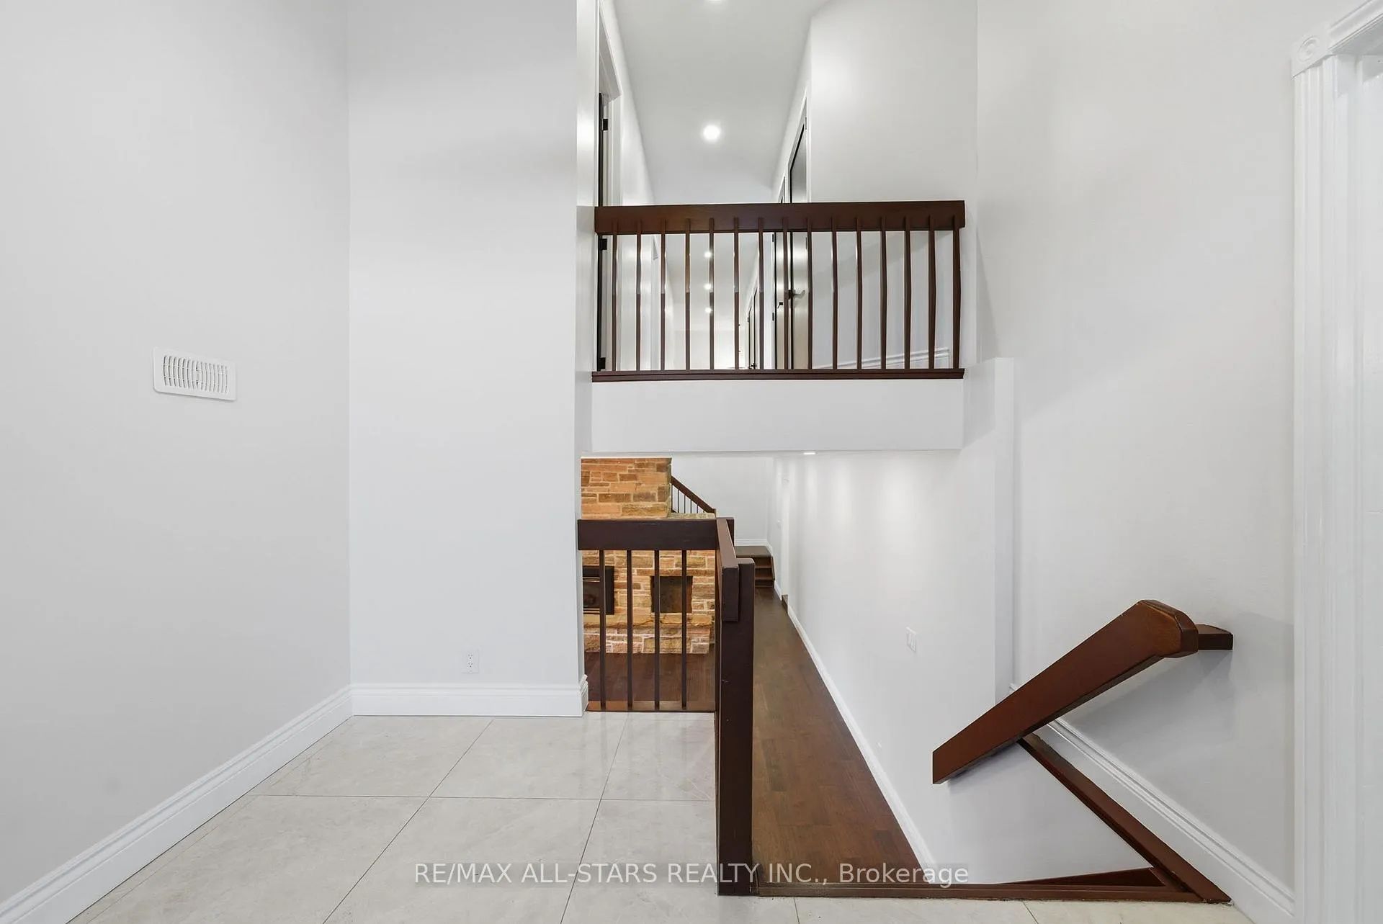
OPEN HOUSE SAT MAY 9TH 1-3pm >>> A private estate designed for elevated living, set on 6+ acres just minutes from Uxbridge with convenient access to Highway 407 for an effortless commute to the GTA. Surrounded by mature trees and scenic landscape, this fully renovated 5-bedroom custom home offers approximately 3,800 sq. ft. of refined, turnkey living. Extensively updated throughout, including freshly painted interiors and new flooring in the great room, the home blends timeless style with everyday comfort.Designed for both upscale entertaining and relaxed family living, the home features elegant formal living and dining rooms with fireplace, a sunken family room with a striking double-sided stone fireplace, and a private office overlooking the gardens. The updated chef's kitchen serves as the heart of the home, complete with centre island, premium appliances, and multiple walkouts that seamlessly connect to the outdoor living spaces. A spacious breakfast area with its own fireplace adds warmth and character.The primary suite is a true retreat, offering a luxurious 5-piece ensuite, walk-in closet, and walkout to a wrap-around balcony with breathtaking views of the property. Three additional generously sized bedrooms and a bright upper hallway with a cozy reading nook complete the second level. A main floor bedroom, currently used as a gym, adds flexibility for guests or multi-generational living.Two bonus rooms behind the garage provide exceptional space for a home business, studio, or hobbyist.Outdoors, experience resort-style living with a gas-heated saltwater pool, manicured gardens, expansive decks and patios, and a beautifully fenced backyard area directly off the home - ideal for children or pets - while still enjoying the privacy of the surrounding forested acreage.A rare offering that blends luxury, privacy, and convenience, moments to town, ski resorts, trails, and within easy reach of the city.
Facts & features
Ask about this home
A HOMEH agent will answer your questions about this home.
Rooms
12 rooms · 3 bathrooms
- Family room19′8″ × 16′5″323 sq.ft.
- Living room34′1″ × 21′716 sq.ft.
- Dining room34′1″ × 21′716 sq.ft.
- Office11′5″ × 12′3″140 sq.ft.
- Exercise room11′7″ × 12′8″147 sq.ft.
- Kitchen23′9″ × 13′6″320 sq.ft.
- Breakfast19′8″ × 13′10″273 sq.ft.
- Foyer9′9″ × 9′1″89 sq.ft.
- Primary bedroom23′7″ × 13′11″328 sq.ft.
- Bedroom 210′9″ × 10′9″116 sq.ft.
- Bedroom 313′1″ × 9′9″128 sq.ft.
- Bedroom 417′1″ × 14′6″248 sq.ft.
Around this home
Listing details
Helpful tools
Your HOMEH agent
"I would see it this week."
Ask HOMEH about this home
Price, neighbourhood, monthly cost. Ask anything.
HOMEH Intelligent Agent is an AI, not a licensed representative. Check anything important with your agent.