
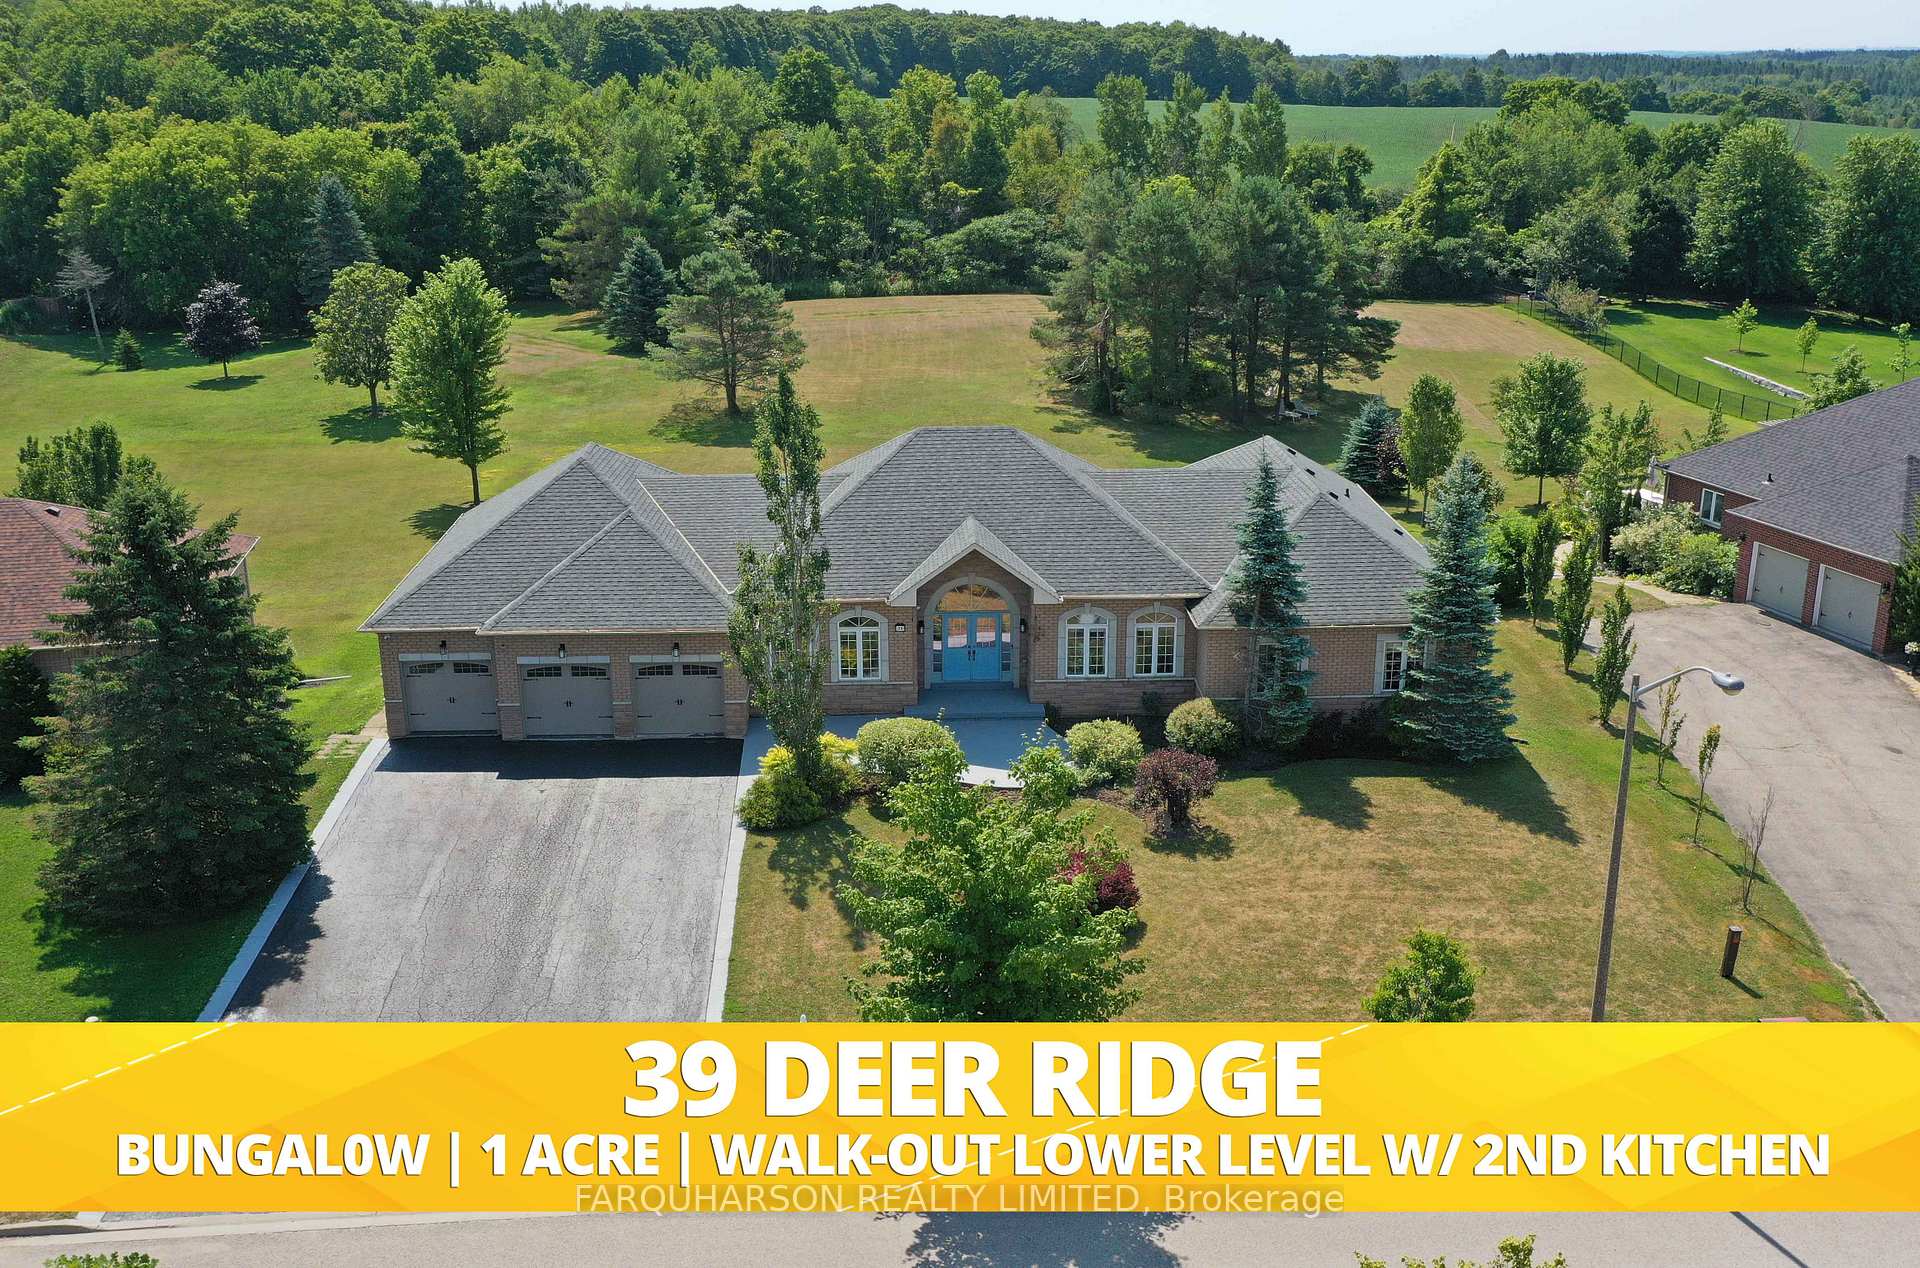
39 Deer Ridge Road
Uxbridge (Rural Uxbridge)39 Deer Ridge Road
Uxbridge (Rural Uxbridge)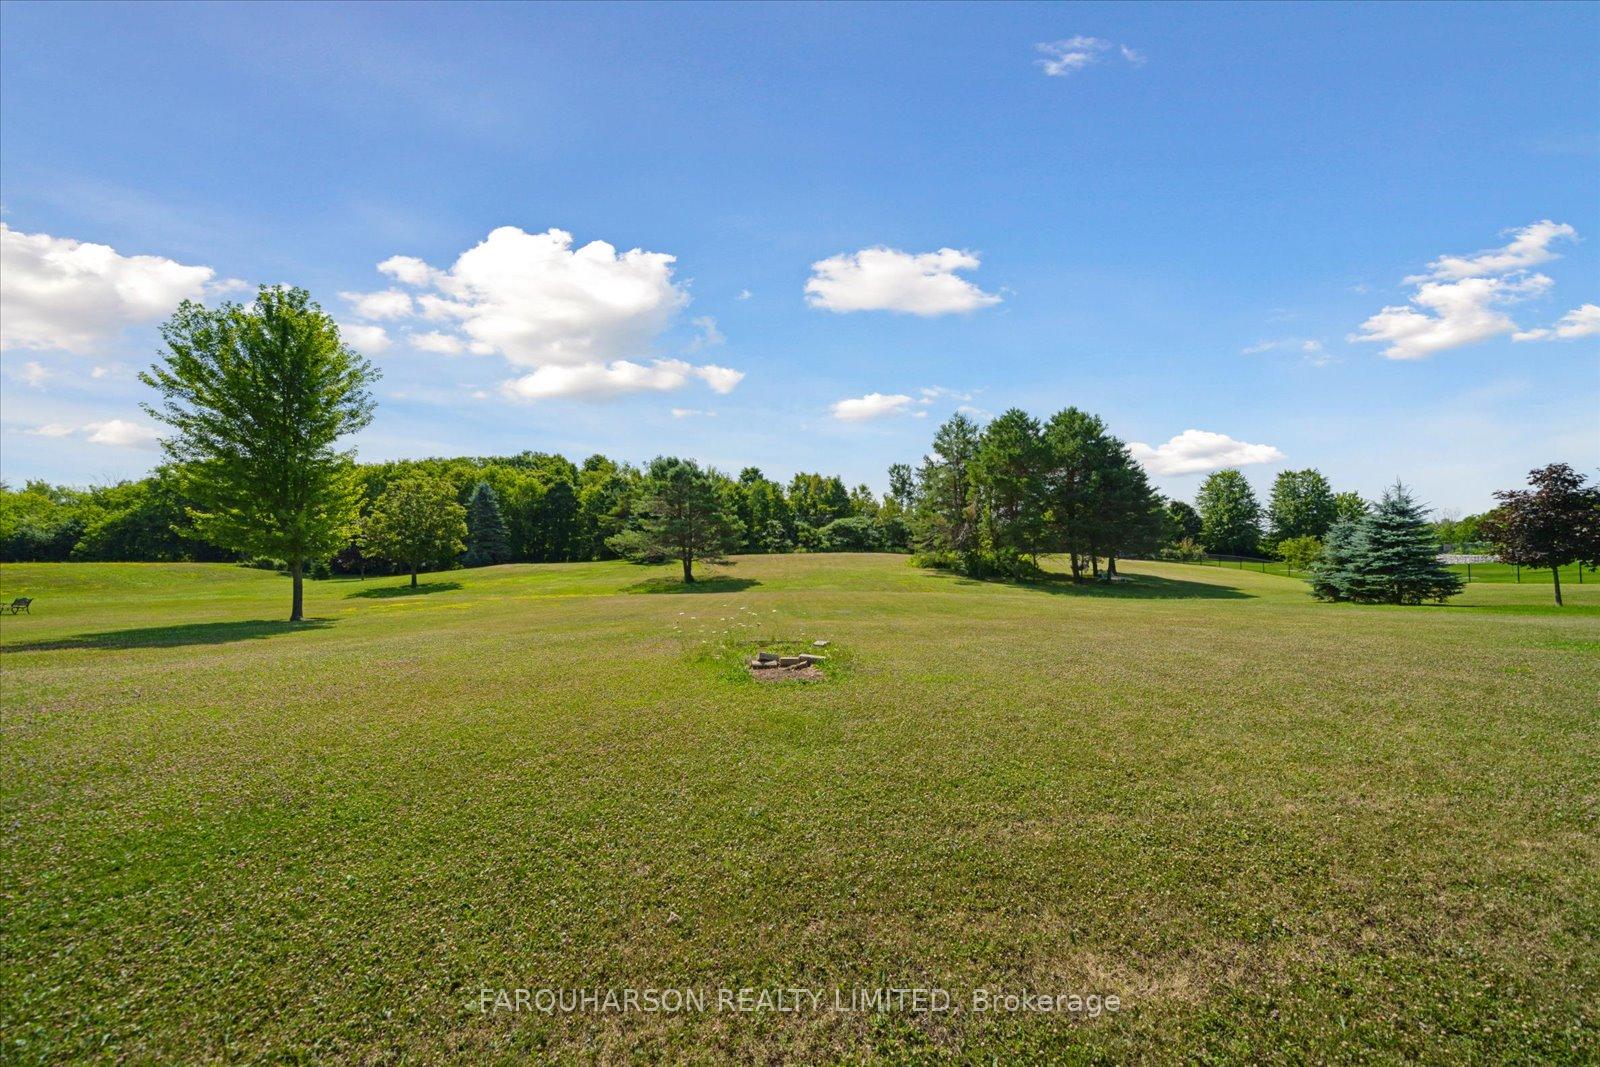
 See all 32 photos
Property history

This listing has ended. It is no longer available.
Property not available for sale or for rent.
Ask about this home
A HOMEH agent will answer your questions about this home.Ask HOMEH
About this home
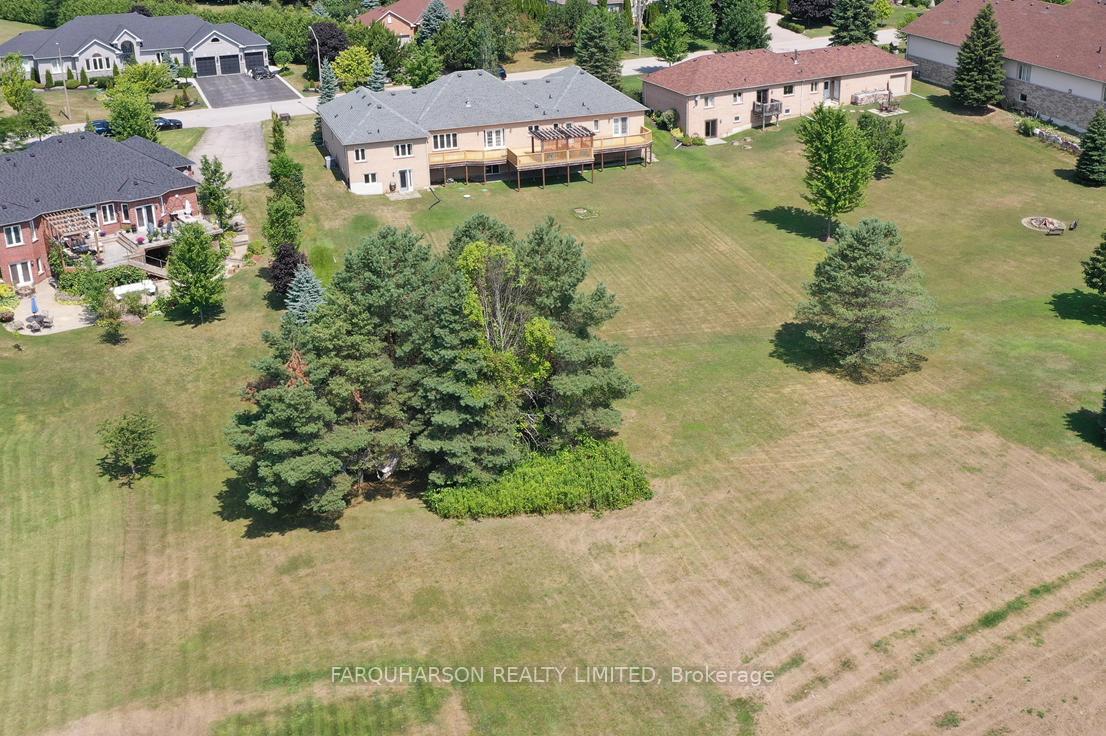
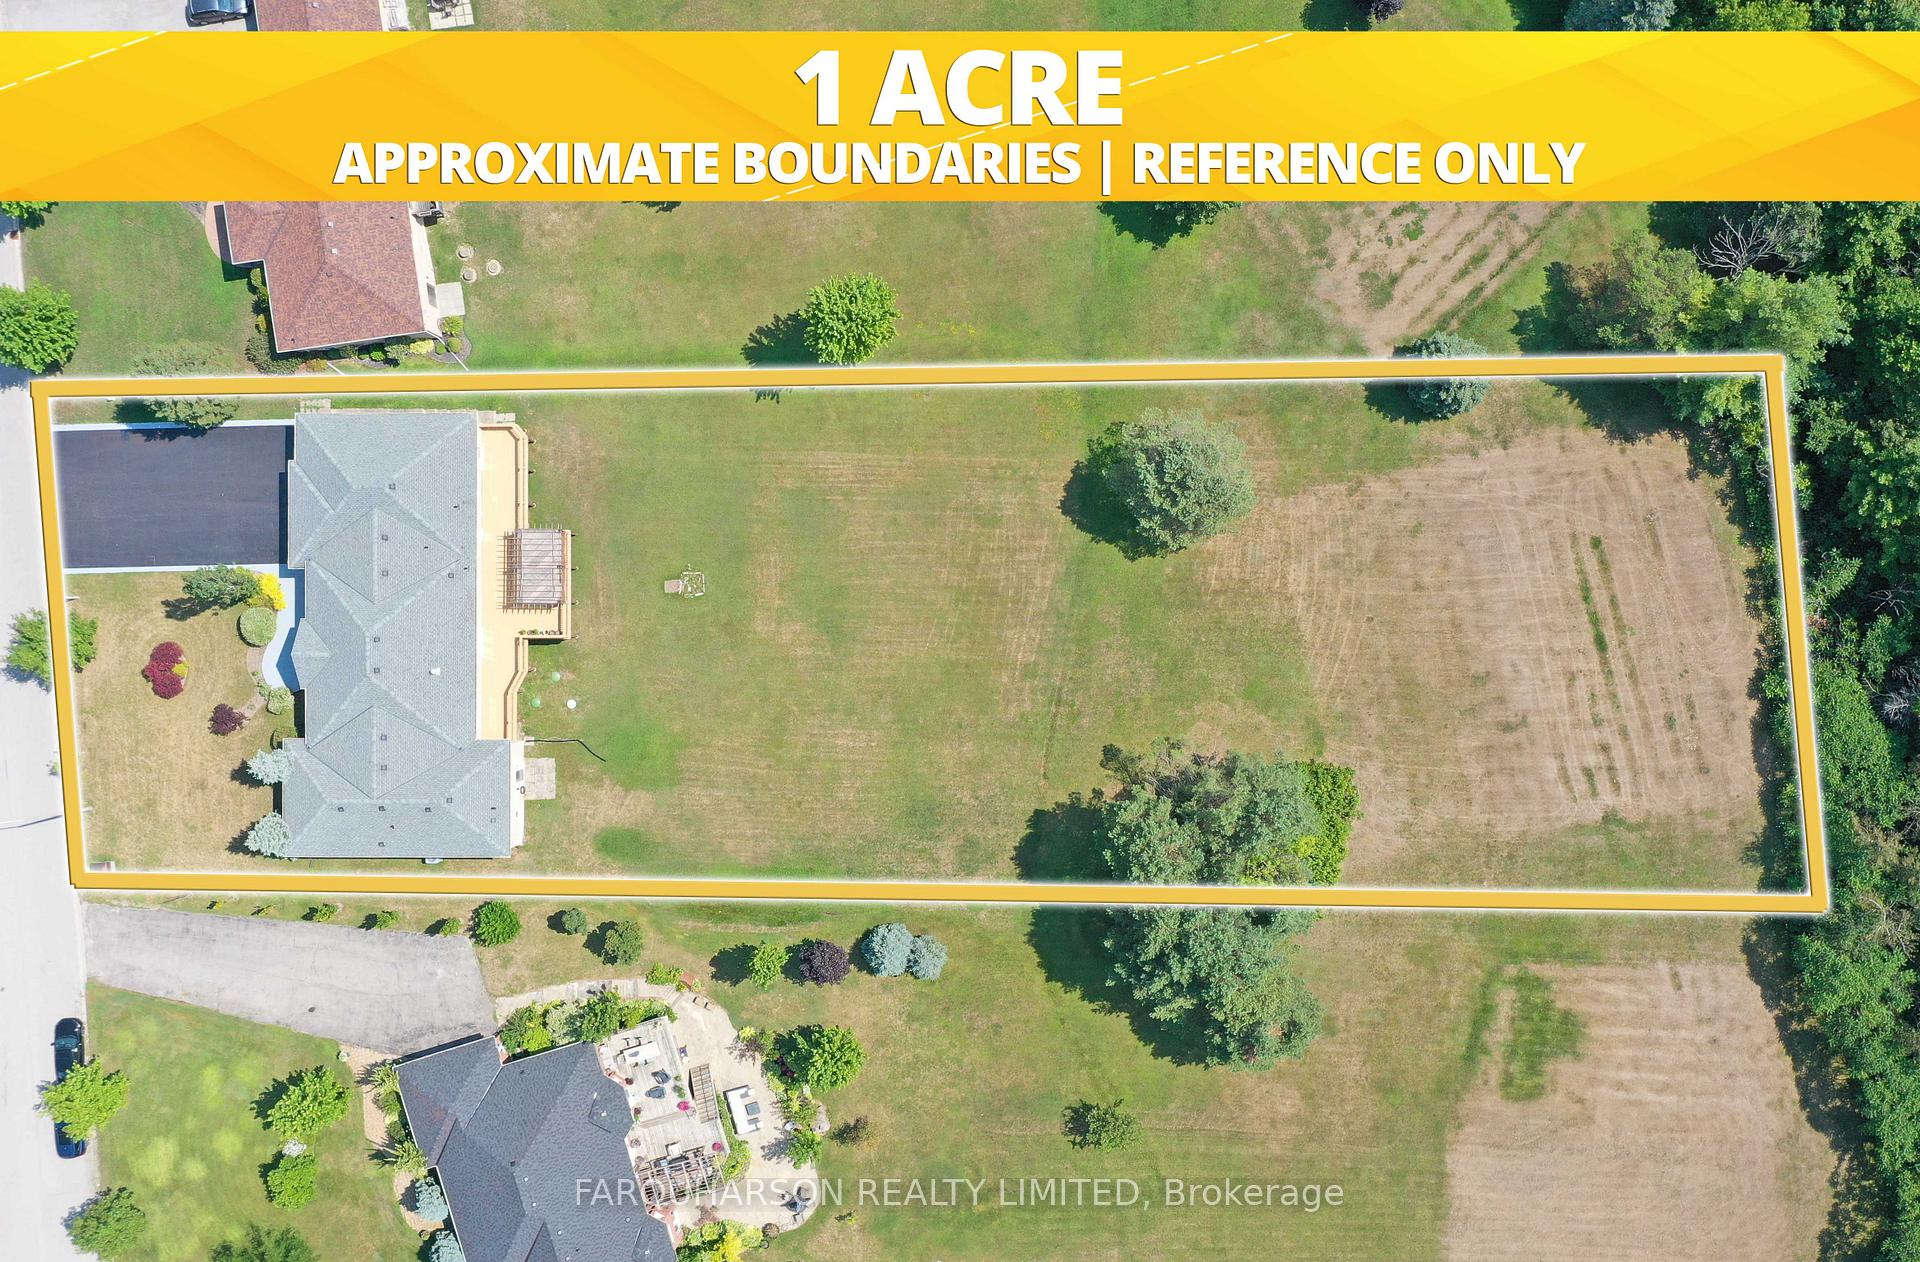
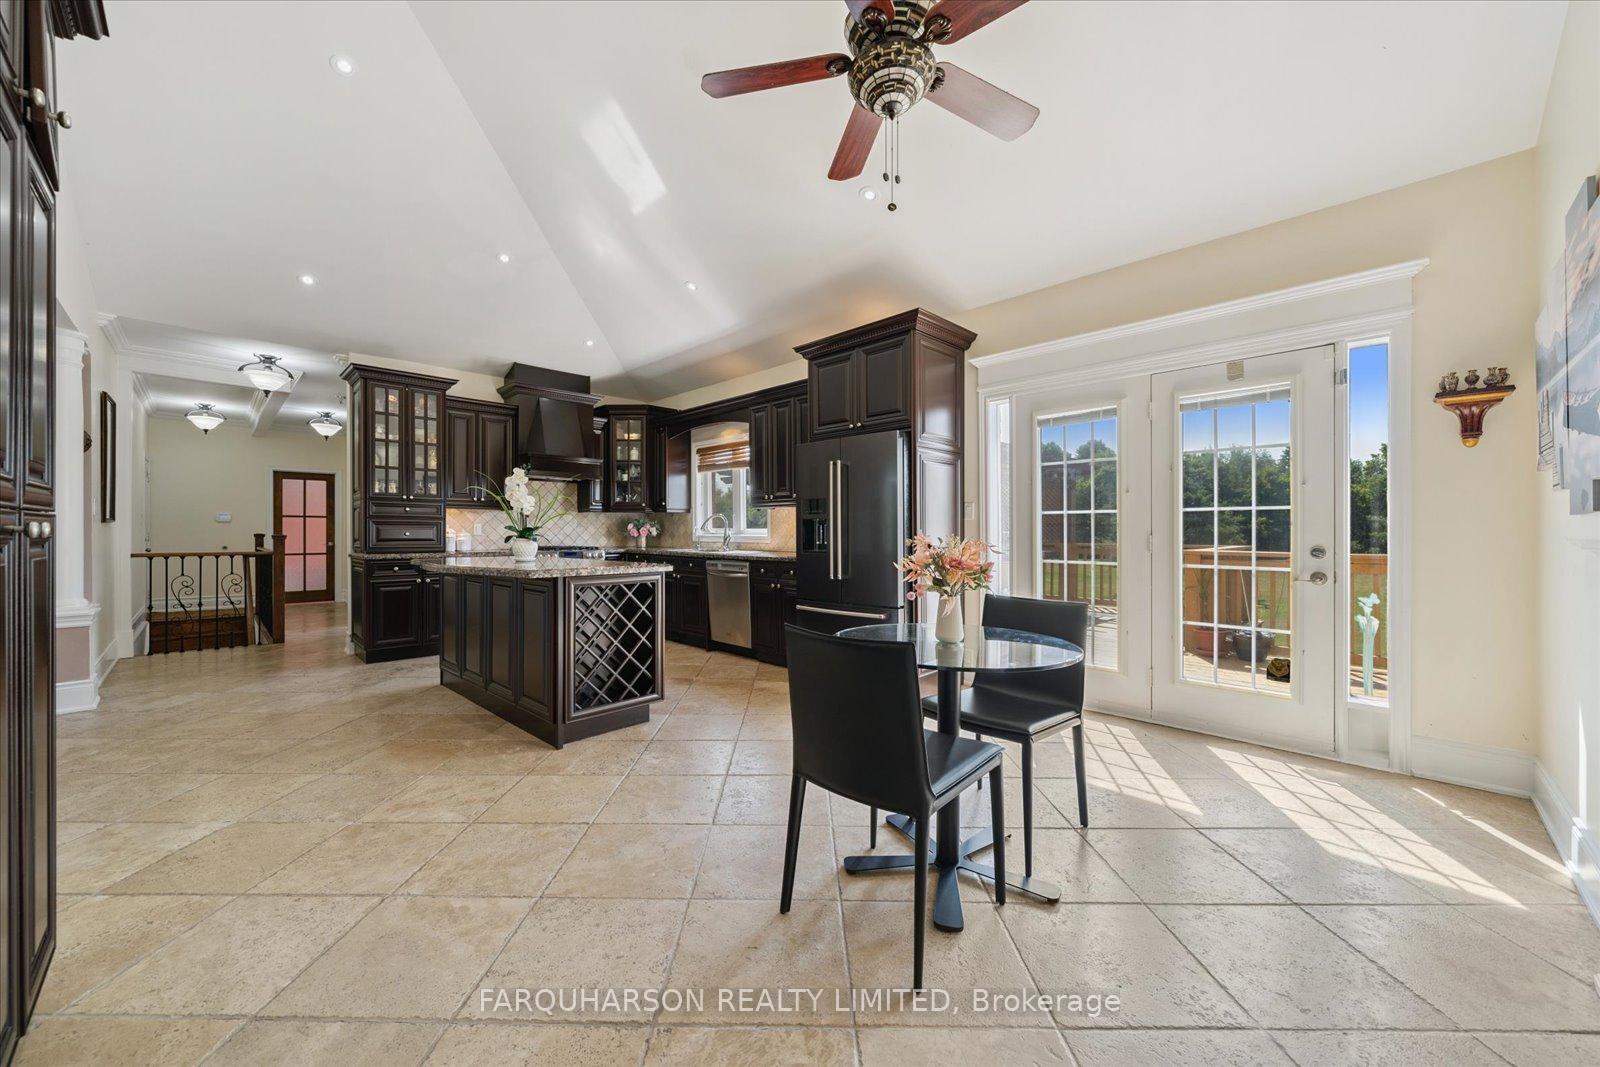
Welcome to 39 Deer Ridge Road a stunning executive bungalow set on a beautifully landscaped one-acre lot in the charming community of Goodwood, within the Township of Uxbridge. Approx 5,000 Sq Ft total living space (Mpac). Step into the inviting foyer and discover a bright, spacious interior designed for both everyday living and elegant entertaining. The formal dining room is filled with natural light, while the living room offers serene views of the property and a cozy fireplace as its centerpiece.The gourmet eat-in kitchen is a chefs dream, featuring granite countertops, a large island, stainless steel appliances, and a walkout to the expansive deckideal for outdoor dining and gatherings. Adjacent is a sun-filled family room, perfect for relaxing with family or guests.The main-level bedroom wing includes a luxurious primary suite with a 5-piece ensuite, his-and-hers walk-in closets, and direct access to the deck. Two additional bedrooms, each with large windows and private 4-piece ensuite bathrooms, complete this wing.On the opposite side of the home, a fourth bedroom offers additional privacy, complete with its own 4-piece ensuite and walkout to the deck. A convenient laundry room with deck access and a stylish powder room complete the main floor.The spacious lower level features multiple walkouts to the backyard and offers incredible versatility. It includes a full kitchen with a center island and dining area, a large living room, and a gym that can easily be converted into a fifth bedroom or home office.Located just minutes from the amenities of Stouffville and Uxbridgeincluding shops, restaurants, recreation centers, and librariesand with quick access to Highways 404 and 407 as well as the Old Elm GO Station, this home offers the perfect blend of peaceful country living and urban convenience. See property video for a full tour!
Facts & features
Ask about this home
A HOMEH agent will answer your questions about this home.
Rooms
15 rooms · 6 bathrooms
- Dining room18′4″ × 15′275 sq.ft.
- Living room18′4″ × 15′275 sq.ft.
- Breakfast15′ × 13′5″201 sq.ft.
- Family room15′ × 18′270 sq.ft.
- Kitchen15′ × 11′5″171 sq.ft.
- Primary bedroom19′7″ × 13′254 sq.ft.
- Bedroom16′10″ × 11′185 sq.ft.
- Bedroom15′ × 18′270 sq.ft.
- Bedroom14′4″ × 12′10″184 sq.ft.
- Family room13′6″ × 9′5″127 sq.ft.
- Dining room11′6″ × 9′5″109 sq.ft.
- Kitchen20′7″ × 19′391 sq.ft.
- Den23′2″ × 15′3″354 sq.ft.
- Living room17′7″ × 13′5″235 sq.ft.
- Recreation20′4″ × 14′4″291 sq.ft.
Around this home
Schools nearby
School rating, out of 10.
Listing details
Helpful tools
Your HOMEH agent
"I would see it this week."
Ask HOMEH about this home
Price, neighbourhood, monthly cost. Ask anything.
HOMEH Intelligent Agent is an AI, not a licensed representative. Check anything important with your agent.