
 See all 40 photos
Property history

This listing has ended. It is no longer available.
Property not available for sale or for rent.
Ask about this home
A HOMEH agent will answer your questions about this home.Ask HOMEH
About this home
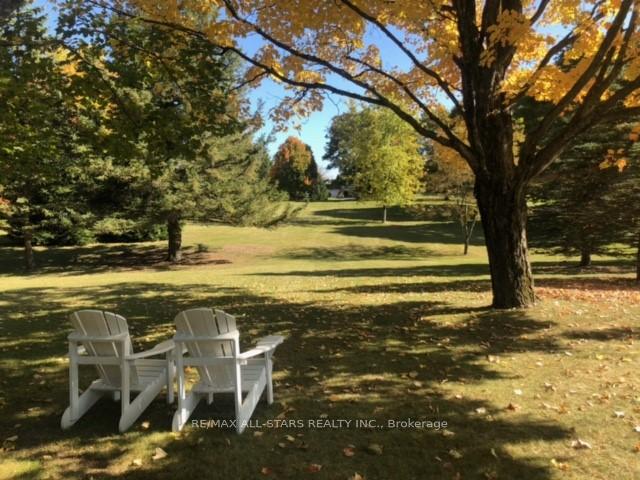
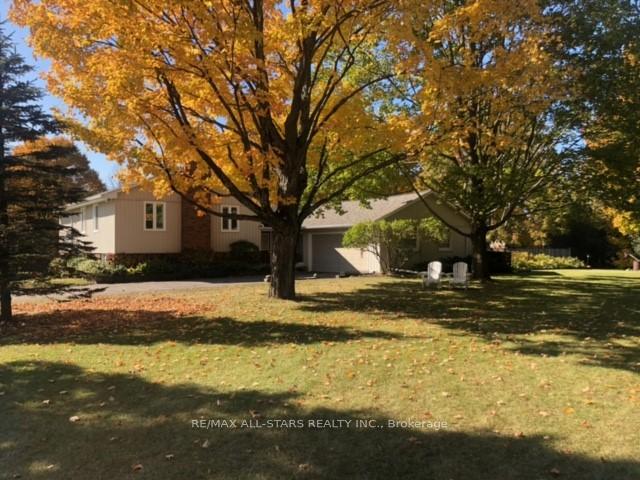
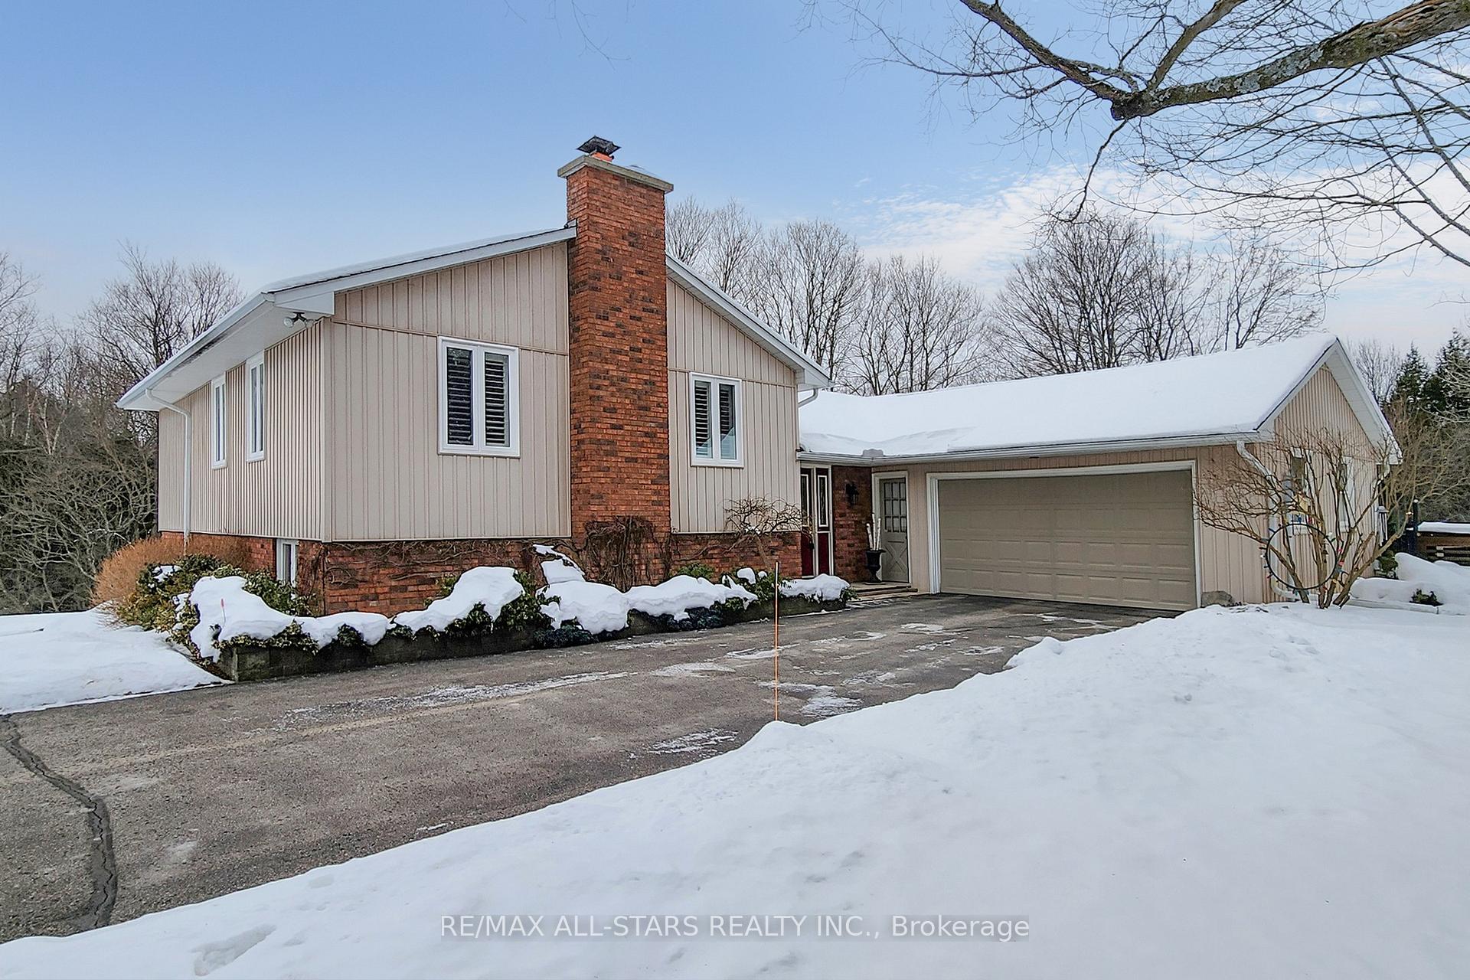
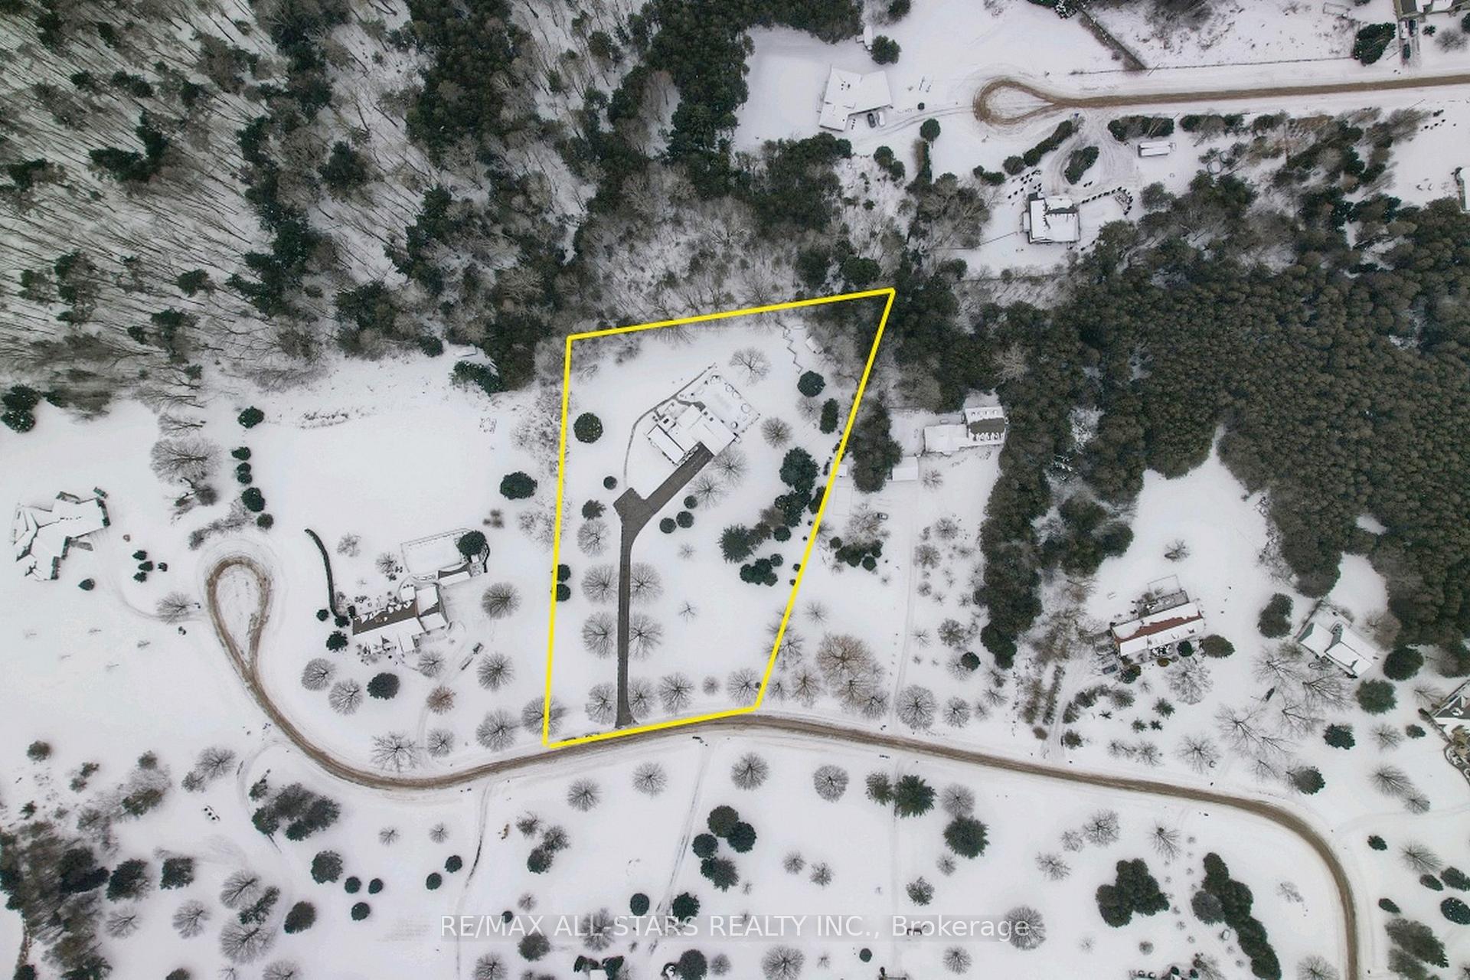
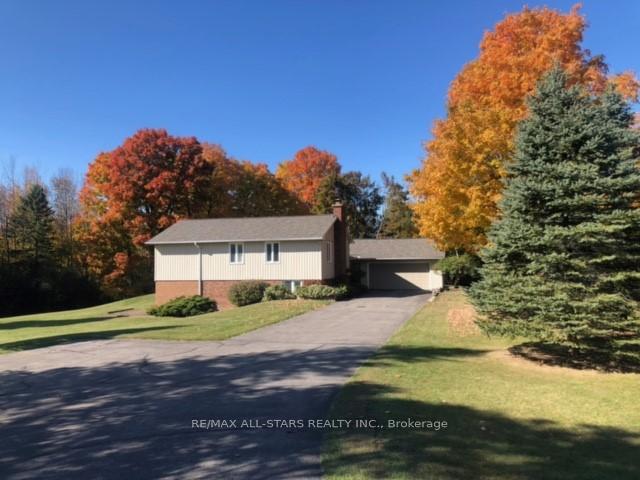
Welcome home to 4 Deerfoot Drive! This post card pretty 2-acre country estate property is located on a non through street and backs onto a forested ravine. Tremendous pride of ownership is displayed throughout this 4-level side split beauty featuring multiple picture windows framing the magnificent surroundings. The home's pristine presentation will leave the fussiest of buyers nodding their head in approval. The main level is home to a large white kitchen with center island and is open to the breakfast area addition with vaulted ceiling, skylights, wall to wall picture windows and access to the garage and pool patio. The L-shaped living / dining room area boasts wood floors, crown and chair moldings, picture windows and access to a wraparound patio. The upper level is finished in solid Cherry hardwood and is host to 3 bedrooms including the hotel suite size primary bedroom with recently remodeled 5 pc ensuite including heated flooring. All three of the home's full bathrooms have been beautifully updated. Cozy up with a good book or enjoy your favourite tv show in the lower family room while relaxing in front of the crackling flames of the handsome stone fireplace. Work from home? If so, you'll want to rush downstairs every morning with your coffee to begin your working day in the light filled, Vianet high speed internet office with the large wall-to-wall ground level windows that welcome in the property's natural beauty. Outdoor activities for the family include onsite tobogganing, skateboarding or bike riding on the long sloping tree lined paved driveway or splish splashing away in the heated rectangular vinyl pool surrounded by a natural stone patio and beautiful perennial gardens. Bird watching enthusiasts will delight in observing the amazing variety of winged friends feasting from the well positioned feeders. This private and serene property is only 10 minutes north of downtown Uxbridge and is ready to welcome the next family ready to make forever memories!
Facts & features
Ask about this home
A HOMEH agent will answer your questions about this home.
Rooms
11 rooms · 3 bathrooms
- Kitchen14′3″ × 12′7″179 sq.ft.
- Breakfast14′10″ × 6′89 sq.ft.
- Dining room10′3″ × 12′2″125 sq.ft.
- Living room17′7″ × 12′1″212 sq.ft.
- Primary bedroom22′3″ × 14′6″324 sq.ft.
- Bedroom 213′5″ × 10′7″142 sq.ft.
- Bedroom 310′6″ × 9′11″104 sq.ft.
- Office9′9″ × 16′155 sq.ft.
- Family room23′ × 14′9″339 sq.ft.
- Laundry10′7″ × 8′2″86 sq.ft.
- Utility room30′6″ × 23′9″725 sq.ft.
Around this home
Listing details
Helpful tools
Your HOMEH agent
"I would see it this week."
Ask HOMEH about this home
Price, neighbourhood, monthly cost. Ask anything.
HOMEH Intelligent Agent is an AI, not a licensed representative. Check anything important with your agent.