
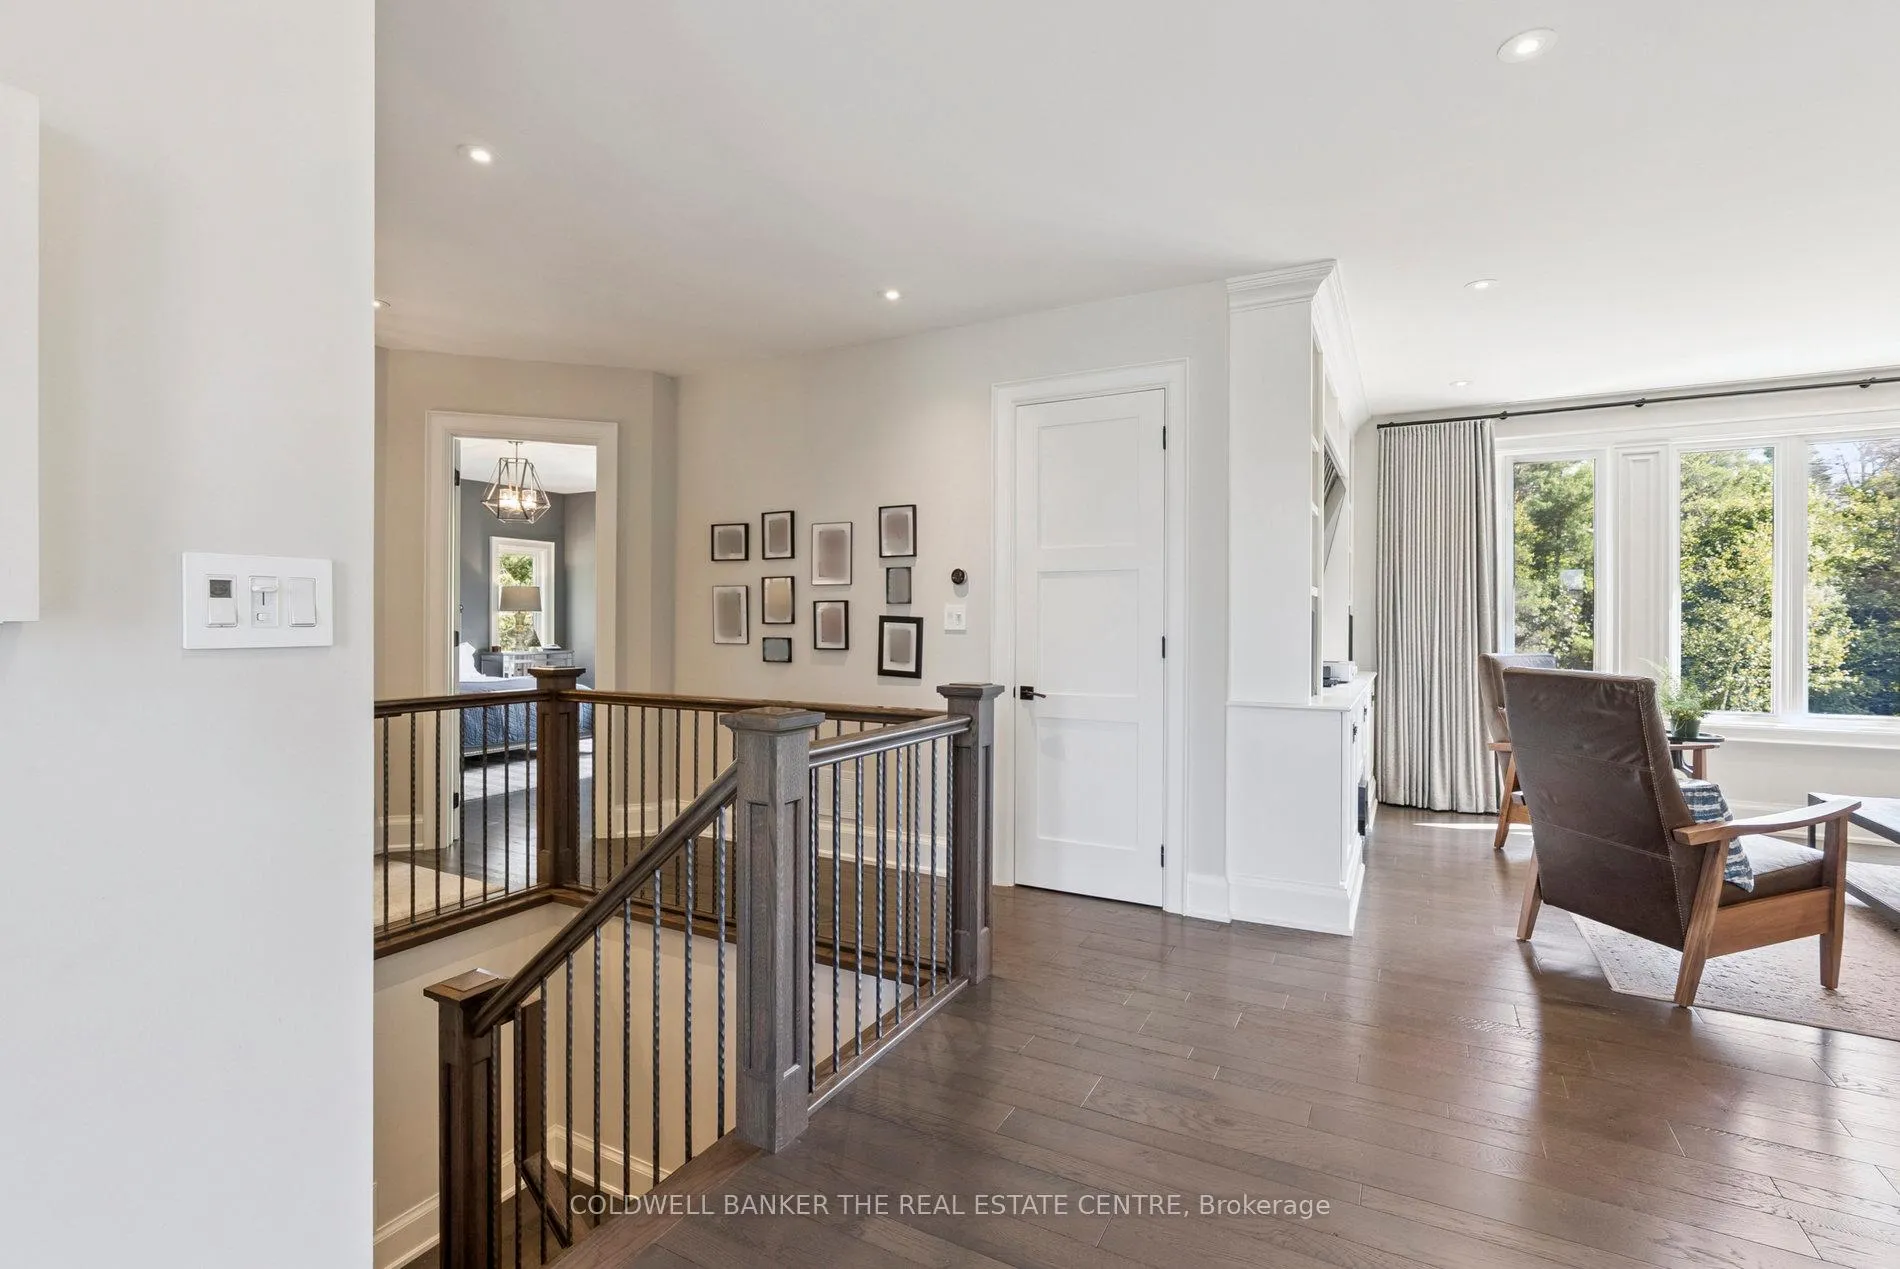
 See all 39 photos
Property history

This home has sold. It is no longer available.
Property not available for sale or for rent.
Book a viewing
Ask HOMEH
About this home
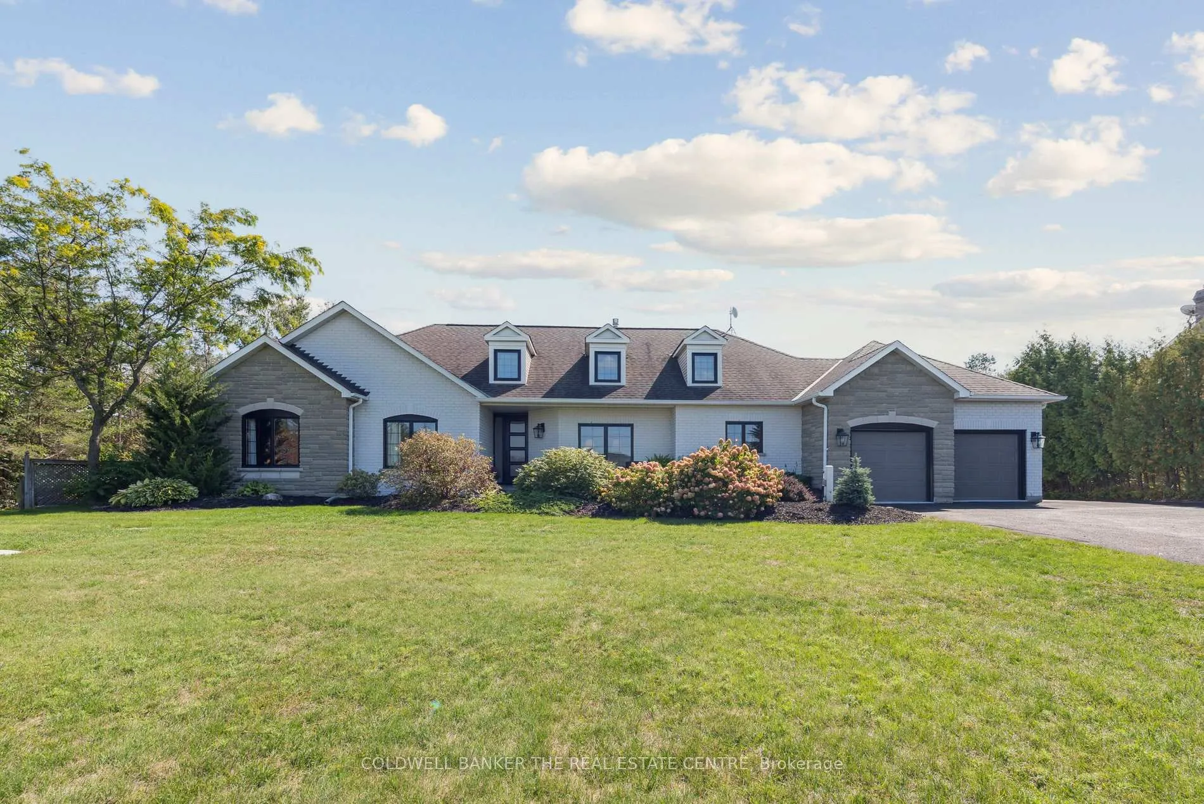
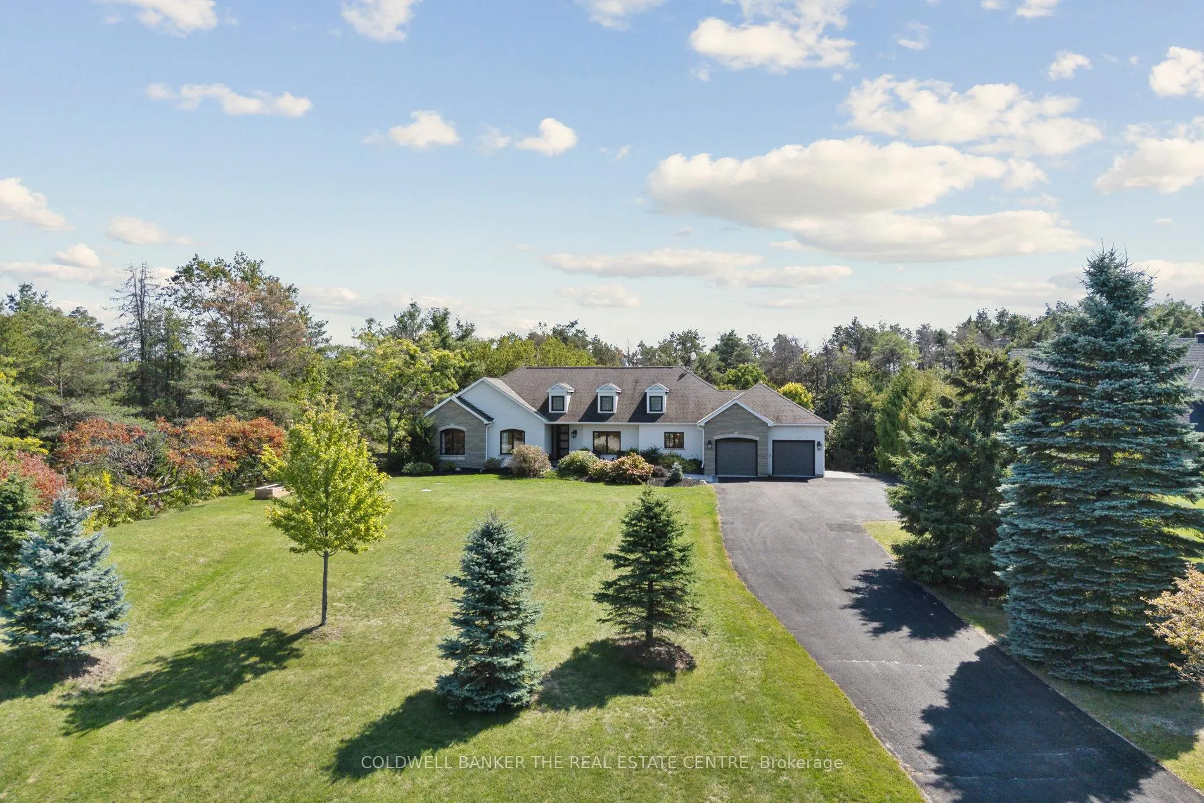
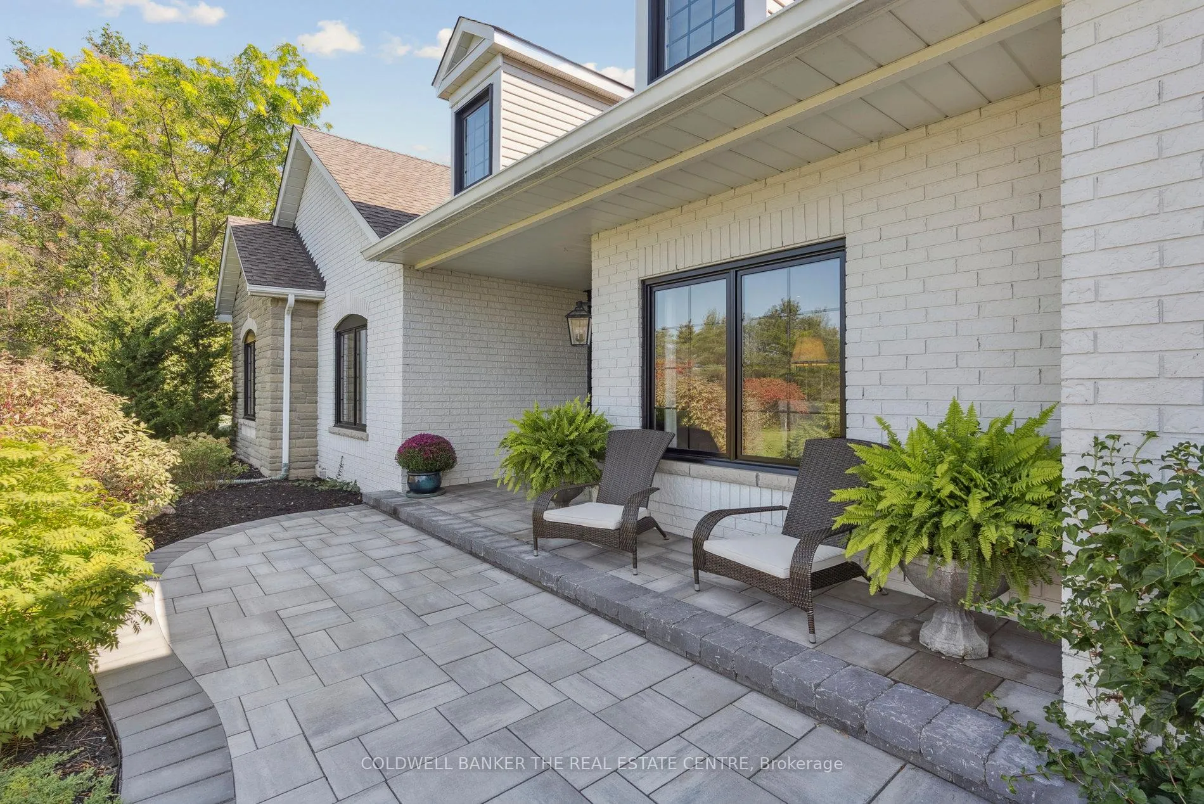
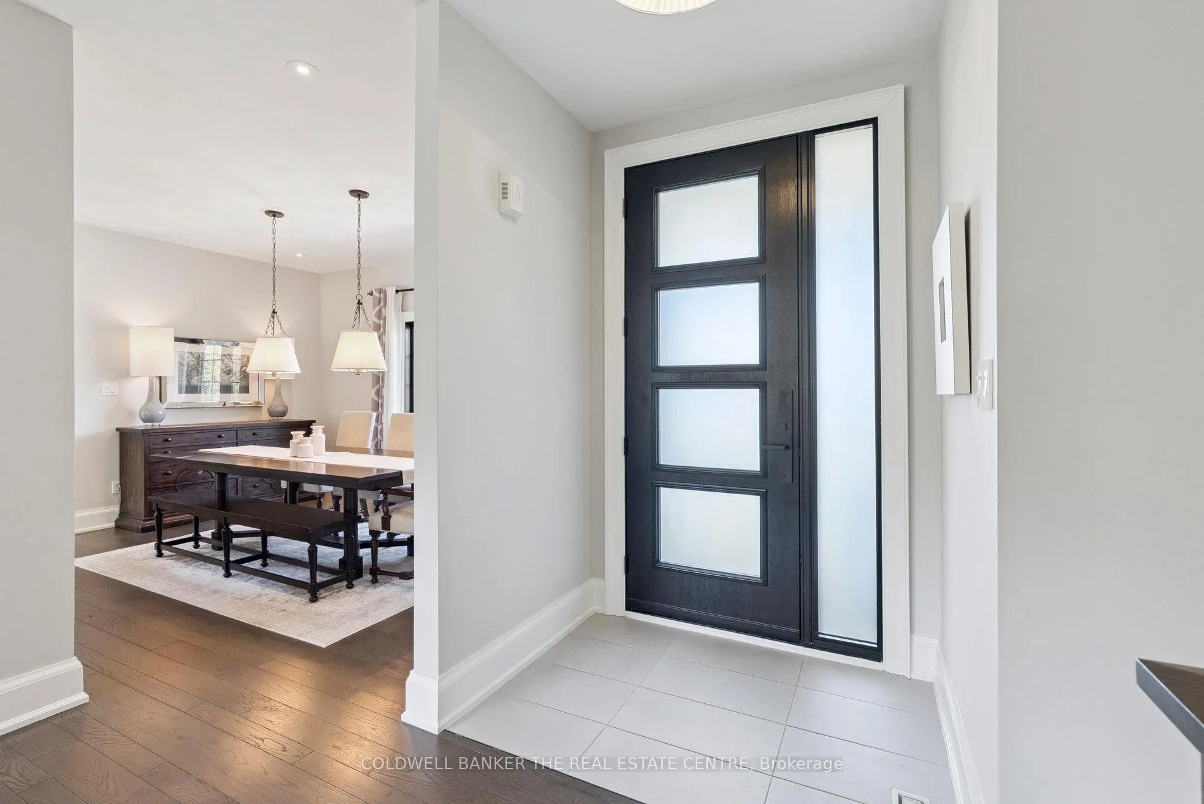
Welcome To 485 Goodwood Rd, A Timeless Retreat in Uxbridge Nestled on 2 private acres backing onto the Trans Canada Trail, surrounded by mature trees and beautifully landscaped gardens, this 3+1 bedroom, 2 bathroom ranch-style home offers the perfect blend of modern comfort and serene country living, all just minutes from the heart of Uxbridge.Inside, the home is filled with natural light, featuring soaring 9-foot ceilings and hardwood floors that flow through the main living spaces. The designer kitchen opens to a deck, seamlessly connecting indoor and outdoor living, and flows into the dining area, ideal for intimate dinners or entertaining guests. The great room exudes warmth and sophistication, complete with custom built-ins and a gas fireplace a perfect gathering spot for family or quiet evenings.The fully finished walkout basement with a private entrance provides flexible living space, featuring a full kitchen, large bedroom, bathroom, recreation room, and den ideal for in law suite or potential rental income.Beyond the home, the vibrant town of Uxbridge awaits. Explore picturesque walking and hiking trails, enjoy the farmers market, or dine at charming local restaurants and cafés. With easy access to the hospital, boutique shops, movie theatre, and everyday amenities, you can enjoy both peaceful country living and modern convenience.Discover refined, comfortable living in Goodwood a private sanctuary with community charm.
Facts & features
Book a viewing
Rooms
12 rooms · 3 bathrooms
- Breakfast12′9″ × 10′11″139 sq.ft.
- Primary bedroom15′5″ × 15′1″232 sq.ft.
- Bedroom 211′8″ × 12′1″141 sq.ft.
- Bedroom 311′1″ × 9′10″109 sq.ft.
- Living room22′5″ × 20′5″459 sq.ft.
- Dining room13′5″ × 9′4″125 sq.ft.
- Kitchen12′9″ × 14′10″188 sq.ft.
- Recreation22′9″ × 29′9″678 sq.ft.
- Kitchen14′3″ × 9′8″137 sq.ft.
- Breakfast11′7″ × 15′1″174 sq.ft.
- Den11′5″ × 19′11″227 sq.ft.
- Bedroom 416′1″ × 19′3″310 sq.ft.
Around this home
Listing details
Helpful tools
Your HOMEH agent
"I would see it this week."
Ask HOMEH about this home
Price, neighbourhood, monthly cost. Ask anything.
HOMEH Intelligent Agent is an AI, not a licensed representative. Check anything important with your agent.