
5060 Concession 6 Road
Uxbridge (Rural Uxbridge)5060 Concession 6 Road
Uxbridge (Rural Uxbridge)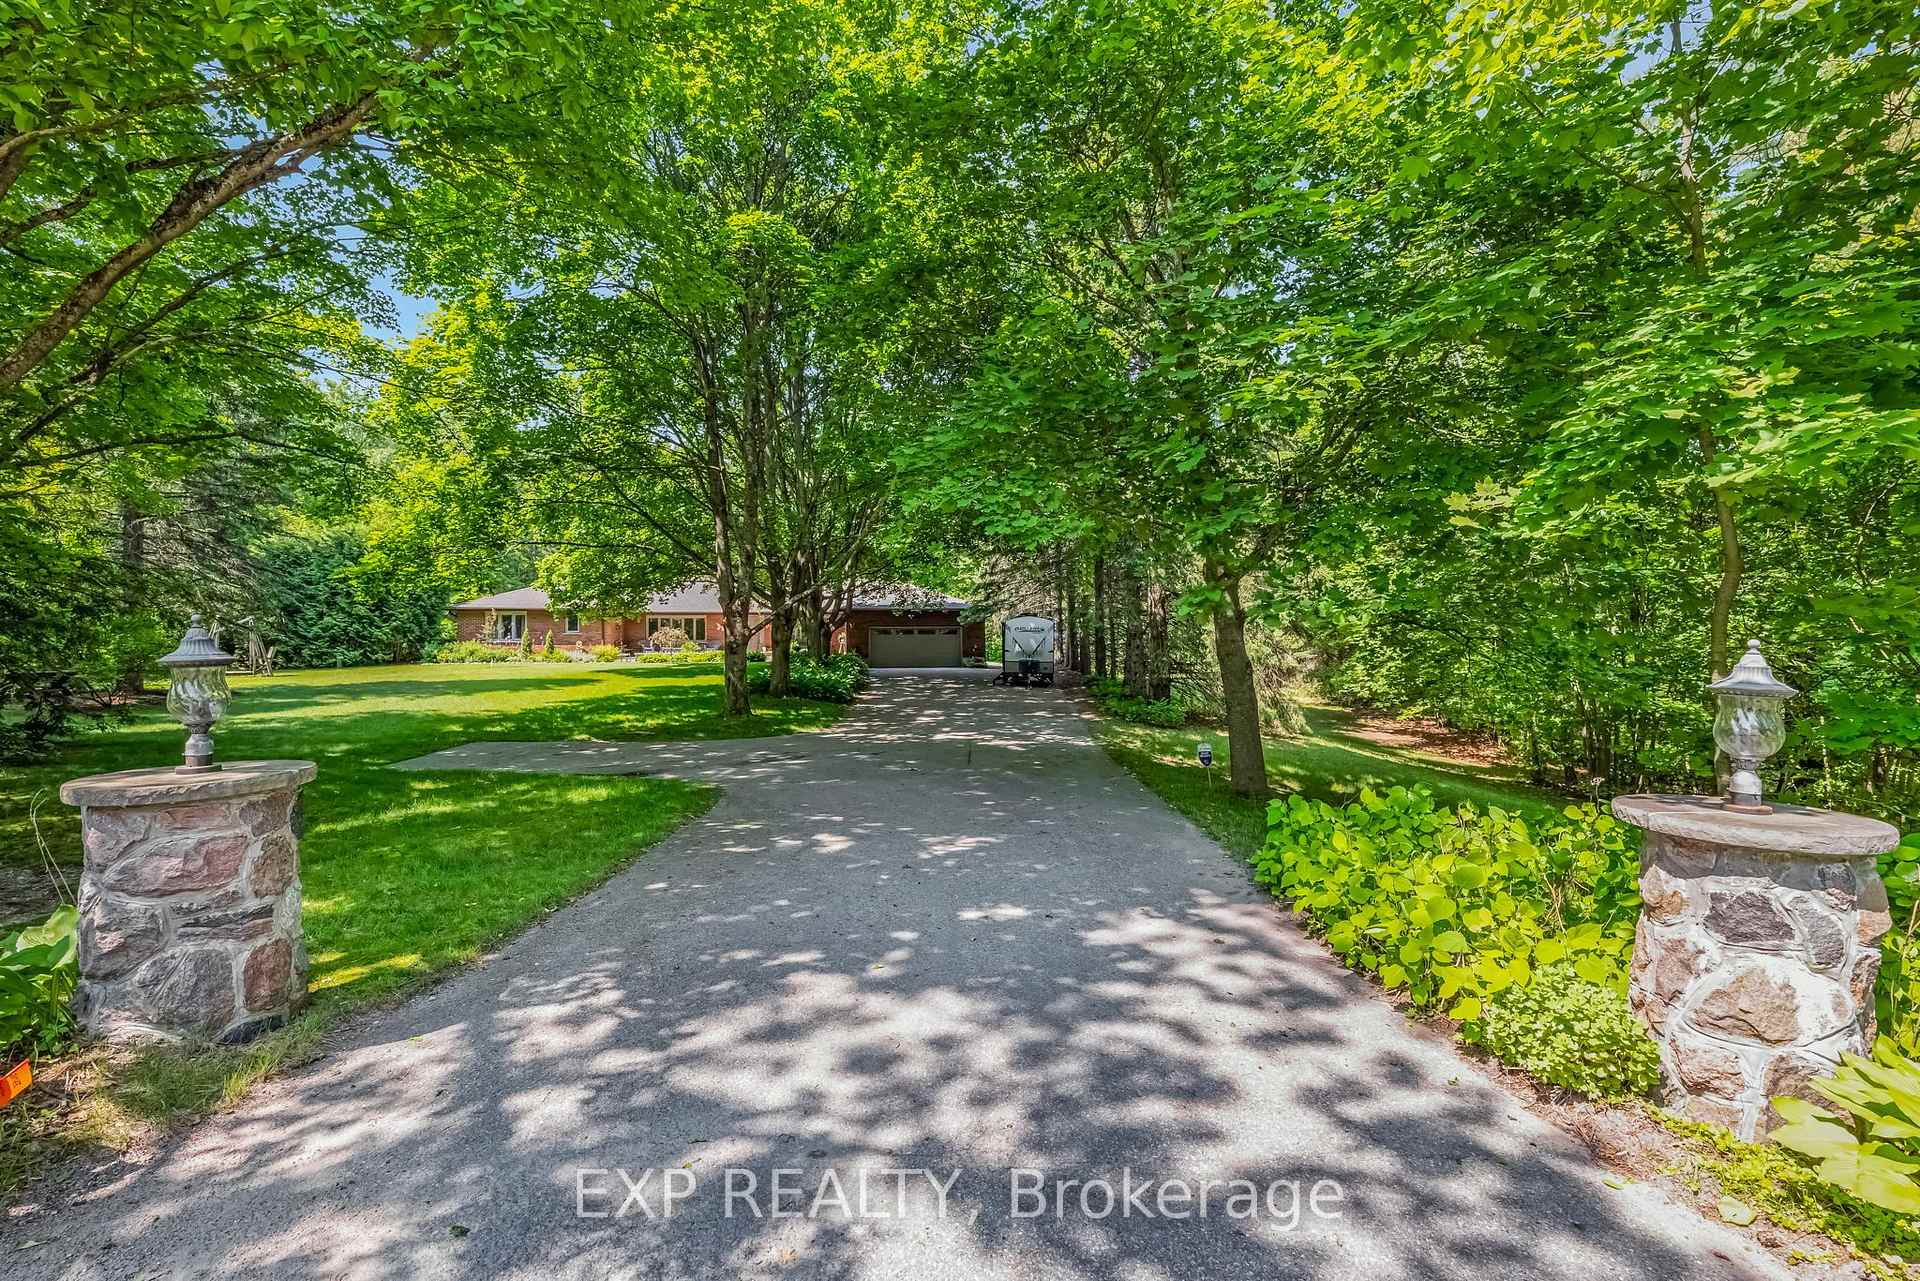
 See all 50 photos
Property history

This listing has ended. It is no longer available.
Property not available for sale or for rent.
Ask about this home
A HOMEH agent will answer your questions about this home.Ask HOMEH
About this home
5060 Concession 6 Road, Uxbridge
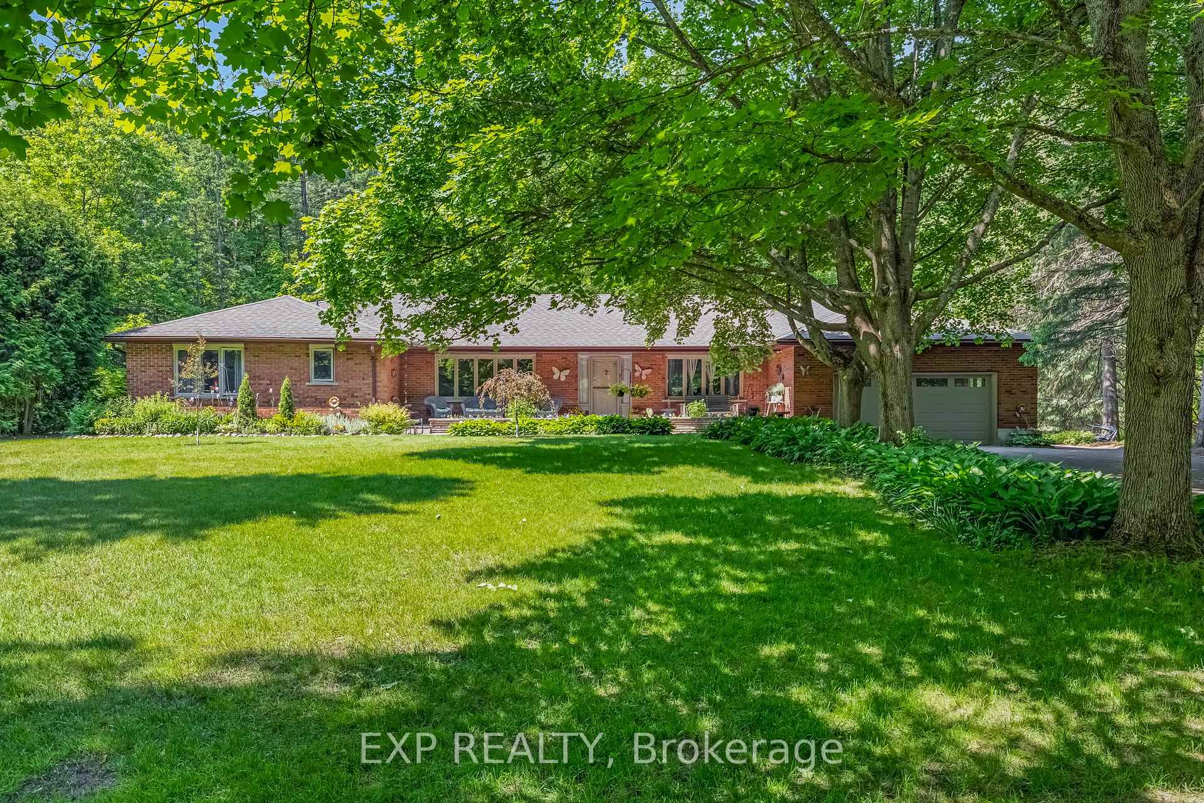
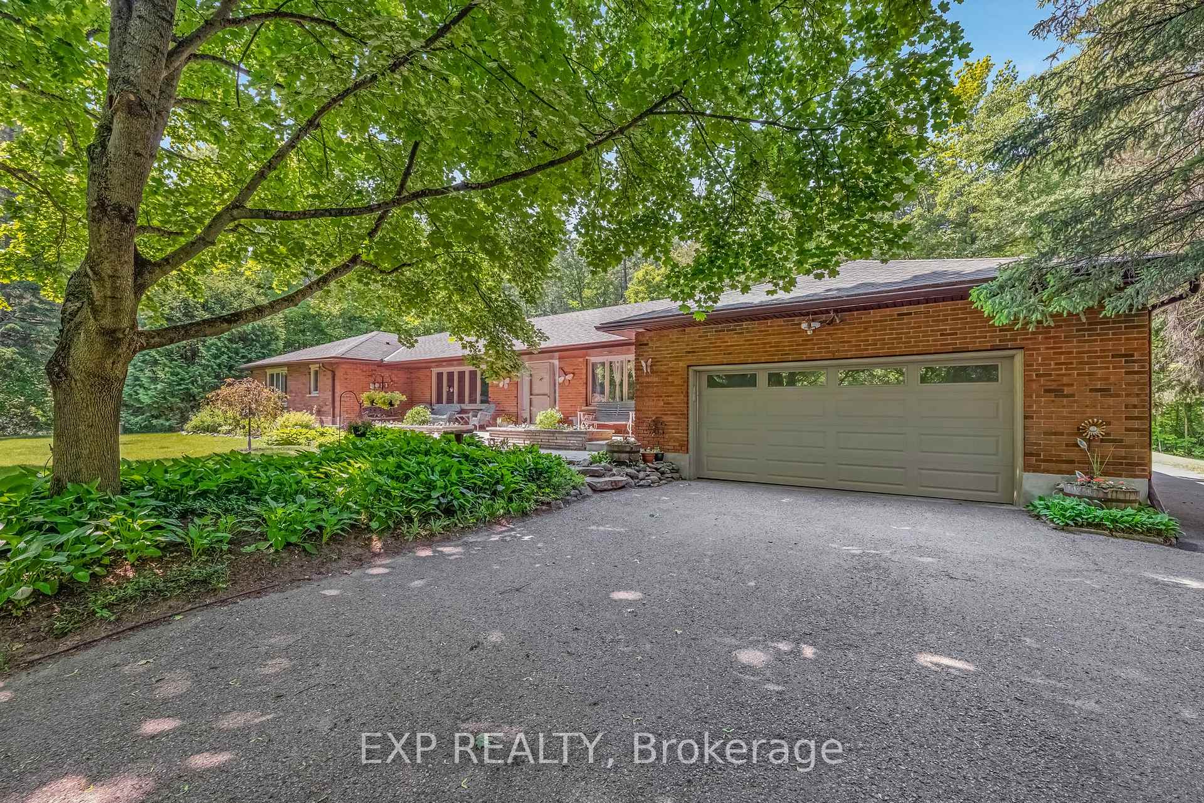
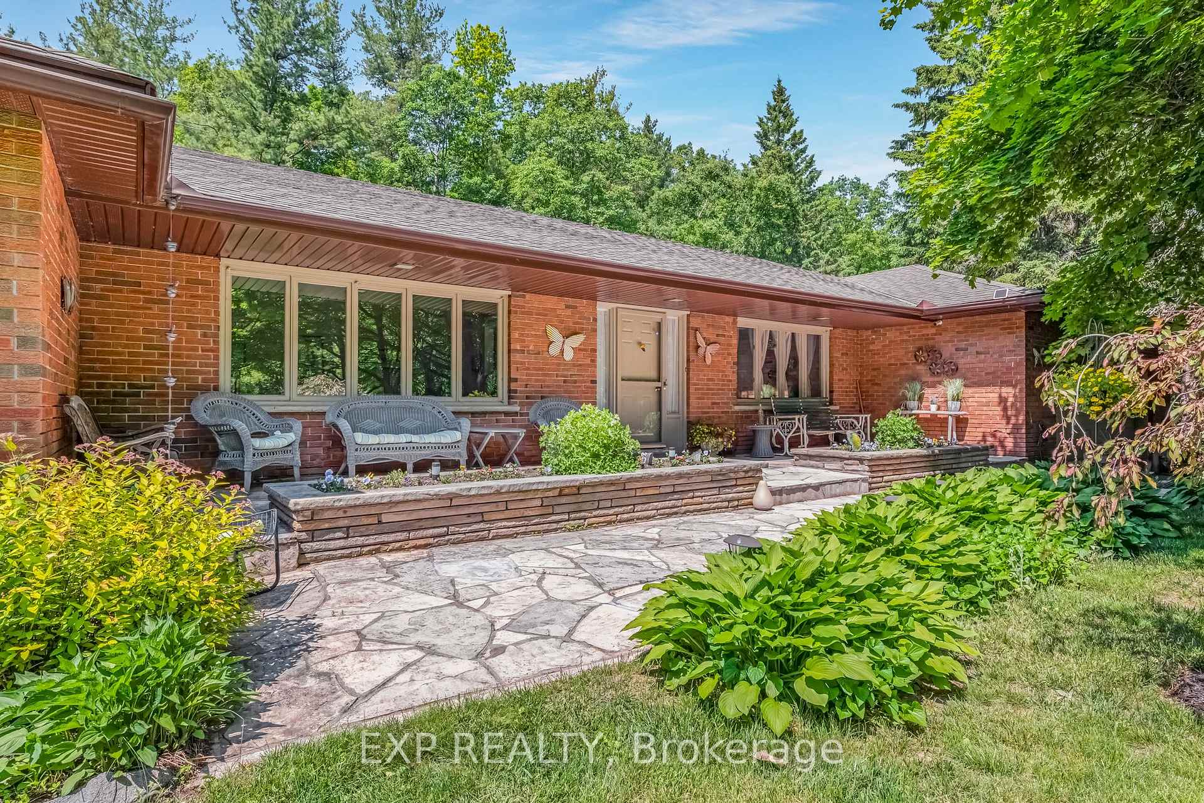
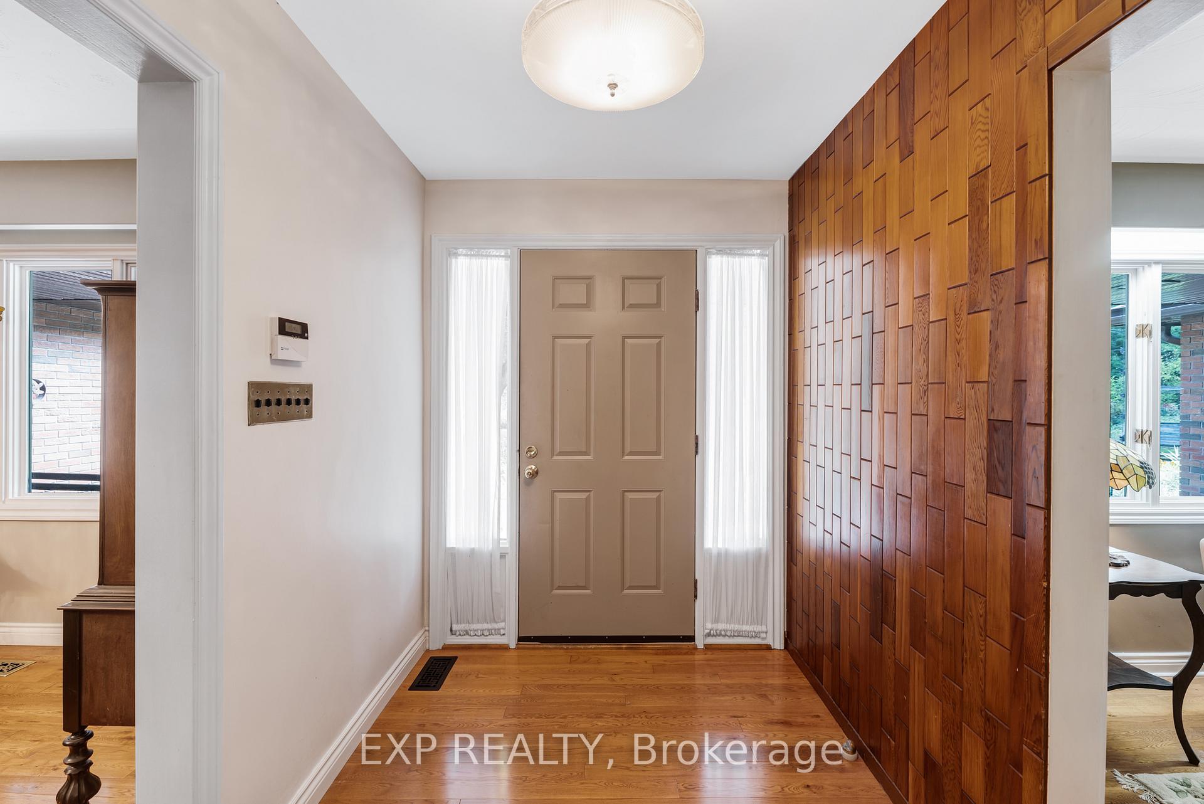
Nestled on 10.6 acres in the heart of Uxbridge, this all-brick bungalow blends rural charm & modern comfort. Nearly 2,500 square feet on 1 thoughtfully designed level + full basement, this 4-bedroom home is bright, inviting & ideal for family living & entertaining. Oak plank floors span the main level, flooded with natural light. The chefs kit is a showpiece: stainless steel appliances, dual JennAir oven, 5-burner gas range & white oak live-edge island anchoring the open kit/dining space. Flowing seamlessly into the Living Room, coffered ceilings, a cozy gas fireplace & adjacent grand rm create perfect gathering spots. Main-floor laundry, 4 spacious bedrooms & a large partially finished basement offer everyday comfort. The primary suite is a private retreat with ensuite & double closet. Outdoors, 8 ac of mature hardwood forest w/ walking trails form a private sanctuary, while a 2-ac open field framed by a classic 10-yr split-rail fence adds character. At the centre stands a 24' x 36' barn with loft currently storage, but designed for horses. The home is on nat gas furnace, hot water tank, dryer, cooktop & BBQ hook up rare for rural living. Set w/in Ontarios newest Provincial Park, the property connects to endless trail systems. Enjoy the expansive deck w/ built-in outdoor fireplace, explore the forest, or make use of the versatile barn the lifestyle options are endless. This estate delivers space, style & a coveted Uxbridge setting peaceful, connected & ready for your next chapter.
Facts & features
Ask about this home
A HOMEH agent will answer your questions about this home.
Rooms
10 rooms · 3 bathrooms
- Kitchen15′9″ × 15′1″237 sq.ft.
- Dining room13′11″ × 13′11″193 sq.ft.
- Living room17′11″ × 13′11″249 sq.ft.
- Family room20′2″ × 15′1″303 sq.ft.
- Laundry13′1″ × 9′10″129 sq.ft.
- Primary bedroom17′10″ × 12′9″227 sq.ft.
- Bedroom 212′9″ × 9′2″117 sq.ft.
- Bedroom 316′7″ × 11′5″189 sq.ft.
- Bedroom 411′5″ × 8′11″101 sq.ft.
- Recreation46′3″ × 14′5″666 sq.ft.
Around this home
Listing details
Helpful tools
Your HOMEH agent
"I would see it this week."
Ask HOMEH about this home
Price, neighbourhood, monthly cost. Ask anything.
HOMEH Intelligent Agent is an AI, not a licensed representative. Check anything important with your agent.