
5125 Concession 4 Road
Uxbridge (Rural Uxbridge)Suspended
1/24Ontario Real Estate › Uxbridge › Rural Uxbridge
5125 Concession 4 Road
Uxbridge (Rural Uxbridge)Suspended
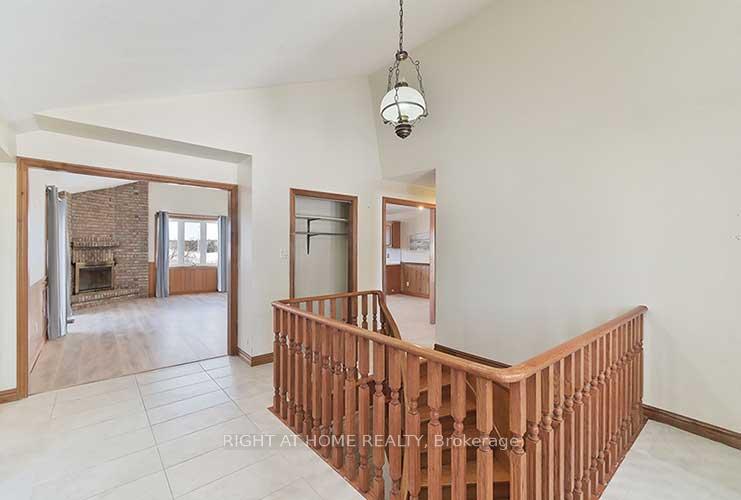 See all 24 photos
3+1 Bedrooms
4 Bathrooms
5 Garage
2K~2.5K Sq.Ft.
1,262.42 x 1,809 ft Lot
$4,880 Tax/yr
Property history
$2,888,800first asked
$4,998last asked
▼ 100%since February
FebJulJanJun
ExpiredJun 30, 2026
$4,998MLS® N12858072
TerminatedMay 28, 2026
$1,988,888MLS® N13165980
Listed for saleMay 23, 2026
$1,988,888MLS® N13165980
ExpiredMay 13, 2026
$1,988,888MLS® N12705260
Listed for leaseMar 7, 2026
$4,998MLS® N12858072
Listed for saleJan 16, 2026
$1,988,888MLS® N12705260
ExpiredJan 1, 2026
$2,388,800MLS® N12429429
Listed for saleSep 26, 2025
$2,388,800MLS® N12429429
TerminatedSep 12, 2025
$2,488,800MLS® N12193867
Listed for saleJun 3, 2025
$2,488,800MLS® N12193867
SuspendedJun 2, 2025
$2,888,800MLS® N11956510
Listed for saleFeb 4, 2025
$2,888,800MLS® N11956510

This listing has ended. It is no longer available.
Property not available for sale or for rent.
Ask about this homeA HOMEH agent will answer your questions about this home.
Ask a question
Ask HOMEH
Ask about this home
About this home
5125 Concession 4 Road, Uxbridge
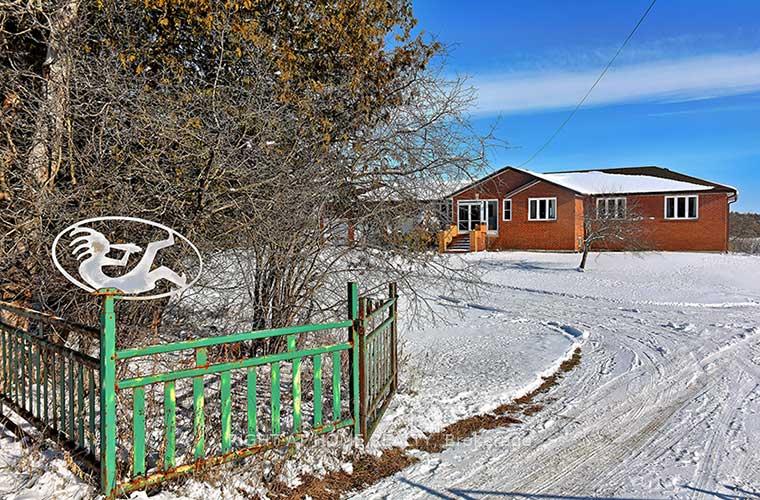
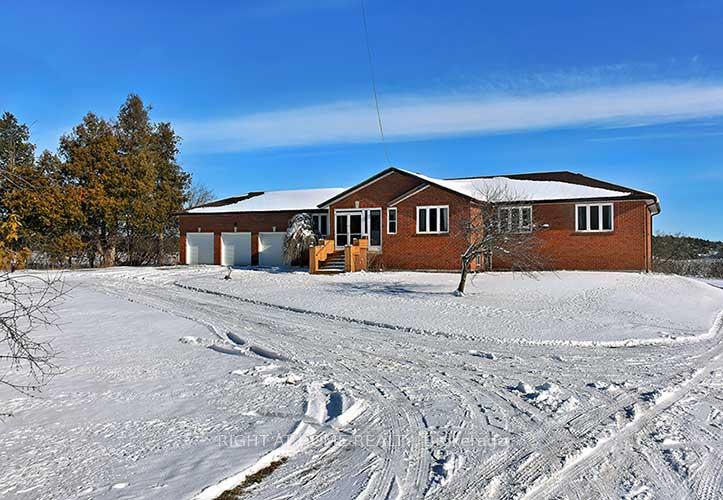
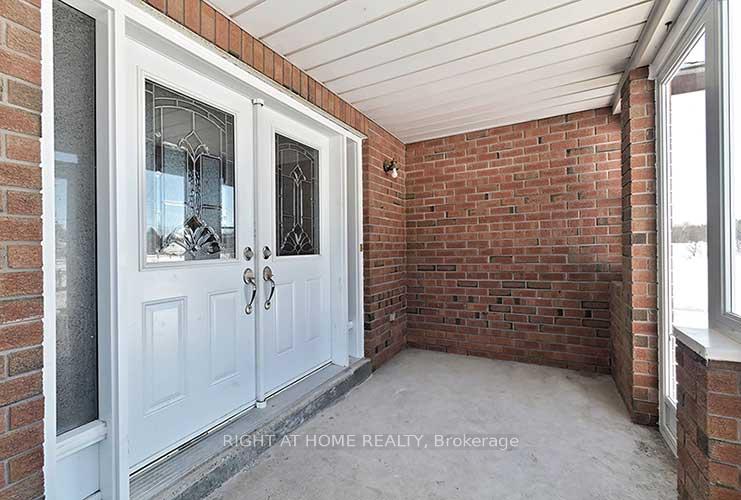
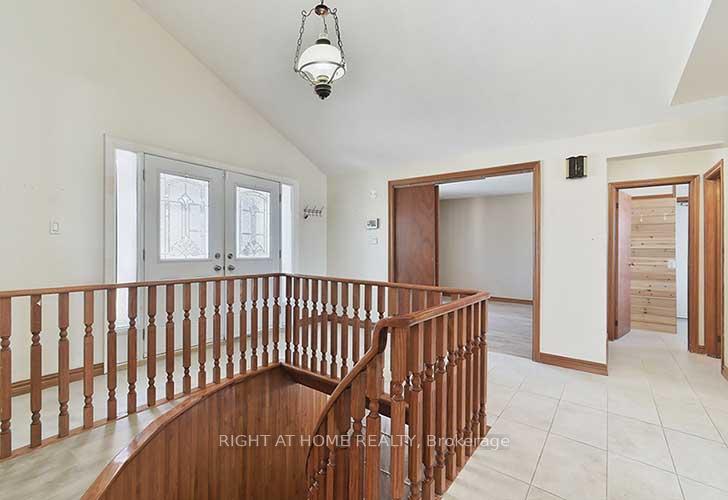
Tranquil Hobby farm offering 64.74 Acres, close to Hwy 404 and Bloomington - small portion EP, Large bungalow with 3 car garage and finished basement with walk out in-law suite. Multiple out buildings. Land bank or ideal for rental income - upper and lower units are separated, two barns and multiple outdoor buildings. Spectacular Sunset Views Sand and Gravel on land.
Read more
In-Law SuiteCarpet Free
Facts & features
TypeFarm
StyleBungalow-raised
Built31-50
Size2K~2.5K Sq.Ft.
Lot1,262.42 x 1,809 ft
Tax$4,880 (2024)
HeatingForced air, oil
CoolingCentral air
BasementSeparate entrance, finished with walk-out
Parking10 drive
WaterWell
FireplaceYes, wood
Ask about this home
A HOMEH agent will answer your questions about this home.
Ask a question
Rooms
11 rooms · 4 bathrooms
Main floor7 rooms
- Living room13′ × 11′10″153 sq.ft.
- Dining room11′6″ × 17′195 sq.ft.
- Family room19′ × 11′10″224 sq.ft.
- Kitchen21′ × 11′10″248 sq.ft.
- Primary bedroom16′ × 11′10″189 sq.ft.
- Bedroom 212′7″ × 9′10″124 sq.ft.
- Bedroom 310′ × 10′99 sq.ft.
Lower level4 rooms
- Recreation13′ × 12′156 sq.ft.
- Bedroom10′ × 10′99 sq.ft.
- Living room21′ × 11′10″248 sq.ft.
- Kitchen21′ × 9′10″207 sq.ft.
Bathrooms4
4-pcMain4-pcMain4-pcLower2-pcMain
Thinking of selling your home?See what your home is worth today.
Around this home
Wagg Road and Concession 4
Listing details
MLS® numberN11956510
Listed onFeb 4, 2025
Days on market118
UpdatedJun 2, 2025
Listing brokerageRIGHT AT HOME REALTY
Possession2025-04-30 / April 30, 2025
Helpful tools
Mortgage calculator
Closing costs
Land transfer tax
Buyer guide
Your HOMEH agent
NimaHOMEH agent · Uxbridge
"I would see it this week."
Ask Nima
Ask HOMEH about this home
Price, neighbourhood, monthly cost. Ask anything.
HOMEH Intelligent Agent is an AI, not a licensed representative. Check anything important with your agent.