
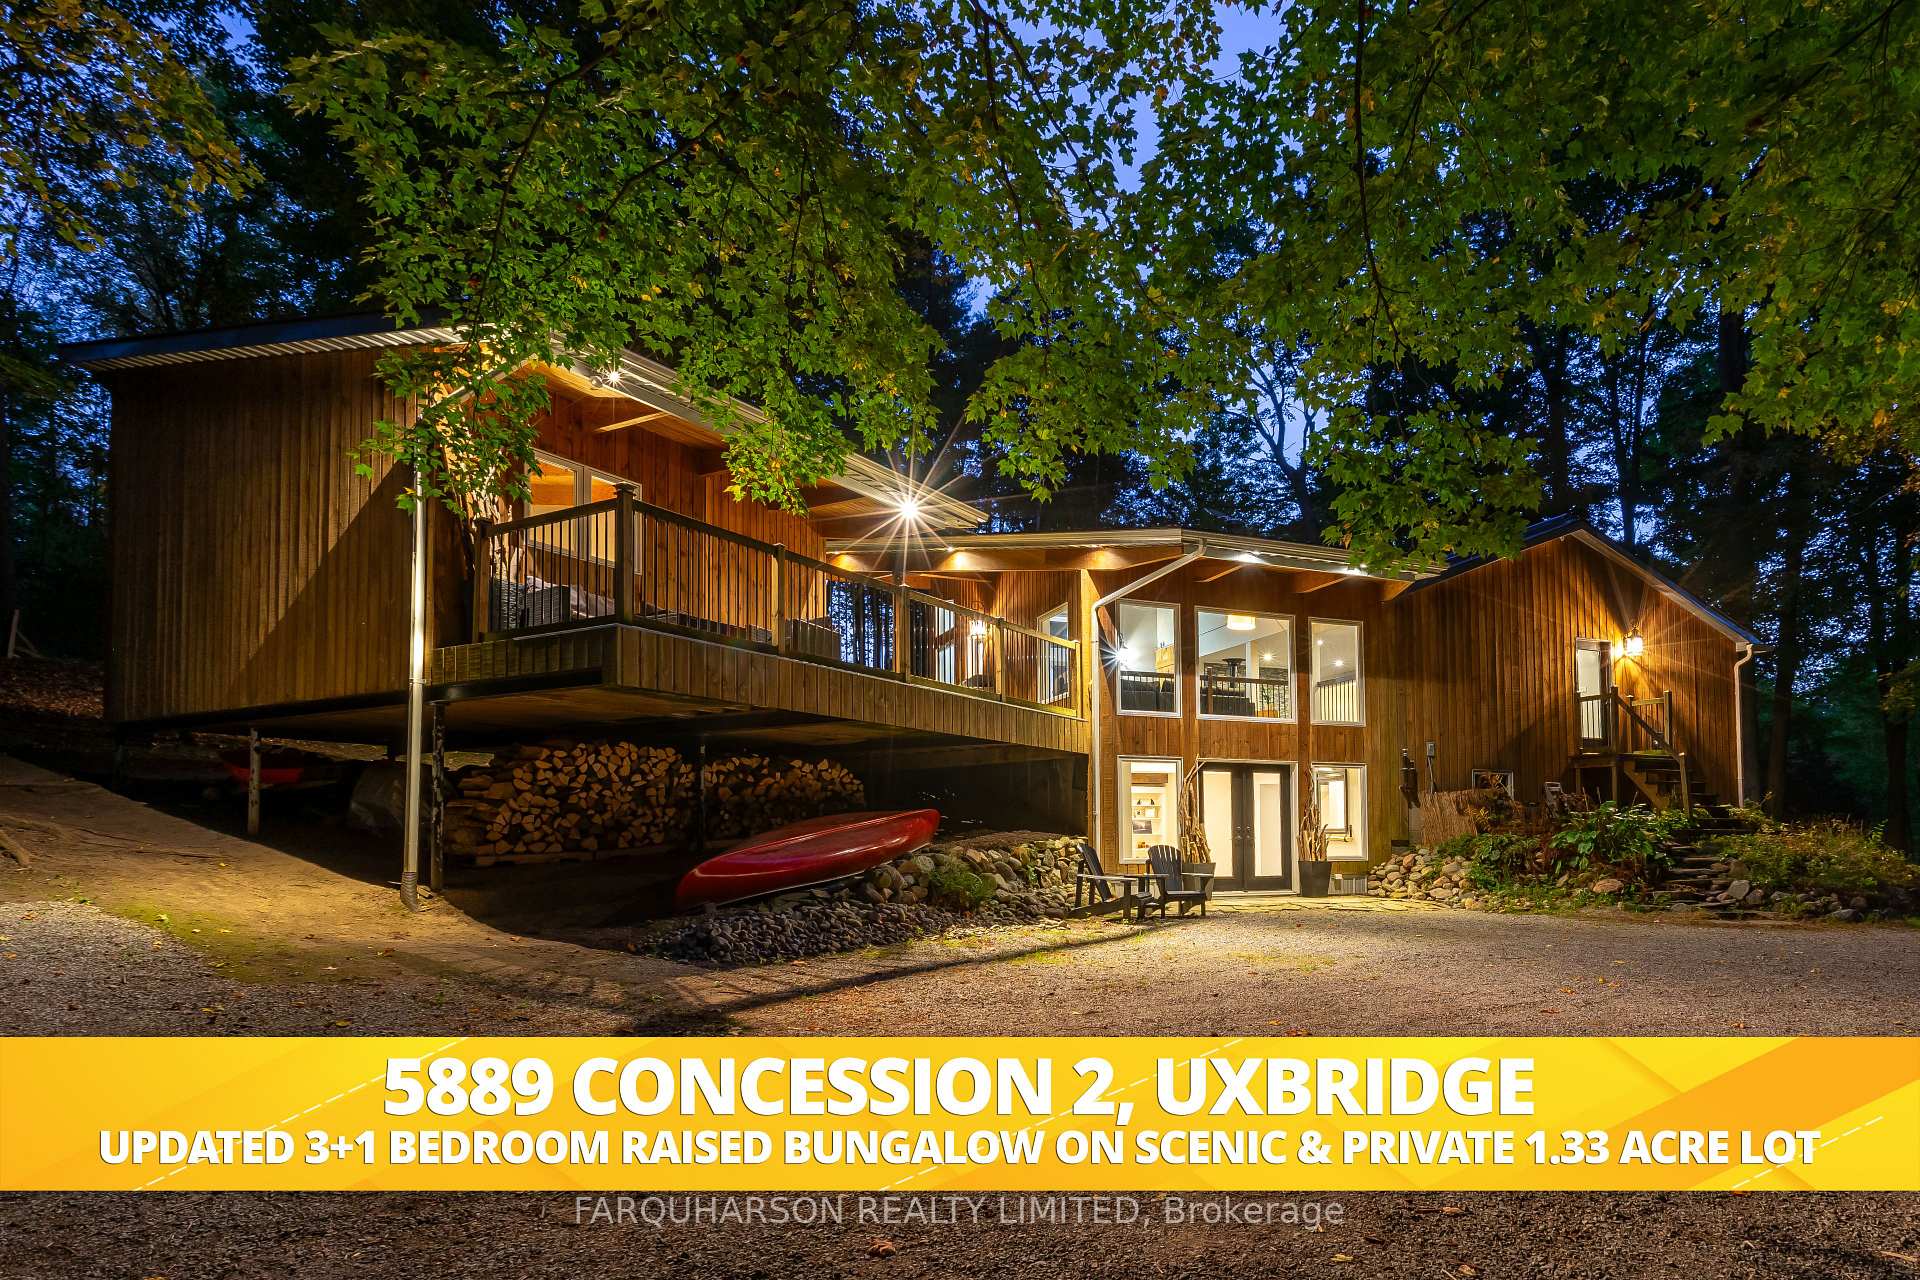
5889 Concession 2 Road
Uxbridge (Rural Uxbridge)5889 Concession 2 Road
Uxbridge (Rural Uxbridge)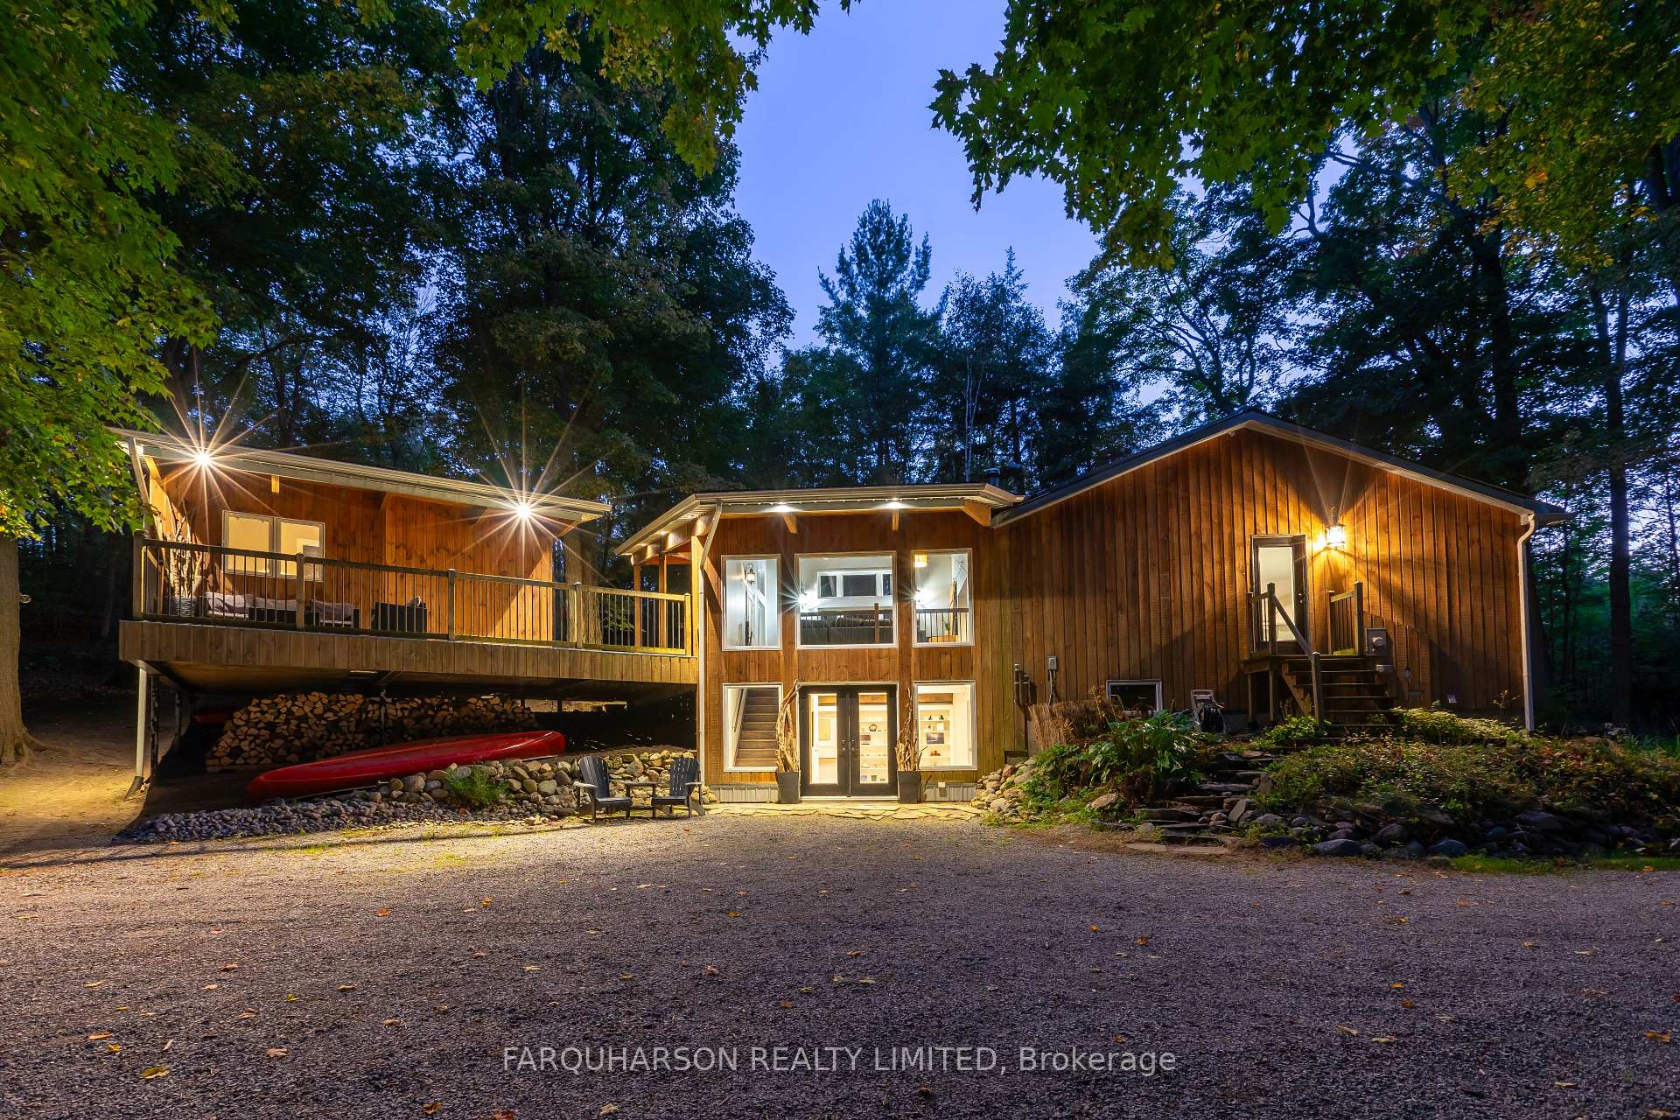
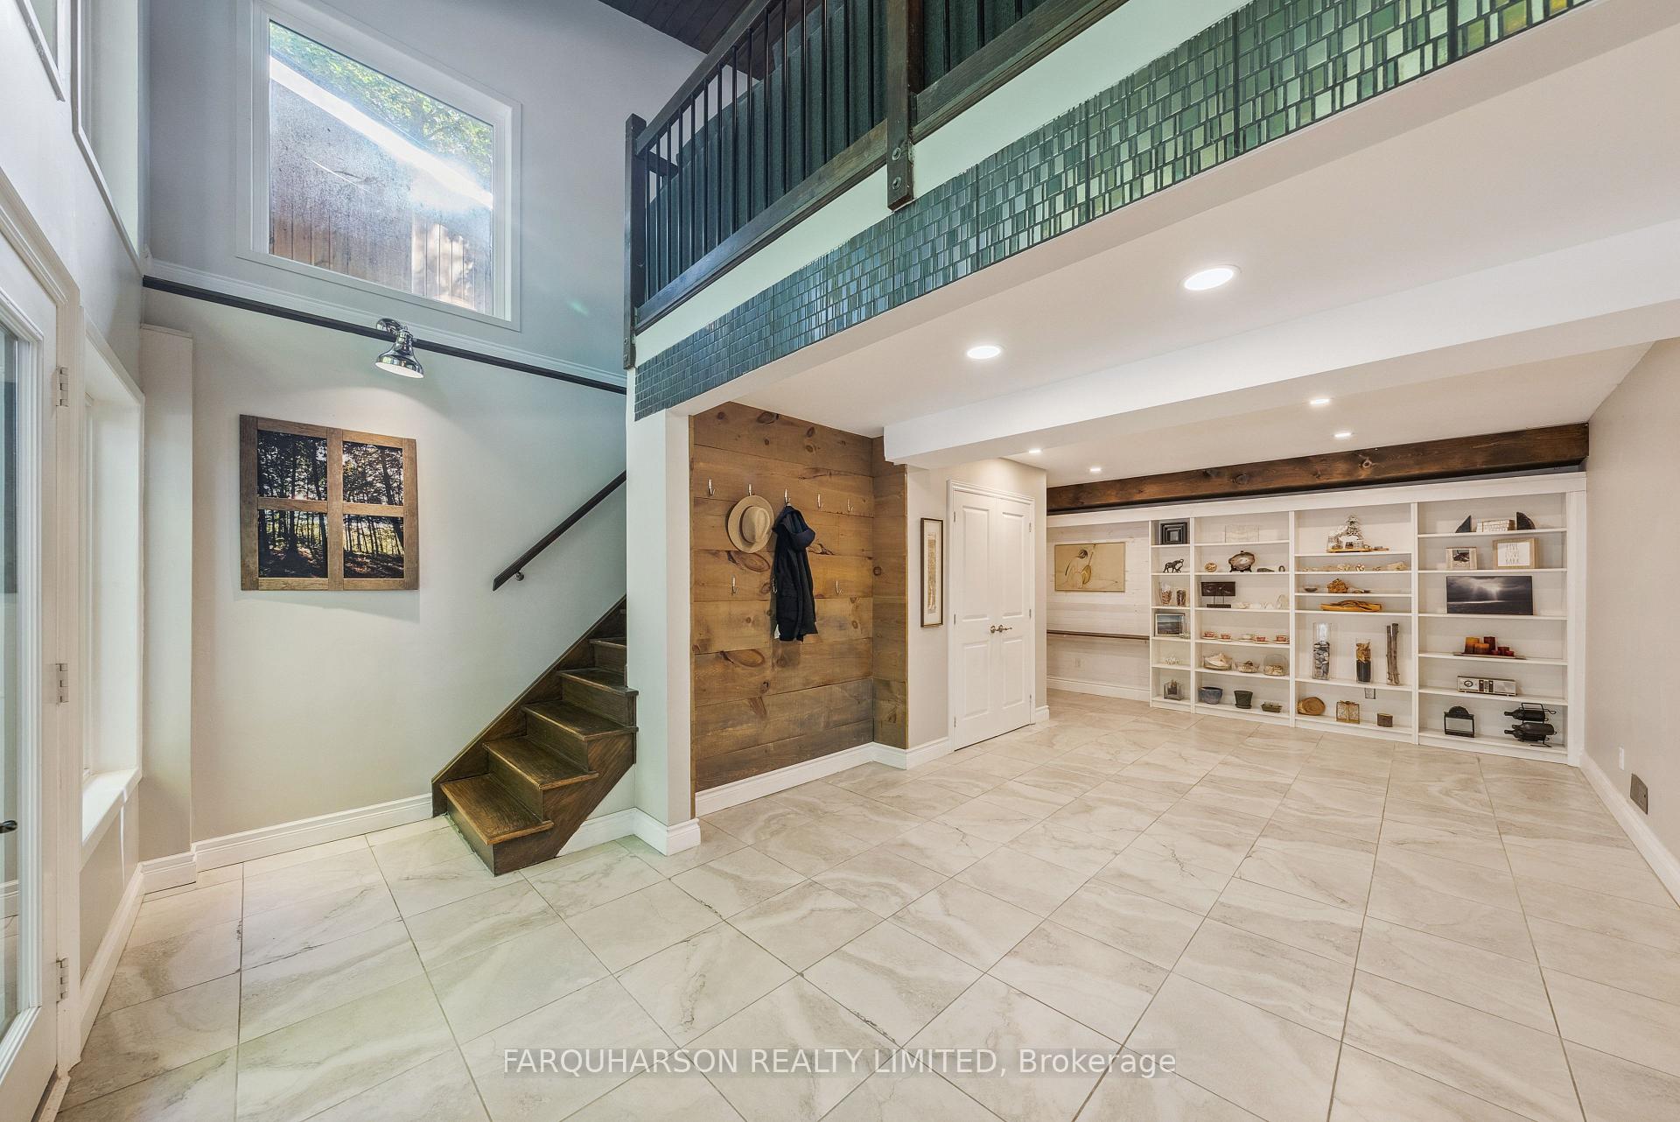 See all 33 photos
Property history

This listing has ended. It is no longer available.
Property not available for sale or for rent.
Ask about this home
A HOMEH agent will answer your questions about this home.Ask HOMEH
About this home
5889 Concession 2 Road, Uxbridge
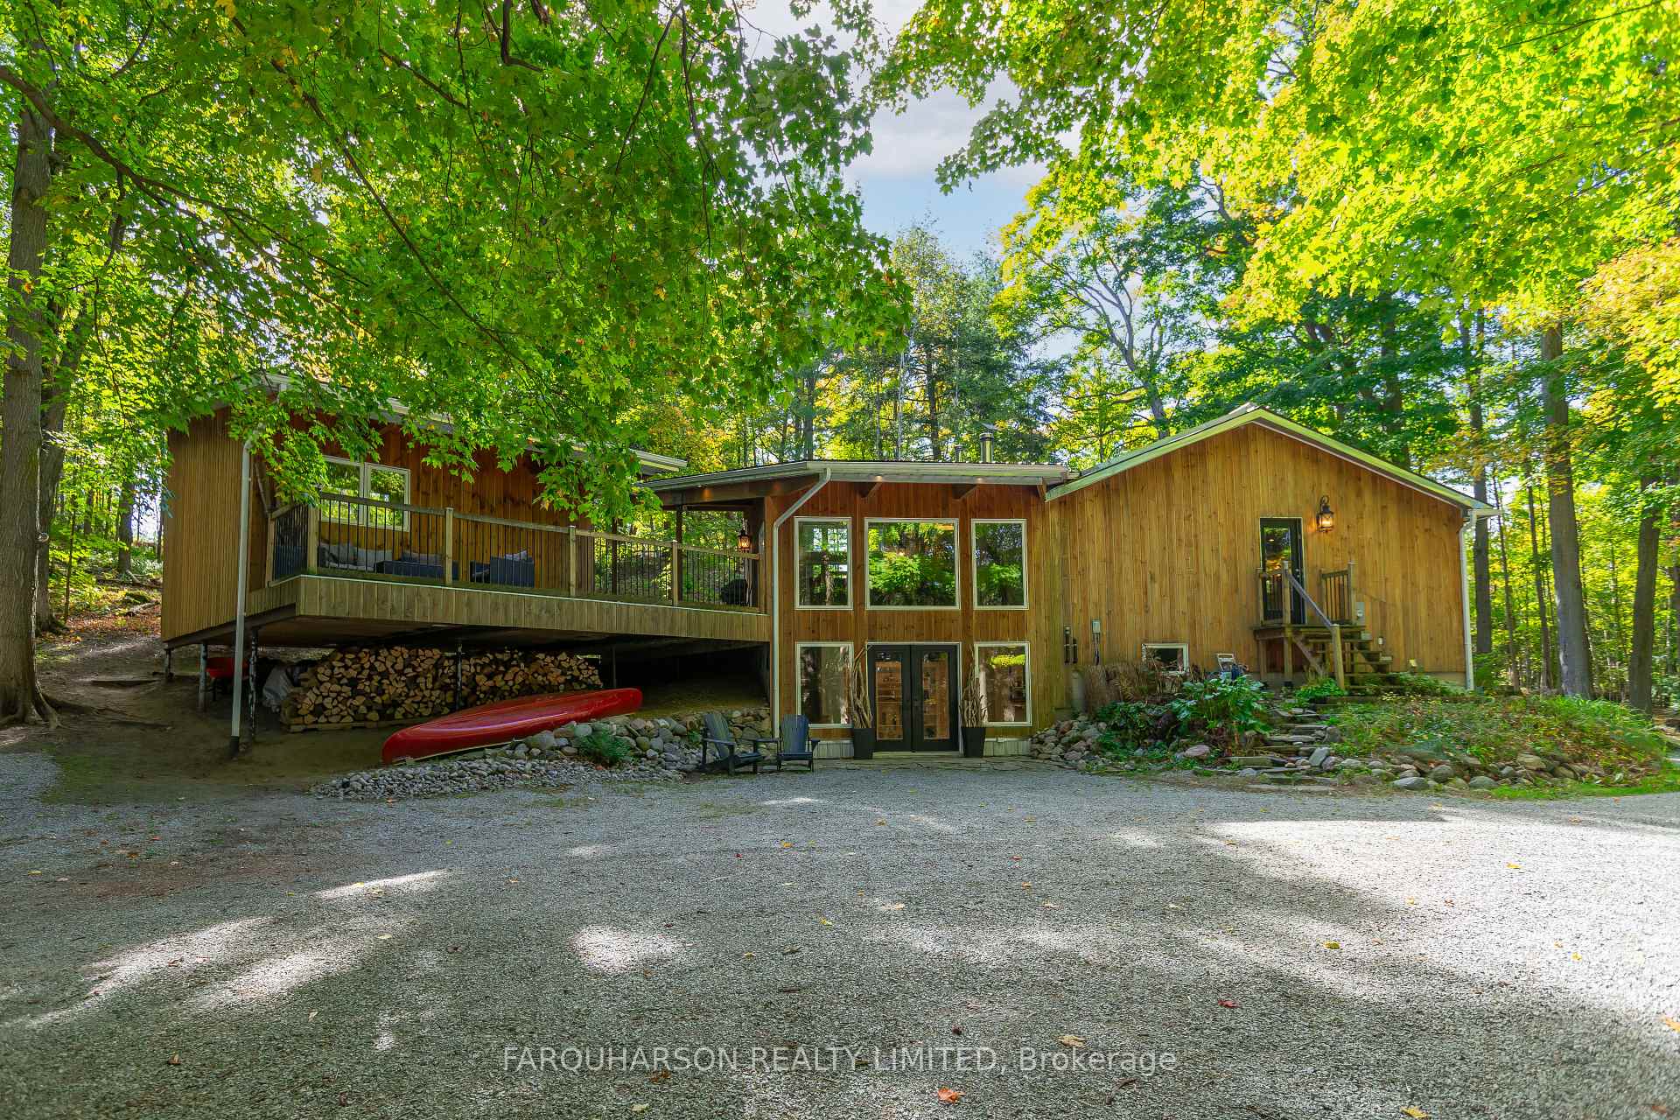
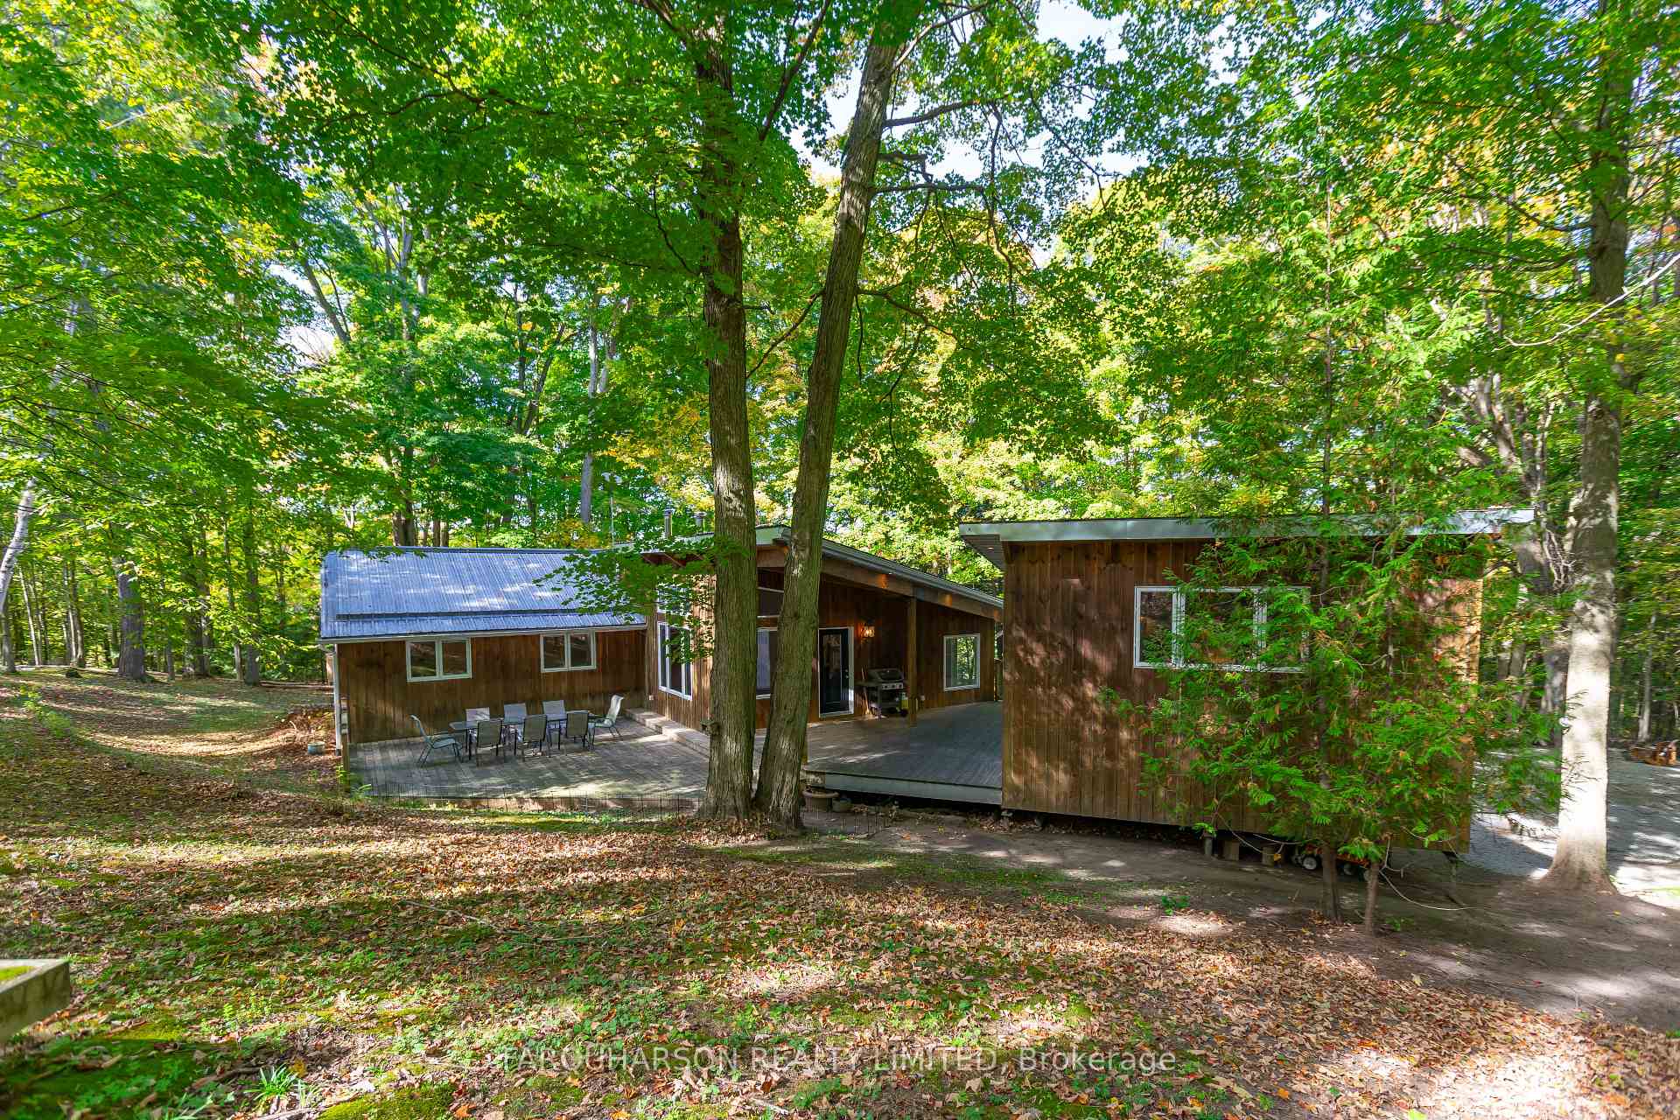
Set on a Serene 1.33-Acre Lot With 154 Feet of Frontage, This Tranquil Retreat Is Nestled Among Gently Rolling Hills and Towering Mature Trees. The Gated and Fenced Property Offers the Ultimate in Privacy, Featuring an Updated 3+1 Bedroom Knotty Pine Raised Bungalow With a Durable Metal Roof and an Expansive Deck That Spans Both the Front and Back of the Home. Multiple Walkouts Provide Seamless Indoor-Outdoor Living. Inside, the Family Room Boasts a Beamed and Vaulted Wood Ceiling, Rich Wide Plank Hardwood Floors, and Floor-To-Ceiling Windows That Flood the Space With Natural Light. The Updated Kitchen Is Designed for Both Style and Function, With Sleek Countertops, Hardwood Flooring, Frigidaire Professional Stainless Steel Appliances, Soft-Close Drawers, Custom Backsplash and Soft Under-Cabinet Lighting. A Large Center Island With Seating for Four Offers Ample Space for Gathering, While the Cozy Breakfast Nook Provides Picturesque Views of the Rolling Landscape. Primary Suite With Hardwood Floors, Updated 4 Piece Ensuite With Picture Window, Glass Enclosed Shower and Stand Alone Soaker Tub. The Separate Heated and Insulated Studio Boasts a Vaulted and Beamed Ceiling, Offering a Versatile Space Perfect for a Home Office, Media Room, Yoga Studio, or Personal Gym. Conveniently Located on the Western Edge Where Uxbridge Meets Stouffville and Sits Along a School Bus Route to Nearby Schools in Goodwood and Uxbridge. A Short Drive From the Vibrant Amenities of Both Communities and Daily Commutes Made Easy at the Nearby Go Train Station in Stouffville and a Short Drive to Highway 404. This Property Is a Seamless Blend of Modern Comfort, Privacy and Natural Beauty Offering the Perfect Escape From the Everyday.
Facts & features
Ask about this home
A HOMEH agent will answer your questions about this home.
Rooms
10 rooms · 3 bathrooms
- Kitchen13′9″ × 13′9″189 sq.ft.
- Dining room19′8″ × 12′5″245 sq.ft.
- Family room18′1″ × 16′4″295 sq.ft.
- Breakfast11′4″ × 8′3″94 sq.ft.
- Primary bedroom13′5″ × 11′9″158 sq.ft.
- Bedroom 212′ × 11′3″136 sq.ft.
- Bedroom 314′6″ × 8′9″127 sq.ft.
- Media room19′ × 18′11″359 sq.ft.
- Bedroom 425′4″ × 11′9″298 sq.ft.
- Foyer23′11″ × 12′288 sq.ft.
Around this home
Listing details
Helpful tools
Your HOMEH agent
"I would see it this week."
Ask HOMEH about this home
Price, neighbourhood, monthly cost. Ask anything.
HOMEH Intelligent Agent is an AI, not a licensed representative. Check anything important with your agent.