
 See all 50 photos
Property history

This listing has ended. It is no longer available.
Property not available for sale or for rent.
Ask about this home
A HOMEH agent will answer your questions about this home.Ask HOMEH
About this home
6209 Concession 5 Road, Uxbridge
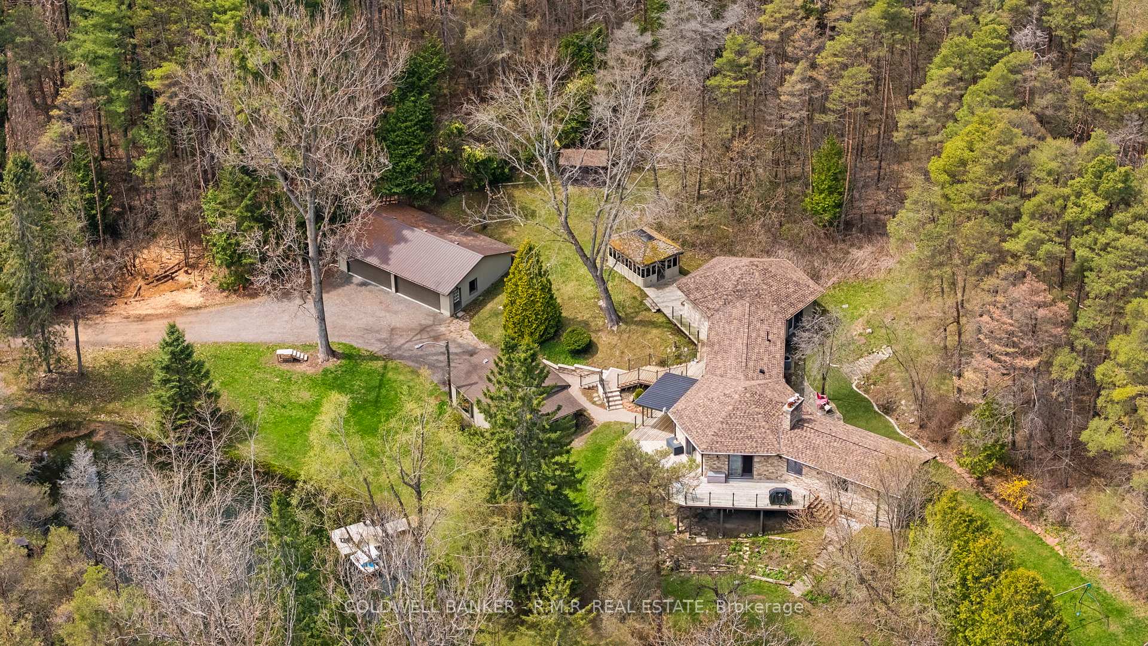
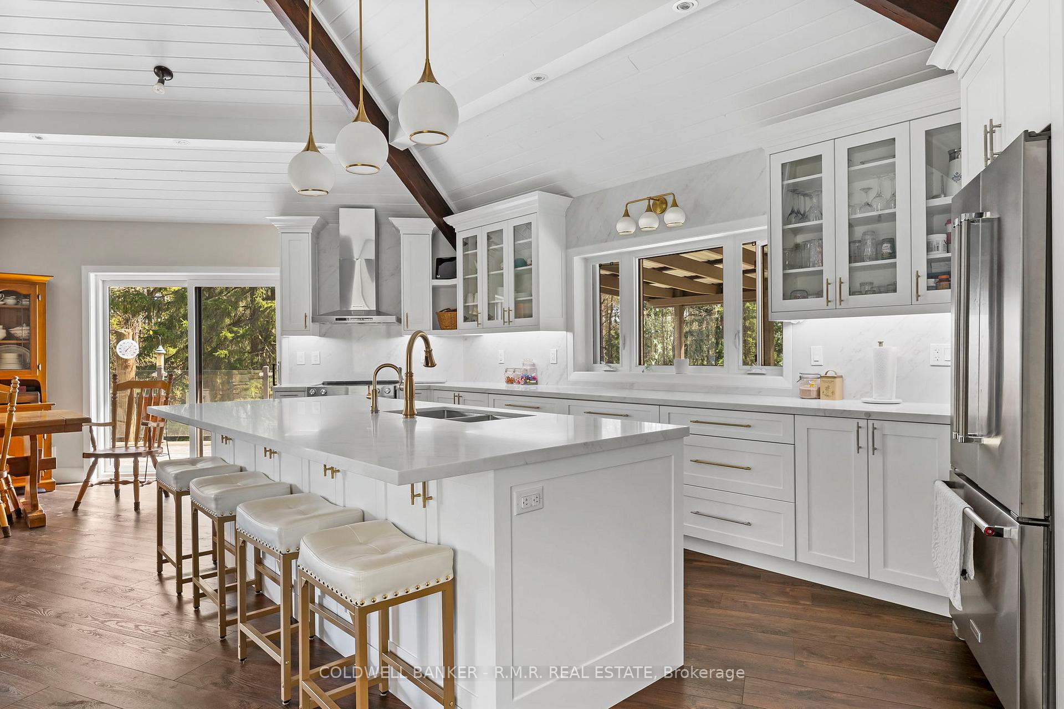
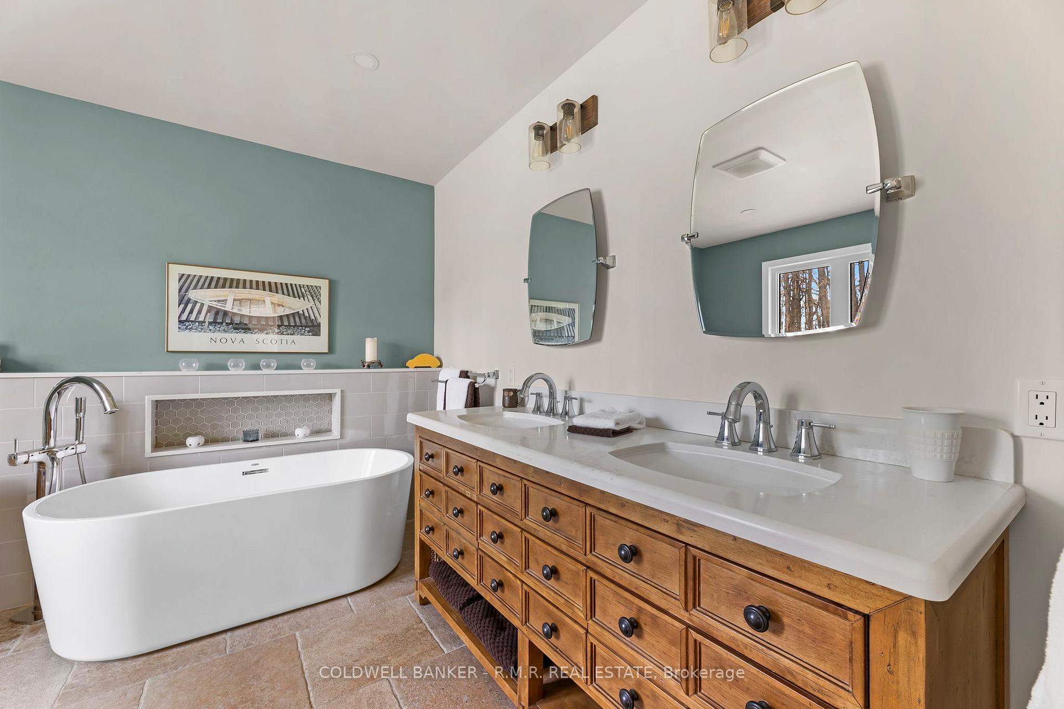
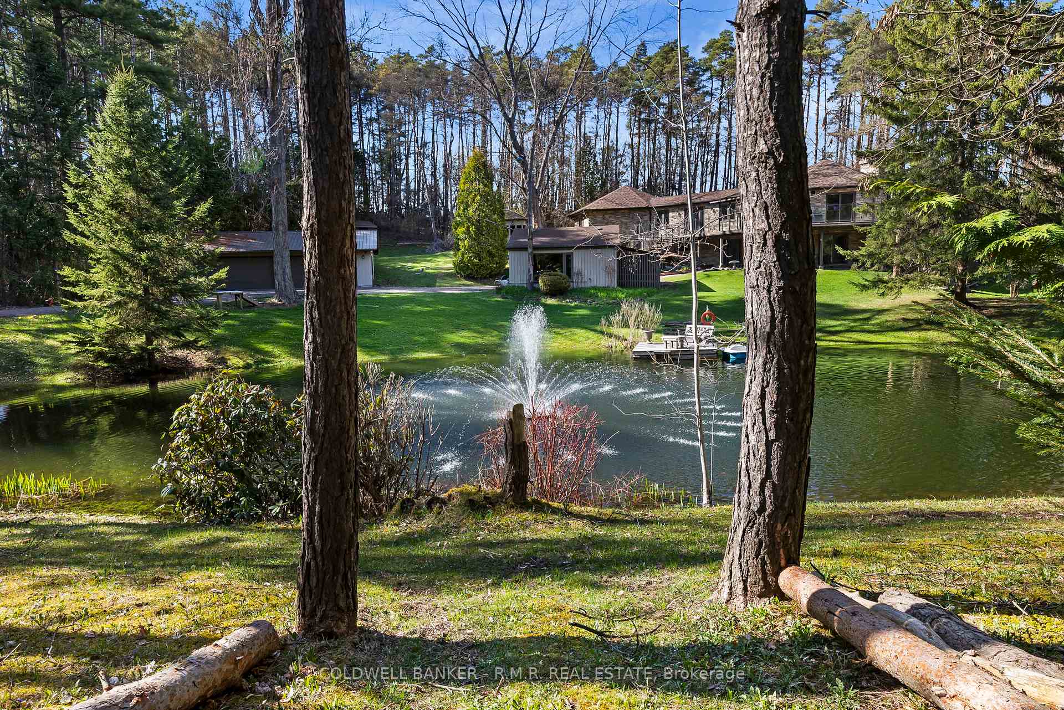
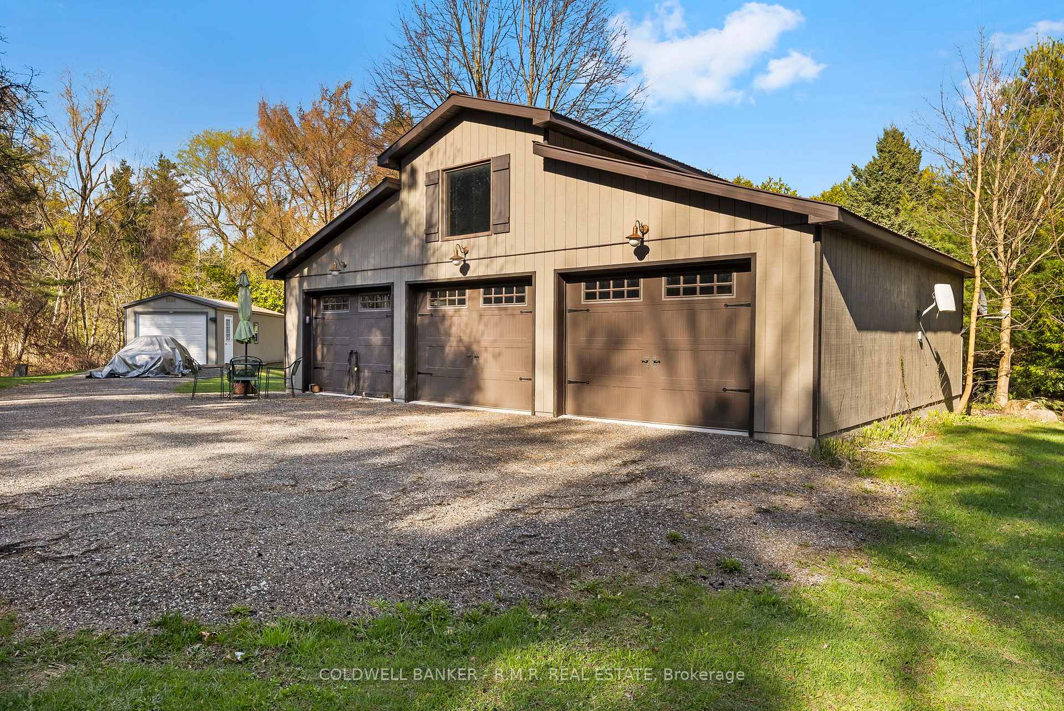
Welcome to your private sanctuary nestled on 6.13 acres of pristine Uxbridge countryside. This fully renovated bungalow showcases approximately 4,240 sq ft of thoughtfully designed living space, blending modern luxury with timeless charm. Step inside to discover 3+2 spacious bedrooms and 4 beautifully appointed bathrooms featuring heated floors and a 4-zone HVAC system for ultimate comfort. The brand-new kitchen is the heart of the home, boasting exquisite finishes, abundant cabinetry, and an open layout that flows effortlessly into the inviting living area perfect for entertaining or relaxing with loved ones. The expansive primary suite offers a true retreat with a luxurious 5-piece ensuite and a generous walk-in closet. The bright, soundproofed in-law suite downstairs provides its own kitchen, laundry, and walkout to the grounds, making it ideal for extended family or guests. Two cozy wood-burning fireplaces infuse warmth and character throughout. Step outside onto the massive south-facing deck with InvisiRail glass railing that overlooks lush landscaping, two serene ponds with fountains, and your own cabin tucked among the trees complete with a composting toilet, a peaceful escape or creative haven. For hobbyists, tradespeople, or those needing ample space, the detached insulated 3-bay stall/garage with its own separate internet connection is a rare find. Additionally, enjoy a 4-car wide detached garage, a separate man cave, wood-working shed, and a hot tub gazebo for the ultimate in relaxation and entertainment. This extraordinary property combines privacy, versatility, and luxury perfect for multi-generational living or anyone seeking an exceptional lifestyle just minutes to downtown Uxbridge and the 404.
Facts & features
Ask about this home
A HOMEH agent will answer your questions about this home.
Rooms
15 rooms · 4 bathrooms
- Living room19′5″ × 15′1″293 sq.ft.
- Dining room11′11″ × 16′6″196 sq.ft.
- Kitchen27′11″ × 10′5″290 sq.ft.
- Primary bedroom25′9″ × 18′2″468 sq.ft.
- Bathroom11′9″ × 10′2″119 sq.ft.
- Bedroom 211′1″ × 9′1″101 sq.ft.
- Bedroom 310′4″ × 11′4″117 sq.ft.
- Laundry7′3″ × 12′87 sq.ft.
- Foyer29′2″ × 12′350 sq.ft.
- Family room17′1″ × 11′8″199 sq.ft.
- Dining room11′1″ × 11′8″130 sq.ft.
- Kitchen25′4″ × 12′305 sq.ft.
- Bathroom10′8″ × 5′10″62 sq.ft.
- Bedroom23′7″ × 18′9″443 sq.ft.
- Bedroom 213′3″ × 15′7″206 sq.ft.
Around this home
Listing details
Helpful tools
Your HOMEH agent
"I would see it this week."
Ask HOMEH about this home
Price, neighbourhood, monthly cost. Ask anything.
HOMEH Intelligent Agent is an AI, not a licensed representative. Check anything important with your agent.