
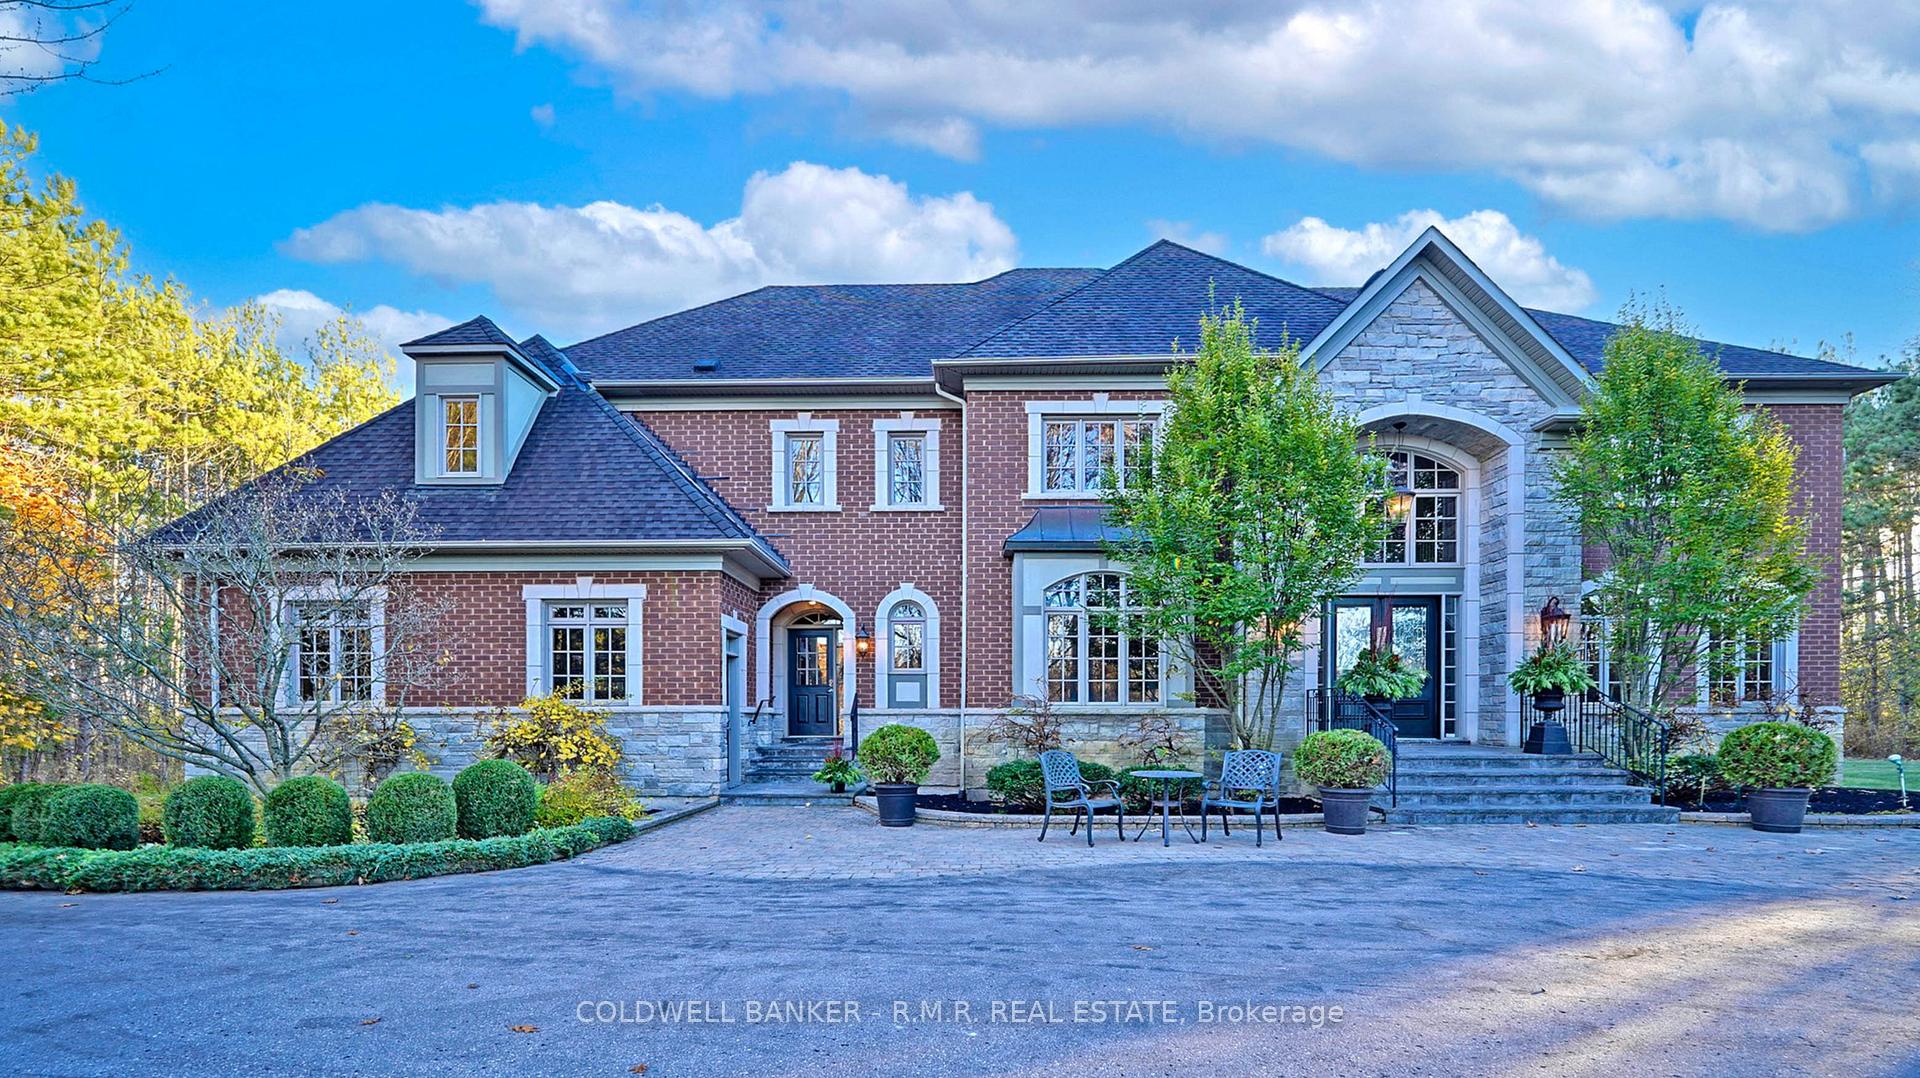
7 Deer Run
Uxbridge (Rural Uxbridge)7 Deer Run
Uxbridge (Rural Uxbridge)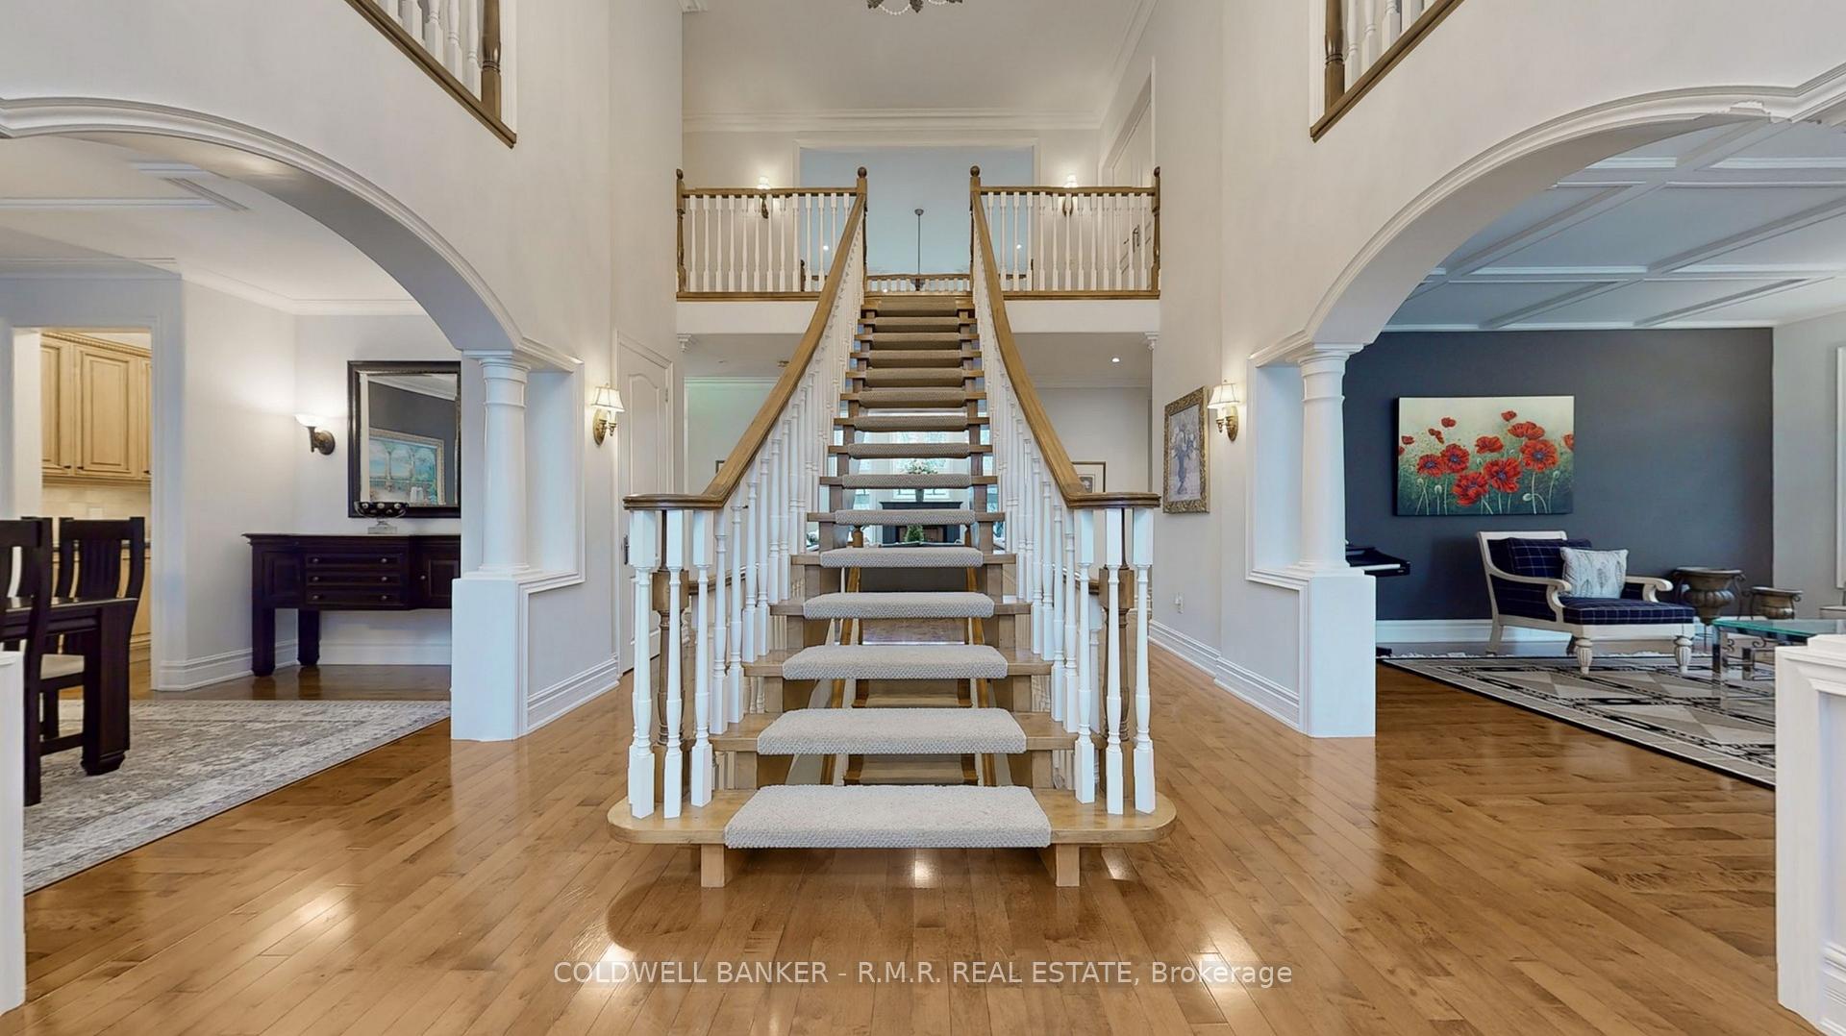
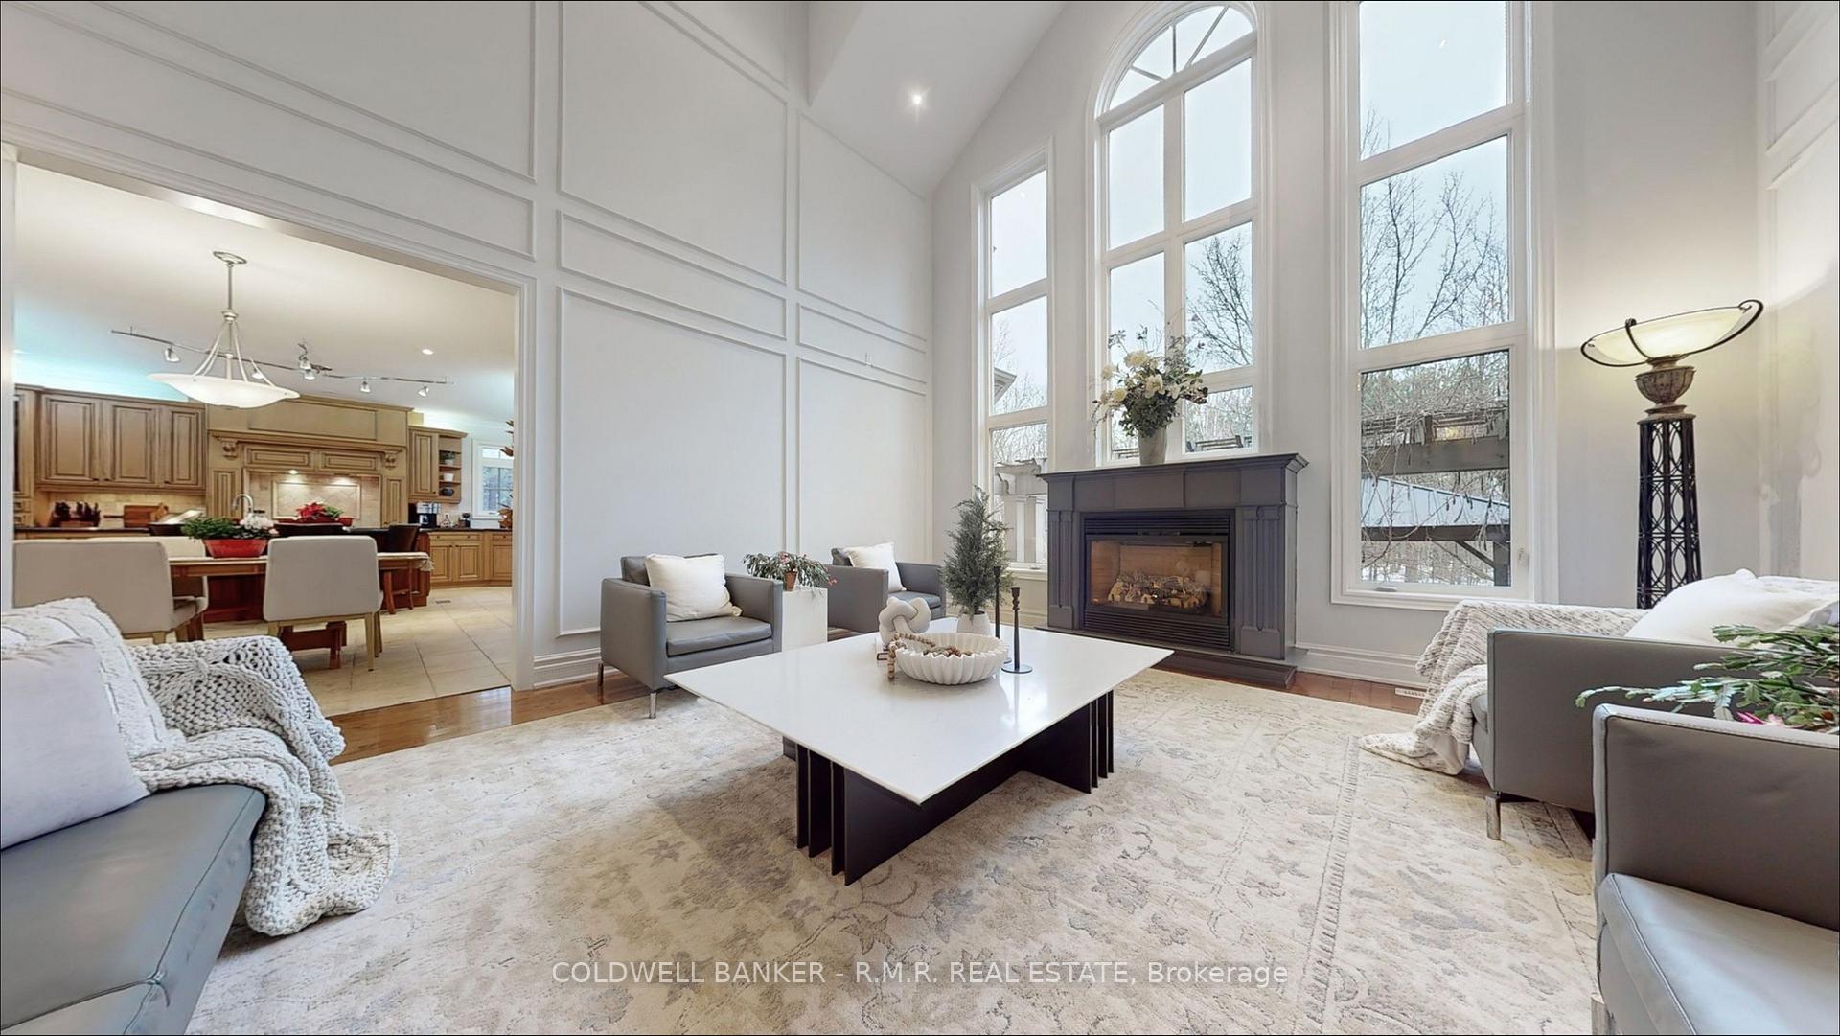 See all 40 photos
Property history

This listing has ended. It is no longer available.
Property not available for sale or for rent.
Ask about this home
A HOMEH agent will answer your questions about this home.Ask HOMEH
About this home
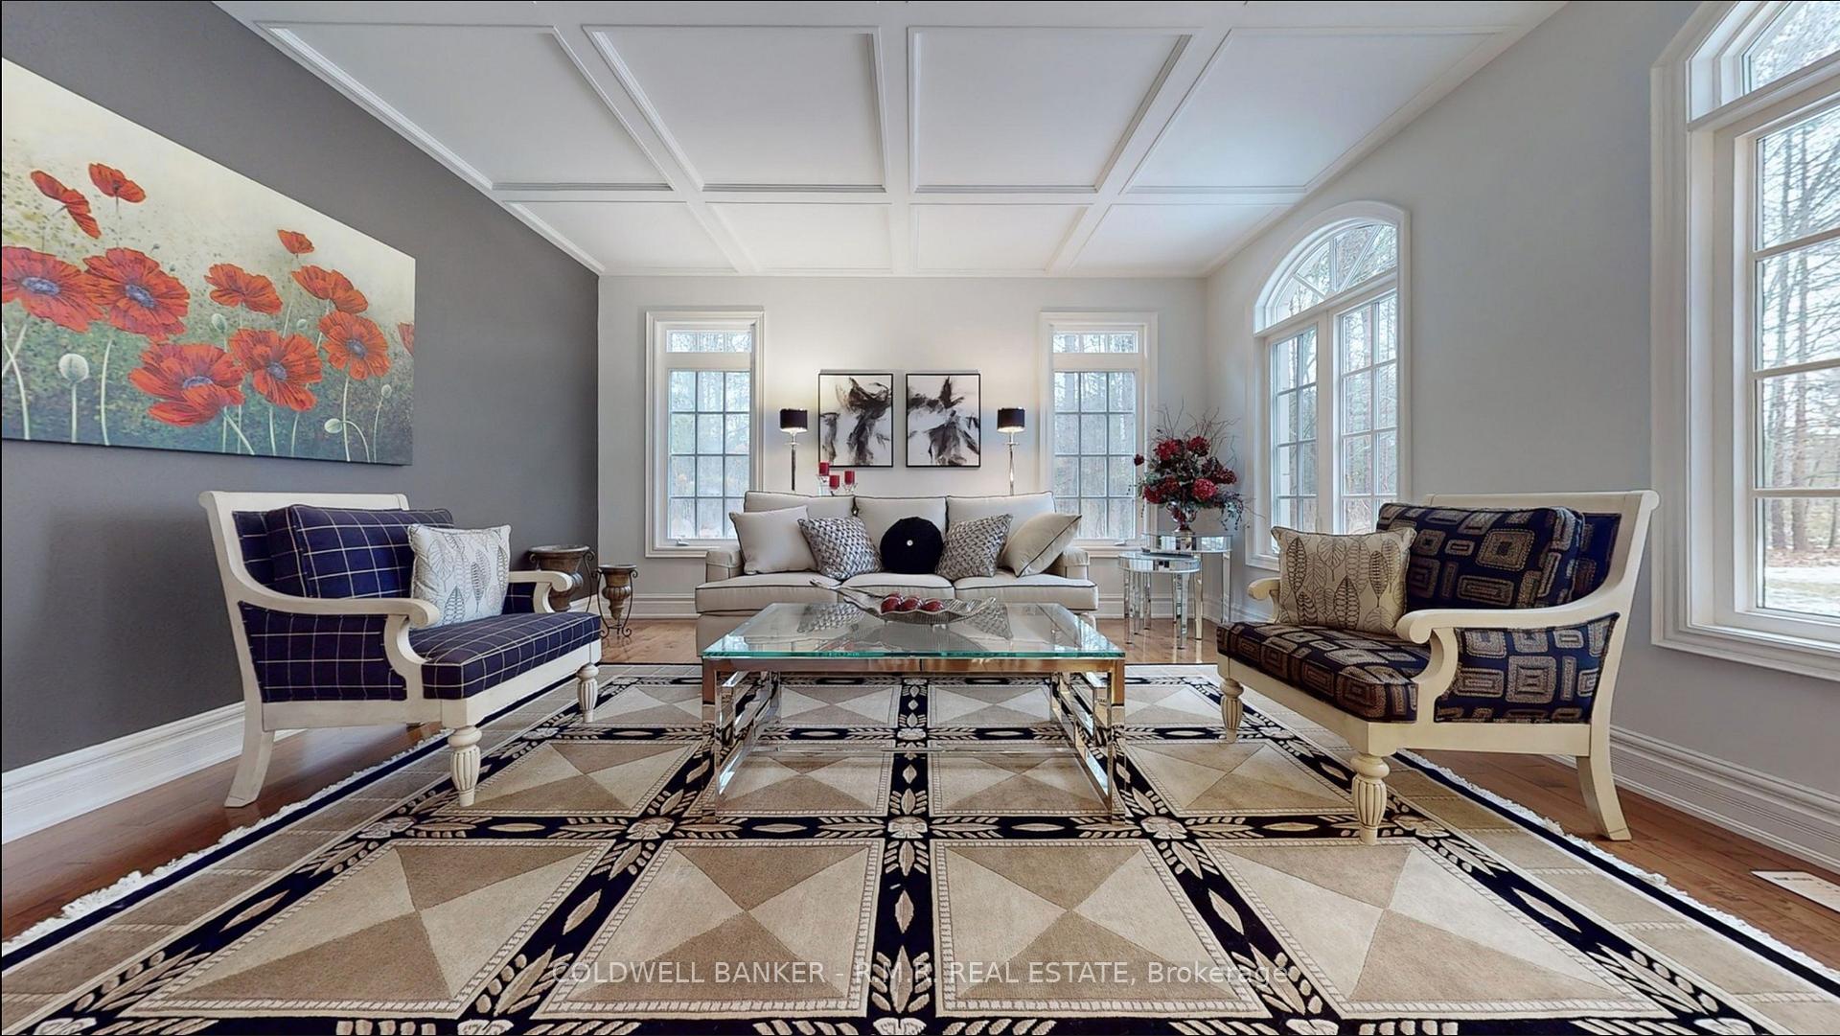
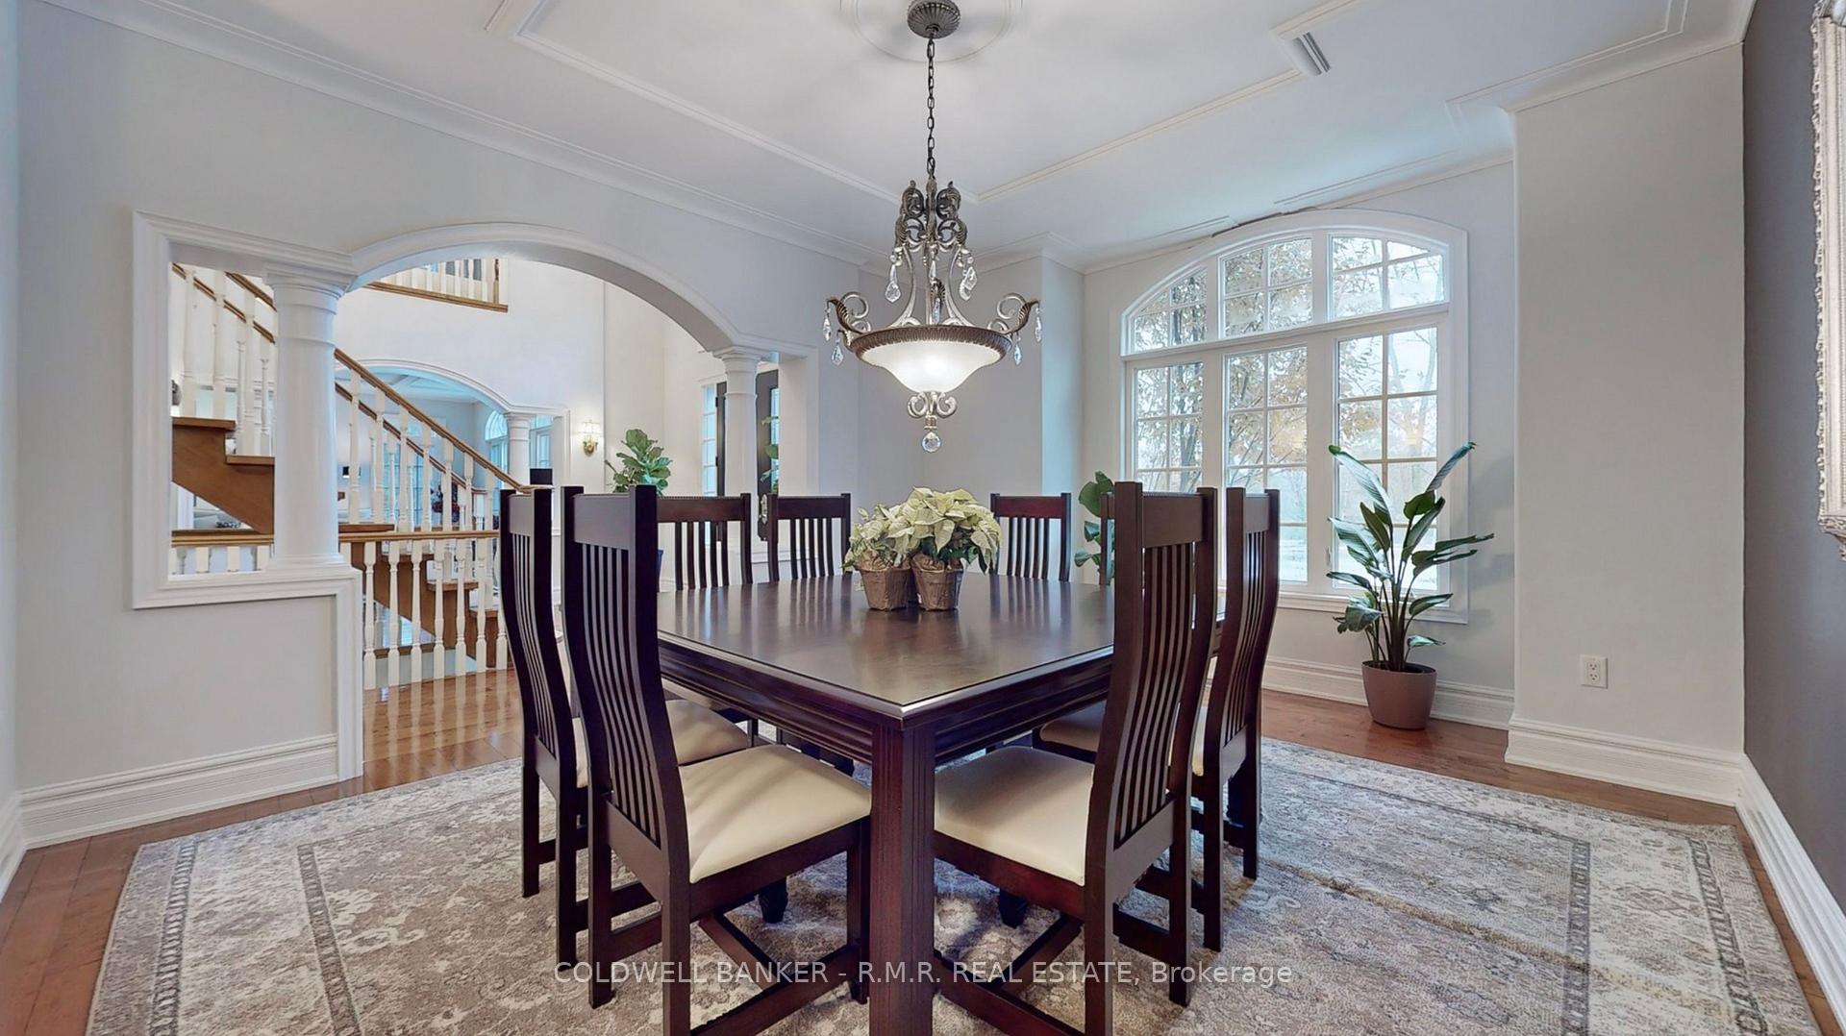
Builders private residence on 2.4 acres in a serene cul-de-sac in the sought-after FoxFire Estates, approx. 7,000 Sq. Ft. of living space epitomizes luxury & sophistication. The grand open-riser Scarlet O'Hara staircase makes an unforgettable 1st impression, gracefully leading to the upper level. The spacious living room with expansive windows that bathe the space in natural light, while a formal dining room offers the perfect setting for hosting elegant dinner parties.The impressive great room, boasts19-ft ceilings, massive windows with picturesque views of the wooded backyard, & cozy fireplace. Solid hardwood floors flow throughout, with durable tile in the gourmet kitchen & baths. Designed for culinary enthusiasts & entertainers, the oversized kitchen offers premium features & finishes with an abundance of workspace. A laundry room, walk-in closet, another entrance & door to the 3-bay garage w/9x8ft doors. A well-situated sunroom with slate floors & cozy fireplace offers a warm & inviting atmosphere. Surrounded by large windows showcasing picturesque views of the backyard, with double doors that open to the private outdoor oasis. This backyard retreat boasts an expansive patio complete with pergola, gazebo, & barbecue area, all set against the serene backdrop of lush perennial gardens. A spacious home office a powder room complete the main floor. The upper level showcases 5 generously sized bedrooms, each with its own ensuite or semi-ensuite. The luxurious primary suite is a private retreat, featuring an expansive bedroom, walk-in closet, a spa-like 5-pc ensuite with custom double vanity, supersized glass shower, soaker tub, & separate water closet - all in its own wing of the home. The carefully planned basement offers an ideal in-law suite with private access from the garage, includes bed, bath, living & kitchen area. Additionally, it includes a full gym, ample storage, cold cellar, & utility room. This estate is the pinnacle of refined living offering.
Facts & features
Ask about this home
A HOMEH agent will answer your questions about this home.
Rooms
12 rooms · 6 bathrooms
- Living room17′6″ × 16′279 sq.ft.
- Dining room18′1″ × 13′8″247 sq.ft.
- Great room19′7″ × 16′8″327 sq.ft.
- Kitchen18′10″ × 12′10″242 sq.ft.
- Breakfast15′10″ × 10′2″161 sq.ft.
- Sunroom14′3″ × 14′2″202 sq.ft.
- Primary bedroom17′1″ × 16′273 sq.ft.
- Bedroom 218′5″ × 13′3″245 sq.ft.
- Bedroom 313′9″ × 10′9″147 sq.ft.
- Bedroom 415′9″ × 13′10″218 sq.ft.
- Bedroom 514′6″ × 12′4″179 sq.ft.
- Exercise room19′1″ × 15′5″294 sq.ft.
Around this home
Listing details
Helpful tools
Your HOMEH agent
"I would see it this week."
Ask HOMEH about this home
Price, neighbourhood, monthly cost. Ask anything.
HOMEH Intelligent Agent is an AI, not a licensed representative. Check anything important with your agent.