
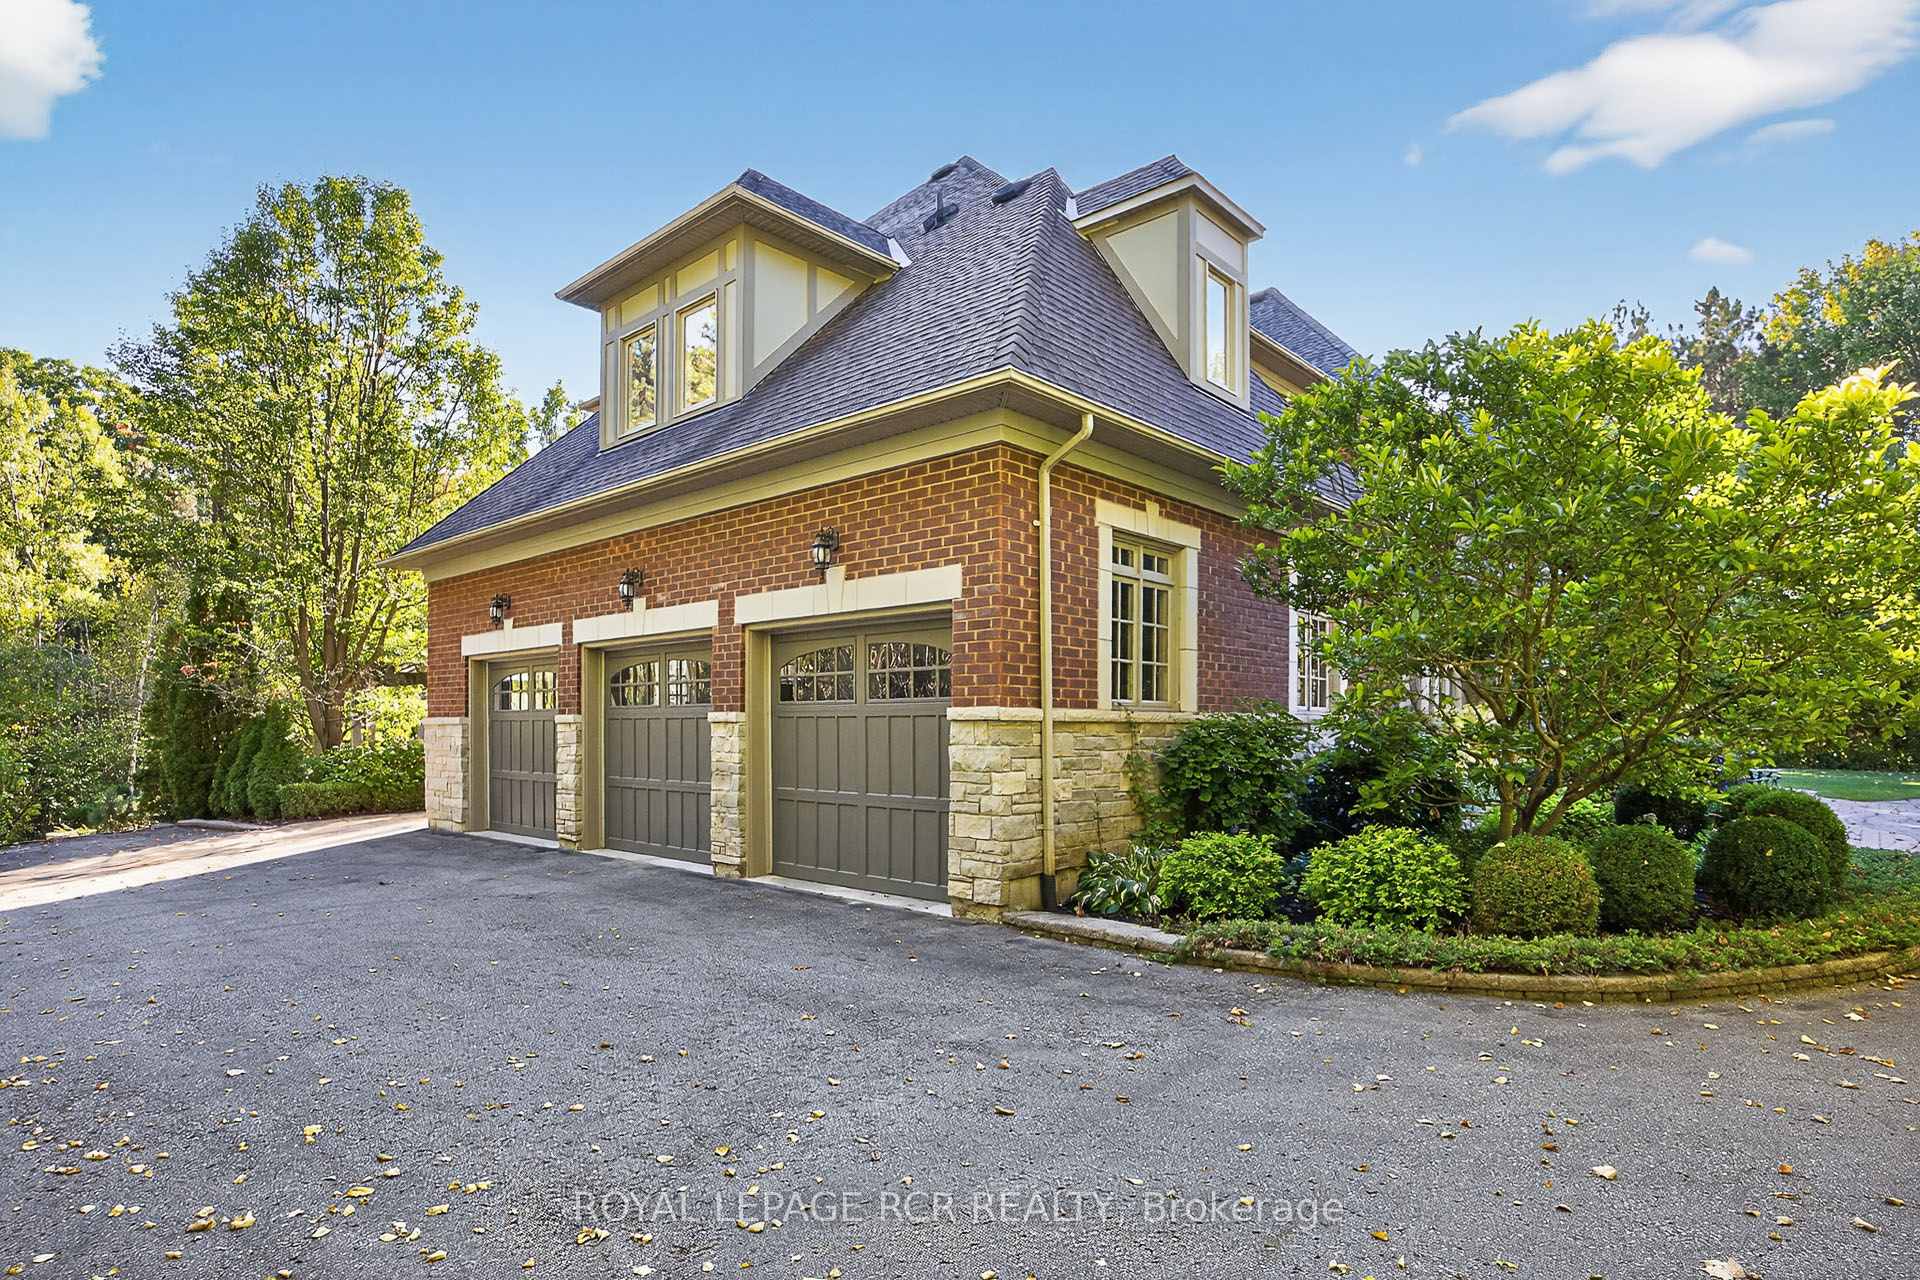
 See all 48 photos
Property history

This listing has ended. It is no longer available.
Property not available for sale or for rent.
Ask about this home
A HOMEH agent will answer your questions about this home.Ask HOMEH
About this home
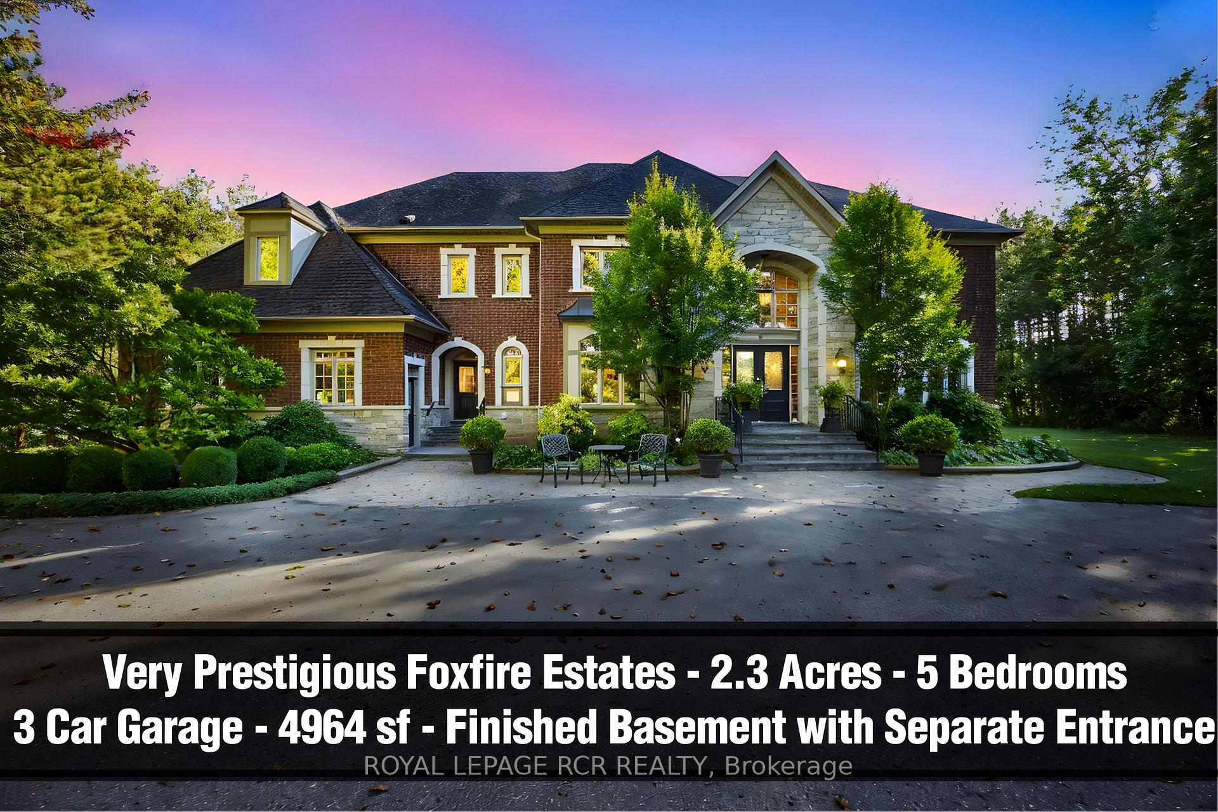
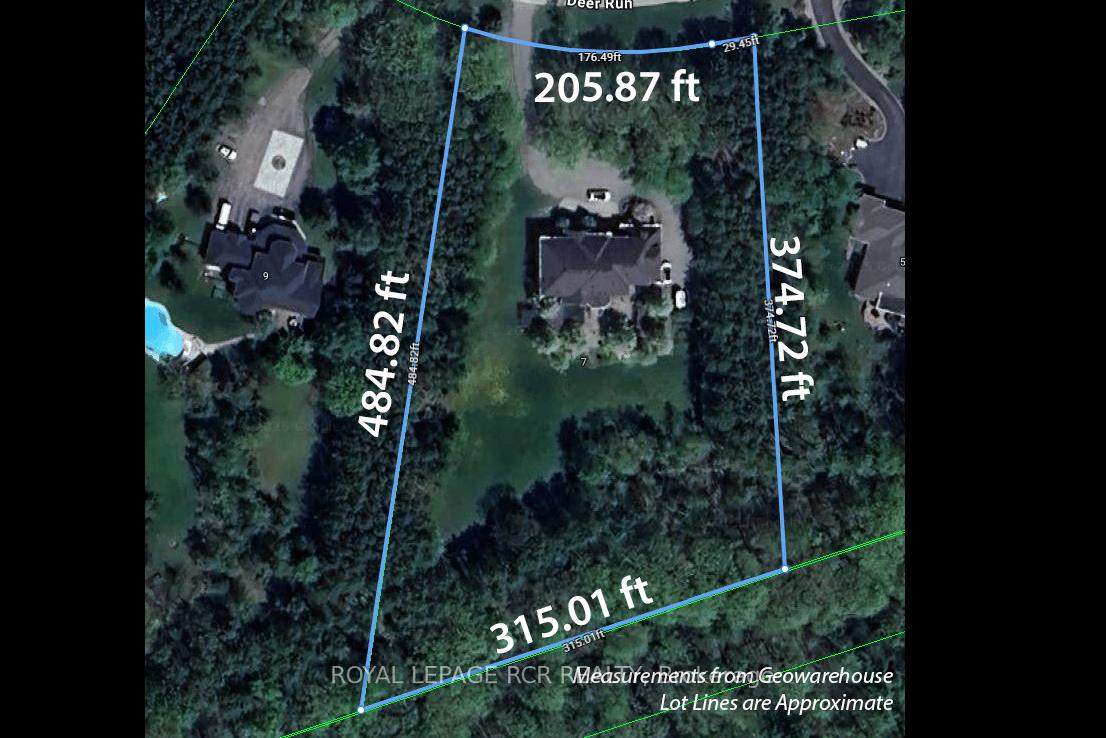
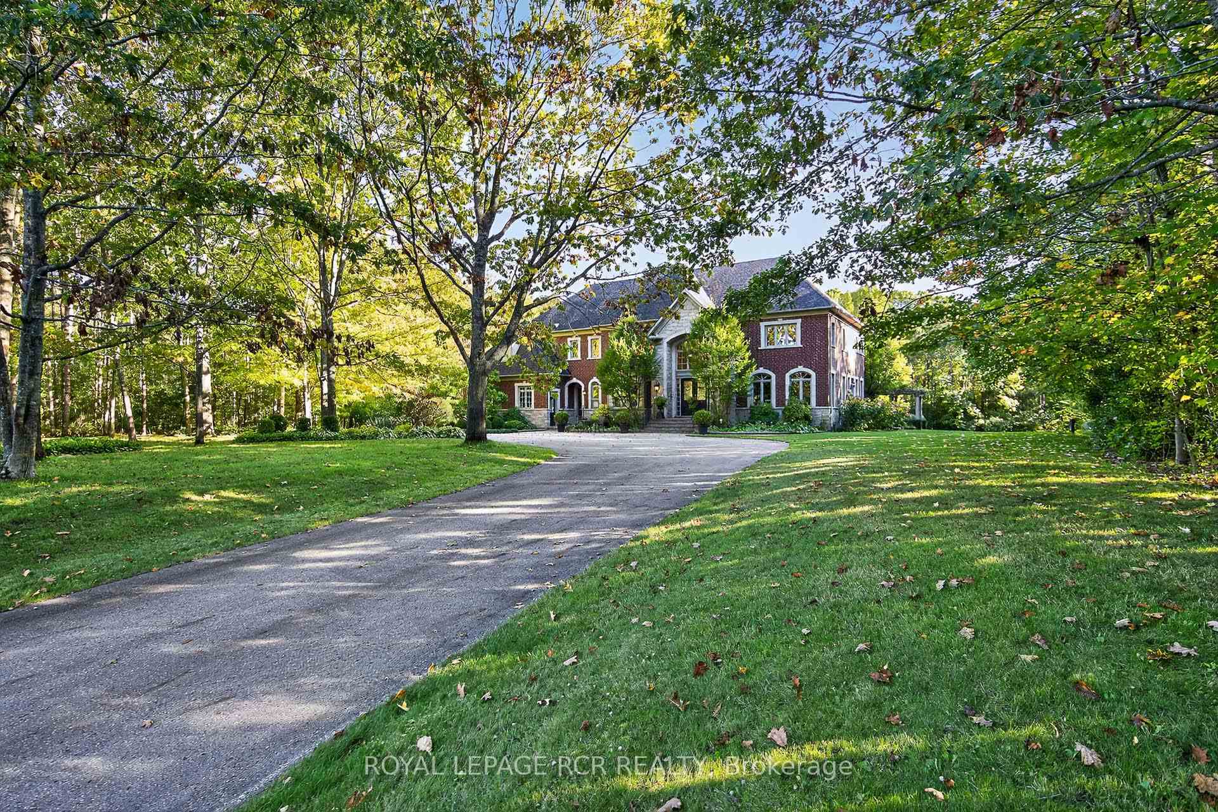
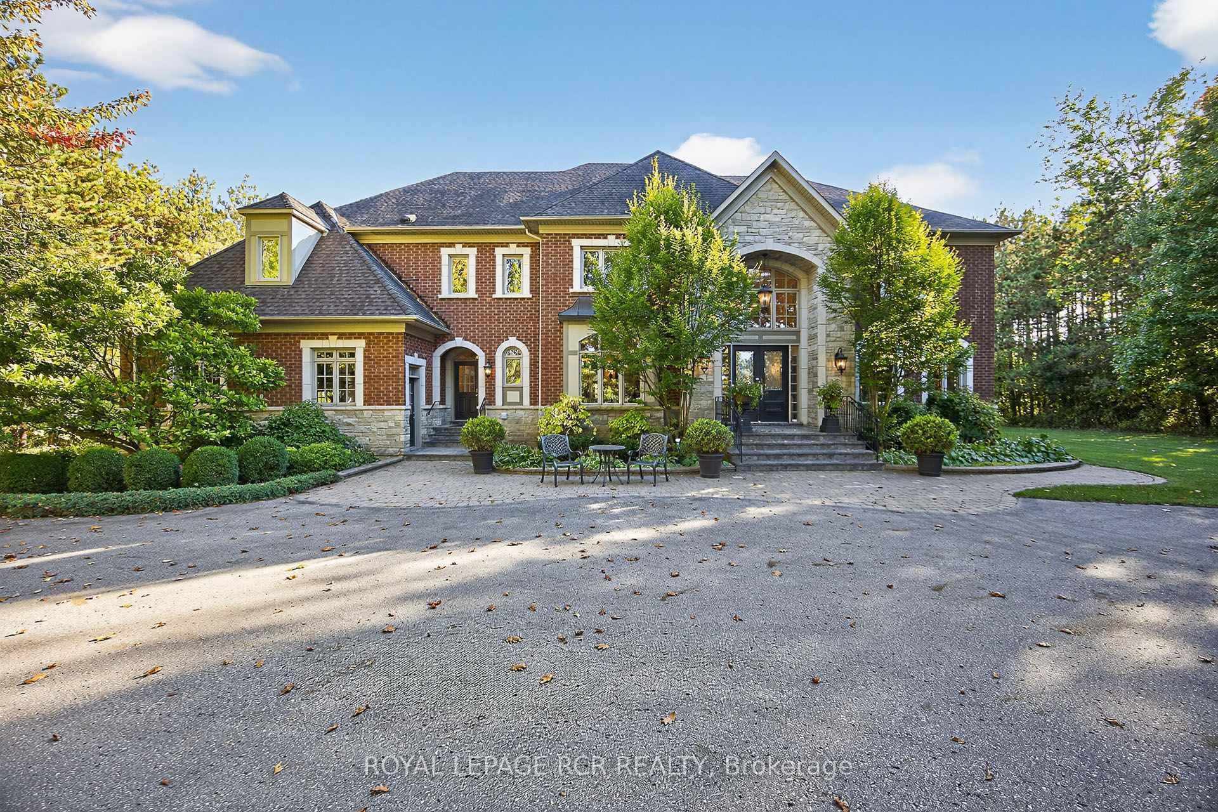
Dream big! Builders own 4964sf custom 5+ bedroom estate with separate entrance to professionally finished basement and 3 car garage on 2.31 very private, luscious and mature treed acres nestled on a quiet court in a very prestigious mature treed, picture book scenic enclave with forest trails that is conveniently located within minutes to downtown Uxbridge, hospital, all amenities and skiing. The Impressive main floor plan presents a hexagon shaped full season sunroom with fireplace, 19ft high huge great room with fireplace. A dream, entertaining-size fully outfitted and highly functional kitchen with lots of room for 2 chefs and fabulous breakfast area large enough for a big family and guests. Entertain in the formal living room with numerous windows and in the luxurious dining room with efficient servery. Work quietly in the main floor office with 2 walls of windows that is perfectly situated at the back of the home for undisturbed busy work days. This well designed floor plan is complimented with front and side mudrooms, main floor laundry and dedicated space for future elevator. The alluring sun-filled second floor boasts extra-wide hallways offering front and back breathtaking views. A large family will appreciate 5 spacious bedrooms with ensuites. Two of the bedrooms are designed for primary suites and are situated at opposite ends of the home with each suite presenting sitting rooms, large en-suites and walk-in closets. The professionally finished basement with separate entrance and oversized windows boasts a large kitchen with entertaining sized dining area, huge bedroom, spacious recreation room, 3 piece bath, and huge storage areas available for future expansion. This welcoming space is perfect for in-laws or extended family. This breathtaking property located in the desirable Foxfire enclave backs to a forest trail, presents a long driveway, fabulous hardscaping & gardens and large manicured areas to accommodate a future pool and sports court if desired.
Facts & features
Ask about this home
A HOMEH agent will answer your questions about this home.
Rooms
17 rooms · 6 bathrooms
- Sunroom14′2″ × 14′2″200 sq.ft.
- Great room19′2″ × 16′8″320 sq.ft.
- Living room16′10″ × 16′269 sq.ft.
- Dining room18′1″ × 12′11″234 sq.ft.
- Kitchen19′8″ × 12′235 sq.ft.
- Breakfast17′10″ × 12′3″219 sq.ft.
- Office15′10″ × 11′7″184 sq.ft.
- Laundry9′6″ × 5′7″53 sq.ft.
- Primary bedroom17′3″ × 15′10″273 sq.ft.
- Bedroom 223′1″ × 22′1″510 sq.ft.
- Bedroom 315′9″ × 13′10″218 sq.ft.
- Bedroom 418′7″ × 13′6″251 sq.ft.
- Bedroom 516′ × 10′9″172 sq.ft.
- Bedroom18′9″ × 14′10″278 sq.ft.
- Kitchen16′7″ × 10′1″167 sq.ft.
- Dining room14′10″ × 13′10″206 sq.ft.
- Recreation16′ × 15′241 sq.ft.
Around this home
Listing details
Helpful tools
Your HOMEH agent
"I would see it this week."
Ask HOMEH about this home
Price, neighbourhood, monthly cost. Ask anything.
HOMEH Intelligent Agent is an AI, not a licensed representative. Check anything important with your agent.