
 See all 4 photos
Property history

This listing has ended. It is no longer available.
Property not available for sale or for rent.
Book a viewing
Ask HOMEH
About this home
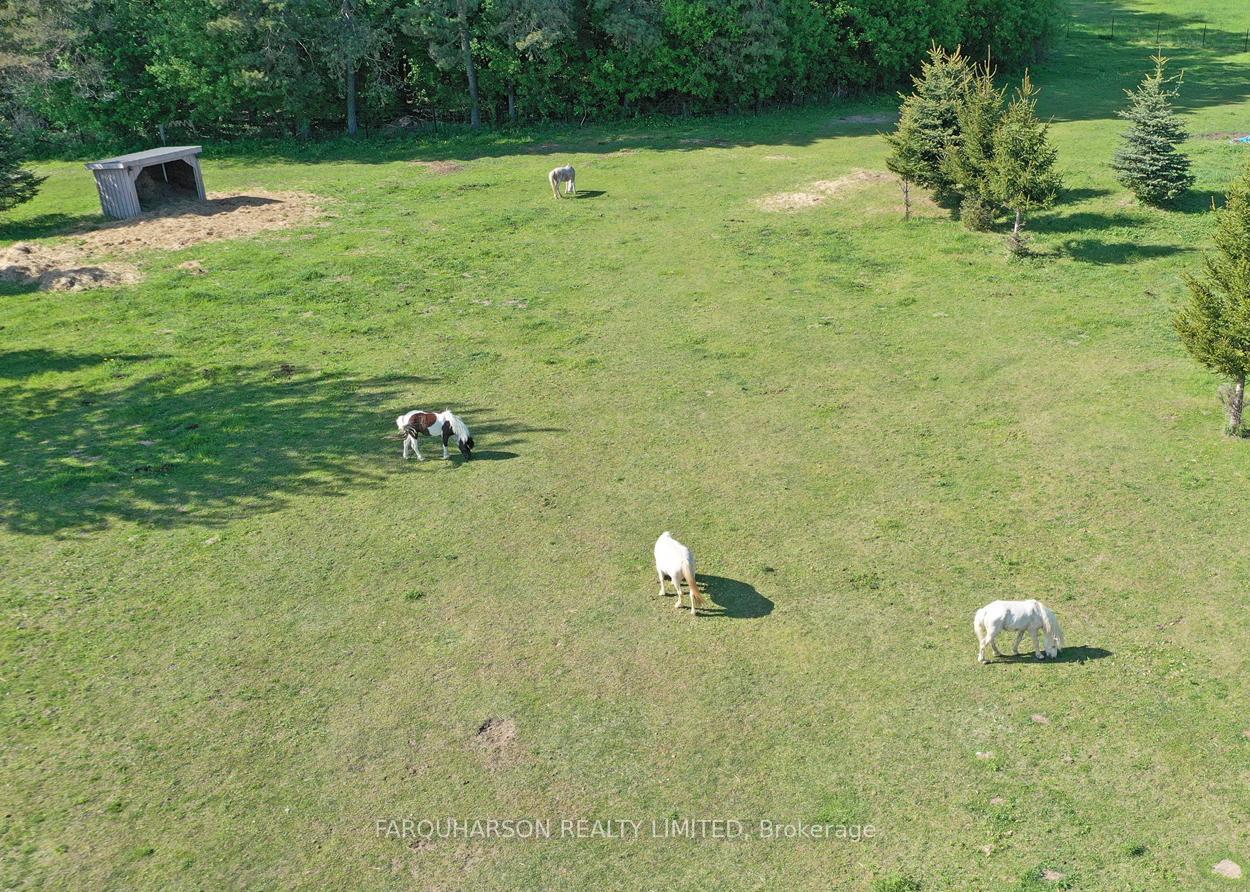
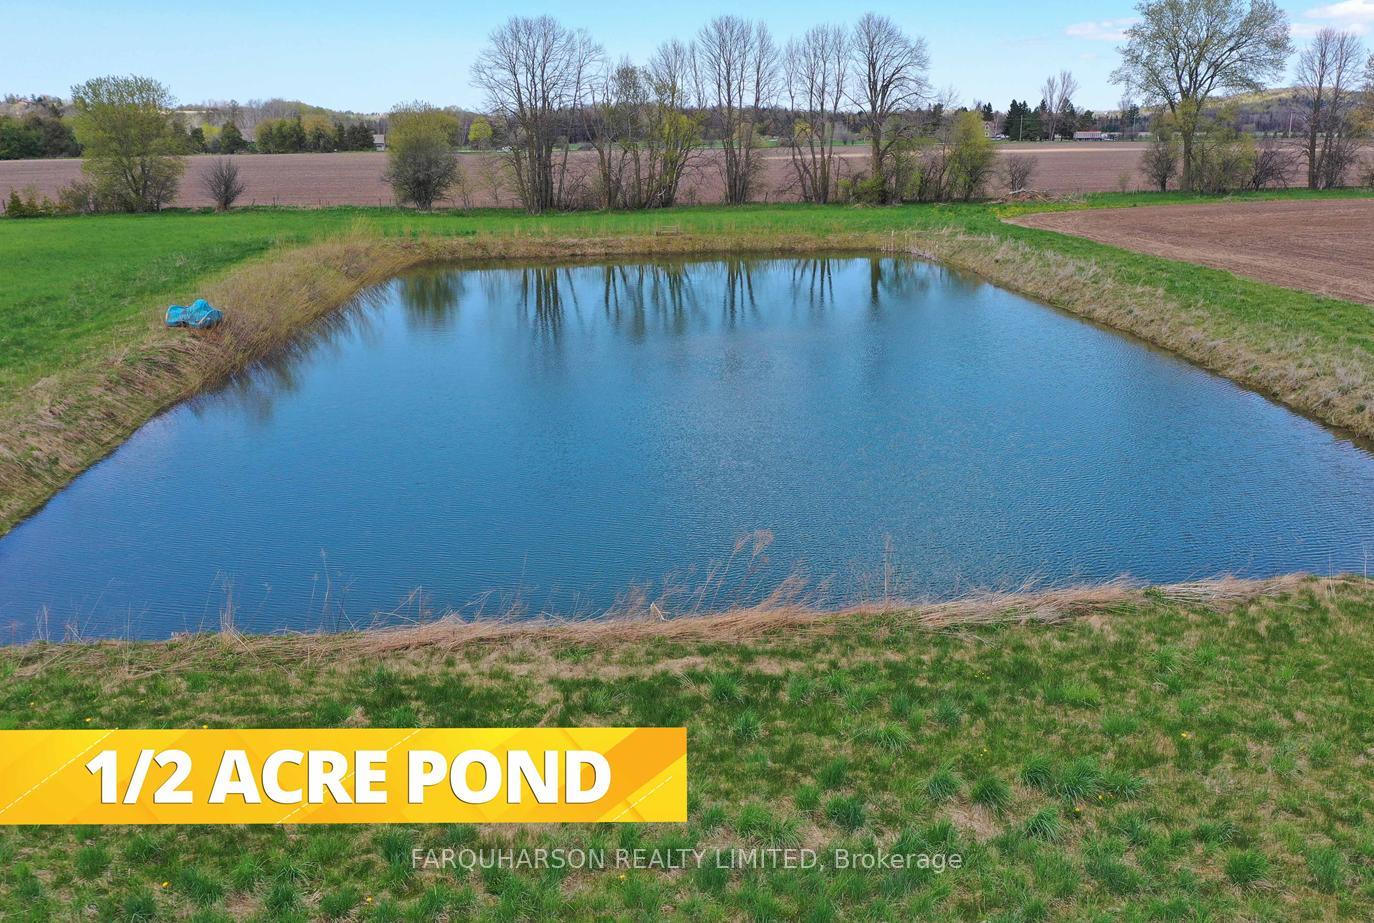
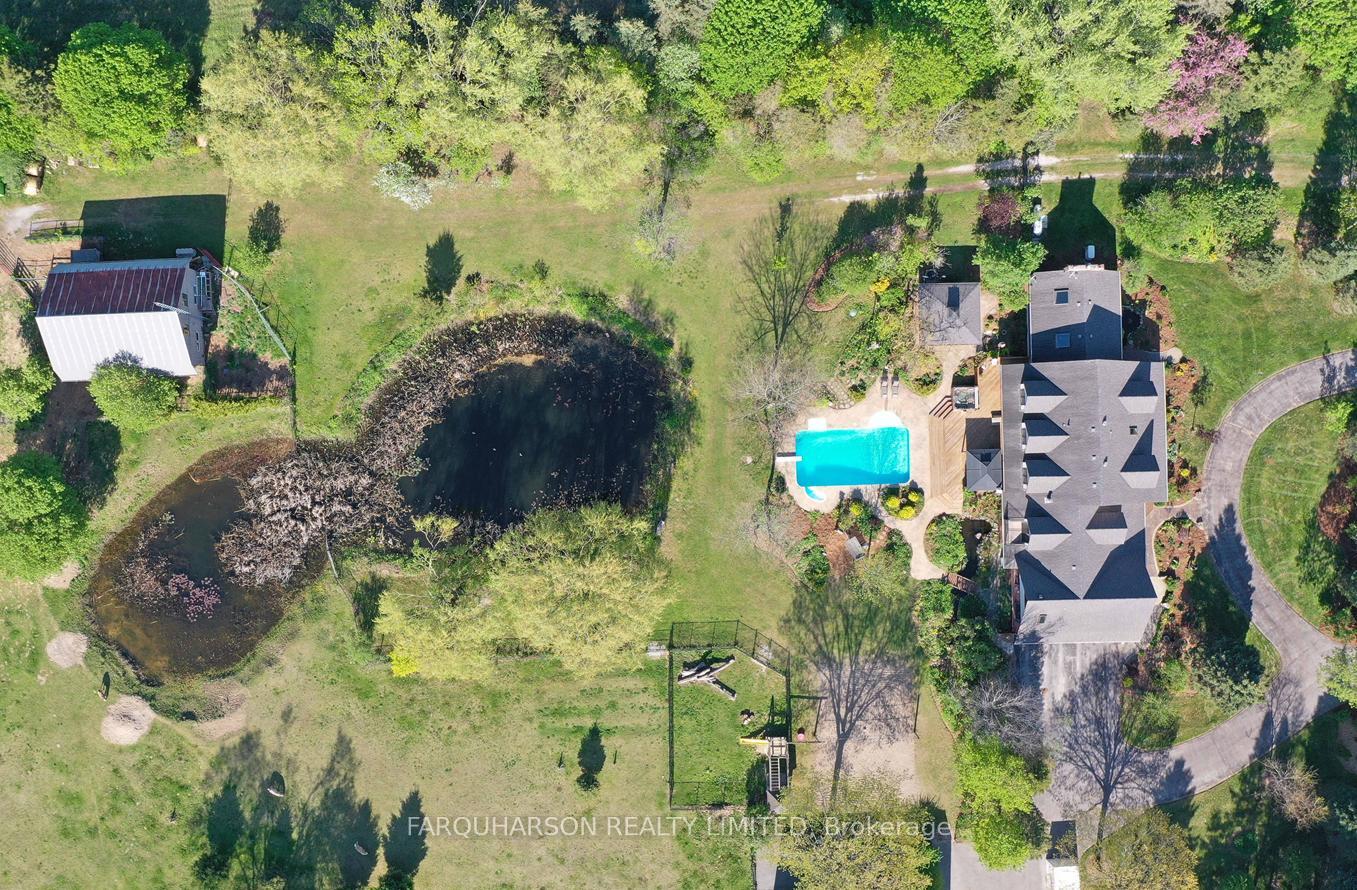
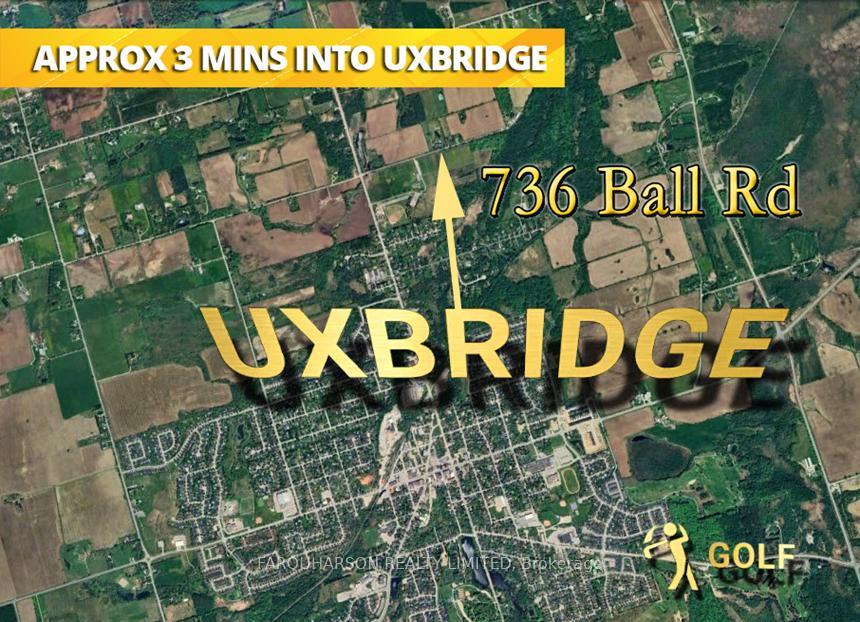
Welcome to 736 Ball Rd, Uxbridgea stunning country estate that perfectly blends luxurious living, modern functionality, and outdoor adventure, just minutes from downtown! Step into a grand two-storey foyer with a sweeping curved oak staircase, heated tile floors, and a statement wrought iron chandelier. The heart of the home is a custom Martinos kitchen featuring dual islands, granite surfaces, high-end appliances, a walk-in pantry, and a two-sided fireplace. The adjoining family room offers timeless charm with ceiling beams, crown moulding, and bay window views of the ornamental pond. This home is built for entertainingwith a formal dining room, and a massive games room with 13-ft vaulted ceilings, skylights, Sonos speakers, a stone wall with propane stove, and a show-stopping Martinos sports bar. Step outside to your backyard retreat with a heated 18' x 36' pool, stamped concrete lounge, hot tub, and a full pool house with sauna, shower, and change room. Upstairs, unwind in the luxurious primary suite with vaulted ceilings, a custom built-in bed, a spa-like ensuite, and a private dressing room with balcony access. Three additional bedrooms feature hardwood floors, built-ins, and two beautifully upgraded bathrooms. A pond-view office and a stylish laundry room add everyday convenience. Outdoors, enjoy a 42' x 50' heated outbuilding, a well-equipped barn, cross-fenced paddocks, hay fields, and two stocked ponds with aerators. Walk your private trails, challenge friends to sand volleyball, or simply relax in the beauty of this extraordinary property. Located on a quiet dead-end street, just minutes to shops, trails, golf, and Hwy 407this is the lifestyle you've been waiting for. Welcome home to 736 Ball Rdwhere luxury meets country charm!
Facts & features
Book a viewing
Rooms
11 rooms · 4 bathrooms
- Kitchen15′ × 25′1″377 sq.ft.
- Dining room12′8″ × 14′9″187 sq.ft.
- Family room15′ × 20′5″307 sq.ft.
- Family room22′8″ × 26′9″607 sq.ft.
- Den9′7″ × 8′8″83 sq.ft.
- Bedroom 512′4″ × 15′11″196 sq.ft.
- Primary bedroom22′7″ × 14′3″323 sq.ft.
- Bedroom 213′9″ × 14′192 sq.ft.
- Bedroom 315′6″ × 14′4″223 sq.ft.
- Bedroom 414′6″ × 14′2″206 sq.ft.
- Other10′10″ × 9′1″98 sq.ft.
Around this home
Schools nearby
School rating, out of 10.
Listing details
Helpful tools
Your HOMEH agent
"I would see it this week."
Ask HOMEH about this home
Price, neighbourhood, monthly cost. Ask anything.
HOMEH Intelligent Agent is an AI, not a licensed representative. Check anything important with your agent.