
736 Regional Road 13
Uxbridge (Rural Uxbridge)736 Regional Road 13
Uxbridge (Rural Uxbridge)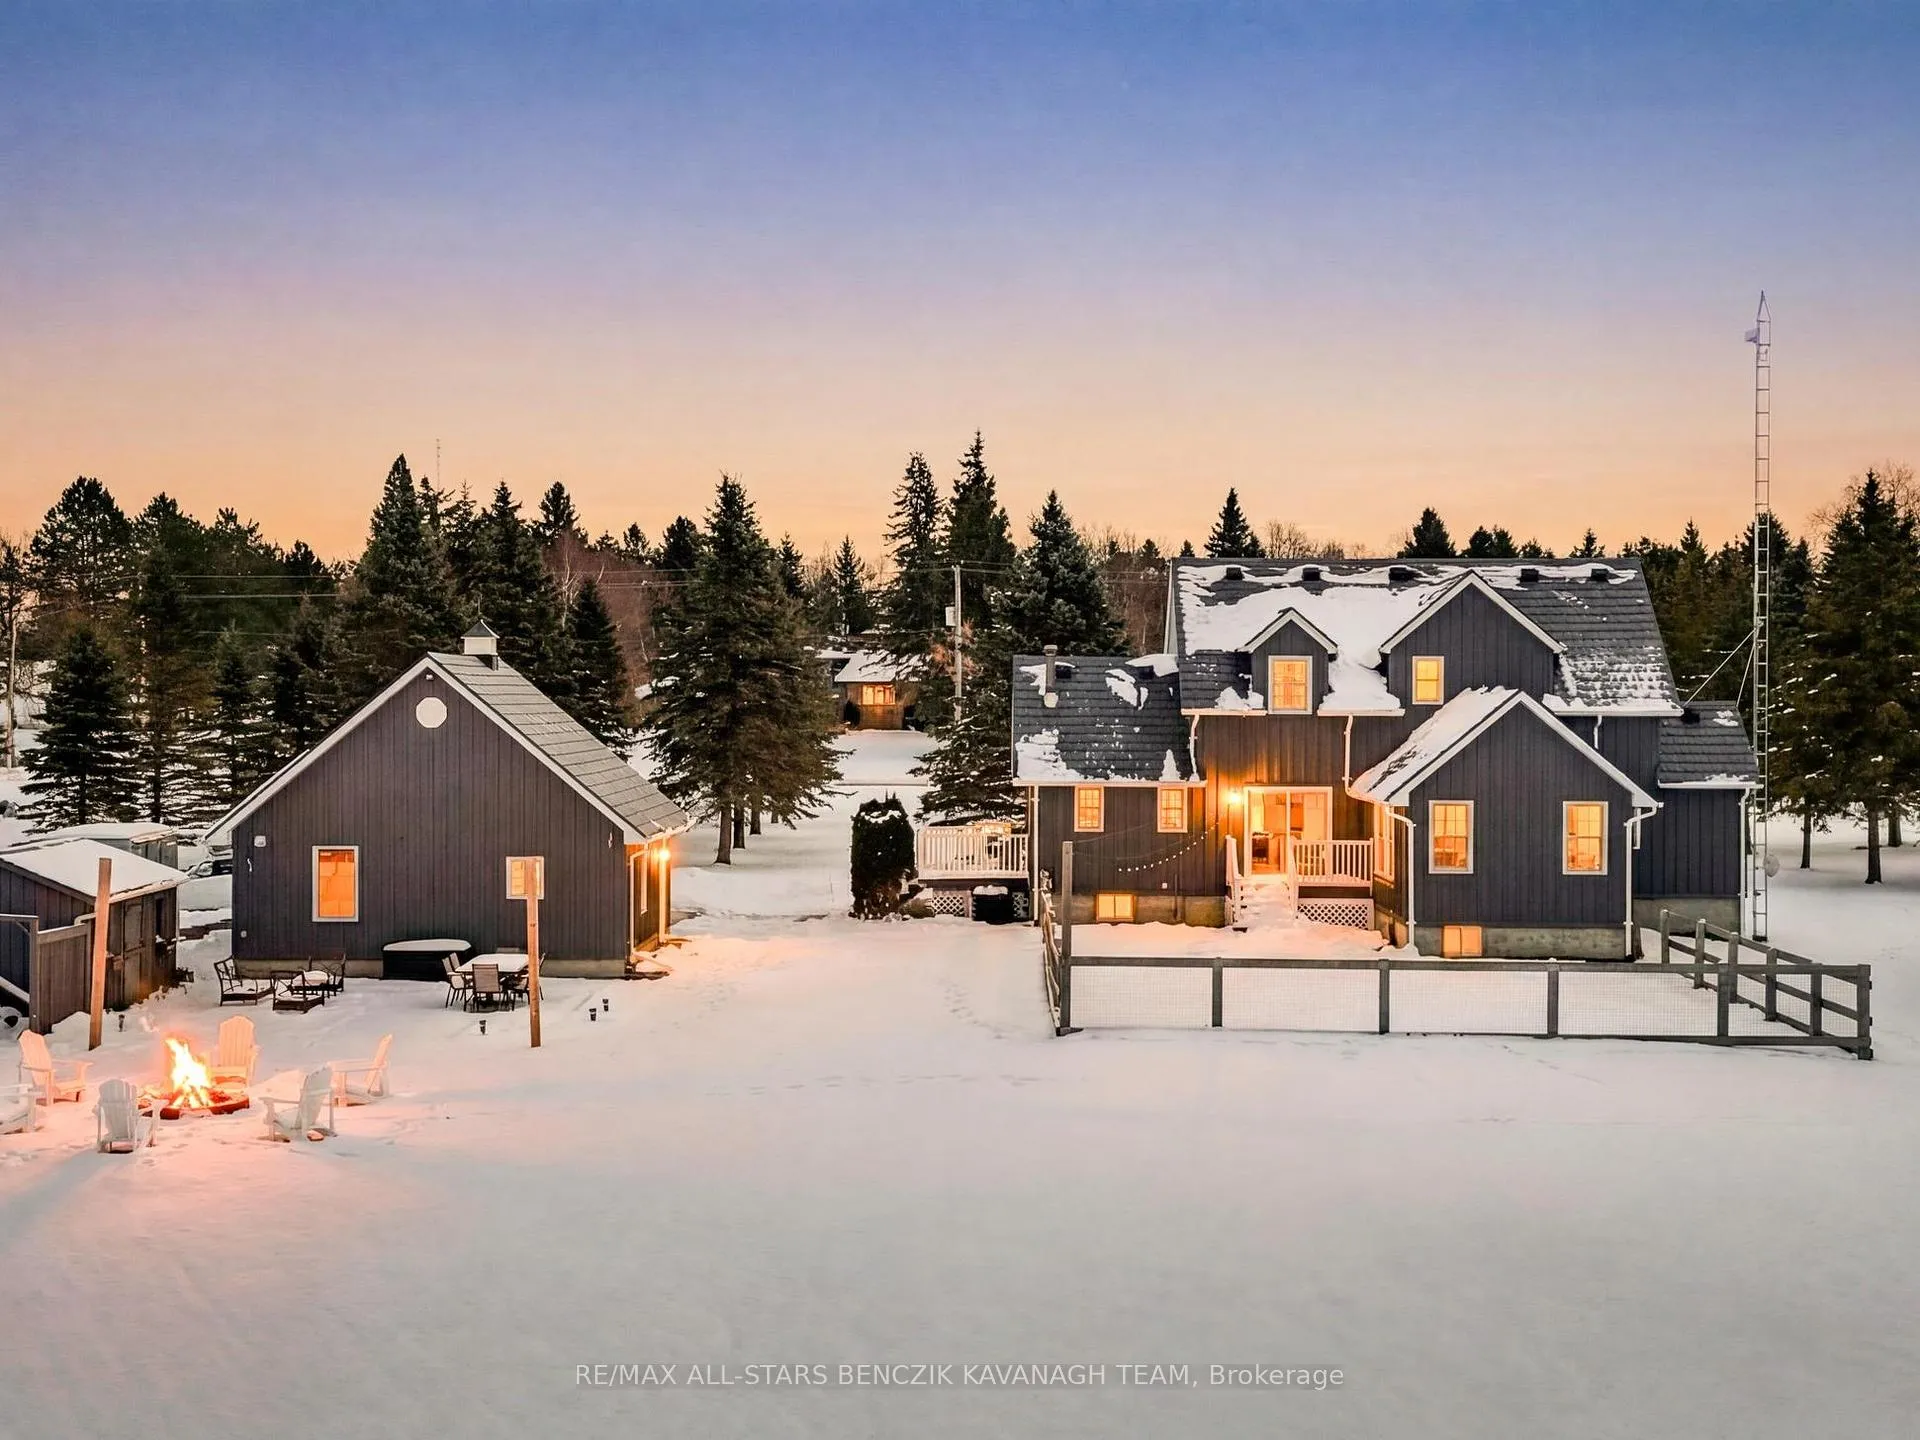
 See all 50 photos
Property history

This listing has ended. It is no longer available.
Property not available for sale or for rent.
About this home
736 Regional Road 13, Uxbridge
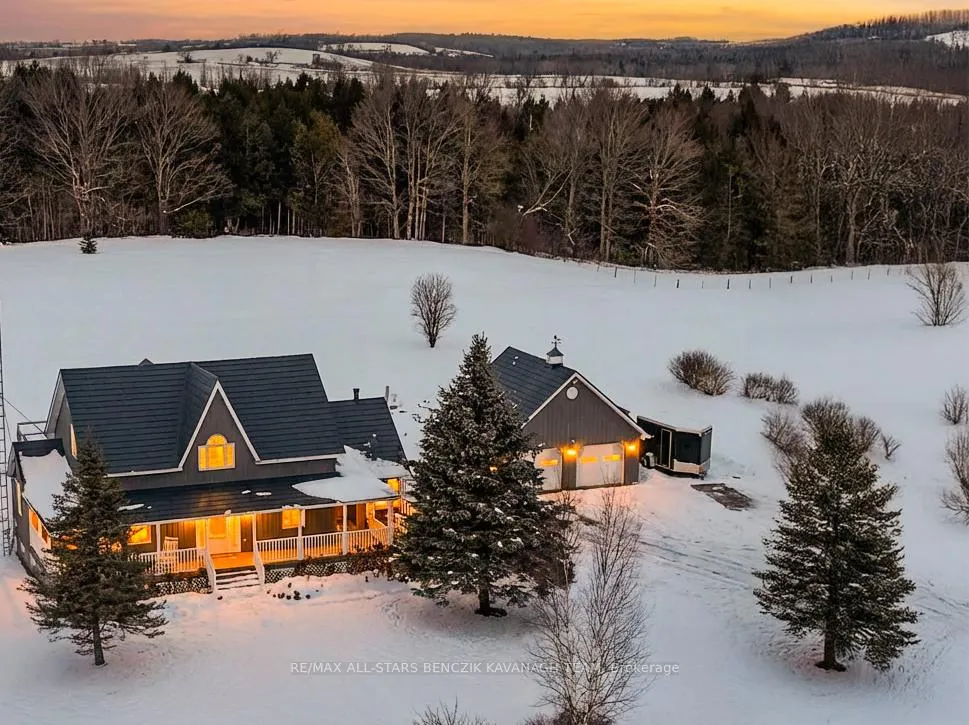
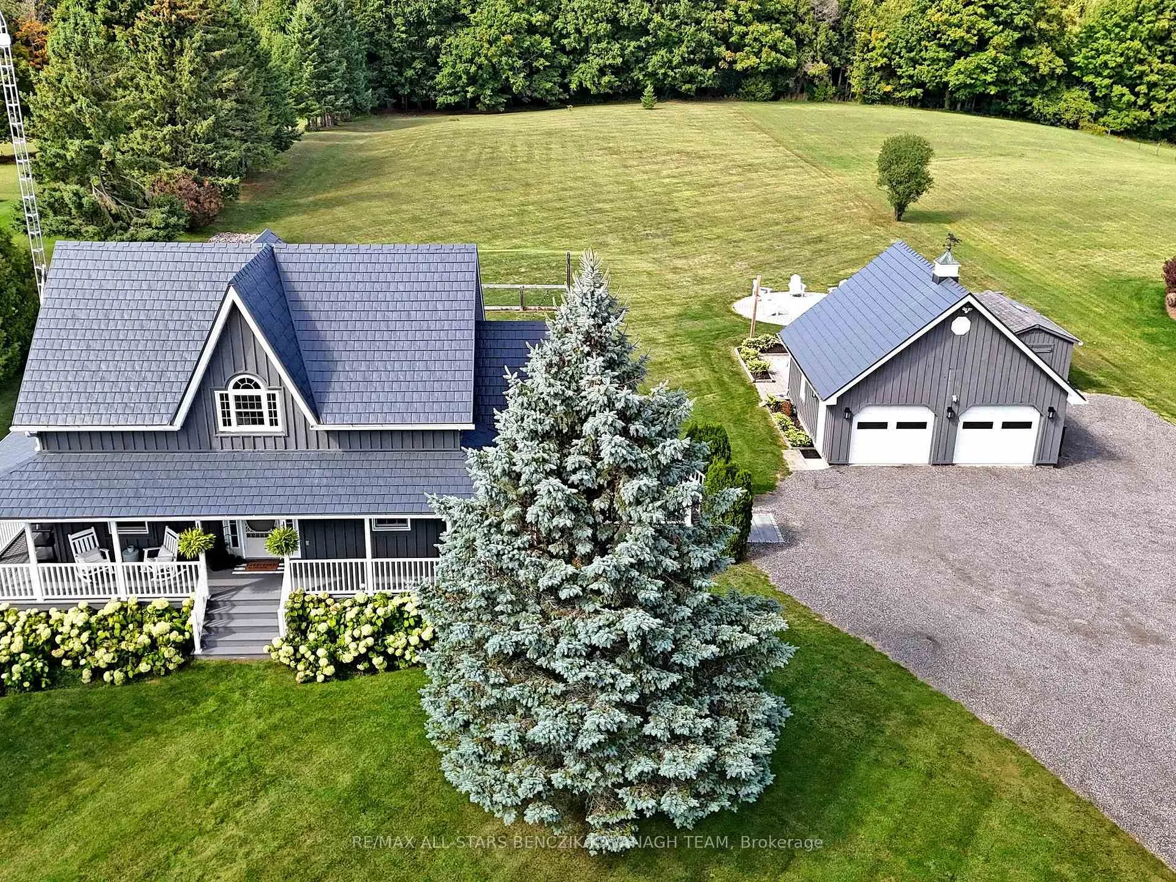
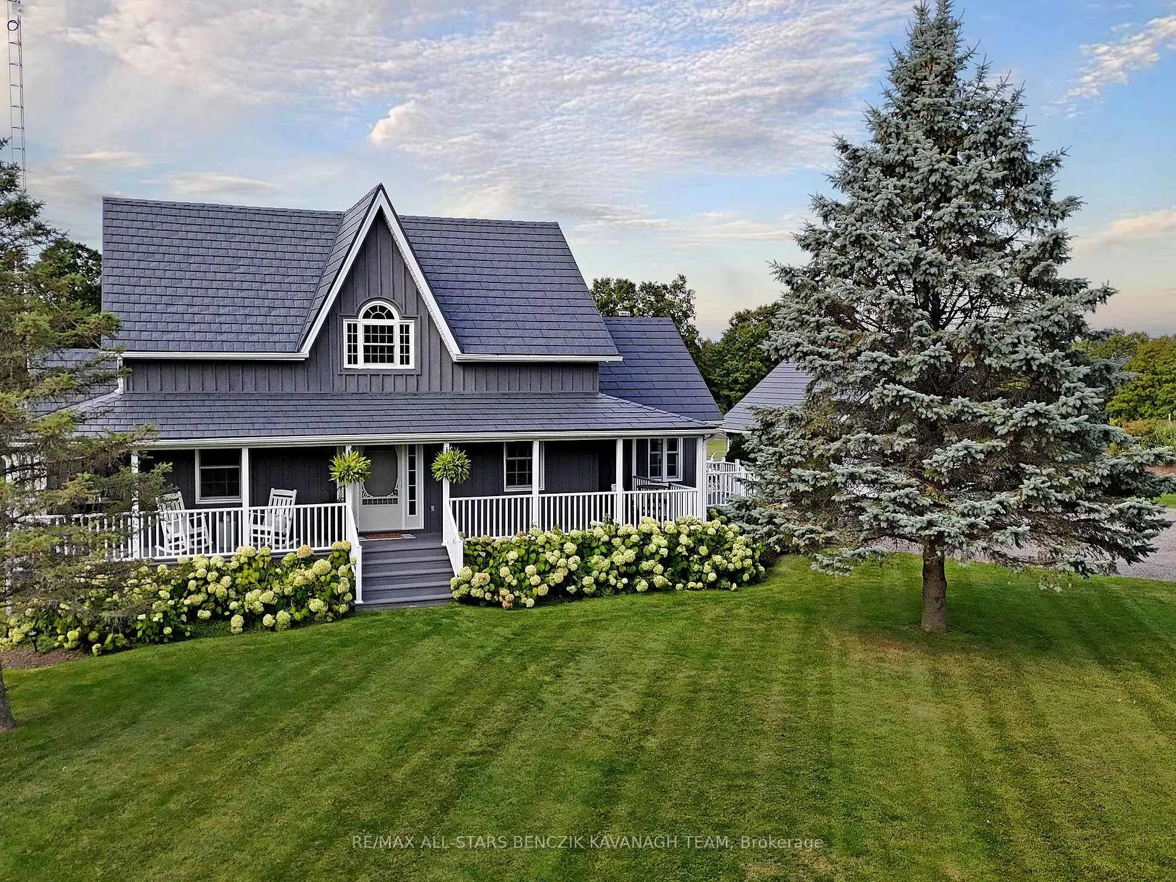
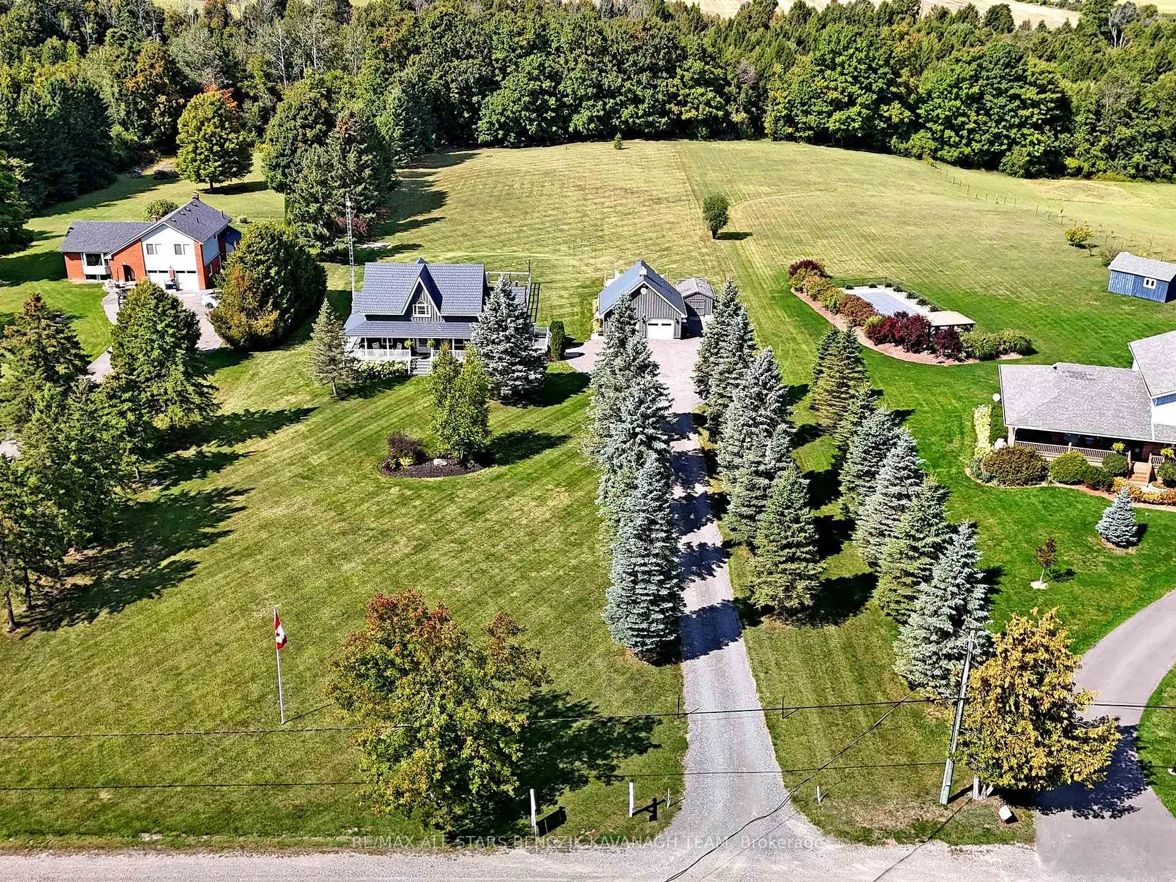
Welcome home for the holidays - quiet luxury, Uxbridge edition. Stunning 4+1 bedroom modern country home that sits on 2.31 acres of beautifully landscaped grounds, surrounded by rolling meadows, woodlands, and the serene countryside of Rural Uxbridge. Boasting exceptional curb appeal, a long lamp-lit driveway leads to an elegant board and batten exterior, a welcoming front porch, and vibrant floral gardens during the warmer months. Inside, the luxury home features a shiplap-accented foyer which opens to a refined sunken family room with hardwood flooring, fireplace, and an 11' vaulted ceiling. The elegant spacious kitchen features stainless steel appliances, granite countertops, a mosaic stone backsplash, under-cabinet lighting, a walk-in pantry, and a breakfast area with backyard access. A well-appointed mudroom provides a side entrance and direct access to the finished basement, which includes a recreation area with dry bar, fifth bedroom, laundry, and abundant storage. The main floor primary suite offers a walk-in closet and a 3-piece ensuite with a marble-topped vanity and heated floors, while the second floor features three generous bedrooms and a 4-piece main bathroom with a stone sink. Additional highlights include a heated 600sqft detached garage, a covered stone patio, fire pit surrounded by interlock stone, fenced yard, and garden shed. Conveniently located just a short drive from a local cider brewery, bison farm, fresh farm produce, and the Town of Uxbridge for everyday essentials. This home seamlessly blends elegance and lifestyle, offering refined living amongst the serenity of the countryside.
Facts & features
Ask about this home
A HOMEH agent will answer your questions about this home.
Rooms
11 rooms · 3 bathrooms
- Family room17′2″ × 13′223 sq.ft.
- Kitchen13′11″ × 11′5″159 sq.ft.
- Breakfast11′6″ × 9′1″104 sq.ft.
- Pantry6′11″ × 4′11″34 sq.ft.
- Primary bedroom15′6″ × 11′6″178 sq.ft.
- Bedroom 214′ × 11′7″163 sq.ft.
- Bedroom 311′8″ × 10′3″120 sq.ft.
- Bedroom 411′9″ × 10′2″120 sq.ft.
- Recreation22′7″ × 18′4″415 sq.ft.
- Bedroom17′7″ × 11′9″206 sq.ft.
- Laundry11′6″ × 7′3″83 sq.ft.
Around this home
Listing details
Helpful tools
Your HOMEH agent
"I would see it this week."
Ask HOMEH about this home
Price, neighbourhood, monthly cost. Ask anything.
HOMEH Intelligent Agent is an AI, not a licensed representative. Check anything important with your agent.