
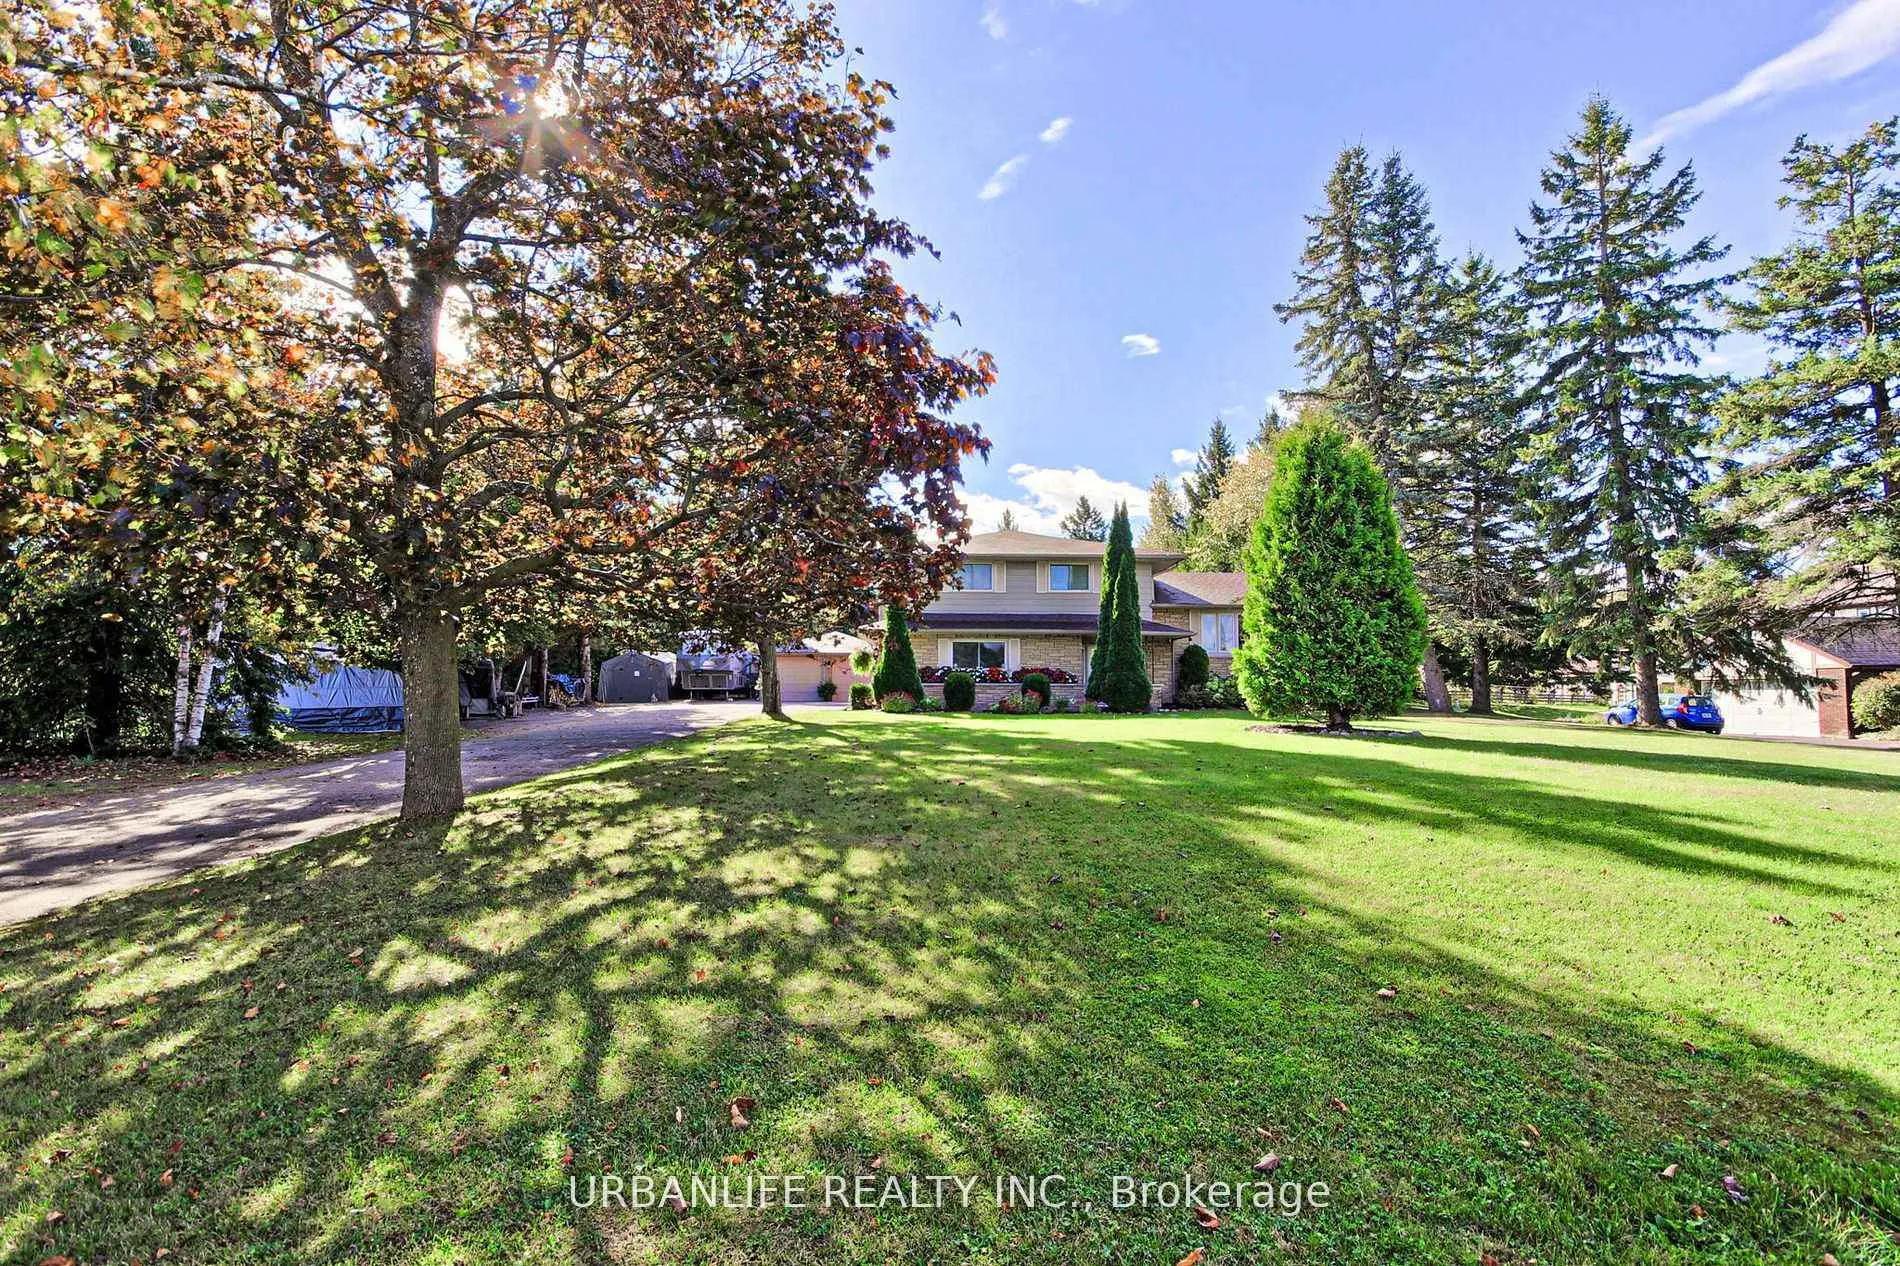
739 Regional Rd. 13
Uxbridge (Rural Uxbridge)739 Regional Rd. 13
Uxbridge (Rural Uxbridge)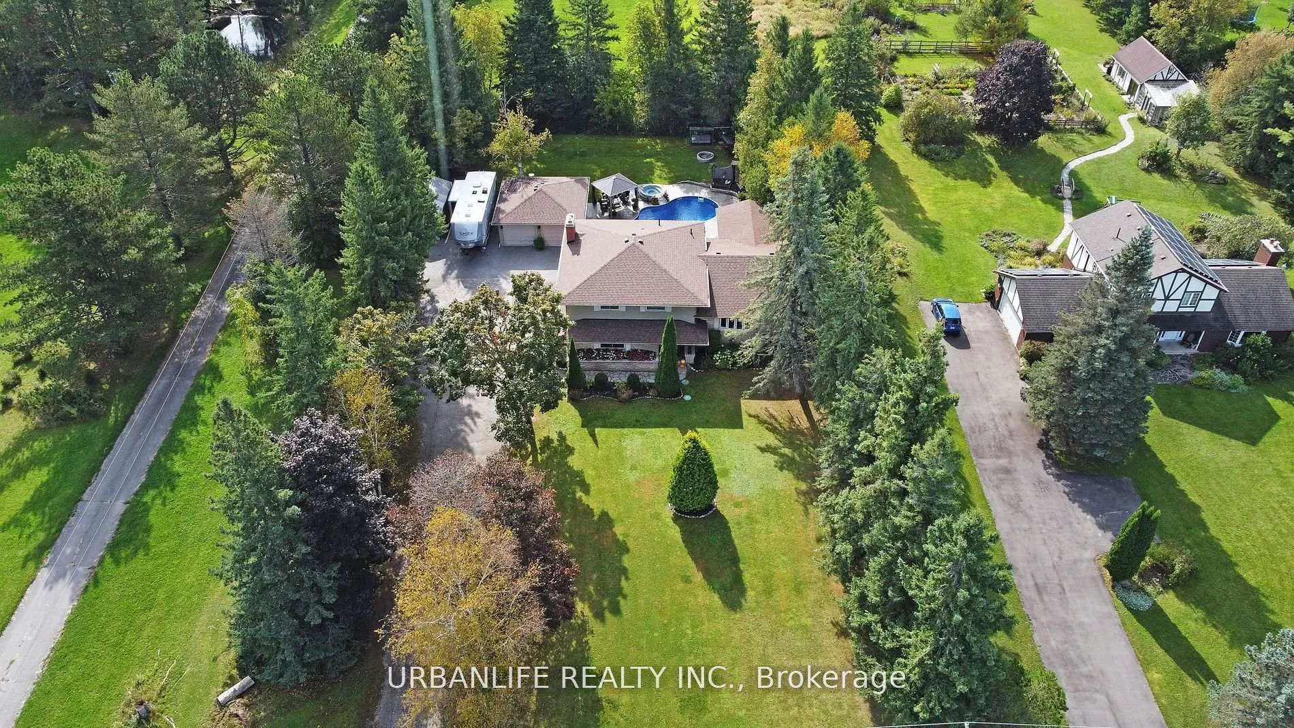
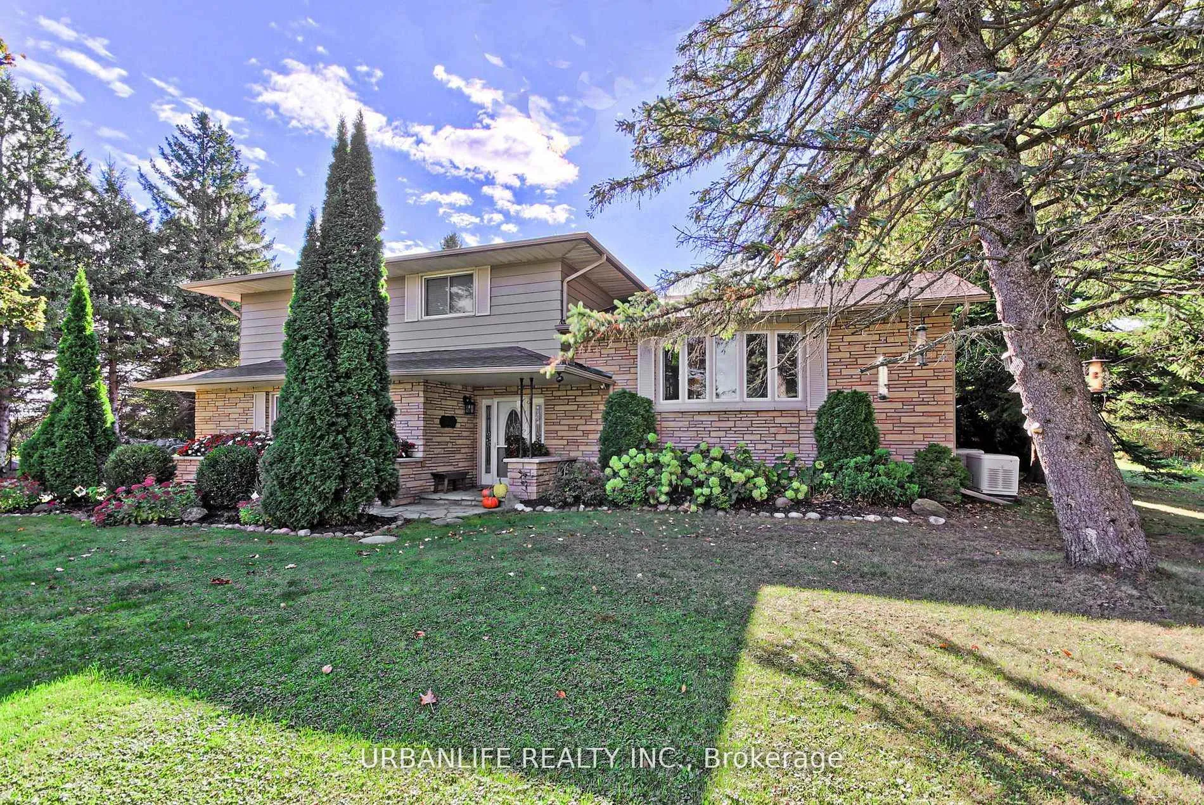
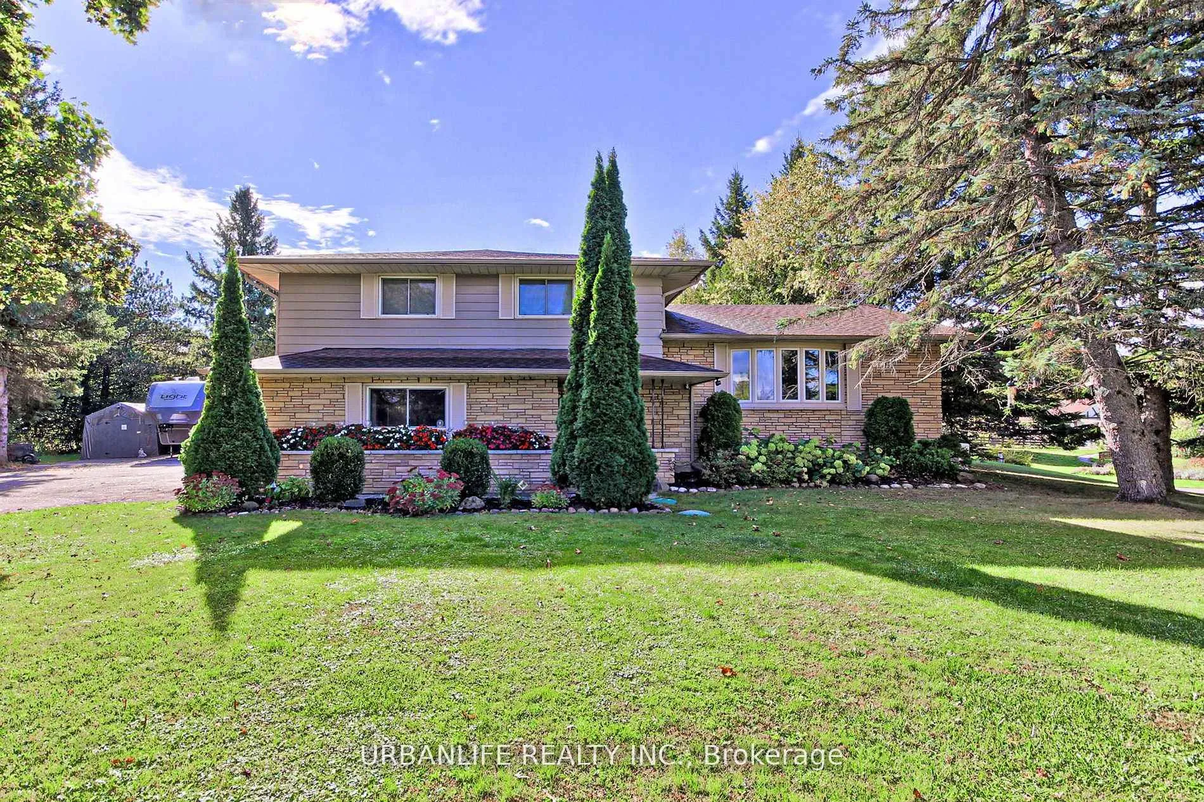
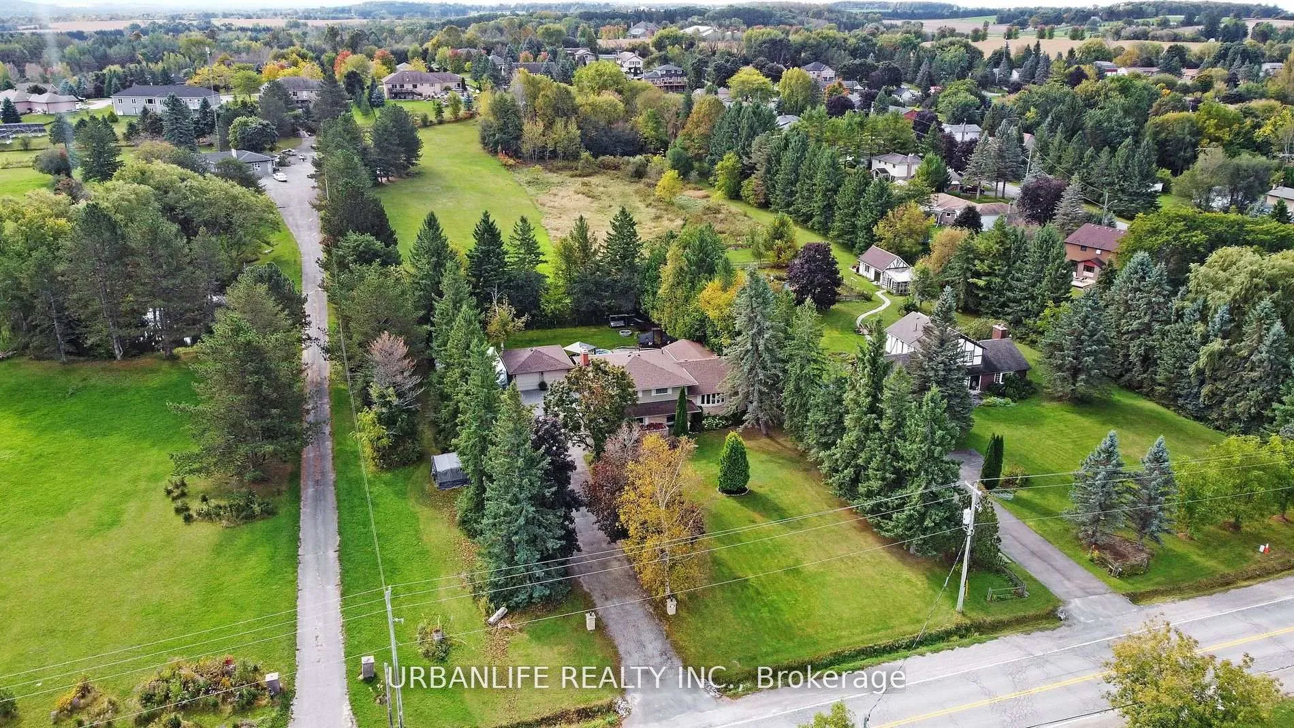 See all 44 photos
Property history

This listing has ended. It is no longer available.
Property not available for sale or for rent.
Ask about this home
A HOMEH agent will answer your questions about this home.Ask HOMEH
About this home
Escape to Leaskdale! A peaceful rural hamlet in Uxbridge, surrounded by scenic trails, mature trees, and rolling farmland. Just minutes from schools, shops, and amenities, with easy access to Stouffville, Markham, and the GTA, this location offers the perfect blend of country charm and everyday convenience. Set on a large, fully fenced lot, this spacious 4-bedroom, 3-bathroom side split offers over 3,000 sq. ft. of finished living space across four well-planned levels. Inside, the main floor is bright and open, featuring connected living and dining spaces that are perfect for gatherings. The chefs kitchen offers granite countertops, a large island, and ample storage ideal for everyday cooking and entertaining. Upstairs, you'll find three spacious bedrooms, including a primary suite with its own 3-piece ensuite, plus a full 4-piece bathroom. The fourth bedroom is located on the ground level, along with a cozy family room with a stone fireplace and walkout to the backyard, a 2-piece bath, and laundry. The professionally finished basement provides extra space for a media room, playroom, or home gym flexible to your needs. Step outside and enjoy a backyard designed for relaxation and fun, featuring an inground pool with a connected hot tub, a large patio for summer barbecues, and a sunroom with an additional hot tub all surrounded by mature trees for added privacy. Additional highlights include an insulated 2-car garage, a Generac generator, new furnace and A.C (2025) and thoughtful updates throughout. This is a rare opportunity to enjoy space, comfort, and a relaxed rural lifestyle just minutes from town.
Facts & features
Ask about this home
A HOMEH agent will answer your questions about this home.
Rooms
12 rooms · 3 bathrooms
- Foyer10′1″ × 8′4″84 sq.ft.
- Mud room12′10″ × 5′5″69 sq.ft.
- Family room12′10″ × 17′10″229 sq.ft.
- Bedroom 417′3″ × 13′3″229 sq.ft.
- Living room22′8″ × 12′272 sq.ft.
- Kitchen14′ × 10′11″153 sq.ft.
- Dining room13′ × 10′130 sq.ft.
- Solarium16′8″ × 15′250 sq.ft.
- Primary bedroom17′ × 11′8″198 sq.ft.
- Bedroom 213′7″ × 12′10″174 sq.ft.
- Bedroom 312′11″ × 10′1″130 sq.ft.
- Recreation24′10″ × 18′6″460 sq.ft.
Around this home
Listing details
Helpful tools
Your HOMEH agent
"I would see it this week."
Ask HOMEH about this home
Price, neighbourhood, monthly cost. Ask anything.
HOMEH Intelligent Agent is an AI, not a licensed representative. Check anything important with your agent.