

1 Card Lumber Crescent
1 Card Lumber Crescent
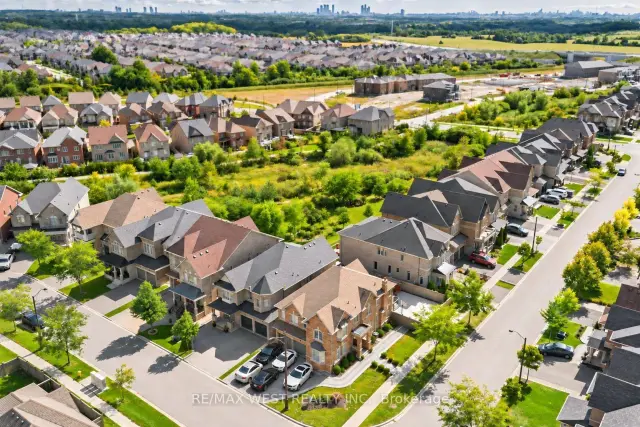 See all 49 photos
Facts and features
- BasementApartment
- Price per sq ft~$614
- Water, sewerMunicipal
- HeatingForced air
- Second kitchen
- Separate entrance
- Hardwood floors
- Fireplace
- Central air
The homeDetached, 2-storey, 2,500–3,000 sq ft
- TypeDetached
- Style2-storey
- Living space2,500–3,000 sq ft
- BasementApartment, separate entrance, finished
- WaterfrontNone
InsideFireplace Yes, family room, natural gas, Hardwood, Tile, Broadloom, Main level
- FireplaceYes, family room, natural gas
- FlooringHardwood, Tile, Broadloom
- LaundryMain level
- FeaturesAuto garage door remote, central vacuum
- Rooms above ground10
- Rooms in the basement2
- Bedrooms4 + 2 in the basement
- Bathrooms5
- Kitchens2
- Family roomYes
Outside and lotBrick, Asphalt shingle, Concrete
- ExteriorBrick
- RoofAsphalt shingle
- FoundationConcrete
- FeaturesDeck, landscaped, paved yard, porch
- Other structuresShed
- Size35.44 × 101.81 ft
- ZoningRESIDENTIAL
Parking2 Garage, Attached, Private
- Spaces2 Garage
- GarageAttached
- DrivewayPrivate
Heating, water and powerForced air, gas, Central air, Municipal water
- HeatingForced air, gas
- CoolingCentral air
- WaterMunicipal water
- SewerMunicipal sewer
Costs and taxesTaxes $6,755 a year, HST included in the price, - hot water tank (if rental)
- Taxes, 2025$6,755 a year
- HSTHST included in the price
- Rental items- hot water tank (if rental)
Included in the saleAll appliances including fridge, stove, dishwasher, washer/dryer. all electrical light fixtures. all window coverings. garage door opener w/ remotes. shed., - n/a
- IncludedAll appliances including fridge, stove, dishwasher, washer/dryer. all electrical light fixtures. all window coverings. garage door opener w/ remotes. shed.
- Not included- n/a
NearbyFenced yard, park, school, school bus route
- Close toFenced yard, park, school, school bus route
Listing detailsN14147802, For Sale, Nov 4, 2026
- MLS® numberN14147802
- StatusFor Sale
- Listed onNov 4, 2026
- Days on market16
- UpdatedNov 18, 2026
- Possession2026-12-01 / Flexible
- Occupied byOwner+tenant
- Listing brokerageRE/MAX WEST REALTY INC.
About this home
1 Card Lumber Crescent, Vaughan (Kleinburg), ON L4H 3Y9
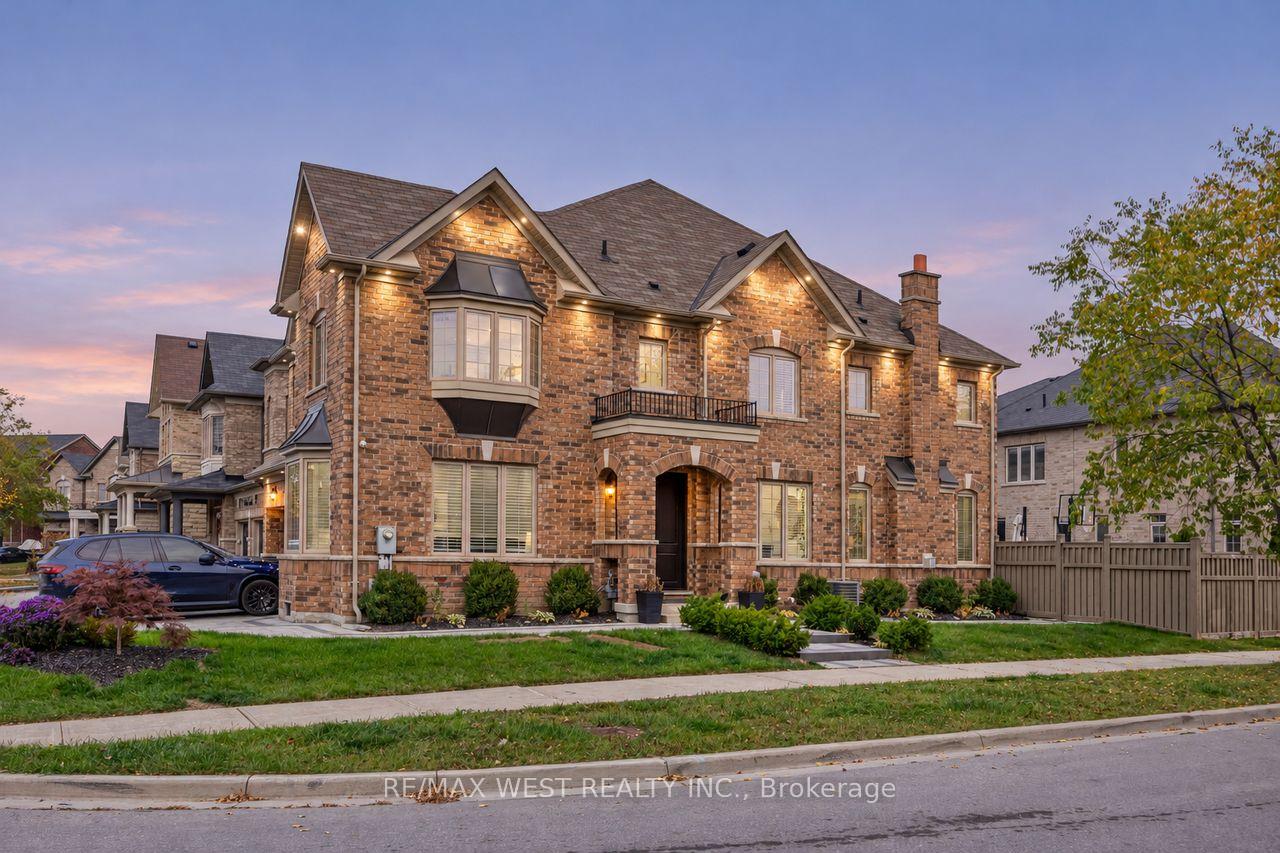
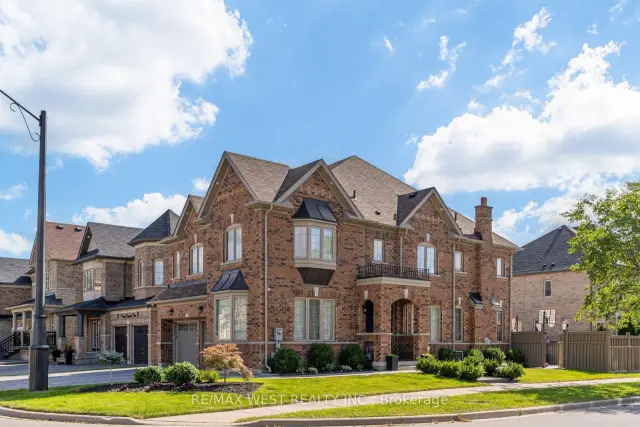
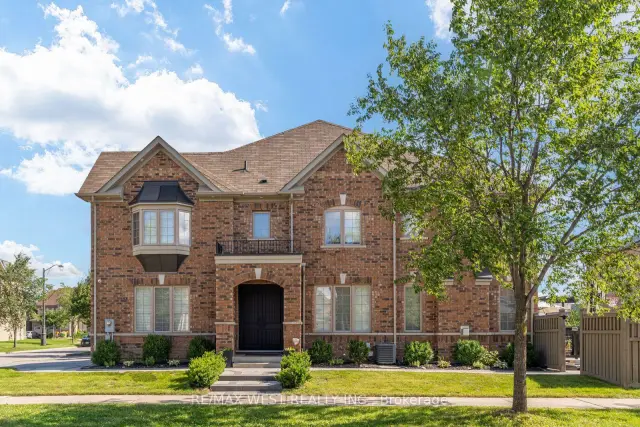
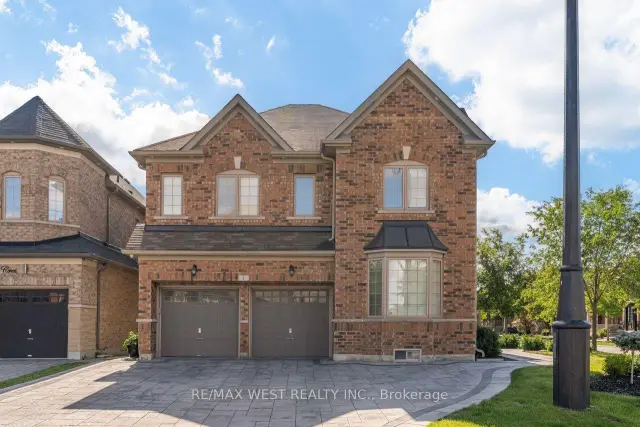
Complete Turnkey Home w/2-Bedroom Basement Apartment! Beautifully landscaped and filled with natural light, this inviting home occupies a PREMIUM corner lot in picturesque Kleinburg. This corner-lot design features abundant windows, a 5-car driveway + 2-car garage, while landscaped front and rear yards and exterior soffit lighting create standout curb appeal. Inside, decorative wainscoting, hardwood flooring, hardwood stairs with iron pickets and pot lights throughout bring warmth and elegance to the living spaces. The family room offers a welcoming place to gather, complete with a gas fireplace and bay window. Granite countertops, new kitchen appliances and a pantry with a built-in microwave combine style and everyday practicality in the kitchen. Main-floor laundry with a new stackable washer and dryer makes efficient use of space, leaving more room for mudroom functionality. The spacious primary suite features a walk-in closet with organizers, an upgraded ensuite with a glass shower enclosure and upgraded tilework, and an adjoining retreat currently enjoyed as a personal fitness space. Adapt this versatile room into a private den, sitting room or larger dressing room, or convert it back to its original fourth-bedroom configuration. Broadloom adds comfort to the bedrooms. A FINISHED BASEMENT APARTMENT with a separate side entrance offers a two-bedroom unit complete with a full kitchen, living area, and full bathroom, providing additional flexibility for extended family or rental income. Within walking distance of conveniences, shopping, and highway access, this thoughtfully upgraded home combines space, comfort, and the charm of Kleinburg living. **Please note, some photos have been virtually staged**
Book a viewing
Around this home
Daily convenience, out of 100, from the distances below
Schools nearby
School rating, out of 10.
Helpful calculators
Your HOMEH agent

"Priced 3% over the Hestimate. I would see it this week."