

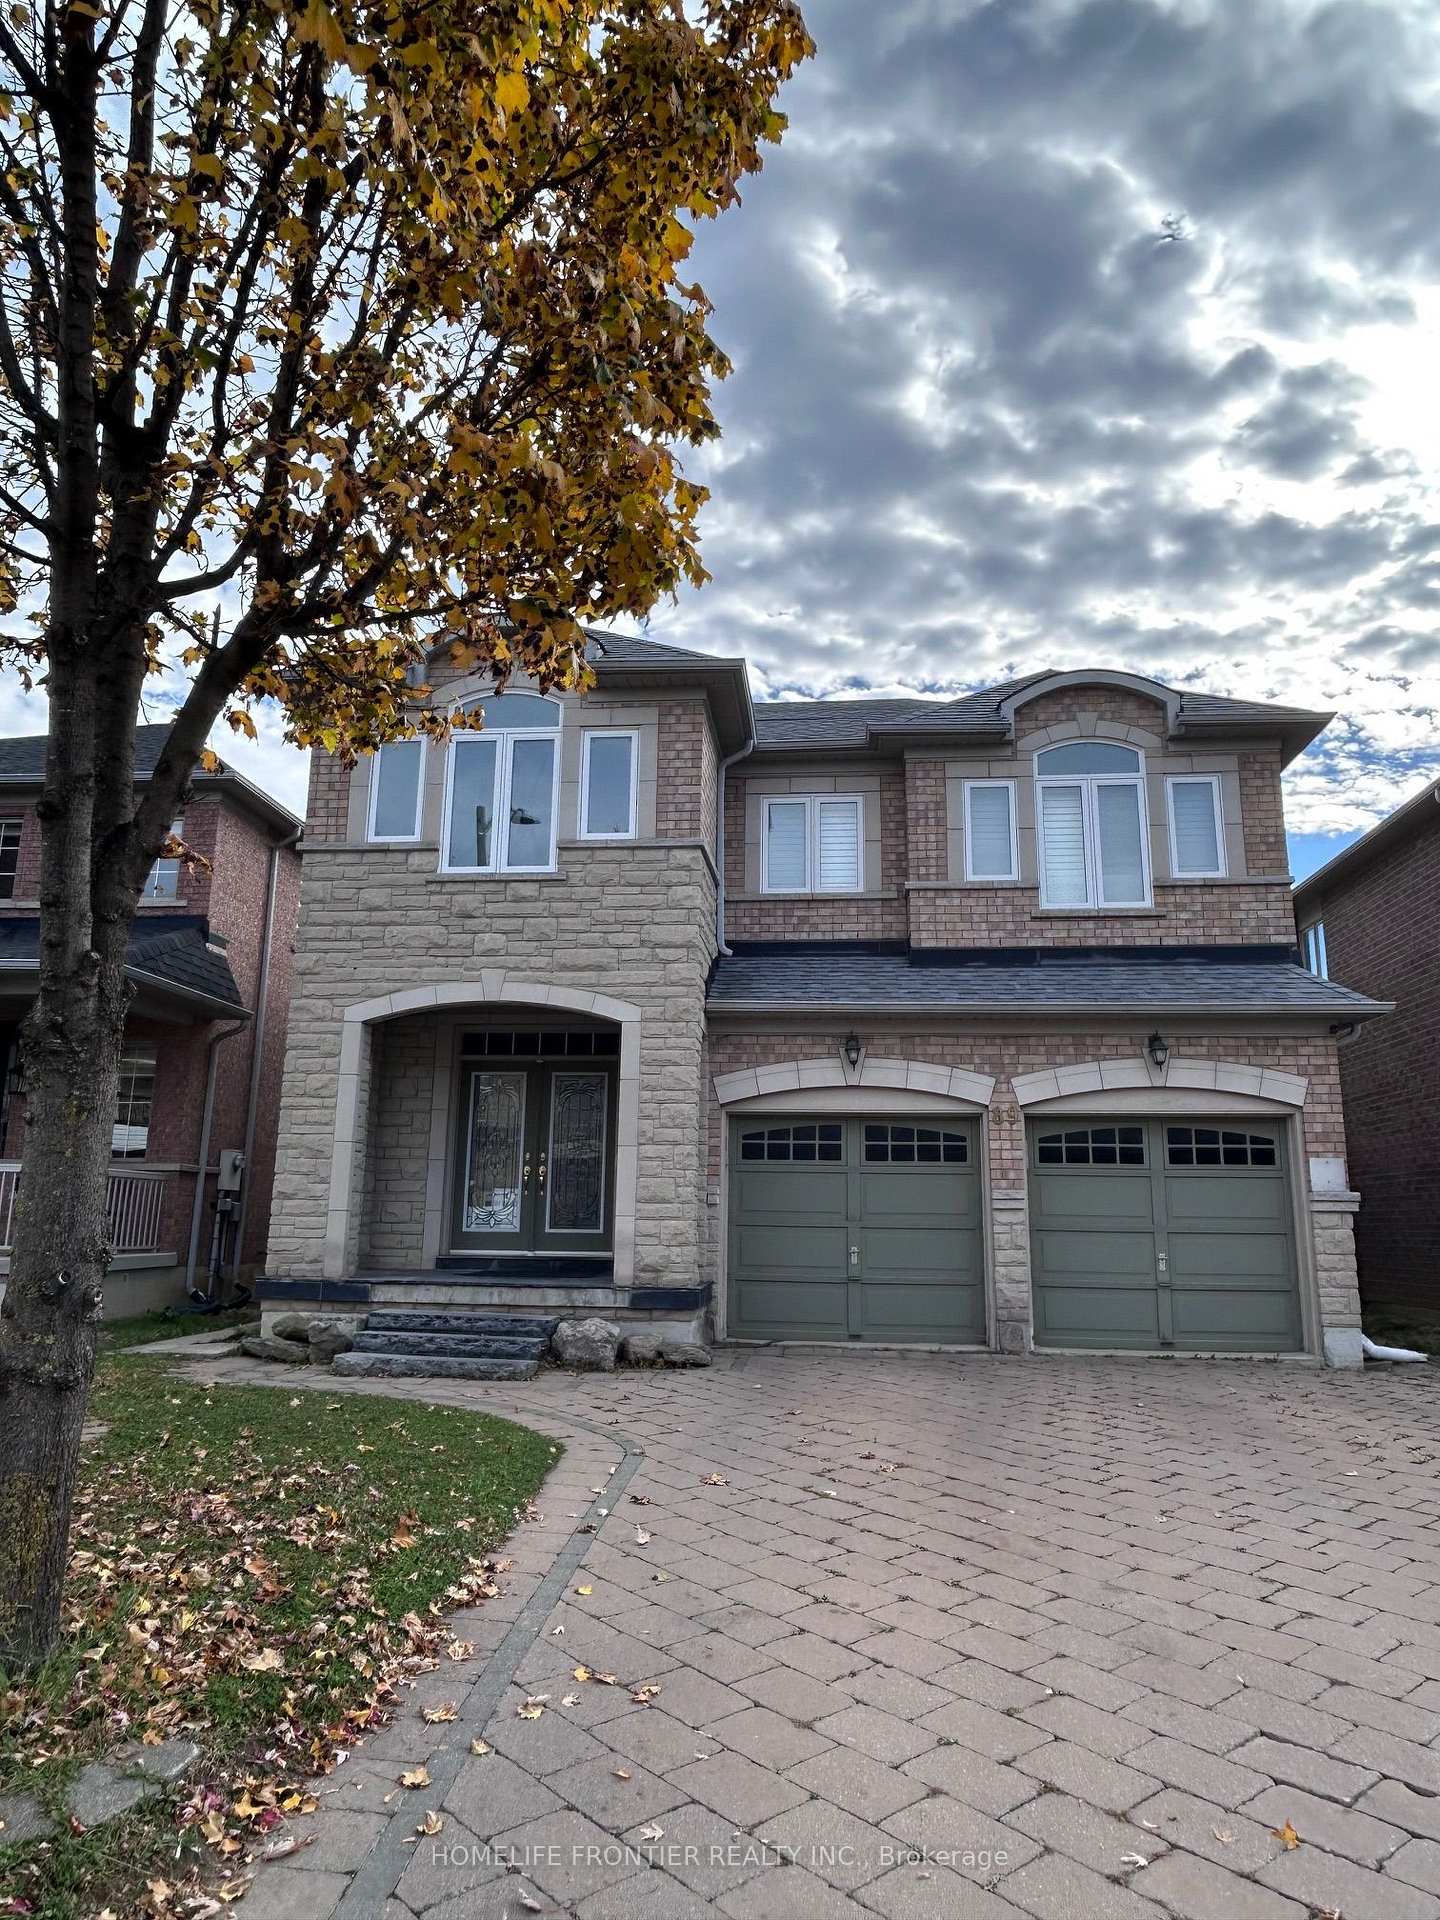
Basement, 89 Ascalon Drive
Basement, 89 Ascalon Drive
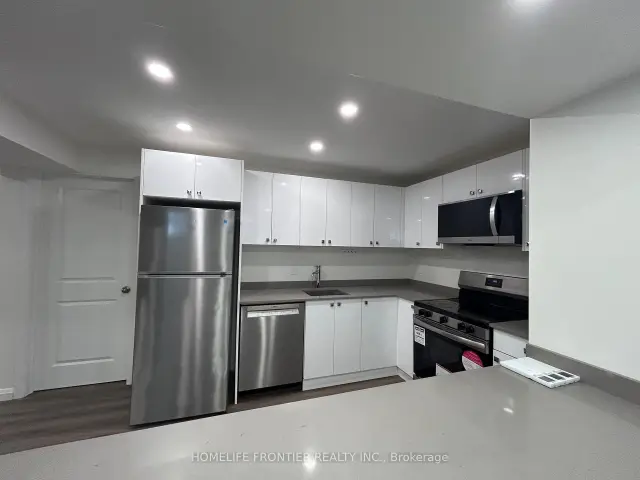 See all 18 photos
Facts and features
- BasementApartment
- Lease term12 months
- FurnishedUnfurnished
- LaundryIn basement
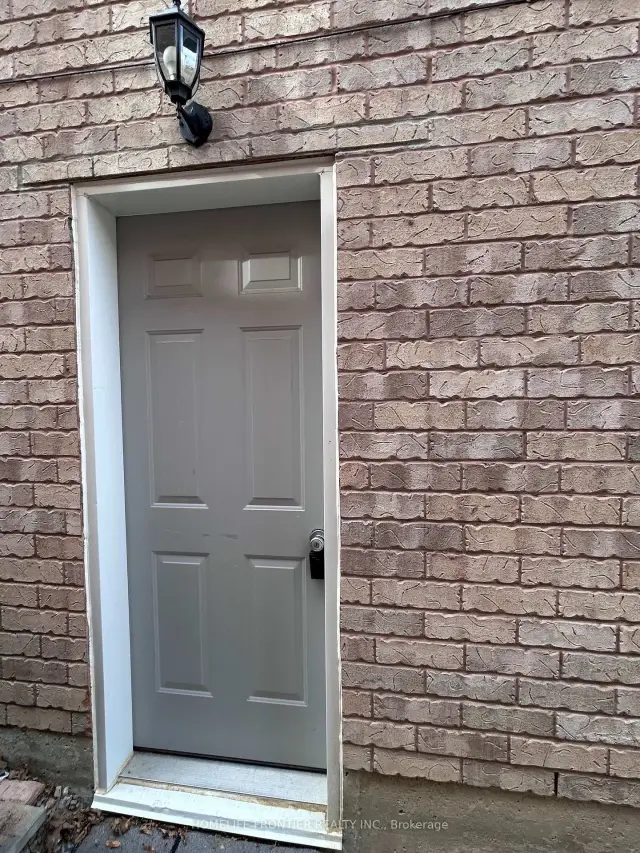
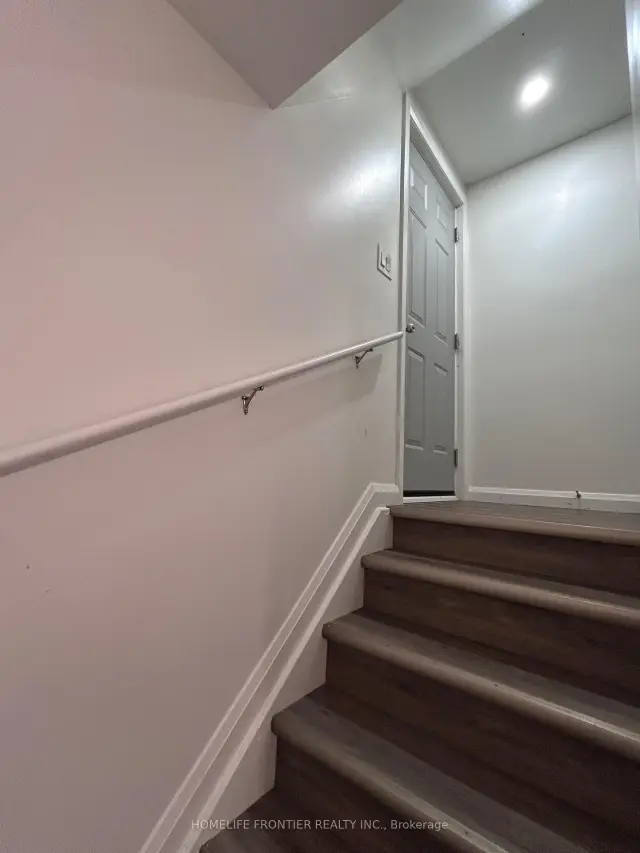
- Separate entrance
The homeDetached, 2-storey, 2,000–2,500 sq ft
- TypeDetached
- Style2-storey
- Living space2,000–2,500 sq ft
- BasementApartment, separate entrance, finished
InsideVinyl, In basement, Carpet free, separate heating controls, separate hydro meter
- FlooringVinyl
- LaundryIn basement
- FeaturesCarpet free, separate heating controls, separate hydro meter
- Rooms above ground4
- Bedrooms2 + 1 in the basement
- Bathrooms1
- Kitchens1
Outside and lotBrick, Shingles, Concrete
- ExteriorBrick
- RoofShingles
- FoundationConcrete
Parking1 Parking, Built-in, Available, mutual
- Spaces1 Parking
- GarageBuilt-in
- DrivewayAvailable, mutual
Heating, water and powerHeat pump, electric, Other, Municipal water
- HeatingHeat pump, electric
- CoolingOther
- WaterMunicipal water
- SewerMunicipal sewer
Rent and termsRent $1,999 a month, Basement, Unfurnished
- Rent$1,999 a month
- Space for rentBasement
- FurnishedUnfurnished
- Lease12 months
- PaidMonthly
- Rent includesParking
- DepositRequired
- Credit checkRequired
- Employment letterRequired
- Rental applicationRequired
- ReferencesRequired
IncludedS/s kitchen appliances: fridge, stove, over-the-range microwave, b/i dishwasher. stackable washer & dryer, all existing light fixtures.
- Not includedS/s kitchen appliances: fridge, stove, over-the-range microwave, b/i dishwasher. stackable washer & dryer, all existing light fixtures.
NearbyPark, public transit, school
- Close toPark, public transit, school
Listing detailsN14147974, For Rent, Nov 4, 2026
- MLS® numberN14147974
- StatusFor Rent
- Listed onNov 4, 2026
- Days on market16
- UpdatedNov 17, 2026
- PossessionImmediate
- Occupied byVacant
- Listing brokerageHOMELIFE FRONTIER REALTY INC.
About this home
Basement, 89 Ascalon Drive, Vaughan (Patterson), ON L6A 0M4
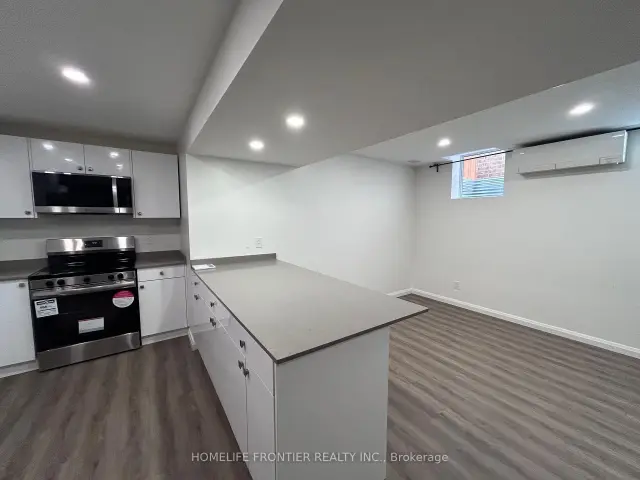
Bright, spacious 2-bedroom plus den lower-level suite on a quiet street in the desirable Patterson area. Modern kitchen with white cabinetry, quartz-style countertops, breakfast bar, and stainless steel appliances including a dishwasher and over-the-range microwave. Open living area with pot lights throughout and vinyl plank flooring. Both bedrooms have mirrored sliding closets and their own ductless heating and cooling unit. Den is ideal for a home office. Updated 4-piece bath with tiled tub surround and floating vanity. Private in-suite stacked washer and dryer. Steps to schools, parks, community centres, transit, and shopping. Move in and enjoy!
Book a viewing
Around this home
Daily convenience, out of 100, from the distances below
Schools nearby
School rating, out of 10.
Helpful calculators

Your HOMEH agent
"I would see it this week."