
 See all 49 photos
Property history

This home has sold. It is no longer available.
Property not available for sale or for rent.
Book a viewing
Ask HOMEH
About this home
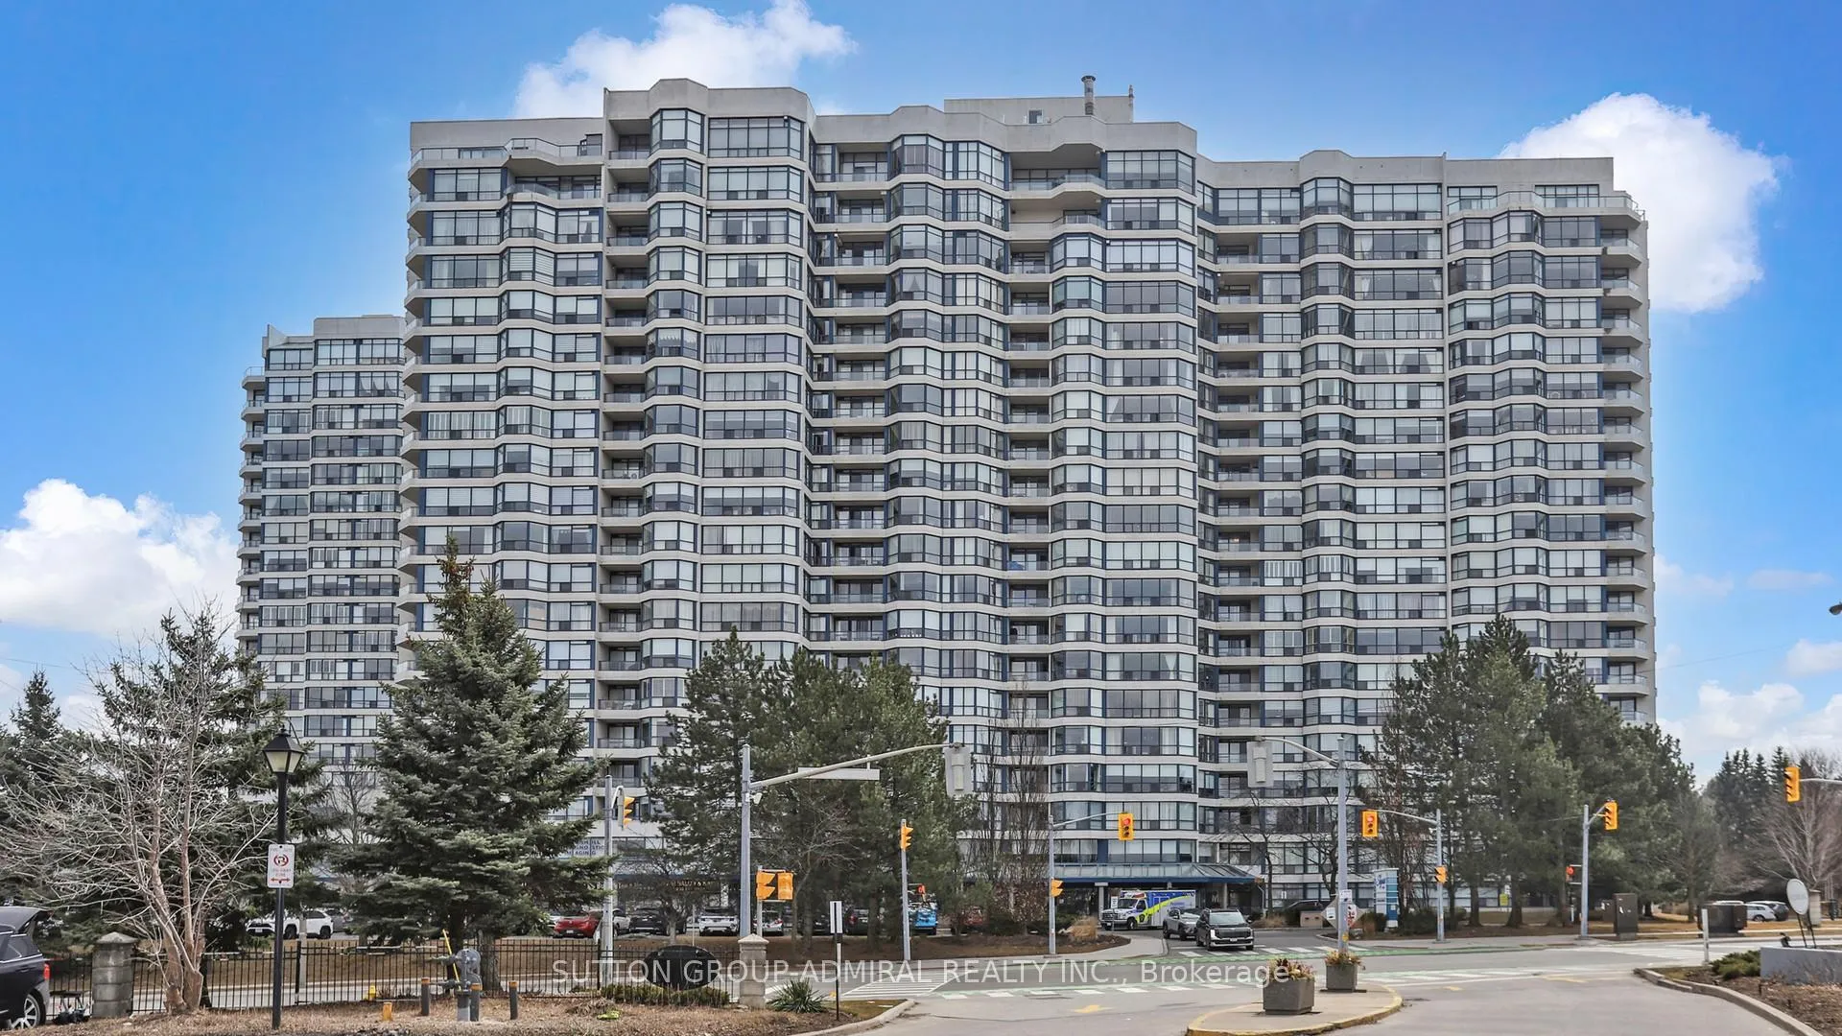
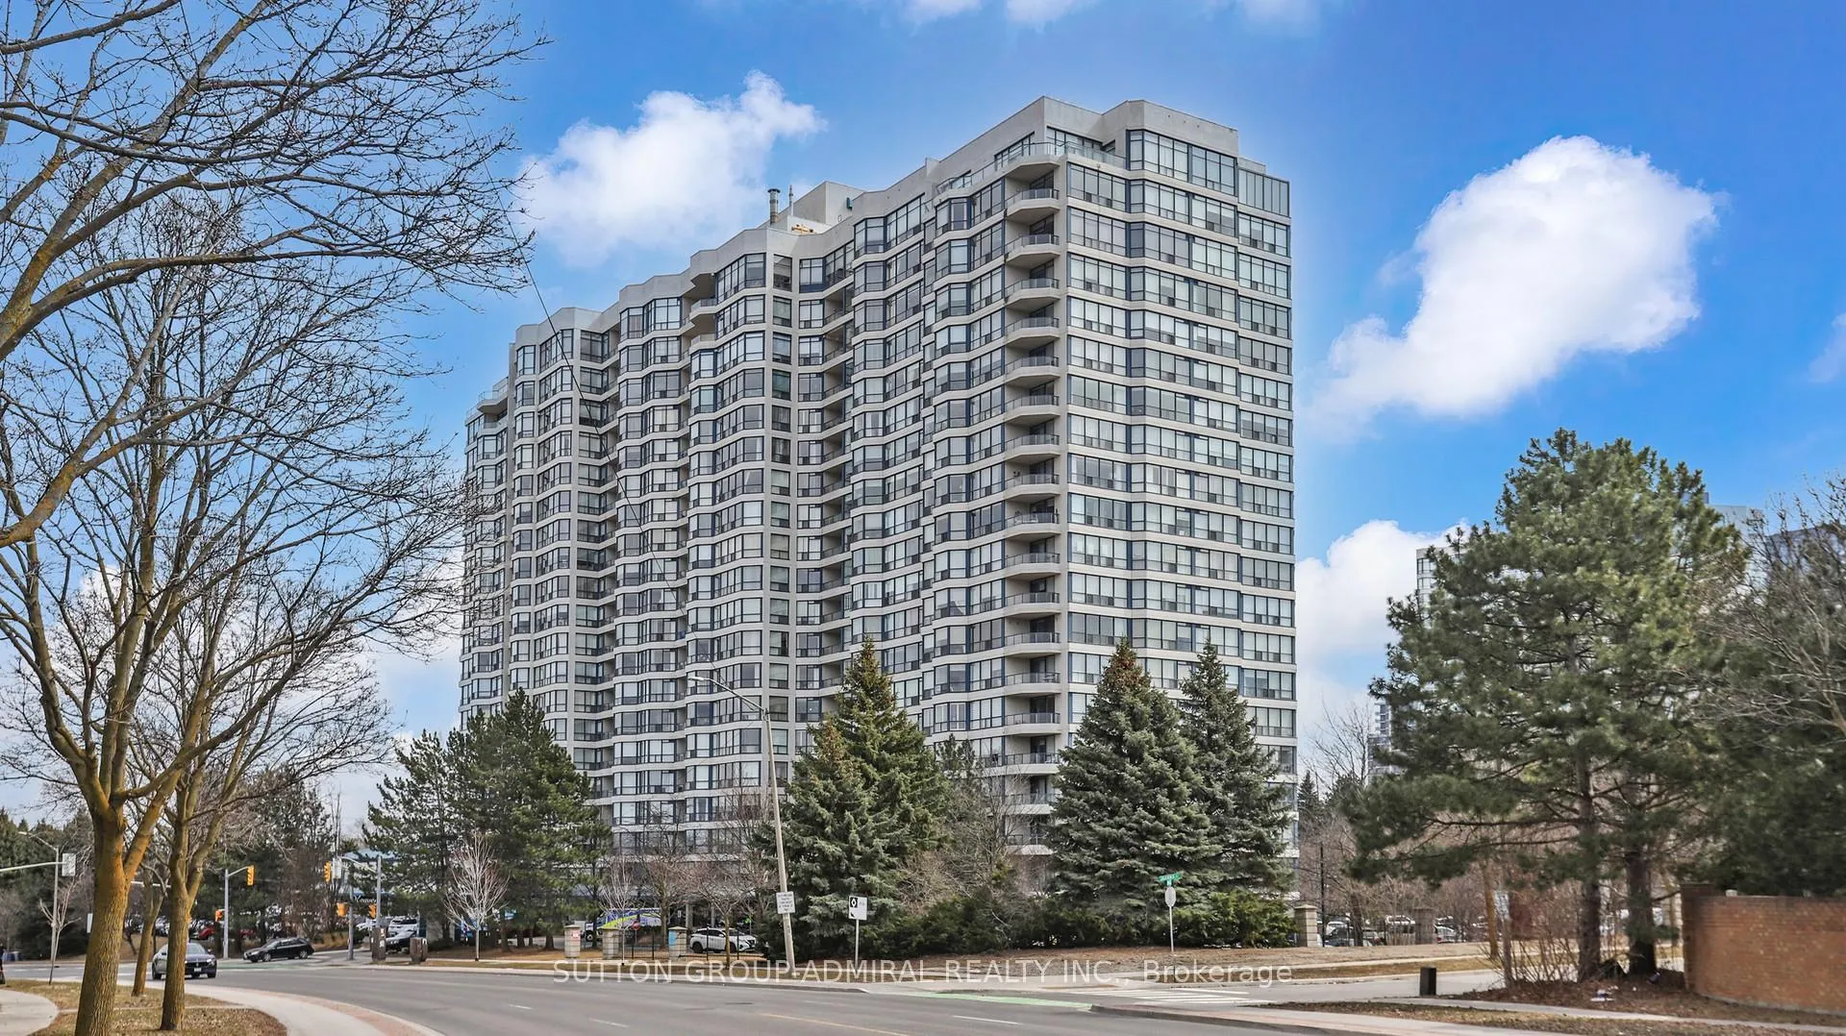
Unit 202, 1 Clark Avenue W, Vaughan
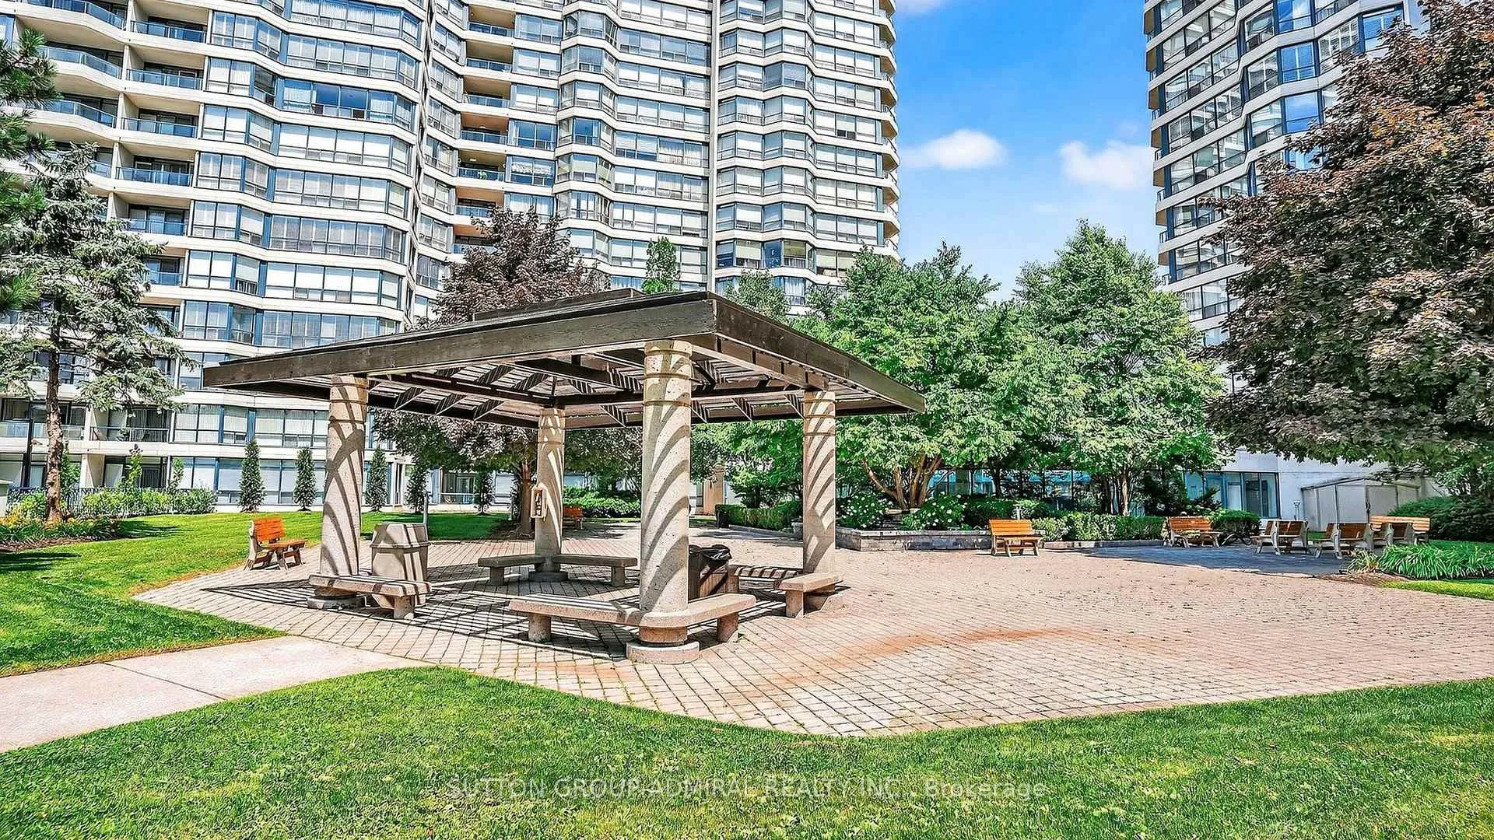
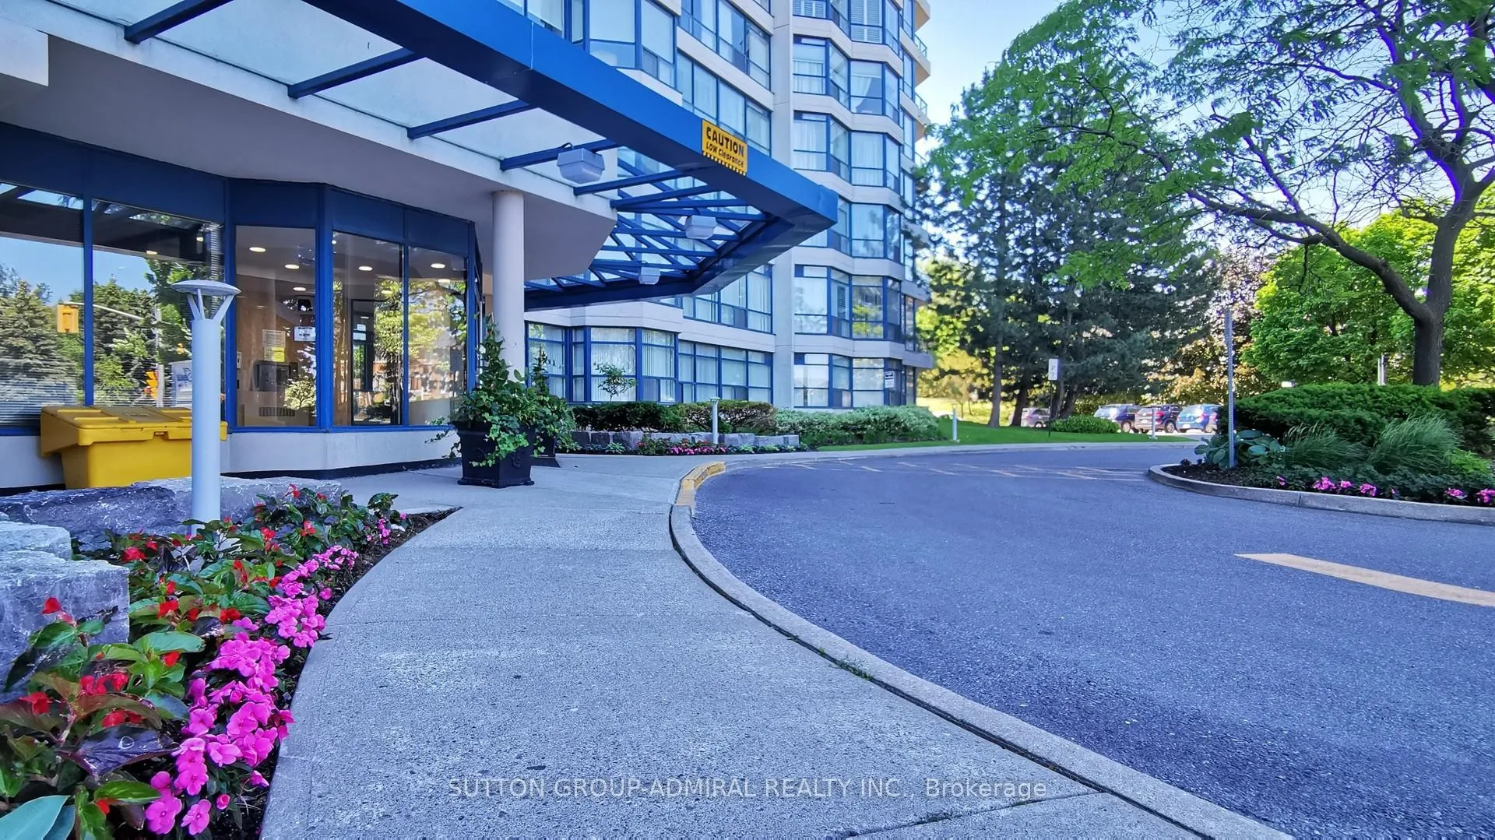
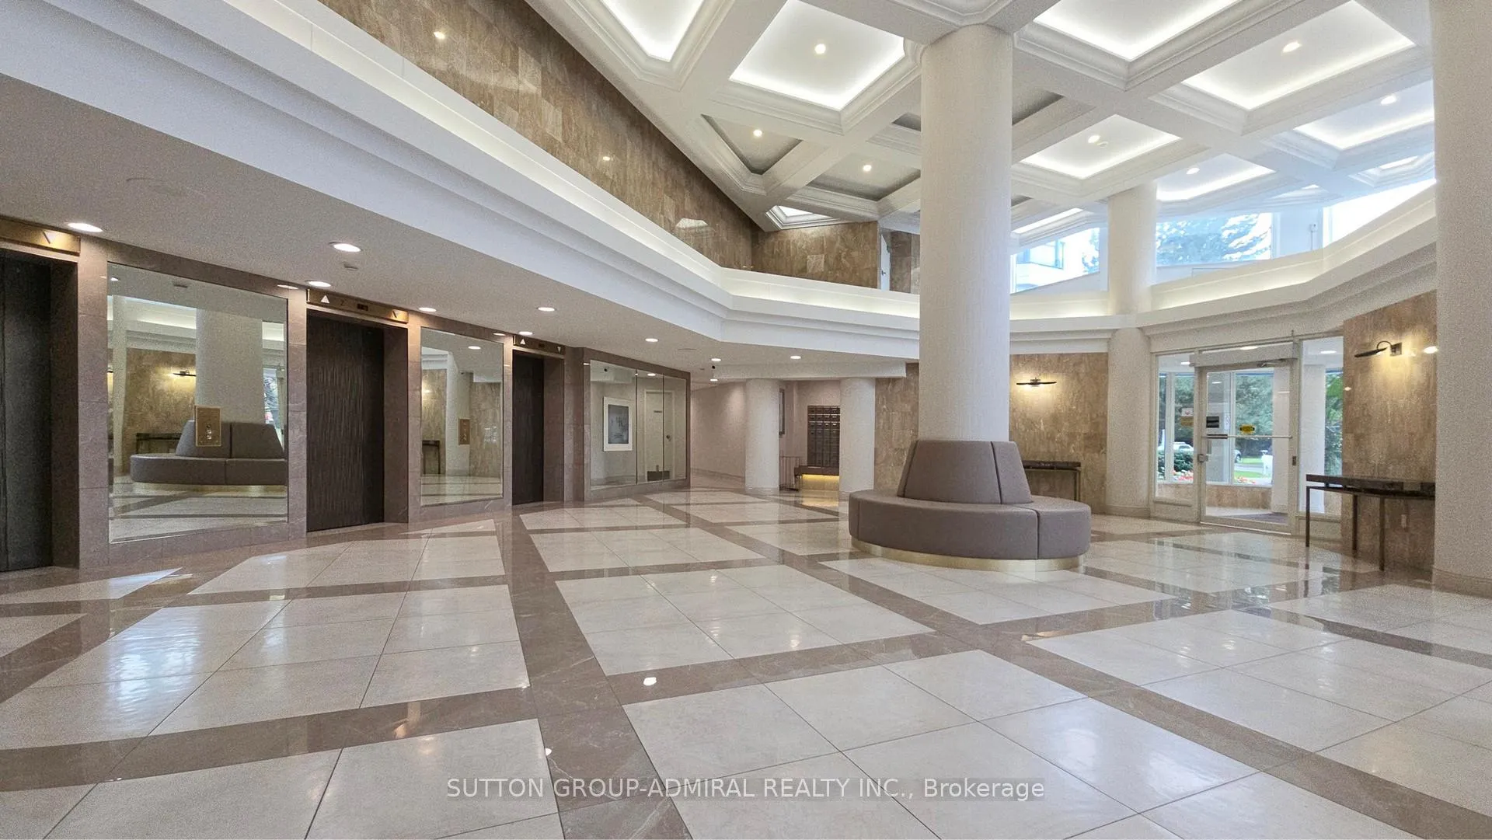
*A Rare North/West Exposure Corner Residence Offering An Exceptional Split-Bedroom Design,Each Suite Complete With Its Own Private Ensuite For Ultimate Comfort & Privacy With A Separate 2 Pc Bathroom For Guests, An Uncommon & Highly Desirable Feature!*Expansive Windows Wrap The Entire Unit, Flooding Every Space With Natural Daylight& Creating An Airy, Sun Filled Energetic Ambiance Throughout!*The Grand Open Concept Living/Dining Area Is Designed For Both Everyday Comfort & Upscale Entertaining With a Seamless Walkout To Open Balcony, Perfect For Morning Coffee Or Evening Relaxation*The Kitchen Flows Effortlessly Around A Centre Island Into A Stunning Circular Breakfast Area,Surrounded By Windows,Adding Architectural Character & Charm*Both Bedrooms Are Generously Sized,Complemented By A Welcoming Foyer*Gleaming Hardwood Floors,Pot Lights, Crown Moulding, California Shutters Add Timeless Elegance & Style* Quick Access Right Outside The Unit A Private Side Stairwell For Quick & Easy Exit*Complete With 2 Underground Parking Spaces& 2 Large Lockers* This Unit Delivers The Ultimate In Condo Living!*Luxury,Practicality,Space & Prime Location!*The Building Showcases Pristine Upgraded Lobby,Hallways & Amenities Reflecting Exceptional Management*Situated Just Seconds From Yonge St With Effortless Access To Transit & Every Amenity Imaginable*Enjoy 5 Star Resort Amenities Including Guest Suites, Indoor Pool, Concierge, Fully Equipped Gym, Indoor Squash Courts, Outdoor Tennis Court,Billiard & Ping Pong Room, Party Room, Card Room Offering Elevated Living!*Maintenance Fees Include All Utilities,Cable & Internet With No Additional Bills*A MUST SEE!*
Facts & features
Book a viewing
Rooms
7 rooms · 3 bathrooms
- Living room22′3″ × 17′5″388 sq.ft.
- Dining room15′8″ × 13′10″217 sq.ft.
- Kitchen18′2″ × 18′1″329 sq.ft.
- Breakfast18′2″ × 18′1″329 sq.ft.
- Primary bedroom10′1″ × 17′1″173 sq.ft.
- Bedroom 215′2″ × 9′5″143 sq.ft.
- Solarium11′1″ × 10′1″112 sq.ft.
Around this home
Schools nearby
School rating, out of 10.
Listing details
Helpful tools
Your HOMEH agent
"I would see it this week."
Ask HOMEH about this home
Price, neighbourhood, monthly cost. Ask anything.
HOMEH Intelligent Agent is an AI, not a licensed representative. Check anything important with your agent.