
 See all 50 photos
Property history

This listing has ended. It is no longer available.
Property not available for sale or for rent.
Ask about this home
A HOMEH agent will answer your questions about this home.Ask HOMEH
About this home
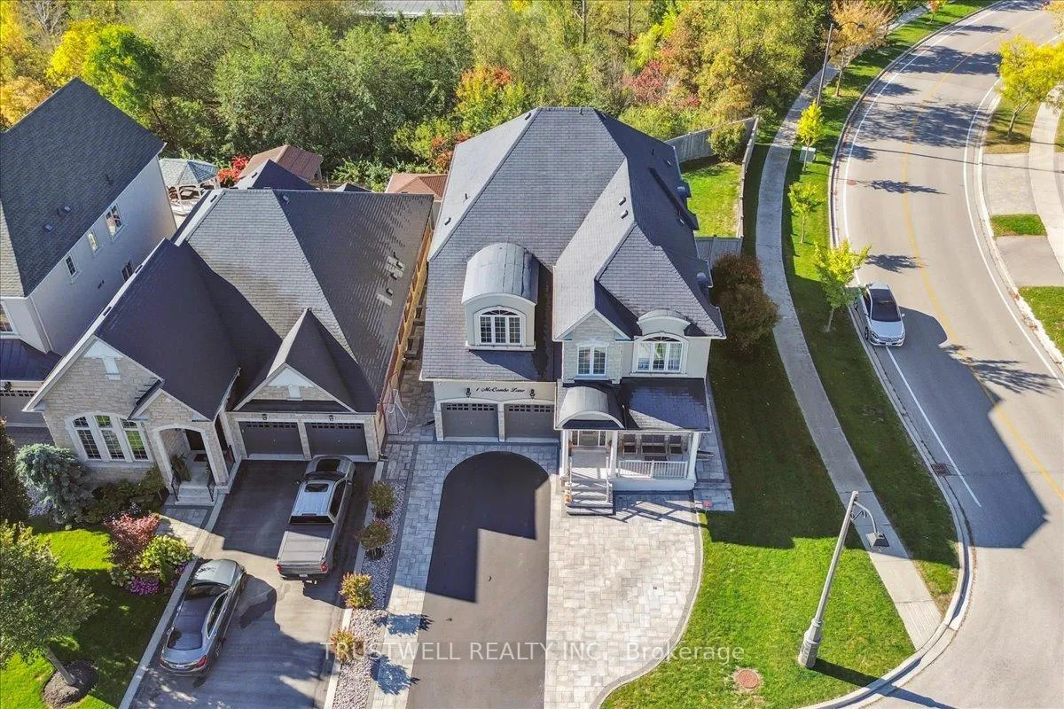
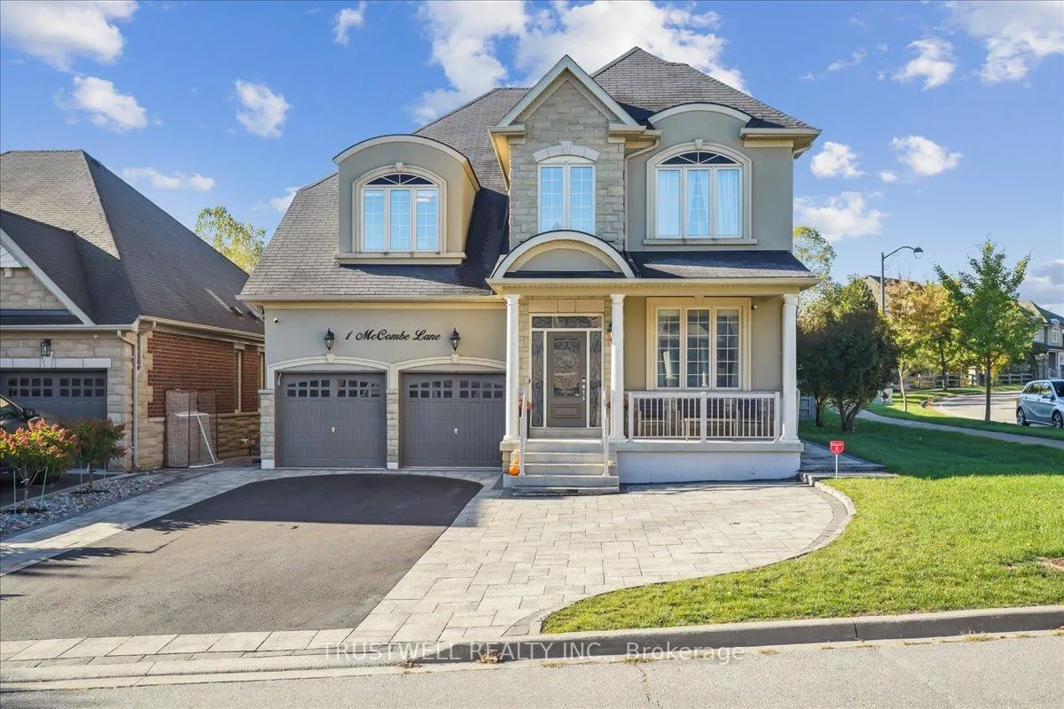
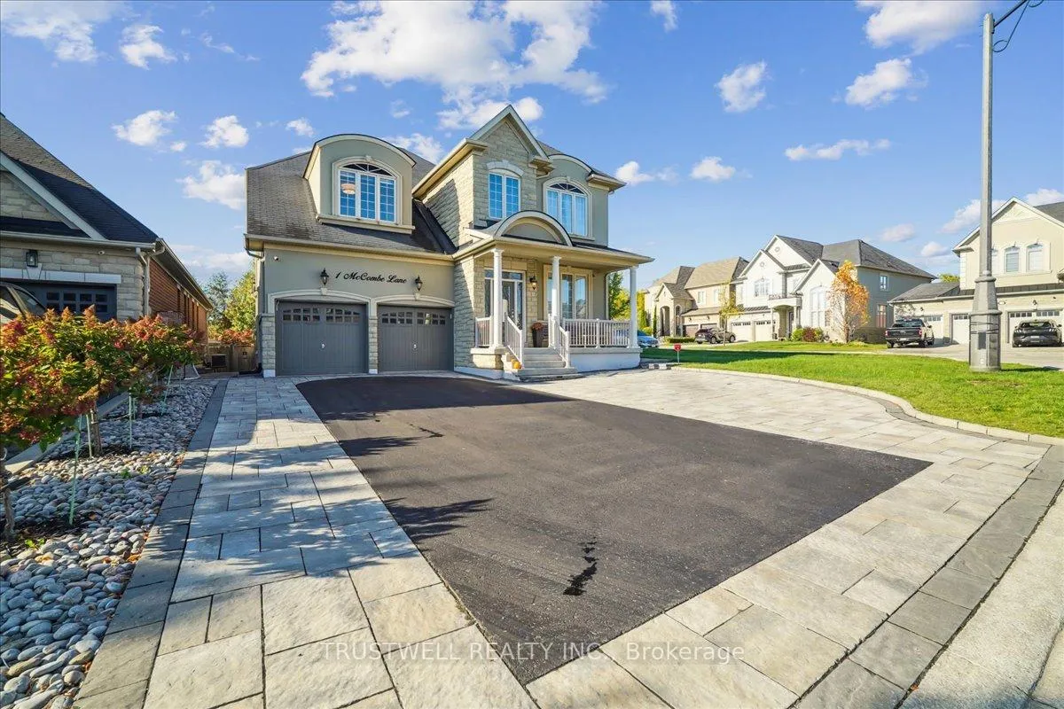
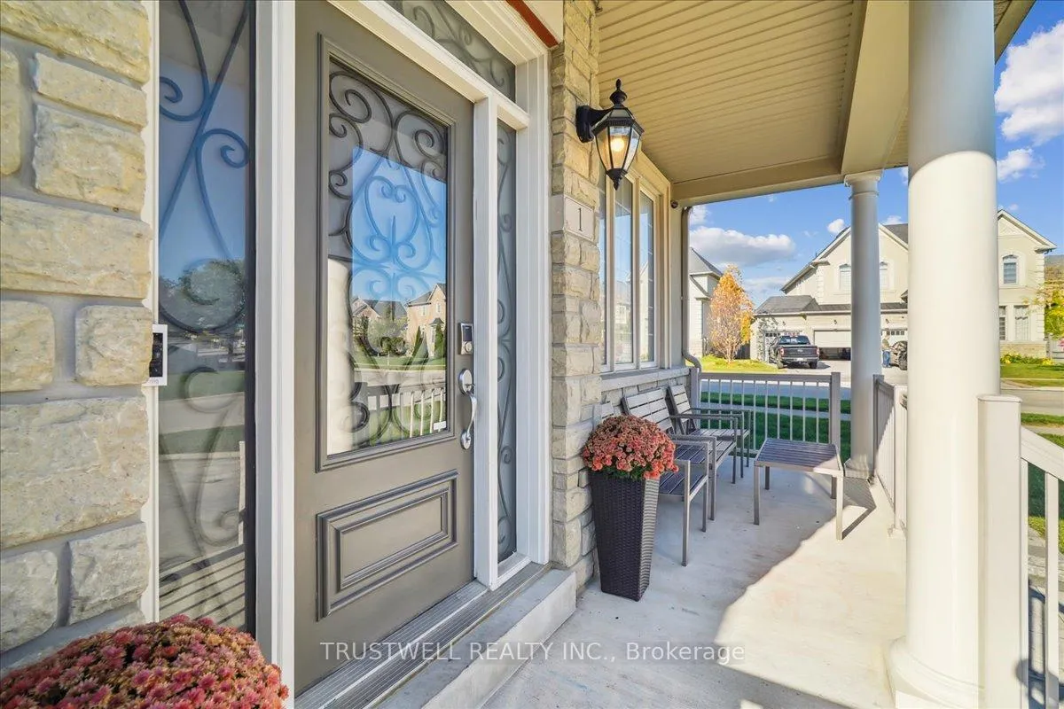
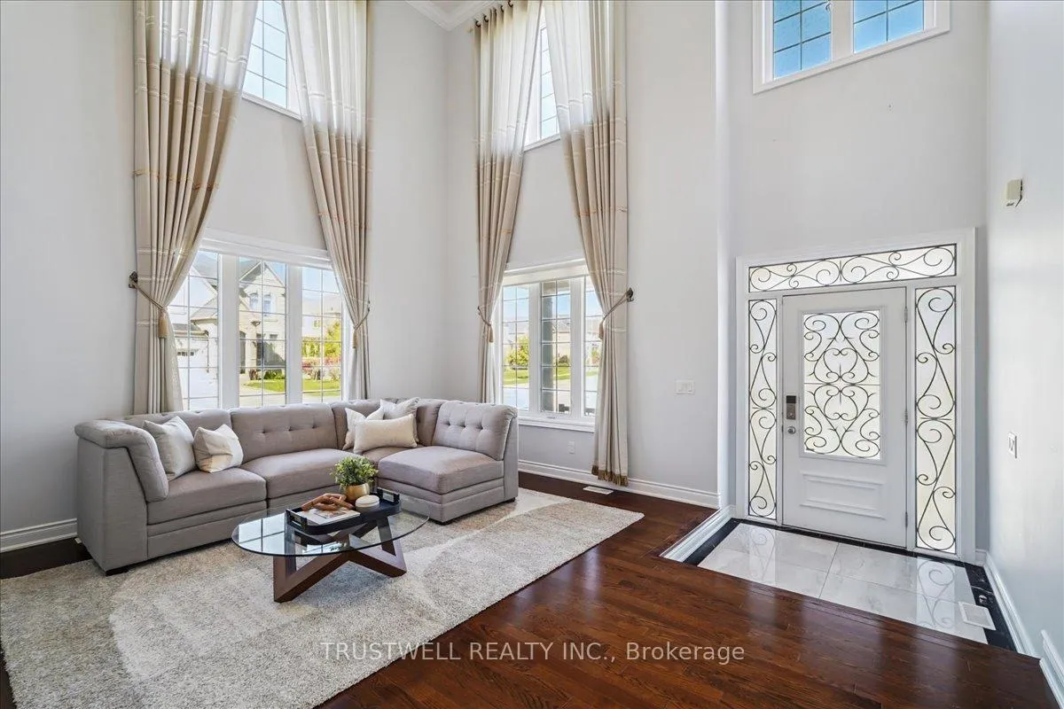
Welcome to Upper Thornhill Estates where elegance meets comfort in this exquisite 4+2 bedroom corner-lot residence backing onto a peaceful ravine.Showcasing timeless stucco and stone architecture, this sun-filled home offers over 5,000 sq.ft. of total finished living space including the fully finished basement, thoughtfully designed with premium features throughout. Step into an impressive double-height foyer and enjoy soaring 9-foot ceilings on main and second floors, oversized windows, and gleaming hardwood floors. Refined details include smooth ceilings, crown moulding, recessed lighting, and a stately oak staircase with iron pickets.The heart of the home is the gourmet kitchen, equipped with a Bertazzoni gas range, granite countertops, and ample storage ideal for everyday living and entertaining alike. Granite finishes also elevate all bathrooms for a cohesive, upscale feel. Custom blinds offer both function and style throughout the home.Step outside to enjoy the professionally designed two-tier sun deck with serene views of the ravine. Direct access to nearby walking and hiking trails makes it easy to enjoy the nature year-round. Ideally located just steps from parks and transit, and minutes to top-rated schools and shopping.
Facts & features
Ask about this home
A HOMEH agent will answer your questions about this home.
Rooms
19 rooms · 5 bathrooms
- Living room19′ × 15′5″293 sq.ft.
- Dining room16′11″ × 11′11″201 sq.ft.
- Family room17′3″ × 14′9″254 sq.ft.
- Kitchen15′11″ × 13′11″221 sq.ft.
- Breakfast11′11″ × 7′11″94 sq.ft.
- Library12′10″ × 9′10″126 sq.ft.
- Primary bedroom23′ × 18′2″417 sq.ft.
- Bedroom 216′11″ × 13′3″225 sq.ft.
- Bedroom 310′11″ × 16′10″184 sq.ft.
- Bedroom 411′1″ × 12′6″139 sq.ft.
- Bedroom14′6″ × 10′10″158 sq.ft.
- Dining room23′2″ × 11′1″256 sq.ft.
- Recreation35′7″ × 24′6″872 sq.ft.
- Kitchen18′2″ × 5′1″92 sq.ft.
- Bathroom6′5″ × 9′5″60 sq.ft.
- Office8′7″ × 12′8″109 sq.ft.
- Other6′10″ × 12′8″86 sq.ft.
- Cold room/cantina6′1″ × 16′11″103 sq.ft.
- Utility room6′8″ × 10′2″68 sq.ft.
Around this home
Listing details
Helpful tools
Your HOMEH agent
"I would see it this week."
Ask HOMEH about this home
Price, neighbourhood, monthly cost. Ask anything.
HOMEH Intelligent Agent is an AI, not a licensed representative. Check anything important with your agent.