

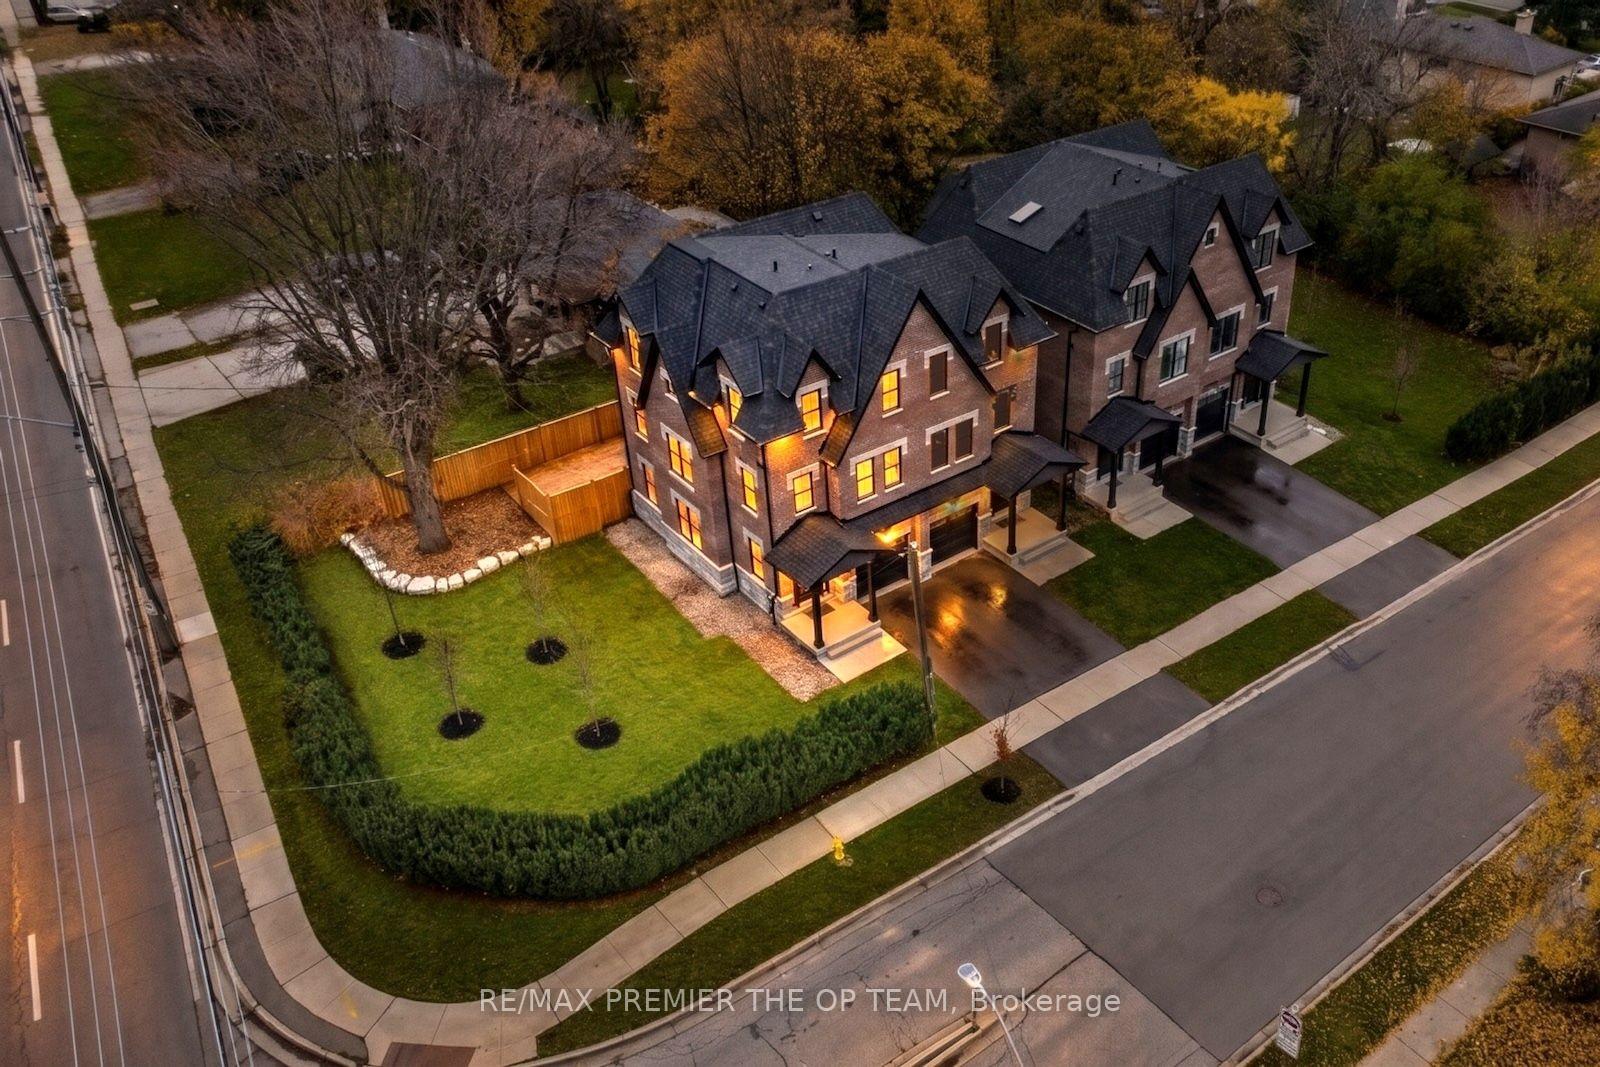
1 Merino Road
1 Merino Road
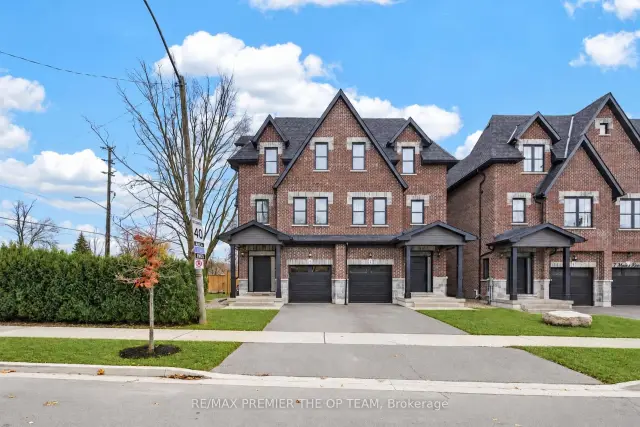
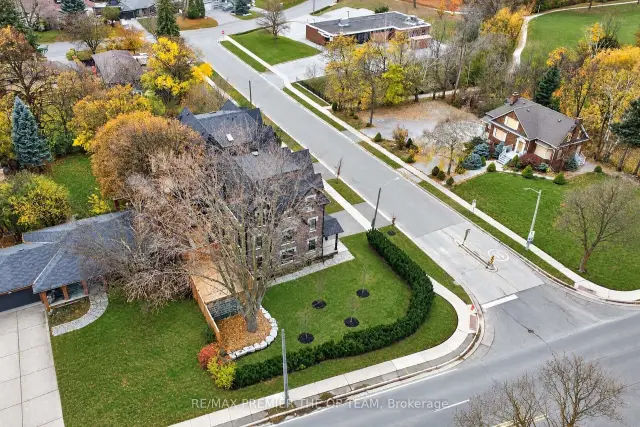
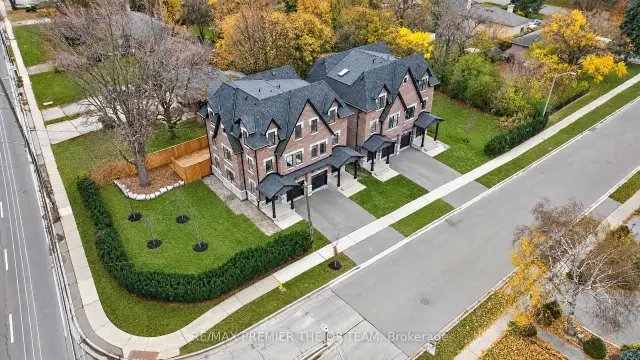
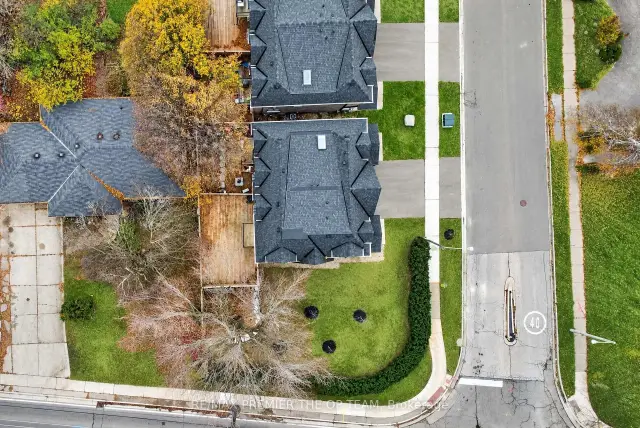 See all 50 photos
Facts and features
- BasementFinished
- Age of home0–5 years
- Price per sq ft~$571
- Water, sewerMunicipal
- Fireplace
- Central air
The homeSemi-Detached, 3-storey, Age 0–5 years
- TypeSemi-Detached
- Style3-storey
- Age0–5 years
- Living space1,500–2,000 sq ft
- BasementFinished
InsideFireplace Yes, electric, family room, Central vacuum, Rooms above ground 9
- FireplaceYes, electric, family room
- FeaturesCentral vacuum
- Rooms above ground9
- Rooms in the basement3
- Bedrooms3 + 1 in the basement
- Bathrooms4
- Kitchens1
- Family roomYes
Outside and lotBrick, stone, Asphalt shingle, Concrete
- ExteriorBrick, stone
- RoofAsphalt shingle
- FoundationConcrete
- Size10.23 × 74.58 ft
- ShapeIrregular
- ZoningRS
Parking1 Garage, Built-in, Mutual
- Spaces1 Garage
- GarageBuilt-in
- DrivewayMutual
Heating, water and powerForced air, gas, Central air, Municipal water
- HeatingForced air, gas
- CoolingCentral air
- WaterMunicipal water
- SewerMunicipal sewer
- Natural gasYes
Costs and taxesTaxes $3,996 a year, HST included in the price, Rental items None
- Taxes, 2026$3,996 a year
- HSTHST included in the price
- Rental itemsNone
Included in the saleSs fridge, ss stove, ss dishwasher, washer & dryer, all window coverings, all drapery, all electric light fixtures, central air conditioner, ss wine fridge, ss microwave, ss built-in oven, hot water tank, furnace, central vacuum & equipment., Not included None
- IncludedSs fridge, ss stove, ss dishwasher, washer & dryer, all window coverings, all drapery, all electric light fixtures, central air conditioner, ss wine fridge, ss microwave, ss built-in oven, hot water tank, furnace, central vacuum & equipment.
- Not includedNone
Listing detailsN14167270, For Sale, Nov 10, 2026
- MLS® numberN14167270
- StatusFor Sale
- Listed onNov 10, 2026
- Days on market10
- UpdatedNov 13, 2026
- PossessionFlexible
- Occupied byVacant
- Listing brokerageRE/MAX PREMIER THE OP TEAM
About this home
1 Merino Road, Vaughan (Maple), ON L6A 1E7
Built 2022 and finished like a custom home, 1 Merino Rd sits at Keele & Major Mackenzie in one of Maple's most established, upscale pockets. An 8" block party wall with soundproof insulation and triple-pane windows keep it quiet and private. The open-concept second level is made for entertaining: high-end quartz counters, a family room with fireplace, and a walk-out to a two-level deck with a natural gas BBQ line. Upstairs, 3 bedrooms include a primary suite with ensuite and walk-in closet. The finished, spray-foam-insulated basement adds a 4th bedroom option plus a rec room built under the garage. 4 baths, hardwood, glass railings, pot lights and central vac throughout. Furnace, A/C and hot water tank are owned, not rented. Built-in garage, parking for 2, and an oversized side yard you rarely get with a semi. Minutes to Maple GO, Vaughan Mills, Hwy 400, Cortellucci Vaughan Hospital, parks and well-regarded schools. Vacant, move-in ready and set up for a quick close. Some photos virtually staged.
Book a viewing
Around this home
Daily convenience, out of 100, from the distances below
Schools nearby
School rating, out of 10.
Helpful calculators

Your HOMEH agent
"Priced 8% under the Hestimate. I would see it this week."