

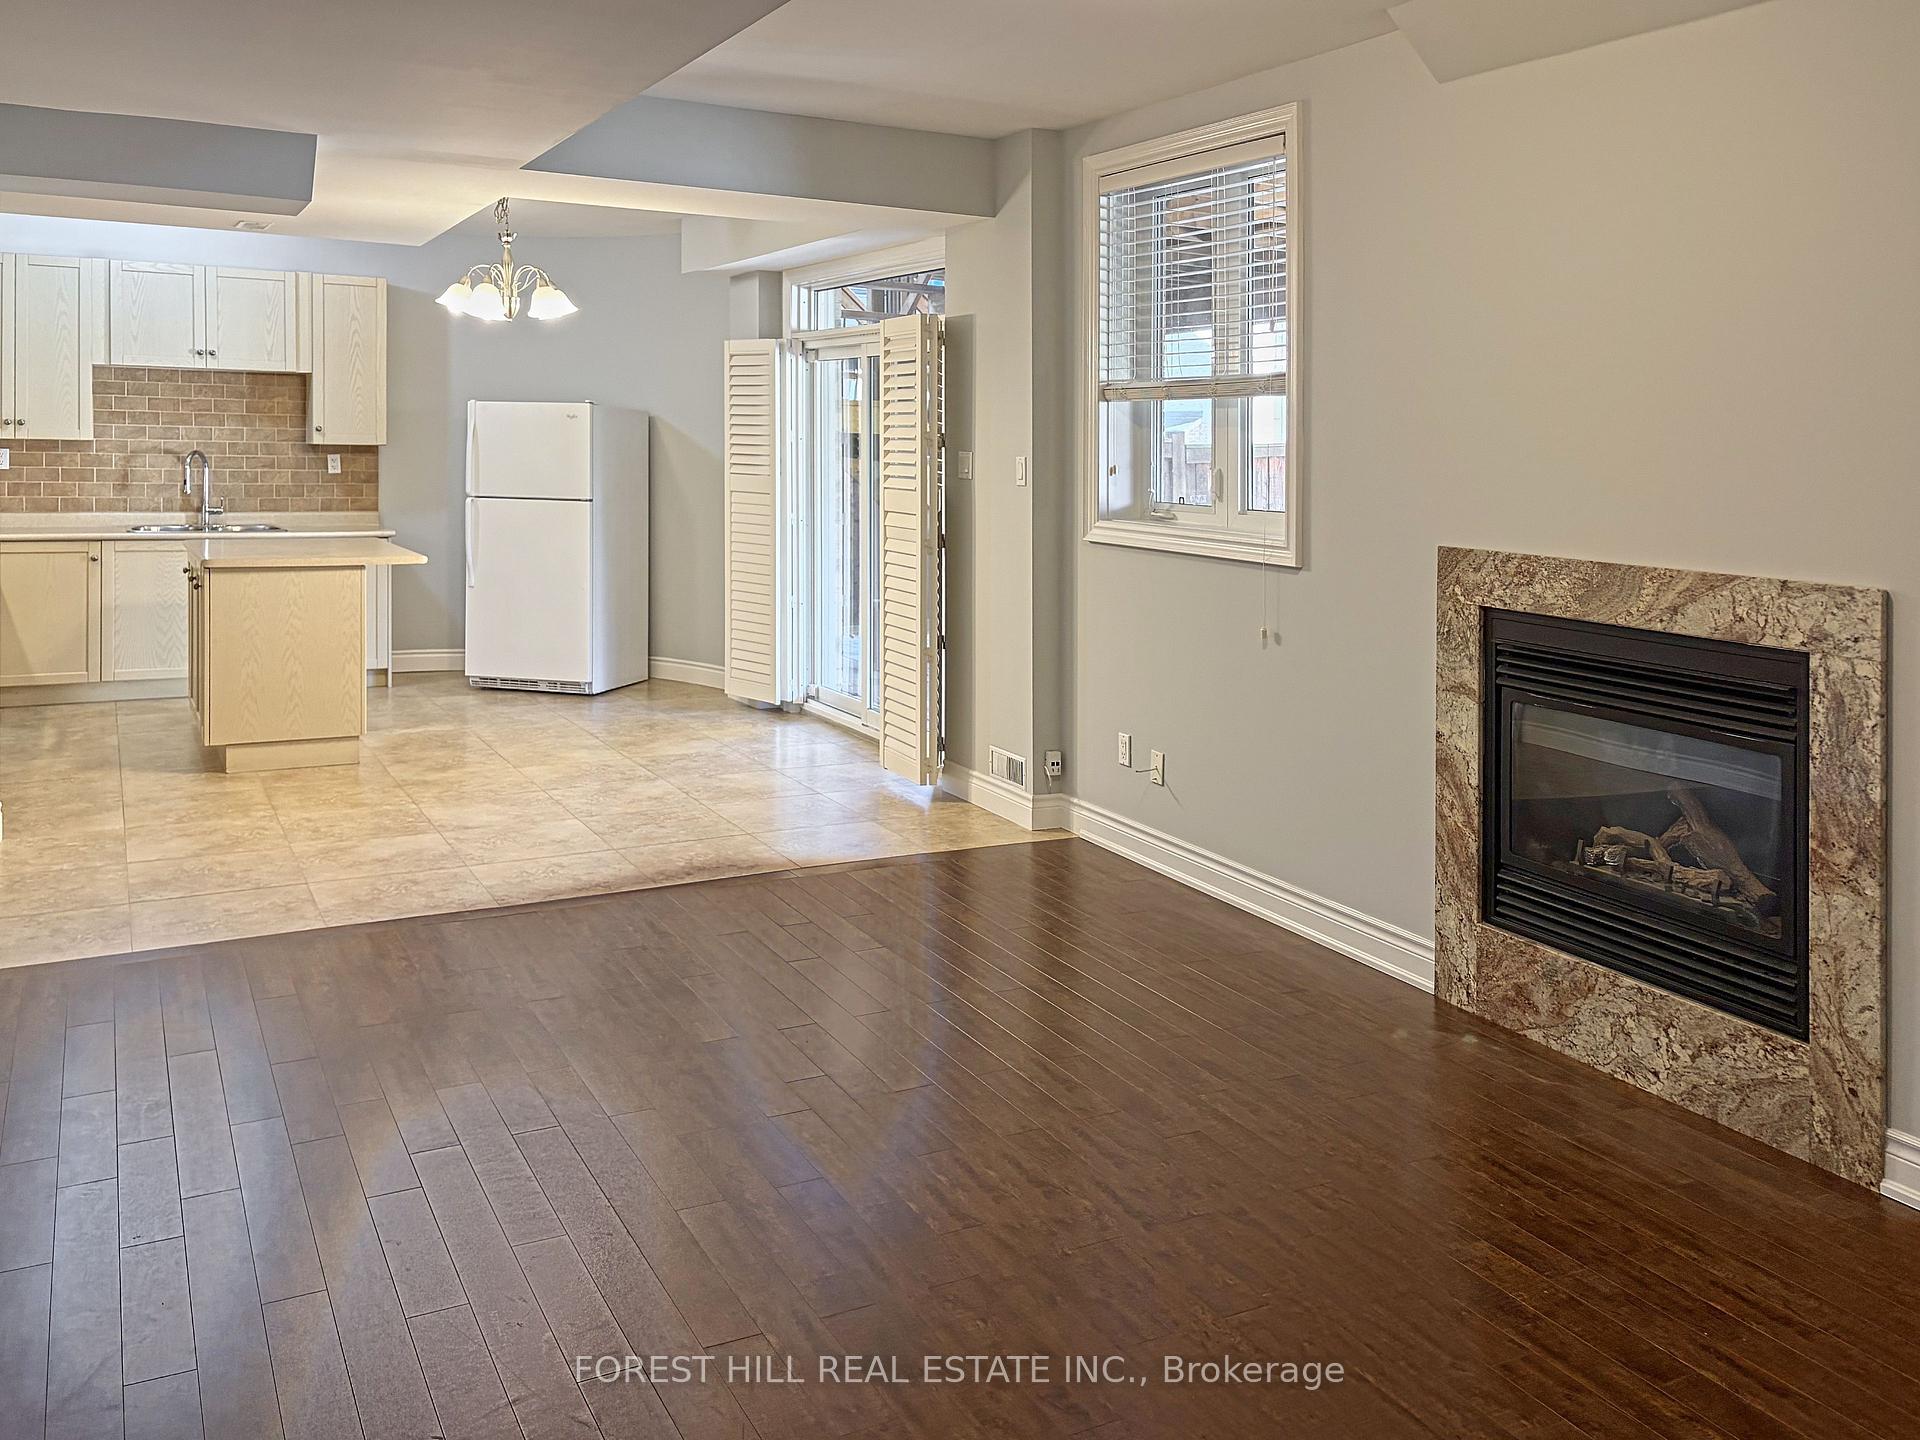
Bsmt, 60 Via Avellino
Detached For Rent
1/17Bsmt, 60 Via Avellino
Detached For Rent
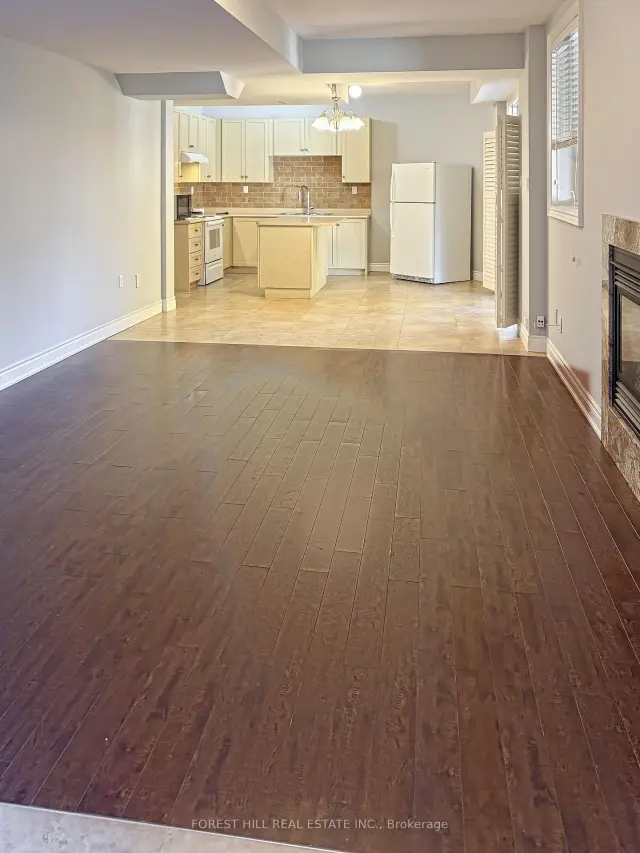
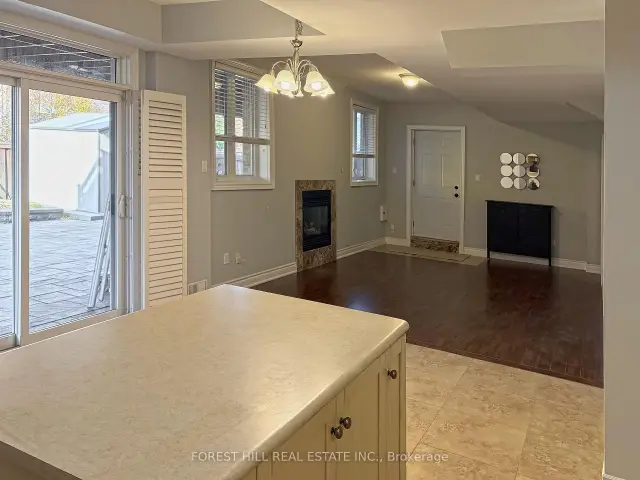
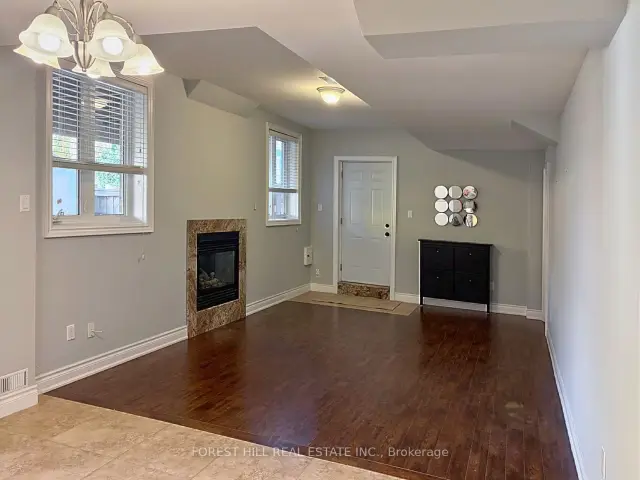
 See all 17 photos
2 Bedrooms
1 Bathroom
0 Garage
3K–3.5K sq.ft
Basement
Available Now
Facts and features
- BasementFinished
- Lease term12 months
- FurnishedUnfurnished
- LaundryEnsuite
What stands out
- Fireplace
- Central air
The homeDetached, 2-storey, 3,000–3,500 sq ft
- Type: Detached
- Style: 2-storey
- Living space: 3,000–3,500 sq ft
- Basement: Finished
InsideFireplace Yes, Ensuite, Rooms above ground 3
- Fireplace: Yes
- Laundry: Ensuite
- Rooms above ground: 3
- Bedrooms: 2
- Bathrooms: 1
- Kitchens: 1
Outside and lotBrick, Roof Not applicable, Foundation Not applicable
- Exterior: Brick
- Roof: Not applicable
- Foundation: Not applicable
Parking1 Parking, Private
- Spaces: 1 Parking
- Driveway: Private
Heating, water and powerForced air, gas, Central air, Municipal water
- Heating: Forced air, gas
- Cooling: Central air
- Water: Municipal water
- Sewer: Municipal sewer
- Natural gas: Yes
- Hydro: Yes
Rent and termsRent $2,200 a month, Basement, Unfurnished
- Rent: $2,200 a month
- Space for rent: Basement
- Furnished: Unfurnished
- Lease: 12 months
- Rent includes: All inclusive
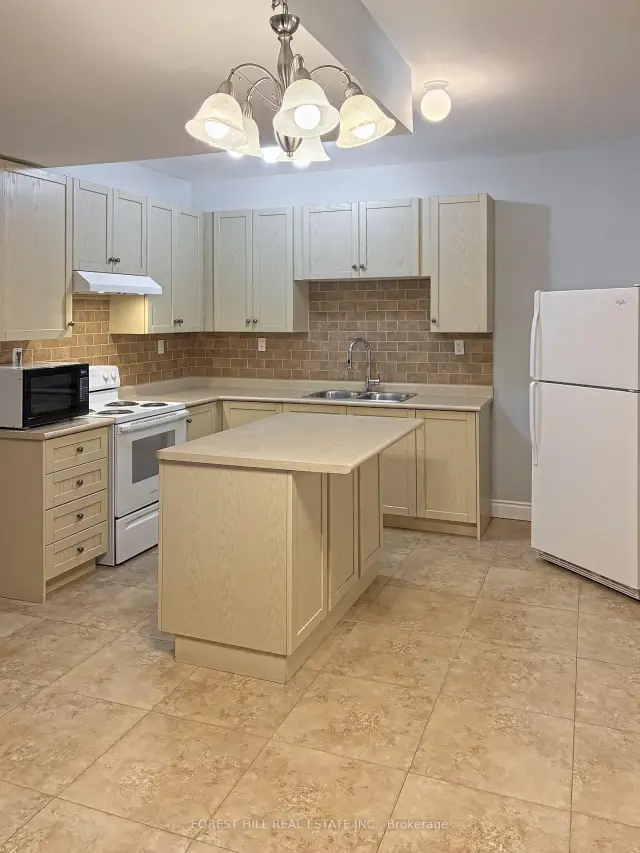
IncludedRefrigerator, stove, microwave, washer & dryer. fireplace. storage available. close to all amenities schools, transit, new vaughan mackenzie hospital, parks.
- Included: Refrigerator, stove, microwave, washer & dryer. fireplace. storage available. close to all amenities schools, transit, new vaughan mackenzie hospital, parks.
Listing detailsN14167054, For Rent, Nov 10, 2026
- MLS® number: N14167054
- Status: For Rent
- Listed on: Nov 10, 2026
- Days on market: 10
- Updated: Nov 10, 2026
- Possession: Immediate
- Occupied by: Vacant
- Listing brokerage: FOREST HILL REAL ESTATE INC.
About this home
Bsmt, 60 Via Avellino, Vaughan (Vellore Village), ON L4H 0Y5
Freshly Painted 2 Bed, 1 Bath Walk-Out Lower Level In quiet pocket in the Vellore Village Neighbourhood. Brand New Appliances, Bright Walk-Out Layout That Feels Like A Home, Not A Basement. Step Right Out To your Beautifully Landscaped Backyard. Utilities Included. 1 Parking Spot On Driveway. Perfect For Quiet, Professional Tenants.
Read more
Book a viewing
Fri20Nov
Sat21Nov
Sun22Nov
Mon23Nov
Tue24Nov
Wed25Nov
Thu26Nov
Pick A Time
Around this home
Pine Valley & Major Mackenzie
Errands
Parks
Schools
Daily convenience, out of 100, from the distances below
ParkOakwood Parkette · 4 within 1 km3 min walk156 m
SchoolPierre Berton Public School4 min walk260 m
PharmacyShoppers Drug Mart31 min walk1.9 km
Gym & rec centreVelore Villiage Community Centre28 min walk1.7 km
WalkDriveStraight-line distance, open map data
Park0.2 km
Schools nearby
School rating, out of 10.
Pierre Berton Public Schoolelementary · Public · 0.3 km
7.5/10Good
St Michael the Archangel Catholic Elementary Schoolelementary · Catholic · 0.7 km
7.2/10Good
The Nature Schoolelementary · Private · 1.1 km
—
Contact agent
Helpful calculators
Rent vs buy
Affordability
Mortgage
Down payment
Stress test
CMHC insurance

Your HOMEH agent
NimaHOMEH agent · Vaughan
"I would see it this week."
Ask Nima