
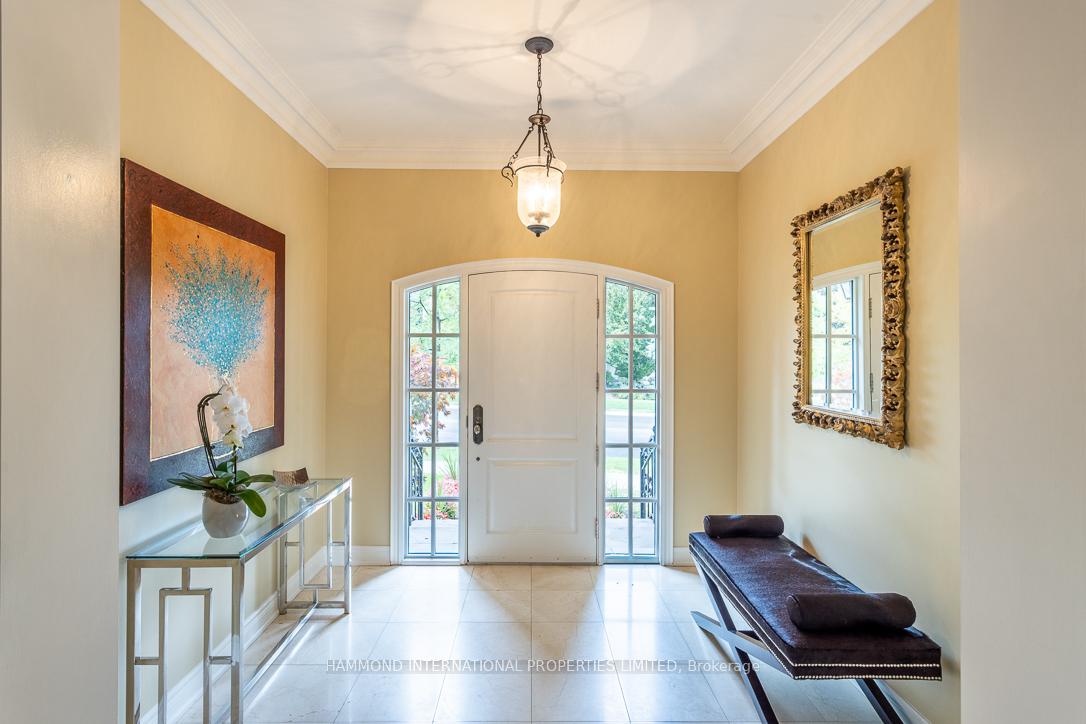
 See all 35 photos
Property history

This listing has ended. It is no longer available.
Property not available for sale or for rent.
Ask about this home
A HOMEH agent will answer your questions about this home.Ask HOMEH
About this home
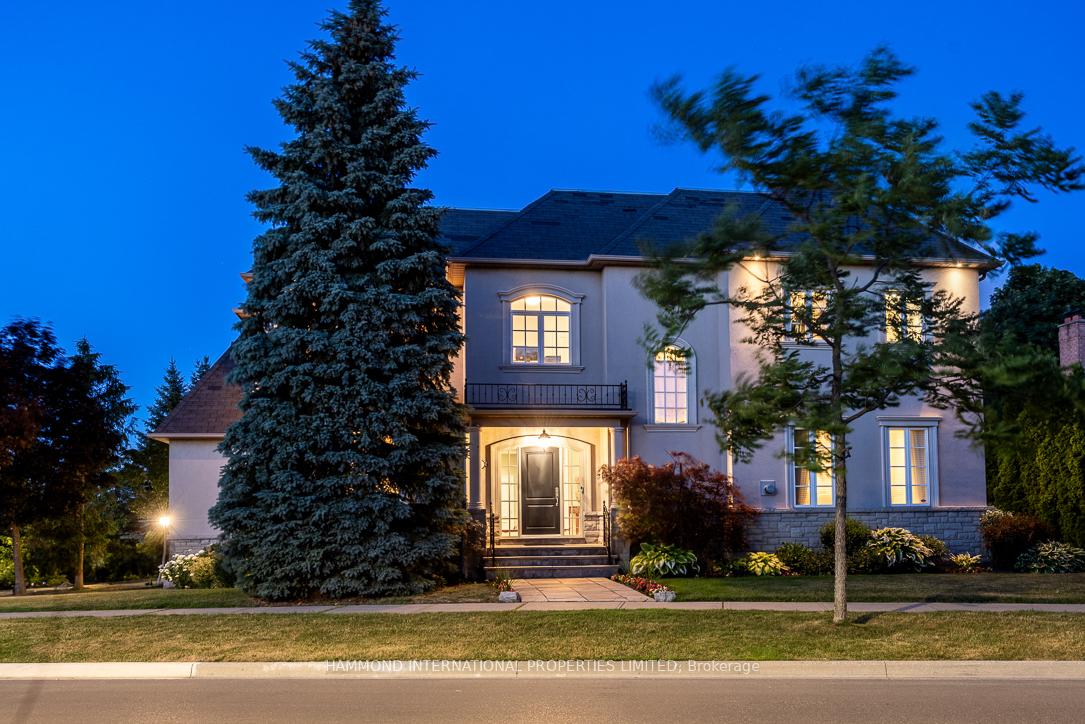
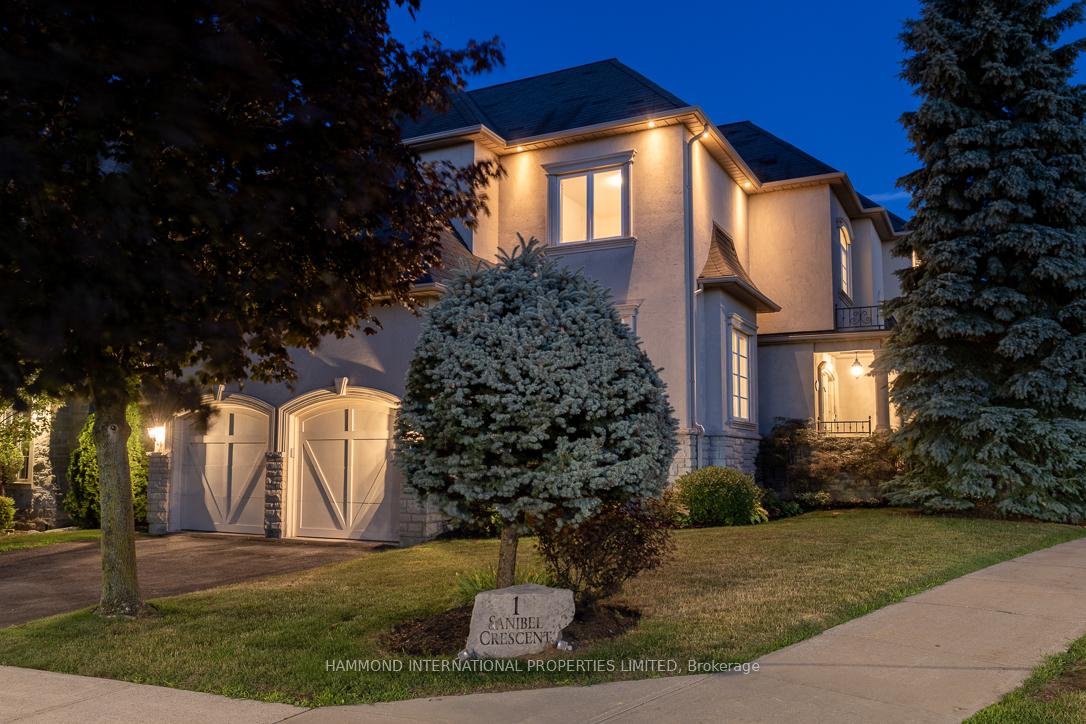
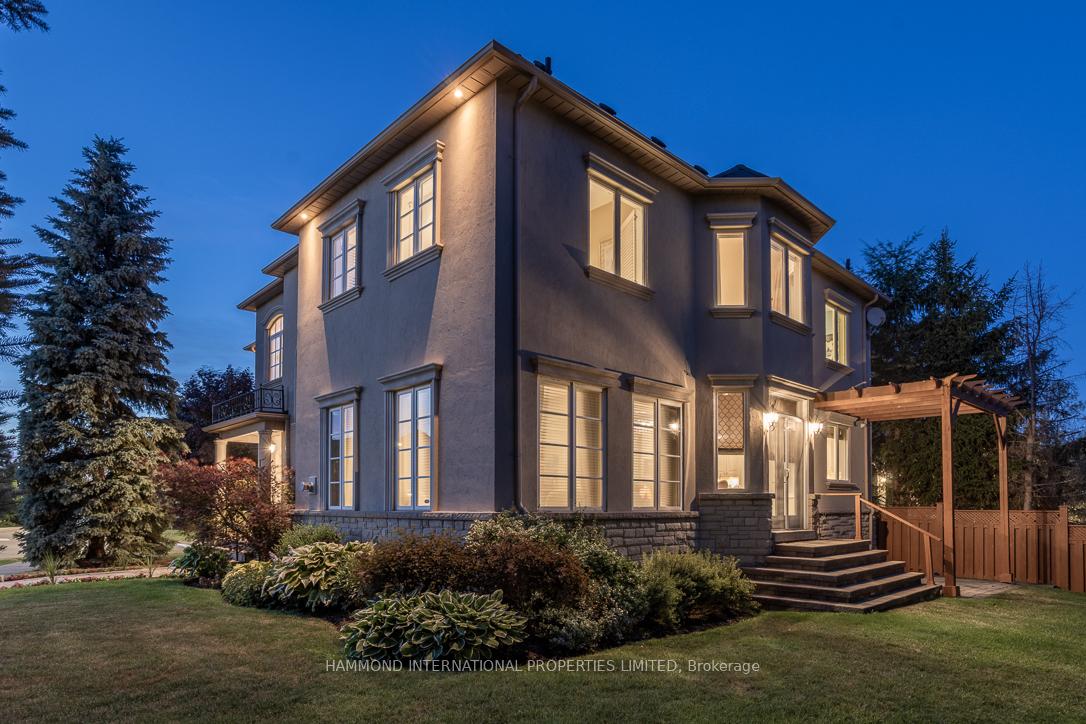
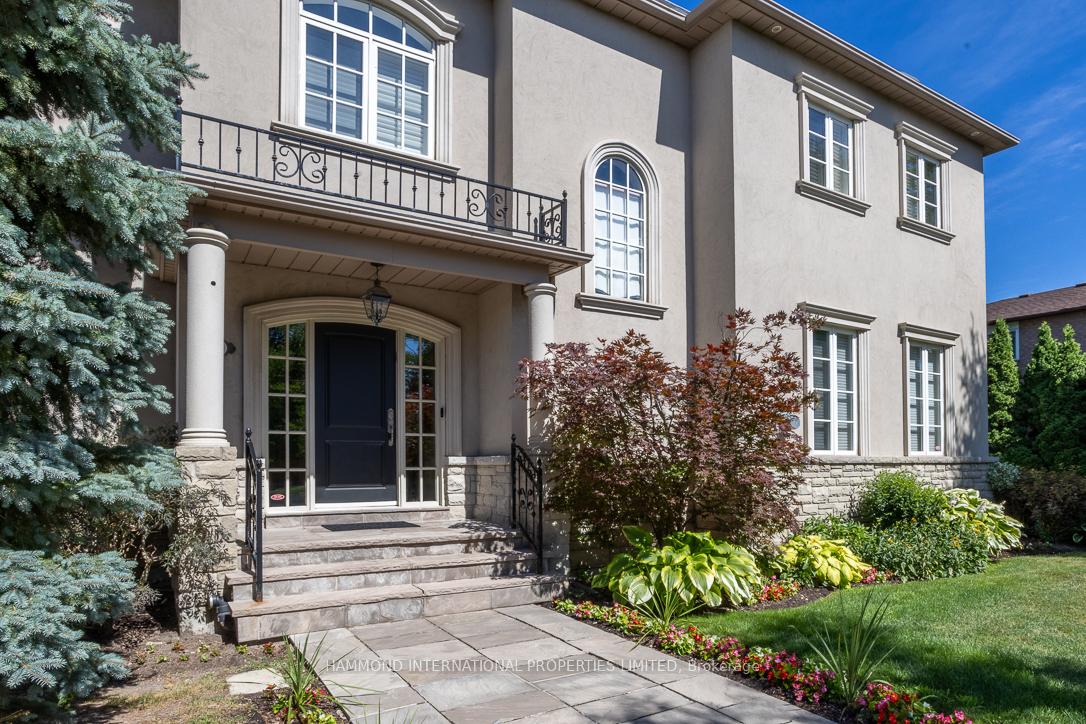
In the coveted Uplands enclave, 1 Sanibel Crescent is a custom-built Windemere masterpiece where timeless architecture meets refined luxury. Spanning approximately 5700 sq. ft., the home is bathed in natural light, with soaring 10-foot ceilings, expansive windows, and views of the Thornhill Golf Course. Rich, extensive millwork and exceptional craftsmanship define every room, from the grand principal spaces to the intimate corners. The gourmet kitchen boasts new premium appliances and connects seamlessly to elegant formal rooms, two private offices, and four generously scaled bedrooms. The Finished open-concept lower level offers a fifth bedroom and sprawling recreation areas for entertaining. Perfectly positioned on a beautifully landscaped and private corner lot, with a serene backyard oasis, two-car garage, and striking curb appeal, this residence reflects true pride of ownership in one of Thornhill's most prestigious neighbourhoods.
Facts & features
Ask about this home
A HOMEH agent will answer your questions about this home.
Rooms
12 rooms · 5 bathrooms
- Living room15′ × 18′7″278 sq.ft.
- Family room18′1″ × 13′1″237 sq.ft.
- Dining room14′ × 15′5″216 sq.ft.
- Kitchen16′8″ × 16′3″272 sq.ft.
- Breakfast17′1″ × 9′5″160 sq.ft.
- Primary bedroom20′4″ × 16′4″332 sq.ft.
- Bedroom 223′2″ × 17′2″399 sq.ft.
- Bedroom 318′1″ × 12′216 sq.ft.
- Bedroom 415′ × 11′1″166 sq.ft.
- Den9′7″ × 10′7″102 sq.ft.
- Recreation32′8″ × 39′10″1300 sq.ft.
- Bedroom 521′ × 12′7″265 sq.ft.
Around this home
Schools nearby
School rating, out of 10.
Listing details
Helpful tools
Your HOMEH agent
"I would see it this week."
Ask HOMEH about this home
Price, neighbourhood, monthly cost. Ask anything.
HOMEH Intelligent Agent is an AI, not a licensed representative. Check anything important with your agent.