
 See all 29 photos
Property history

This listing has ended. It is no longer available.
Property not available for sale or for rent.
Ask about this home
A HOMEH agent will answer your questions about this home.Ask HOMEH
About this home
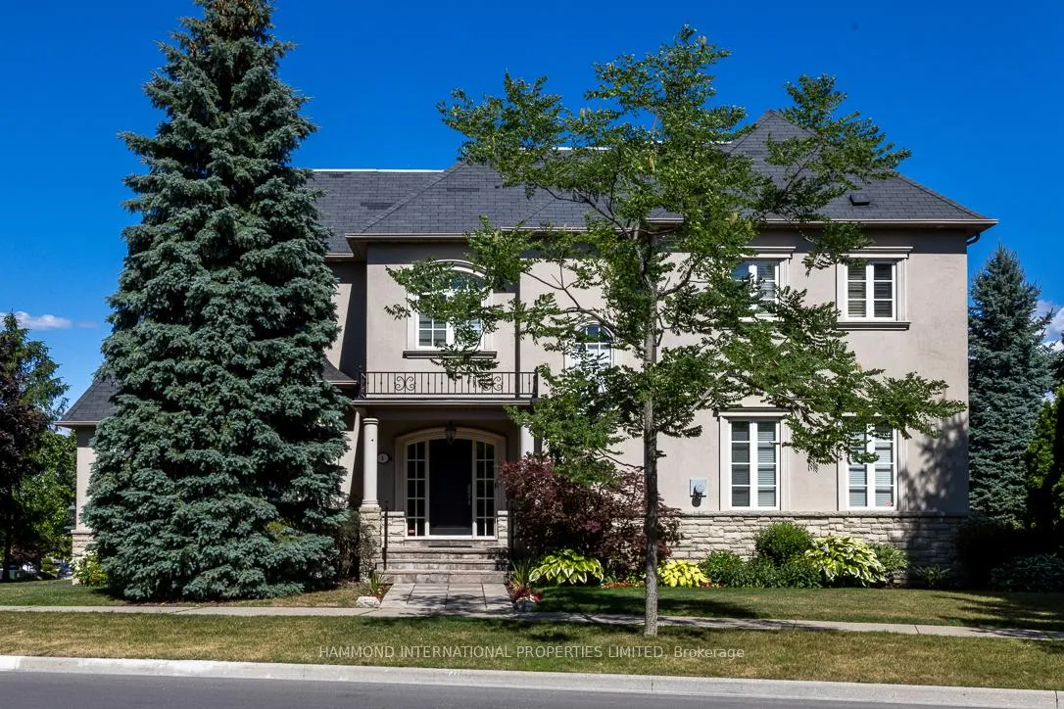
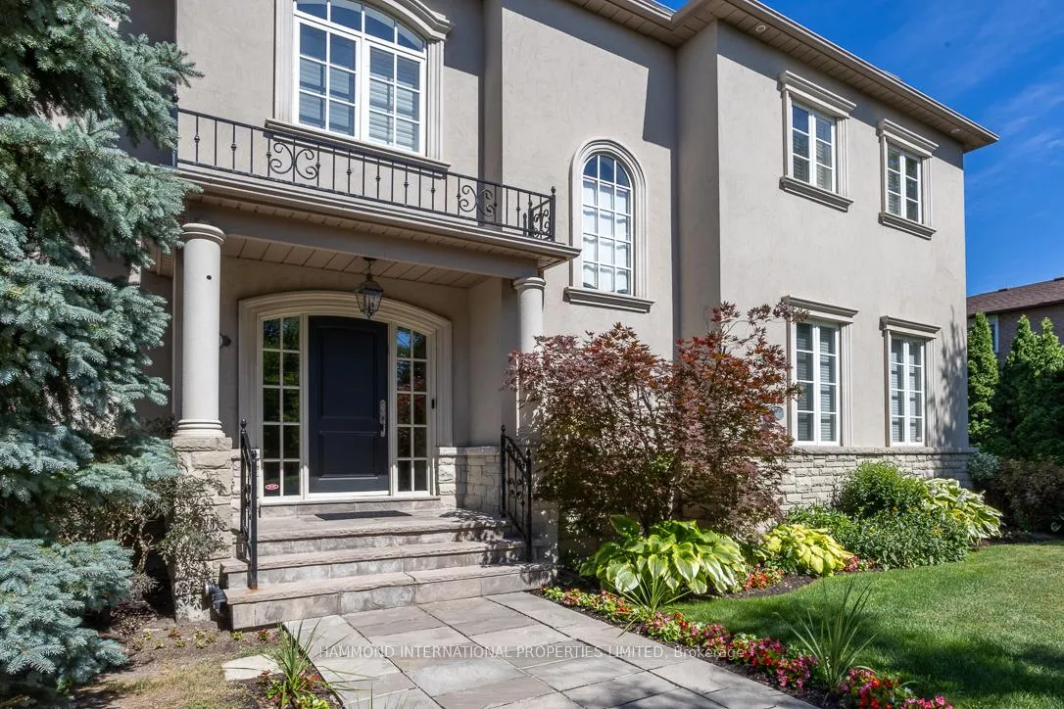
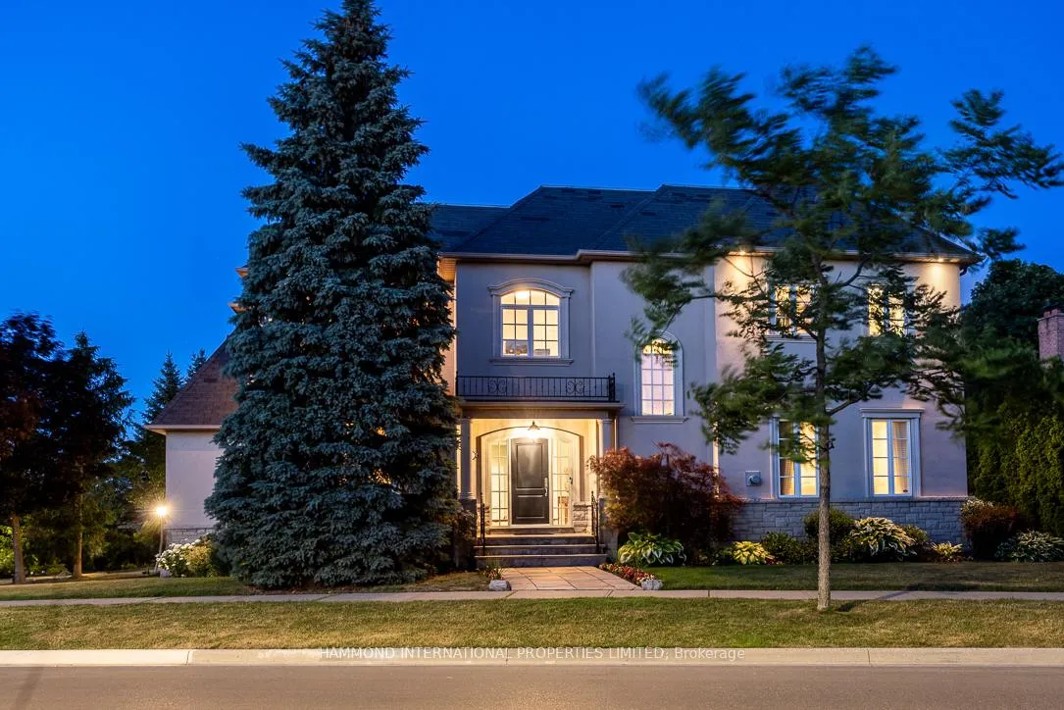
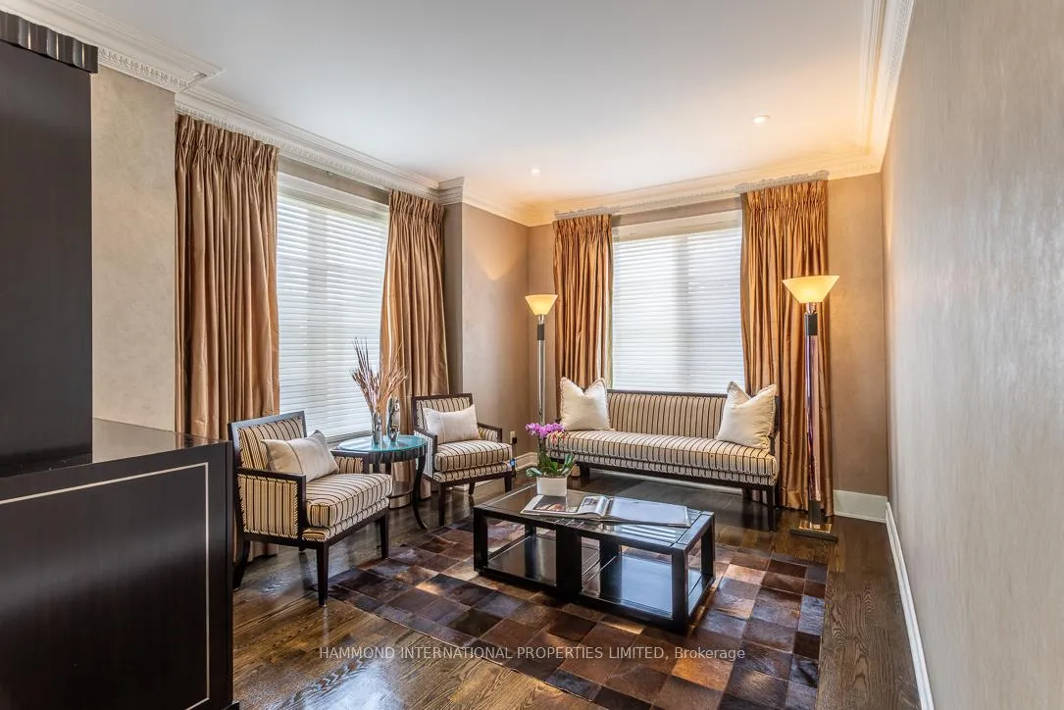
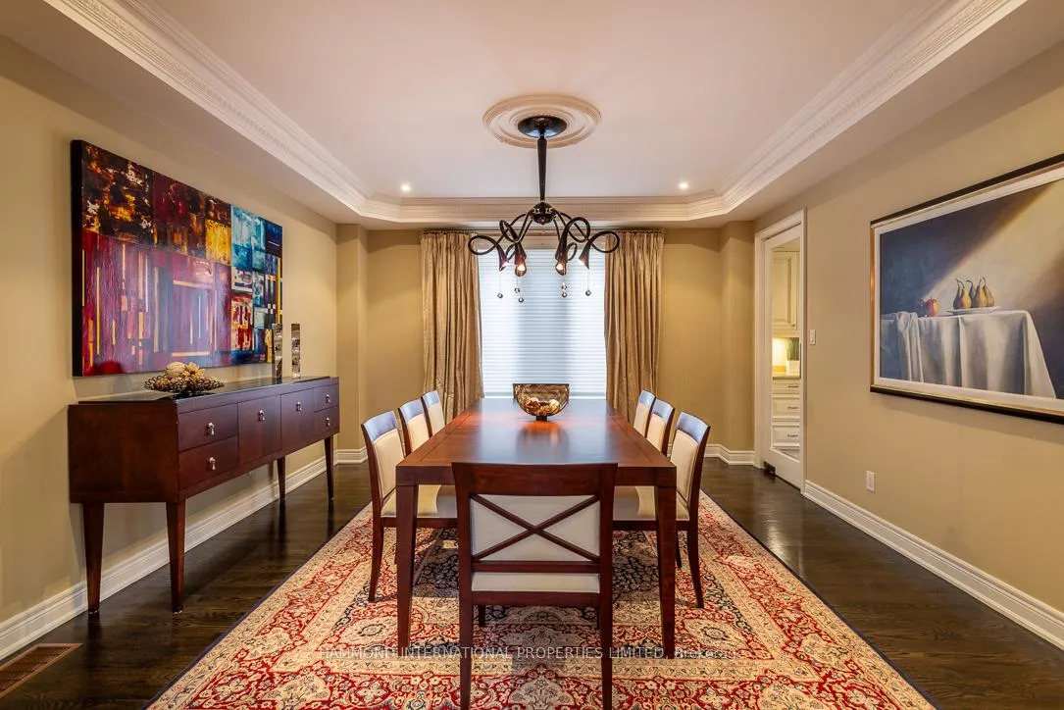
Welcome to 1 Sanibel Crescent, a custom Windemere-built residence in Thornhill's highly coveted Uplands community.Offering over 6,000 sq. ft. of beautifully finished living space, this 5+1 bedroom, 5-bath home blends timeless architecture with exceptional craftsmanship and everyday functionality.Thoughtful millwork, generous proportions, and natural light define the interior. A chef's kitchen with premium appliances anchors the home and opens seamlessly to the family room, creating an inviting space for both daily living and effortless entertaining. Formal living and dining rooms add elegance, while a main-floor office/den supports today's work-from-home lifestyle.Upstairs, spacious bedrooms provide comfort and privacy, highlighted by a luxurious primary suite with a spa-inspired ensuite, walk-in closet, and expansive windows overlooking the lush surroundings and Thornhill Golf & Country Club.The fully finished lower level expands the lifestyle offering with an additional bedroom, full bath, and large recreation areas ideal for a media lounge, gym, or games space.Set on a landscaped corner lot, the property delivers rare privacy, impressive curb appeal, and a serene backyard retreat, complete with a two-car garage.A true custom home. A premier neighbourhood. Now an exceptional opportunity.
Facts & features
Ask about this home
A HOMEH agent will answer your questions about this home.
Rooms
12 rooms · 5 bathrooms
- Living room15′ × 18′7″278 sq.ft.
- Family room18′1″ × 13′1″237 sq.ft.
- Dining room14′ × 15′5″216 sq.ft.
- Kitchen16′8″ × 16′3″272 sq.ft.
- Breakfast17′1″ × 9′5″160 sq.ft.
- Primary bedroom20′4″ × 16′4″332 sq.ft.
- Bedroom 223′2″ × 17′2″399 sq.ft.
- Bedroom 318′1″ × 12′216 sq.ft.
- Bedroom 415′ × 11′1″166 sq.ft.
- Den9′7″ × 10′7″102 sq.ft.
- Recreation32′8″ × 39′10″1300 sq.ft.
- Bedroom 521′ × 12′7″265 sq.ft.
Around this home
Schools nearby
School rating, out of 10.
Listing details
Helpful tools
Your HOMEH agent
"I would see it this week."
Ask HOMEH about this home
Price, neighbourhood, monthly cost. Ask anything.
HOMEH Intelligent Agent is an AI, not a licensed representative. Check anything important with your agent.