

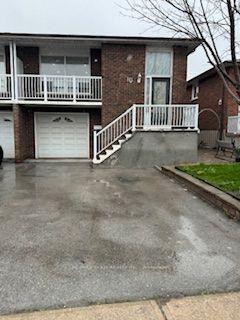
Upper, 10 Auburn Road
Semi-Detached For Rent
1/34Upper, 10 Auburn Road
Semi-Detached For Rent
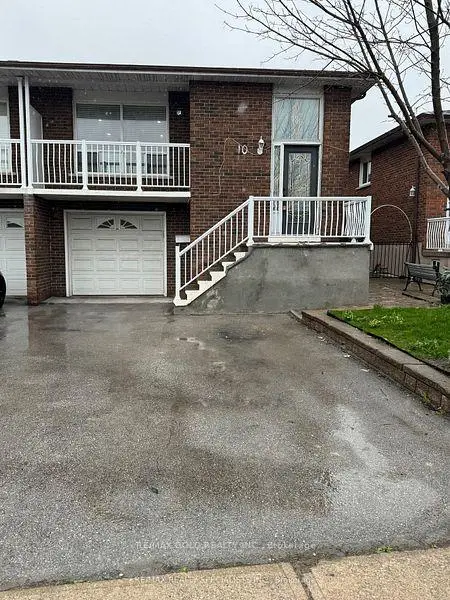
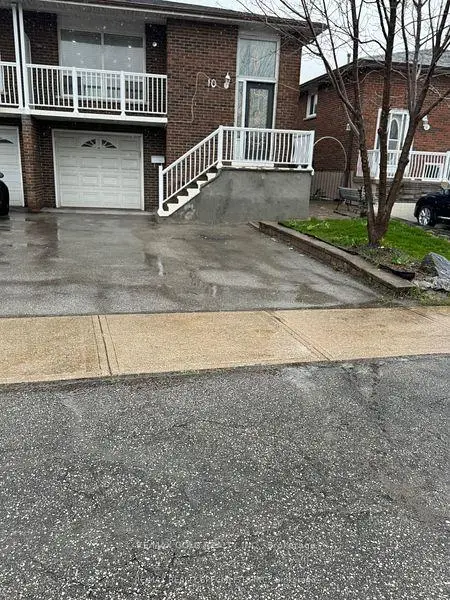
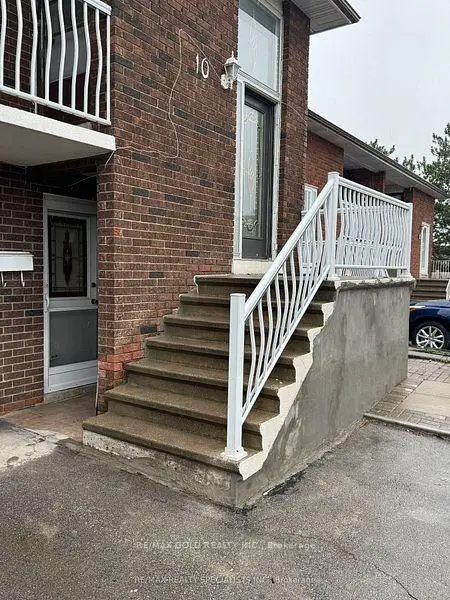
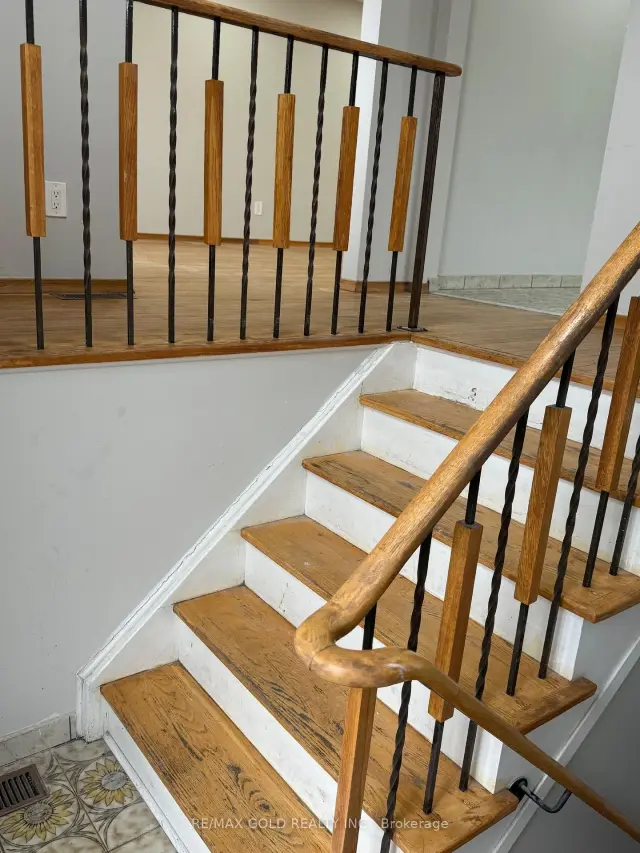 See all 34 photos
3 Bedrooms
2 Bathrooms
0 Garage
1.1K–1.5K sq.ft
Main Floor
Available Now
Facts and features
- BasementNone
- Lot size29 × 115 ft
- Lease term12 months
- FurnishedUnfurnished
What stands out
- Hardwood floors
- Central air
The homeSemi-Detached, Bungalow, 1,100–1,500 sq ft
- TypeSemi-Detached
- StyleBungalow
- Living space1,100–1,500 sq ft
- BasementNone
InsideCeramic, Hardwood, Shared, lower level, Carpet free
- FlooringCeramic, Hardwood
- LaundryShared, lower level
- FeaturesCarpet free
- Rooms above ground6
- Bedrooms3
- Bathrooms2
- Kitchens1
Outside and lotBrick, Shingles, Poured concrete
- ExteriorBrick
- RoofShingles
- FoundationPoured concrete
- Size29 × 115 ft
Parking2 Parking, Attached, Private
- Spaces2 Parking
- GarageAttached
- DrivewayPrivate
Heating, water and powerForced air, gas, Central air, Municipal water
- HeatingForced air, gas
- CoolingCentral air
- WaterMunicipal water
- SewerMunicipal sewer
Rent and termsRent $2,800 a month, Main, Unfurnished
- Rent$2,800 a month
- Space for rentMain
- FurnishedUnfurnished
- Lease12 months
- PaidMonthly
- Rent includesParking
- DepositRequired
- Credit checkRequired
- Employment letterRequired
- Rental applicationRequired
- ReferencesRequired
- Rental itemsHot water tank
IncludedS/s fridge, s/s stove, shared washer- dryer, all existing blinds and window coverings.all electric light fixture, central a/c !!
- IncludedS/s fridge, s/s stove, shared washer- dryer, all existing blinds and window coverings.all electric light fixture, central a/c !!
Listing detailsN14141926, For Rent, Nov 2, 2026
- MLS® numberN14141926
- StatusFor Rent
- Listed onNov 2, 2026
- Days on market18
- UpdatedNov 20, 2026
- PossessionImmediate
- Occupied byVacant
- Listing brokerageRE/MAX GOLD REALTY INC.
About this home
Upper, 10 Auburn Road, Vaughan (West Woodbridge), ON L4L 2X9
Carpet Free
Location!!! Location!!! Rare Opportunity To Rent Well Kept Bright & Spacious 3 Bedrooms Rare To Find 2 Full Washrooms Bungalow!!! Located On A Family Oriented Neighborhood!!! 3 Good Size Well Appointed Bedrooms And 2 Fully Renovated New Washrooms!!! Master Bedroom With Ensuit And 2 Other Bedrooms With Closets & Windows!!! Spacious Living And Dining Areas!!! Living Area With Walkout To Balcony!!! Good Size Kitchen With S/S Appliances And Breakfast Area!!! 1Garage And 2 Driveway Parkings, Huge Backyard!!! Freshly Painted, Fully Hardwood, Carpet Free!!!
Read more
Book a viewing
Fri20Nov
Sat21Nov
Sun22Nov
Mon23Nov
Tue24Nov
Wed25Nov
Thu26Nov
Pick A Time
Around this home
Hwy 7 & Martin grove
Errands
Parks
Schools
Daily convenience, out of 100, from the distances below
ParkRainbow Creek Park · 1 within 1 km9 min walk556 m
GroceryHasty Market2 min walk123 m
SchoolSt Peter Catholic Elementary School7 min walk440 m
PharmacyShoppers Drug Mart3 min walk155 m
Cafés & foodChoice of the Orient · 15 within 1 km2 min walk131 m
Gym & rec centreKLF Fitness Training Centre7 min walk431 m
WalkDriveStraight-line distance, open map data
Grocery0.1 km
Park0.6 km
Coffee0.1 km
Dining0.1 km
Gym0.4 km
Schools nearby
School rating, out of 10.
St Peter Catholic Elementary Schoolelementary · Catholic · 0.4 km
6.5/10
St Clement Catholic Elementary Schoolelementary · Catholic · 0.9 km
8.0/10
Markham Academyelementary · Private · 0.9 km
—
Contact agent
Helpful calculators
Rent vs buy
Affordability
Mortgage
Down payment
Stress test
CMHC insurance

Your HOMEH agent
NimaHOMEH agent · Vaughan
"I would see it this week."
Ask Nima