

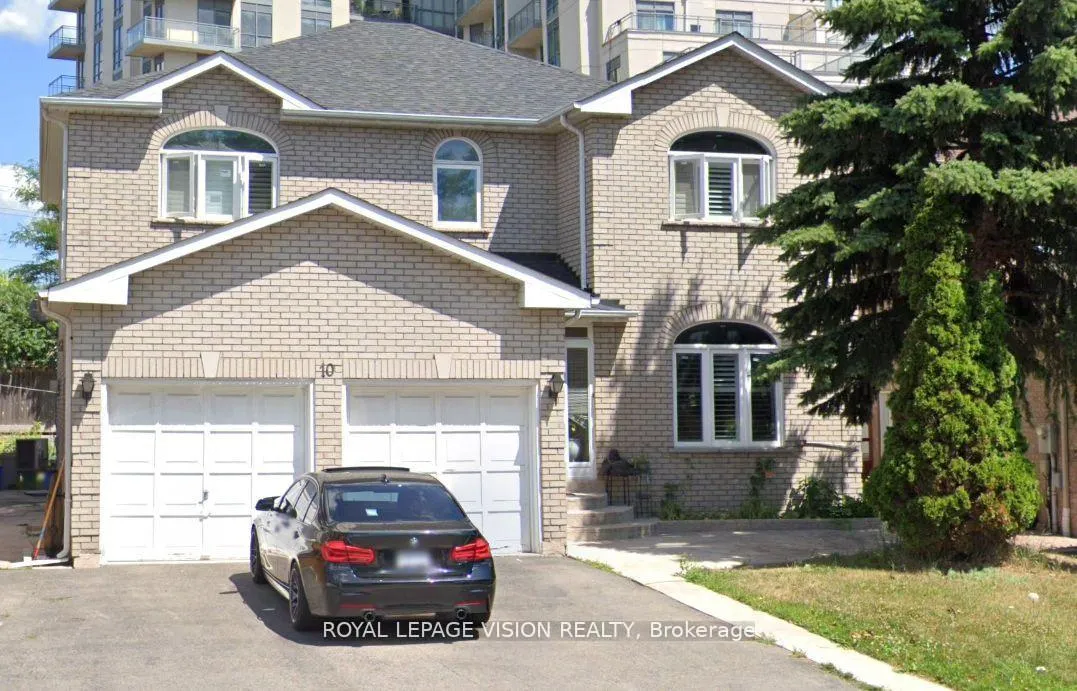
Unit B, 10 Coles Avenue
Link Rented
1/8Unit B, 10 Coles Avenue
Link Rented
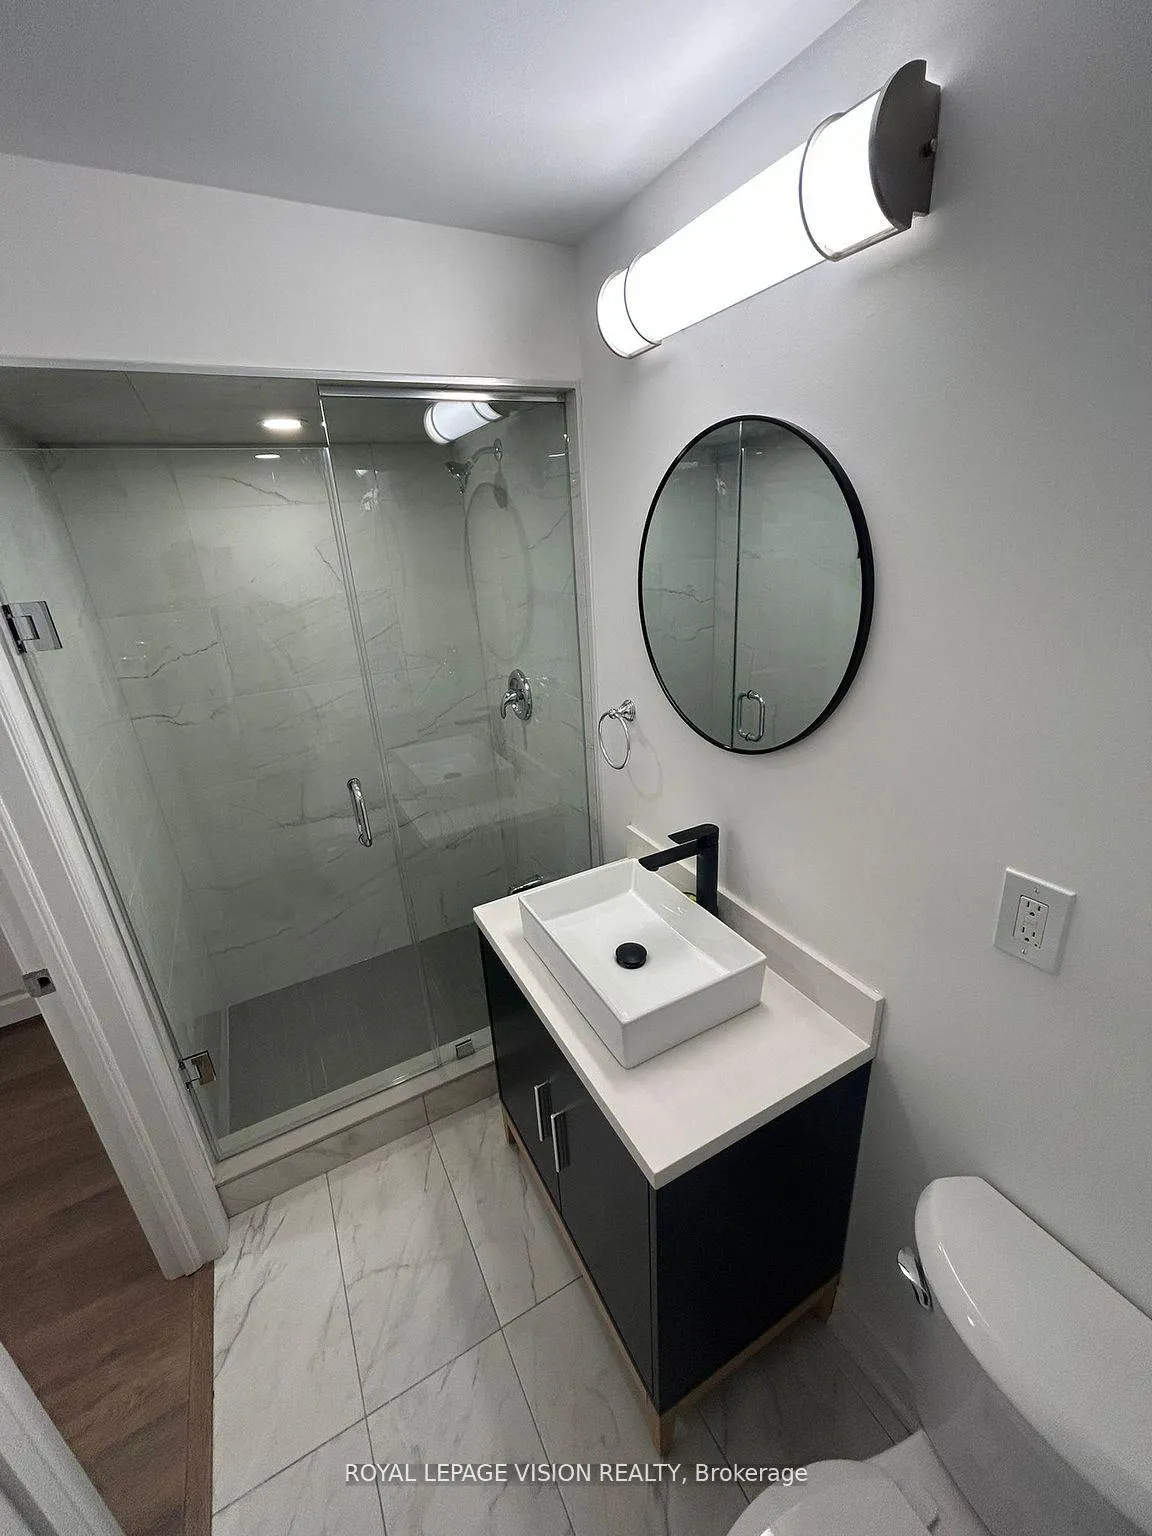 See all 8 photos
3 Bedrooms
2 Bathrooms
0 Garage
<700 sq.ft
Basement
— Unit
Property history
Facts and features
- BasementApartment
- Lease term12 months
- FurnishedPartially
- LaundryEnsuite
What stands out
- Central air
The homeLink, 2-storey, Under 700 sq ft
- Type: Link
- Style: 2-storey
- Living space: Under 700 sq ft
- Basement: Apartment
InsideEnsuite, Other, Rooms above ground 6
- Laundry: Ensuite
- Features: Other
- Rooms above ground: 6
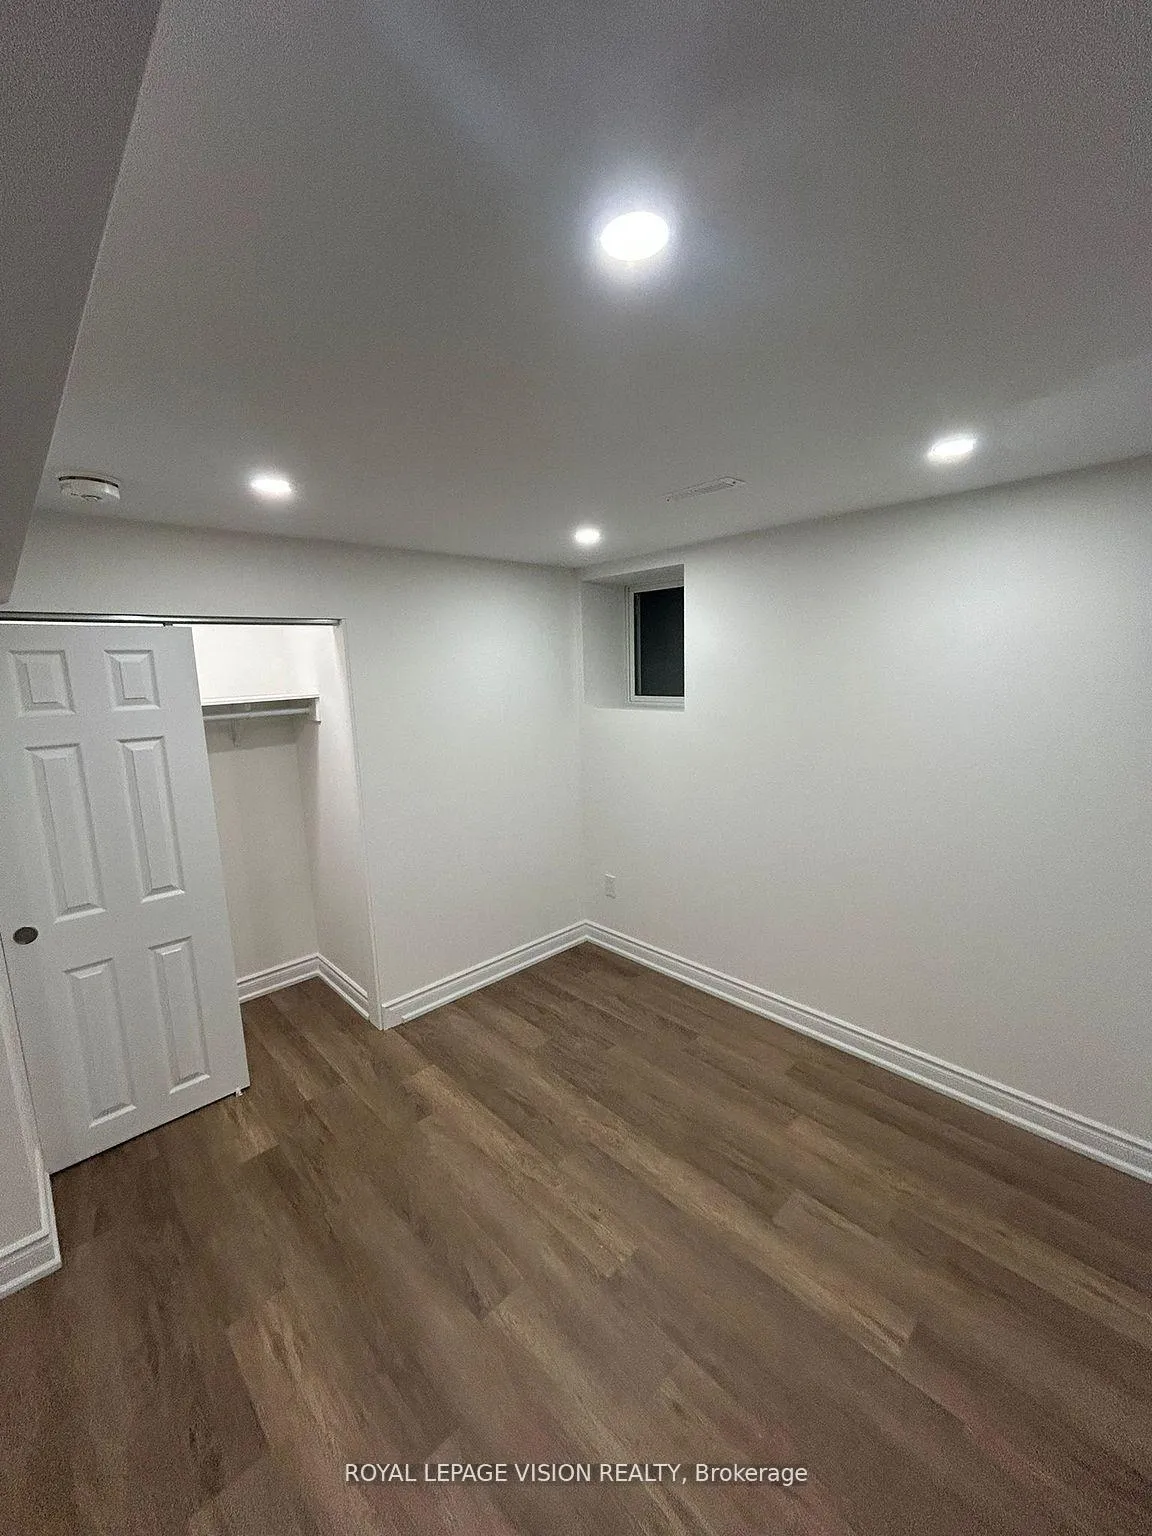
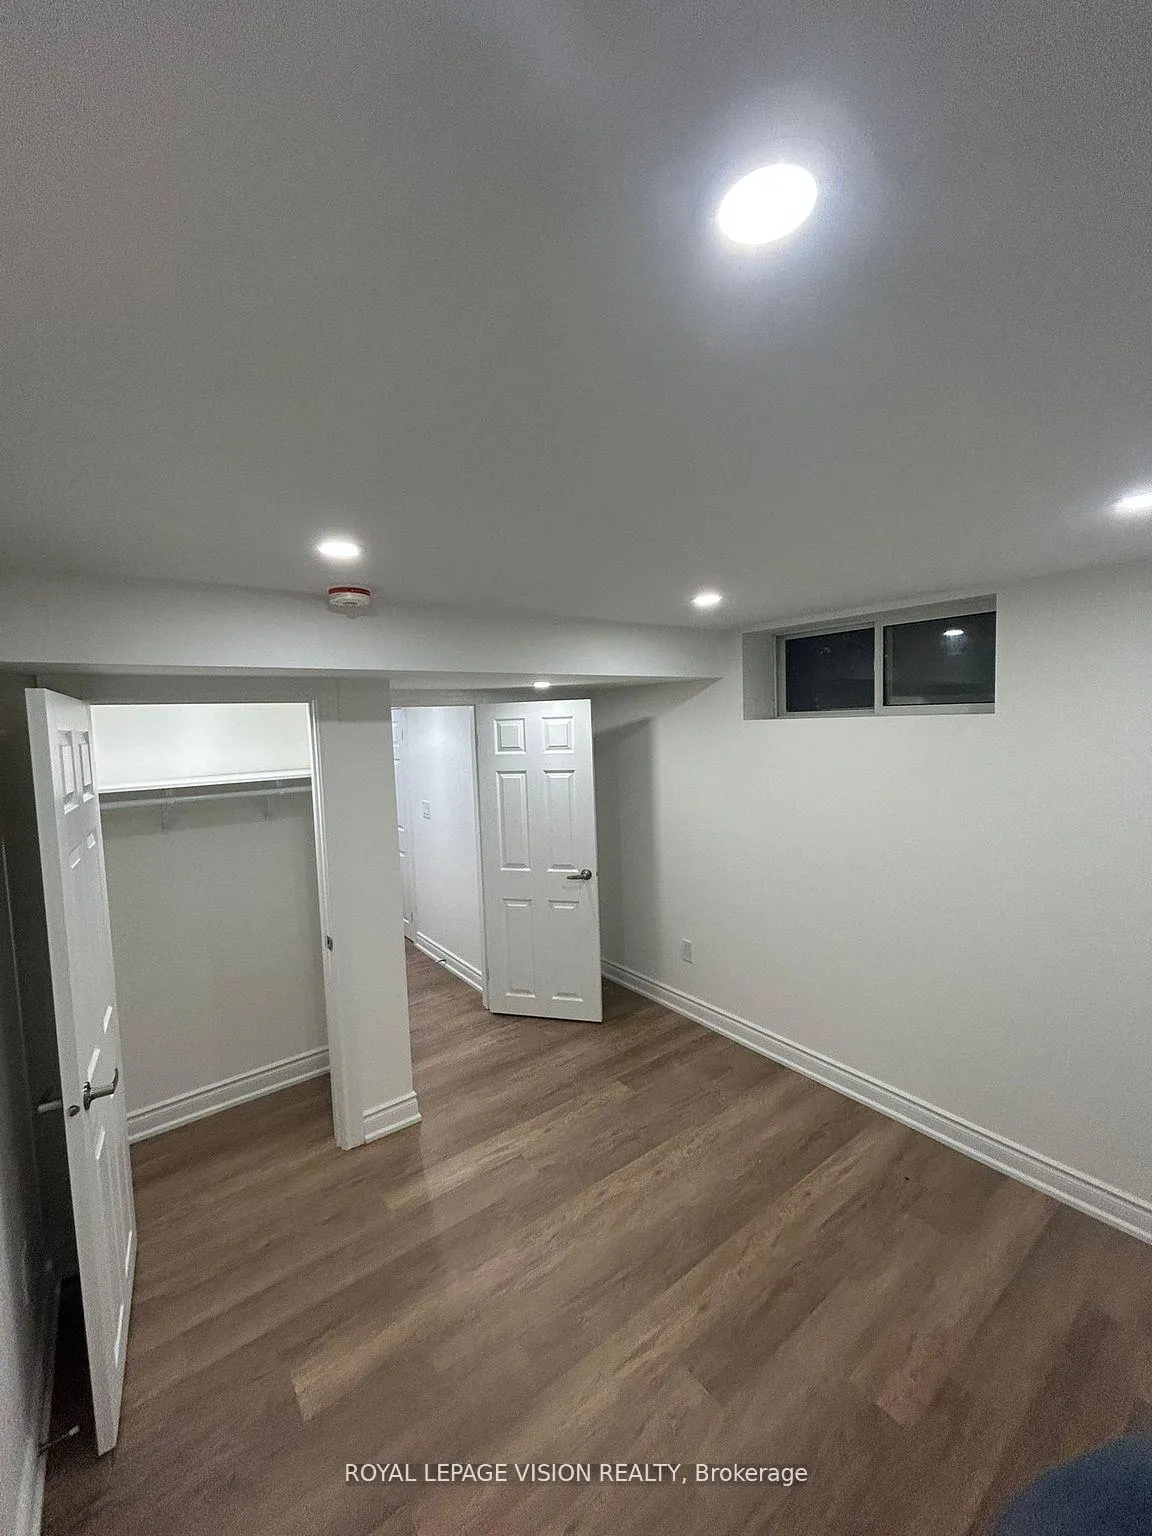
- Bedrooms: 3
- Bathrooms: 2
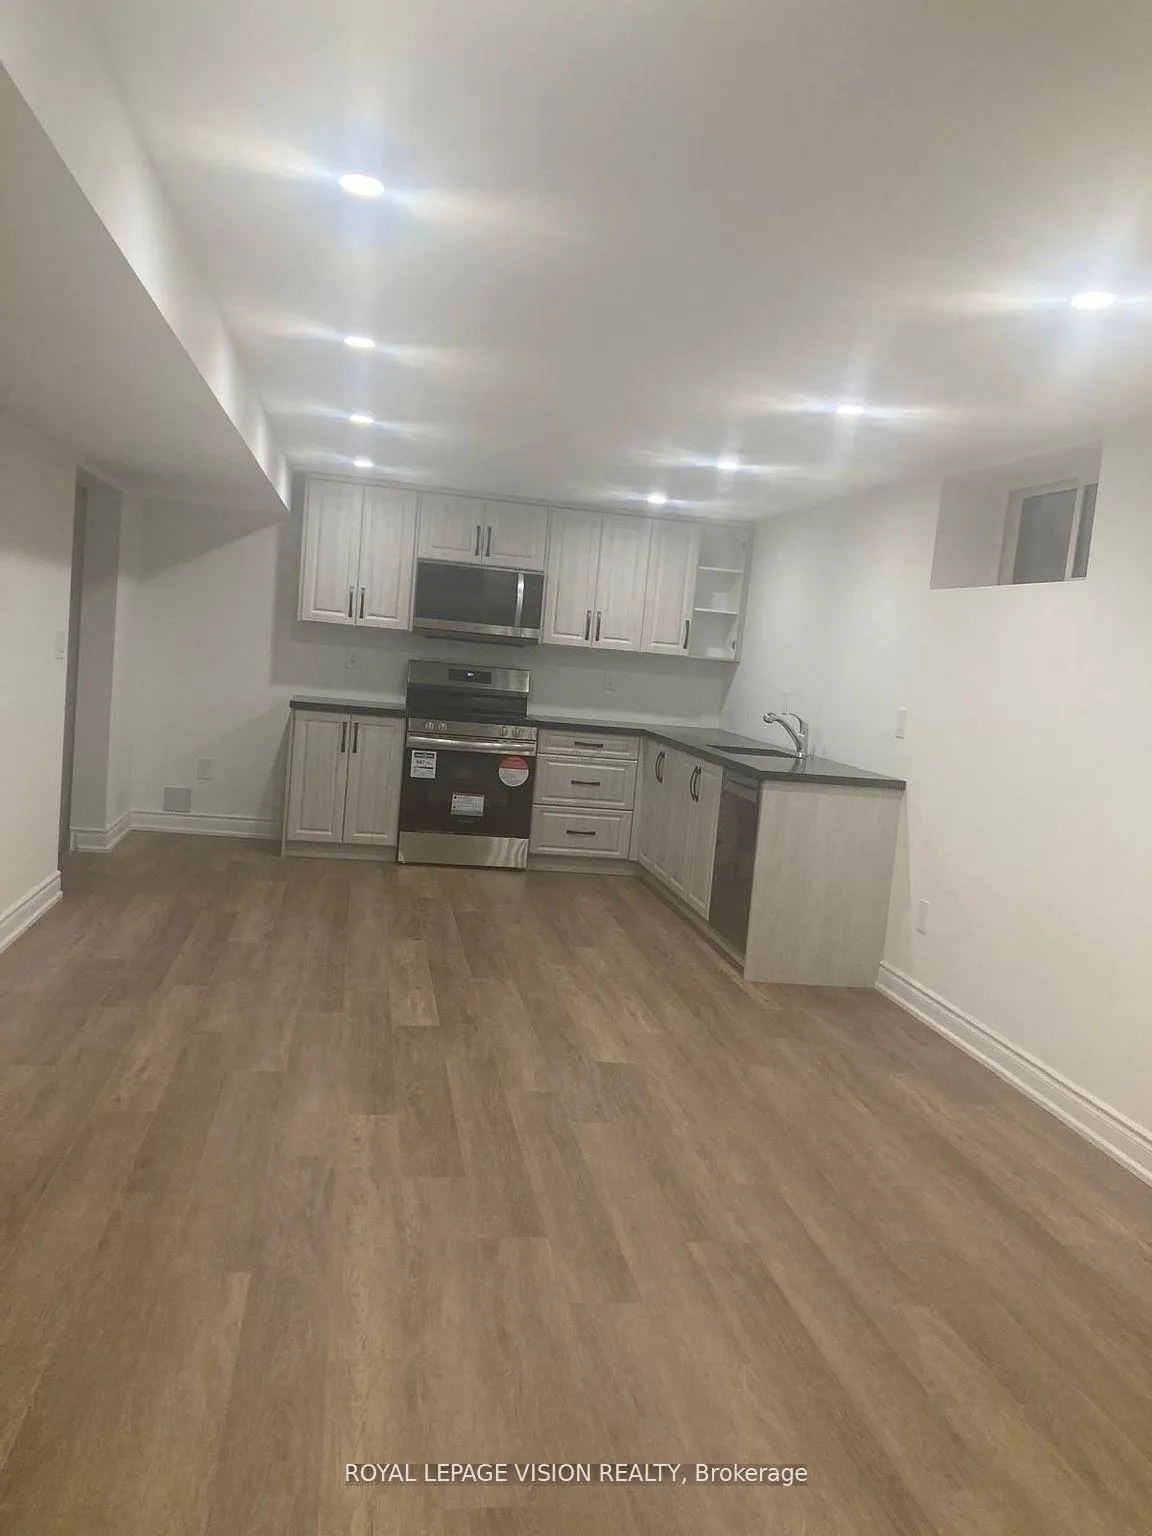
- Kitchens: 1
Outside and lotBrick, Other, Other
- Exterior: Brick
- Roof: Other
- Foundation: Other
Parking1 Parking, Private
- Spaces: 1 Parking
- Driveway: Private
Heating, water and powerForced air, gas, Central air, Municipal water
- Heating: Forced air, gas
- Cooling: Central air
- Water: Municipal water
- Sewer: Municipal sewer
Rent and termsRent $2,500 a month, Basement, Partially
- Rent: $2,500 a month
- Space for rent: Basement
- Furnished: Partially
- Lease: 12 months
- Rent includes: Parking
- Deposit: Required
- Credit check: Required
- Employment letter: Required
- Rental application: Required
- References: Required
Listing detailsN12064948, Rented, Apr 6, 2025
- MLS® number: N12064948
- Status: Rented
- Listed on: Apr 6, 2025
- Days on market: 51
- Updated: May 27, 2025
- Possession: Immediate
- Occupied by: Owner+tenant
- Listing brokerage: ROYAL LEPAGE VISION REALTY
About this home
Unit B, 10 Coles Avenue, Vaughan (Vaughan Grove), ON L4L 1L9
Other
Newly renovated 3 bedroom basement, open concept living room, dining room, kitchen, two full baths, and separate entrance. TTC nearby, bus going to Humber College, York University, and downtown. Major shopping nearby at Vaughan Mills. One parking included
Read more
Ask about this home
A HOMEH agent will answer your questions about this home.
Ask a question
Around this home
Kipling Ave & Hwy &
Errands
Parks
Schools
Daily convenience, out of 100, from the distances below
ParkWoodbridge War Memorial Tower and Park · 4 within 1 km9 min walk583 m
GroceryNeighbours2 min walk113 m
SchoolWoodbridge Public School6 min walk350 m
PharmacyKipling & 7 Pharmacy1 min walk33 m
Cafés & foodPizza Nova · 15 within 1 km2 min walk115 m
Gym & rec centreMajestic Strength Institute10 min walk612 m
LibraryVaughan Public Libraries - Woodbridge Branch14 min walk855 m
WalkDriveStraight-line distance, open map data
Grocery0.1 km
Park0.6 km
Coffee0.6 km
Dining0.5 km
Gym0.6 km
Schools nearby
School rating, out of 10.
Woodbridge Public Schoolelementary · Public · 0.3 km
7.4/10Good
Toronto District Christian High Schoolsecondary · Private · 0.6 km
—
St Peter Catholic Elementary Schoolelementary · Catholic · 0.7 km
6.5/10Good
Contact agent
Helpful calculators
Rent vs buy
Affordability
Mortgage
Down payment
Stress test
CMHC insurance
Your HOMEH agent

NimaHOMEH agent · Vaughan
"I would see it this week."
Ask Nima