

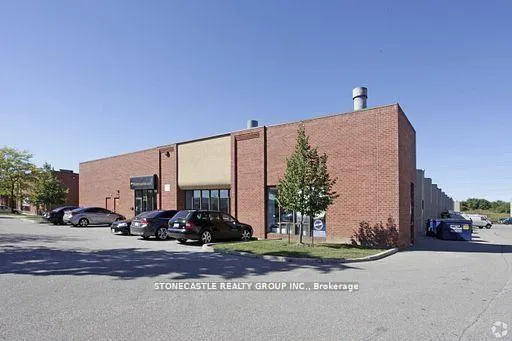
Unit 8, 80 Hanlan Road
Other Terminated
1/1Unit 8, 80 Hanlan Road
Other Terminated
— Bedrooms
— Bathrooms
0 Parking
2K–2.2K sq.ft
$817/mo
$6,684/yr
Property history
- $999,999For SaleList: 2026-01-26|298 daysN12729116
- $999,999TerminatedList: 2026-01-26|End: 2026-02-17|22 daysN12729088
- $999,999TerminatedList: 2026-01-06|End: 2026-01-26|20 daysN12666006
- $999,999TerminatedList: 2025-12-08|End: 2026-01-06|29 daysN12609362
Facts and features
- ExposureEast
- LaundryNone
- LockerNone
- BalconyNone
The homeOther, Other, 2,000–2,249 sq ft
- Type: Other
- Style: Other
- Living space: 2,000–2,249 sq ft
- Basement: None
- Exposure: East
OutsideBrick, Balcony None
- Exterior: Brick
- Balcony: None
Parking and lockerBuilt-in, Parking type None, Locker None
- Garage: Built-in
- Parking type: None
- Locker: None
BuildingCondo corporation 546, Pets Not allowed
- Condo corporation: 546
- Pets: Not allowed
Heating, water and powerGas forced air open
- Heating: Gas forced air open
Costs and taxesTaxes $6,684 a year, Condo fee $817 a month, Plus HST
- Taxes, 2025: $6,684 a year
- Condo fee: $817 a month
- HST: Plus HST
Listing detailsN12666006, Terminated, Jan 6, 2026
- MLS® number: N12666006
- Status: Terminated
- Listed on: Jan 6, 2026
- Days on market: 20
- Updated: Jan 26, 2026
- Possession: Flexible
- Occupied by: Tenant
- Listing brokerage: STONECASTLE REALTY GROUP INC.
About this home
Unit 8, 80 Hanlan Road, Vaughan (Steeles West Industrial), ON L4L 3P6
Beautiful & clean 2,134 sq. ft. GROUND FLOOR industrial unit featuring approx.10% office area. This move-in-ready space includes two refreshed offices, two washrooms, and a new 12 ft drive-in door. Clean interior with an efficient layout and practical loading access-ideal for businesses seeking a well-maintained space.
Read more
Ask about this home
A HOMEH agent will answer your questions about this home.
Ask a question
Thinking of selling your home?See what your home is worth today.
Around this home
Pine Valley/Steeles
Errands
Parks
Schools
Daily convenience, out of 100, from the distances below
ParkKnights of Columbus Park · 2 within 1 km10 min walk620 m
Grocery4U Variety15 min walk908 m
SchoolSt Catherine of Siena Catholic Elementary School19 min walk1.2 km
PharmacyHumber Summit Pharmacy23 min walk1.4 km
Cafés & foodWendy's · 3 within 1 km12 min walk749 m
Gym & rec centreDP Lazer Maze Inc.6 min walk399 m
LibraryToronto Public Library - Humber Summit21 min walk1.3 km
WalkDriveStraight-line distance, open map data
Grocery0.9 km
Park0.6 km
Coffee1.1 km
Dining1.1 km
Gym0.4 km
Schools nearby
School rating, out of 10.
St Catherine of Siena Catholic Elementary Schoolelementary · Catholic · 1.2 km
7.5/10Good
St Roch Catholic Schoolelementary · Catholic · 1.8 km
6.0/10Fair
Woodbridge Secondary Summer Schoolsecondary · Public · 1.8 km
—
Contact agent
Helpful calculators
Mortgage
Affordability
Closing costs
Land transfer tax
Property tax
Down payment
CMHC insurance
Stress test
Cashback Rebate
Your HOMEH agent

KimHOMEH agent · Vaughan
"I would see it this week."
Ask Kim