

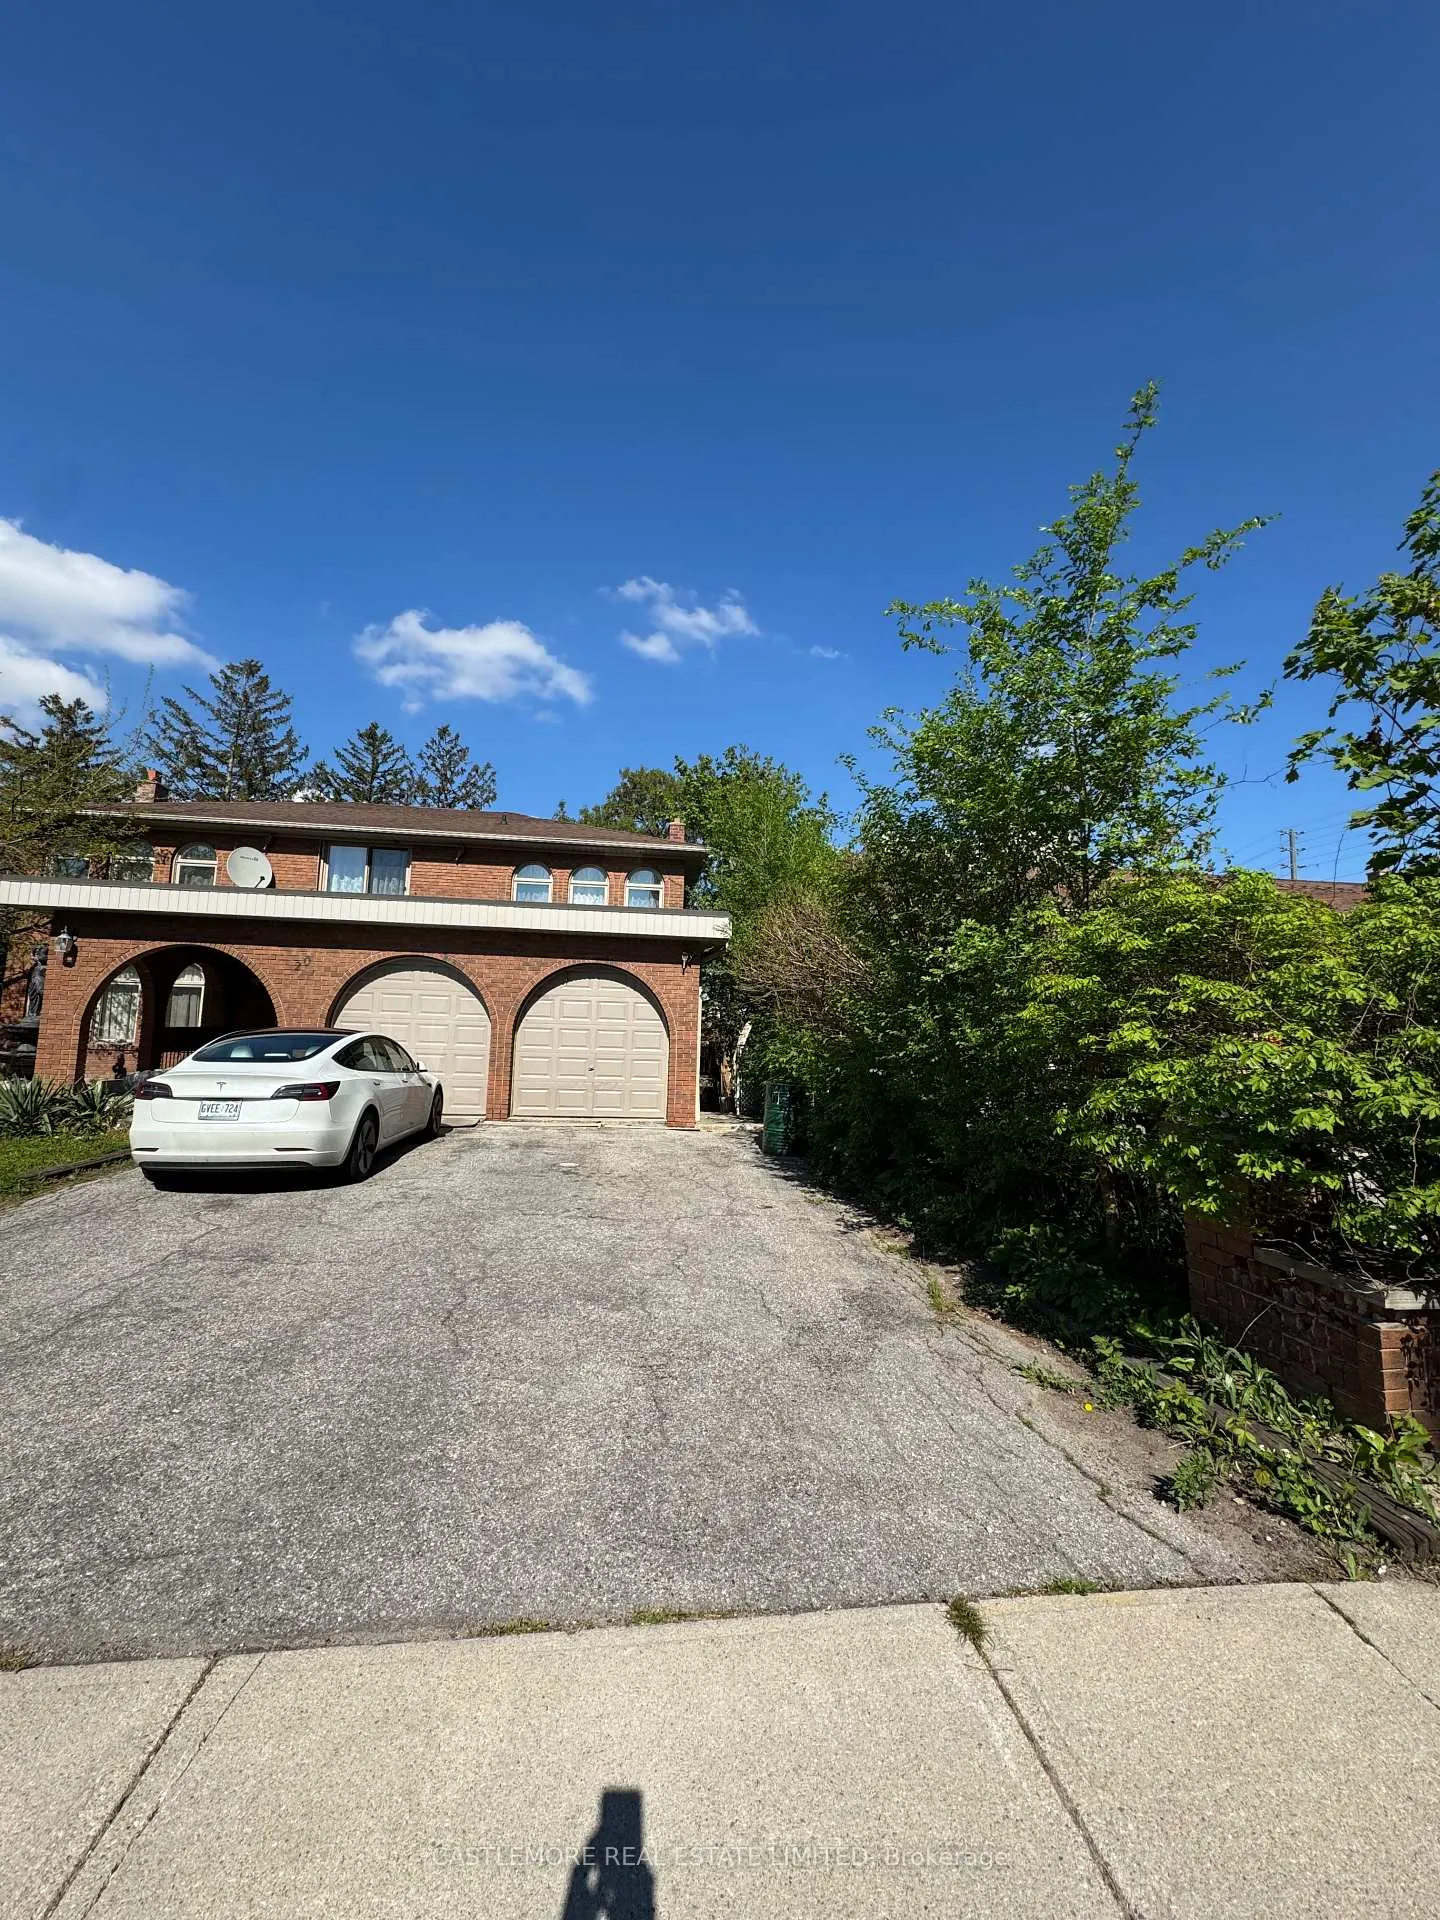
20 Wigwoss Drive
Detached Suspended
1/220 Wigwoss Drive
Detached Suspended
 See all 2 photos
1 Bedroom
1 Bathroom
1 Garage
700–1.1K sq.ft
Basement
— Unit
Property history
- $1,500SuspendedList: 2025-05-16|End: 2025-06-27|42 daysN12154672
Facts and features
- BasementFinished
- Lease term12 months
- FurnishedUnfurnished
- LaundryIn-suite
What stands out
- Central air
The homeDetached, 2-storey, 700–1,100 sq ft
- Type: Detached
- Style: 2-storey
- Living space: 700–1,100 sq ft
- Basement: Finished
InsideIn-suite laundry, Rooms above ground 5, Bedrooms 1
- Laundry: In-suite laundry
- Rooms above ground: 5
- Bedrooms: 1
- Bathrooms: 1
- Kitchens: 1
Outside and lotBrick, Shingles, Concrete
- Exterior: Brick
- Roof: Shingles
- Foundation: Concrete
Parking1 Garage, Attached
- Spaces: 1 Garage
- Garage: Attached
Heating, water and powerForced air, gas, Central air, Municipal water
- Heating: Forced air, gas
- Cooling: Central air
- Water: Municipal water
- Sewer: Municipal sewer
- Hydro: Yes
Rent and termsRent $1,500 a month, Basement, Unfurnished
- Rent: $1,500 a month
- Space for rent: Basement
- Furnished: Unfurnished
- Lease: 12 months
- Paid: Monthly
- Rent includes: Heat, hydro, water, parking
- Deposit: Required
- Credit check: Required
- Employment letter: Required
- Rental application: Required
- References: Required
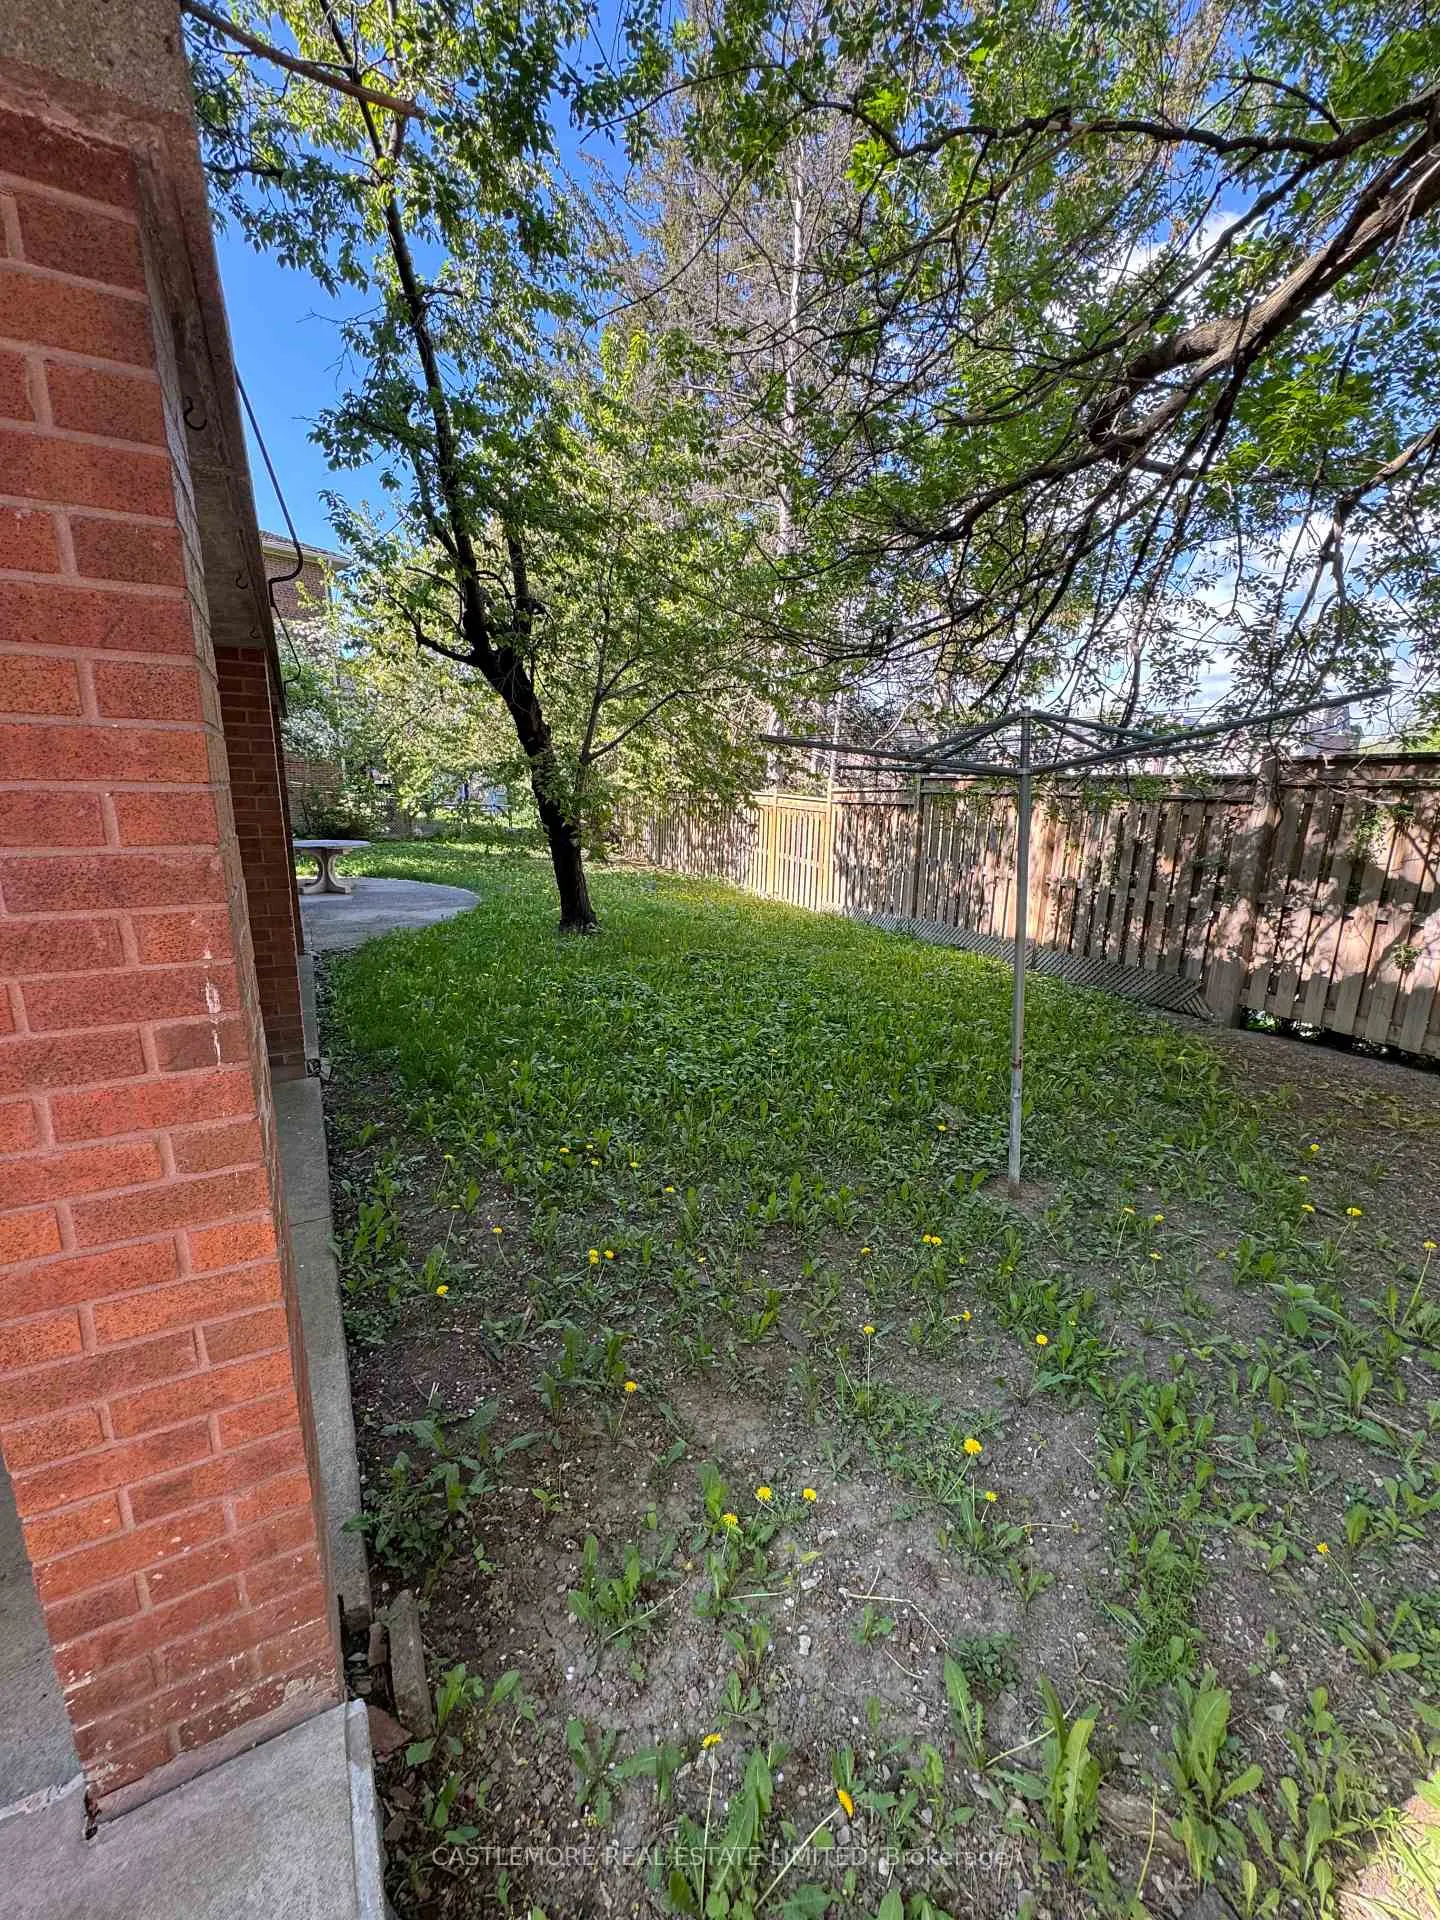
IncludedStainless steel kitchen appliance, newer clothes washer & dryer **exclusive use of the backyard, **utilities included, **2 parking spots
- Included: Stainless steel kitchen appliance, newer clothes washer & dryer **exclusive use of the backyard, **utilities included, **2 parking spots
Listing detailsN12154672, Suspended, May 16, 2025
- MLS® number: N12154672
- Status: Suspended
- Listed on: May 16, 2025
- Days on market: 42
- Updated: Jun 27, 2025
- Possession: Immediate
- Occupied by: Vacant
- Listing brokerage: CASTLEMORE REAL ESTATE LIMITED
About this home
20 Wigwoss Drive, Vaughan (East Woodbridge), ON L4L 2P8
Welcome Home To This Spacious 1 Bedroom Basement Apartment, Open Concept Kitchen & Eat In Area, Stainless Steel Kitchen Appliances, Newer Clothes And Washer & Dryer, Airy Living & Dining Room With Bar Area, Laundry Room, ++ Superb Woodbridge Location, Close To Restaurants, Shops, Etc....
Read more
Ask about this home
A HOMEH agent will answer your questions about this home.
Ask a question
Around this home
Wigwoss
Errands
Parks
Schools
Daily convenience, out of 100, from the distances below
ParkSylvan Brook Parkette · 9 within 1 km4 min walk239 m
GroceryWoodbridge Mini-Mart8 min walk494 m
SchoolWoodbridge College8 min walk510 m
PharmacyPine Valley Pharmacy8 min walk482 m
Cafés & foodRemo's Bistro & Cafe · 15 within 1 km5 min walk283 m
Gym & rec centreWoodbridge Memorial Arena15 min walk910 m
LibraryVaughan Public Libraries - Woodbridge Branch18 min walk1.1 km
WalkDriveStraight-line distance, open map data
Grocery0.5 km
Park0.2 km
Coffee0.3 km
Dining0.4 km
Gym0.9 km
Schools nearby
School rating, out of 10.
Woodbridge Collegesecondary · Public · 0.5 km
6.3/10Fair
Woodbridge Secondary Summer Schoolsecondary · Public · 0.6 km
—
St Catherine of Siena Catholic Elementary Schoolelementary · Catholic · 0.8 km
7.5/10Good
Contact agent
Helpful calculators
Rent vs buy
Affordability
Mortgage
Down payment
Stress test
CMHC insurance
Your HOMEH agent

NimaHOMEH agent · Vaughan
"I would see it this week."
Ask Nima