

Unit 202, 10 Gatineau Drive
Unit 202, 10 Gatineau Drive
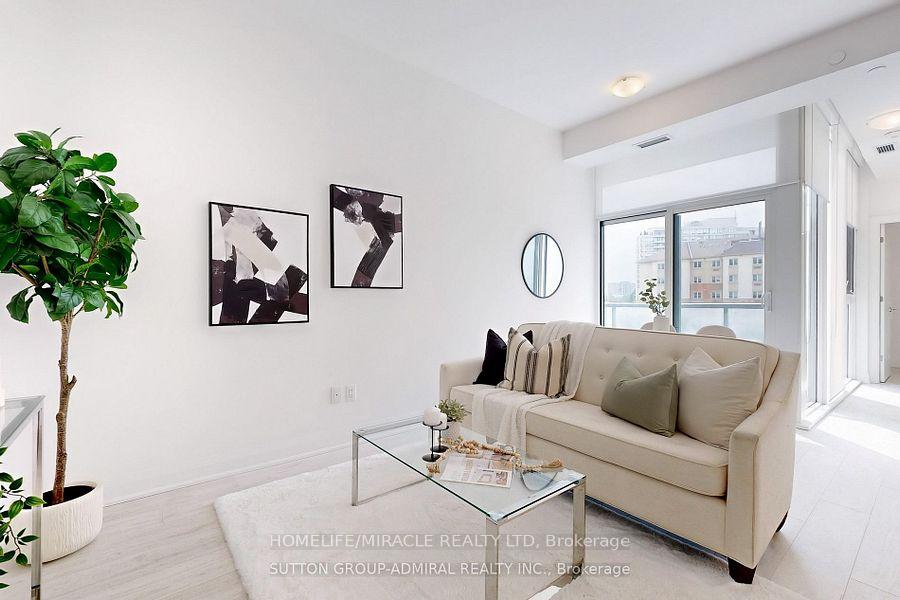 See all 39 photos
Property history
Facts and features
- ExposureWest
- LaundryIn area, closet
- LockerOwned
- BalconyOpen
- Central air
The homeCondo Apartment, Apartment, 600–699 sq ft
- Type: Condo Apartment
- Style: Apartment
- Living space: 600–699 sq ft
- Basement: None
- Exposure: West
InsideIn area, laundry closet, main level, Carpet free, Rooms above ground 3
- Laundry: In area, laundry closet, main level
- Features: Carpet free
- Rooms above ground: 3
- Bedrooms: 1 + 1 in the basement
- Bathrooms: 1
- Kitchens: 1
OutsideConcrete, other, Open
- Exterior: Concrete, other
- Balcony: Open
Parking and locker1 Parking, Underground, Parking type Owned
- Spaces: 1 Parking
- Garage: Underground
- Parking type: Owned
- Driveway: Underground
- Spot: 87
- Locker: Owned
- Locker unit: 231
- Locker level: B
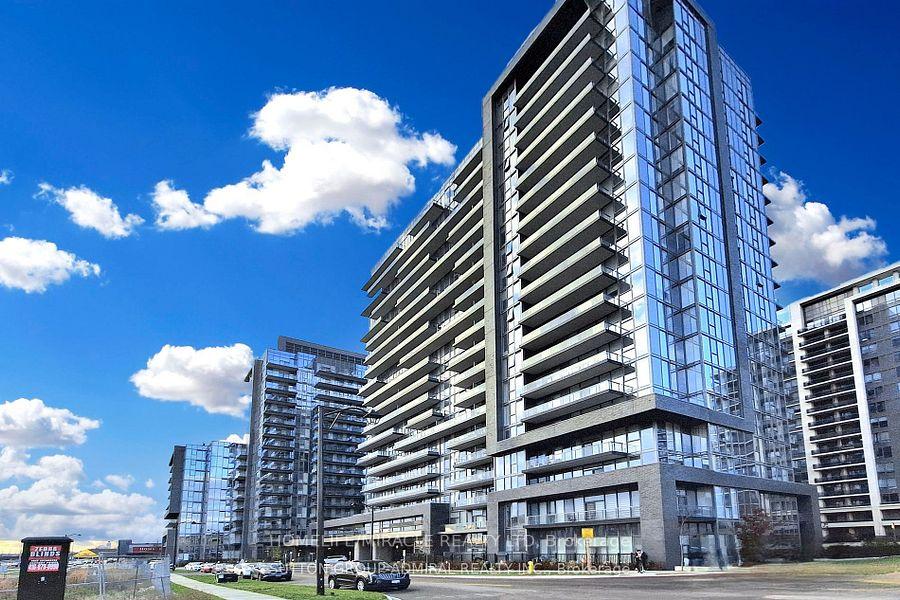
BuildingD'or Condos, Storeys 20, Units 424
- Name: D'or Condos
- Storeys: 20
- Units: 424
- Registered: 2020
- Condo corporation: 1510
- Pets: Allowed
Heating, water and powerForced air, gas, Central air
- Heating: Forced air, gas
- Cooling: Central air
Rent and termsRent $2,450 a month, Entire property, Unfurnished
- Rent: $2,450 a month
- Space for rent: Entire property
- Furnished: Unfurnished
- Lease: 12 months
- Paid: Monthly
- Rent includes: Building insurance, building maintenance, common elements, exterior maintenance, heat, high speed internet, other, parking
- Deposit: Required
- Credit check: Required
- Employment letter: Required
- Rental application: Required
- References: Required
IncludedS/s fridge, stove, dishwasher, over the range microwave, washer/dryer & window coverings
- Included: S/s fridge, stove, dishwasher, over the range microwave, washer/dryer & window coverings
NearbyGolf, hospital, park, place of worship, school, school bus route
- Close to: Golf, hospital, park, place of worship, school, school bus route
Listing detailsN12384226, Rented, Sep 5, 2025
- MLS® number: N12384226
- Status: Rented
- Listed on: Sep 5, 2025
- Days on market: 6
- Updated: Sep 11, 2025
- Possession: 2025-10-01 / Flexible
- Occupied by: Vacant
- Listing brokerage: HOMELIFE/MIRACLE REALTY LTD
About this home
Unit 202, 10 Gatineau Drive, Vaughan (Beverley Glen), ON L4J 0L2
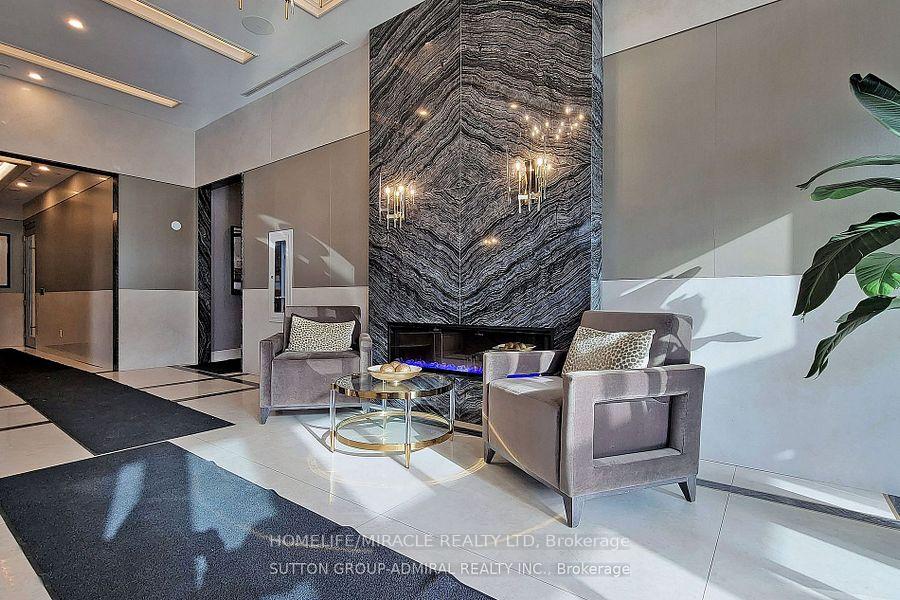
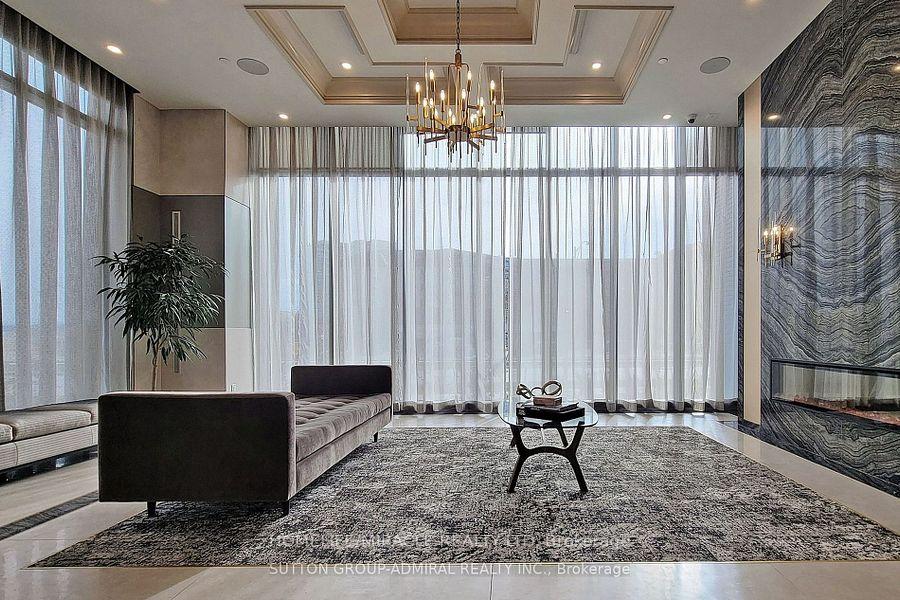
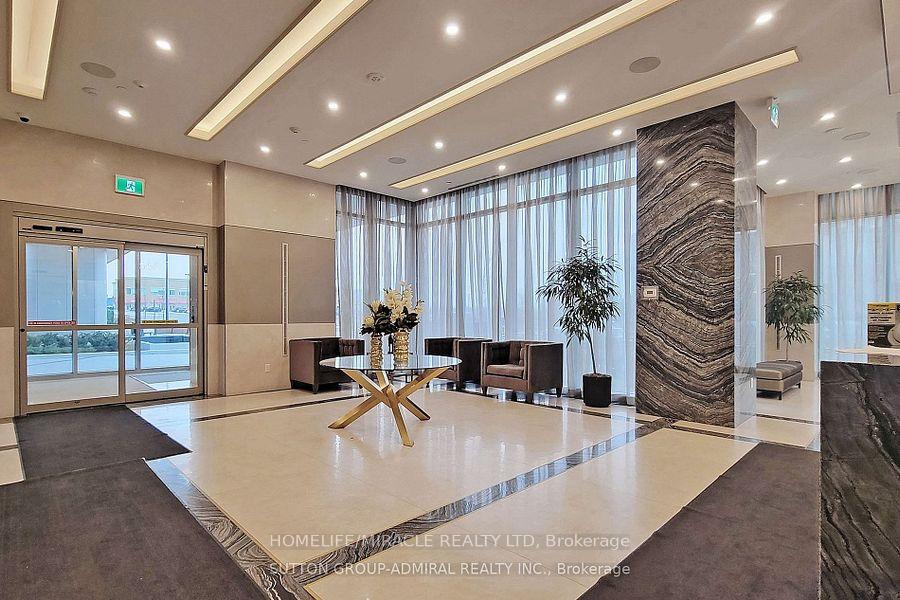
Absolutely Stunning Unit Available For Lease With A Unique Floorplan Unlike Any Other. Check Out This 1 + 1 Bedroom, 1 Full Bath Condo Unit In A Great Location In The Heart Of Thornhill. This Condo Is Filled With Top Tier Amenities. Once You Step Inside You Will Appreciate The Natural Sunlight Thanks To The Massive Windows Throughout. The Kitchen Is Equipped With Quartz Counter Tops & Top Of The Line Appliances Along With Under Cabinet LED Lights & Backsplash. Enjoy Your Morning Coffee & Breakfast On The Balcony! The Bedroom Is A Decent Size & Has A Good Amount Of Closet Space. You Also Get An Extra Room Which Can Be Used As An Home Office. The Full Bathroom Has A Walk In Tiled Shower. Enjoy Top Tier Amenities In This D'or Condos by Fernbrook Homes Such As Theatre Room, Dining Room, Event Kitchen, Swimming Pool, Sauna, Hot Tub, Gym, Yoga Room, Pet Spa, Outdoor Terrace, Lounge, Bike Storage, Guest Suites & Tons Of Visitor Parking. Located Close To Plaza, Schools, Bus Routes, Transit, Grocery Stores, Banks, Fast Food Restaurants, Vaughn Mills, York University & Mins Away From HWY 407 This Unit Comes With Your Very Own Parking Spot & Locker Storage For Convenience.
Ask about this home
A HOMEH agent will answer your questions about this home.
Know more about D'or Condos
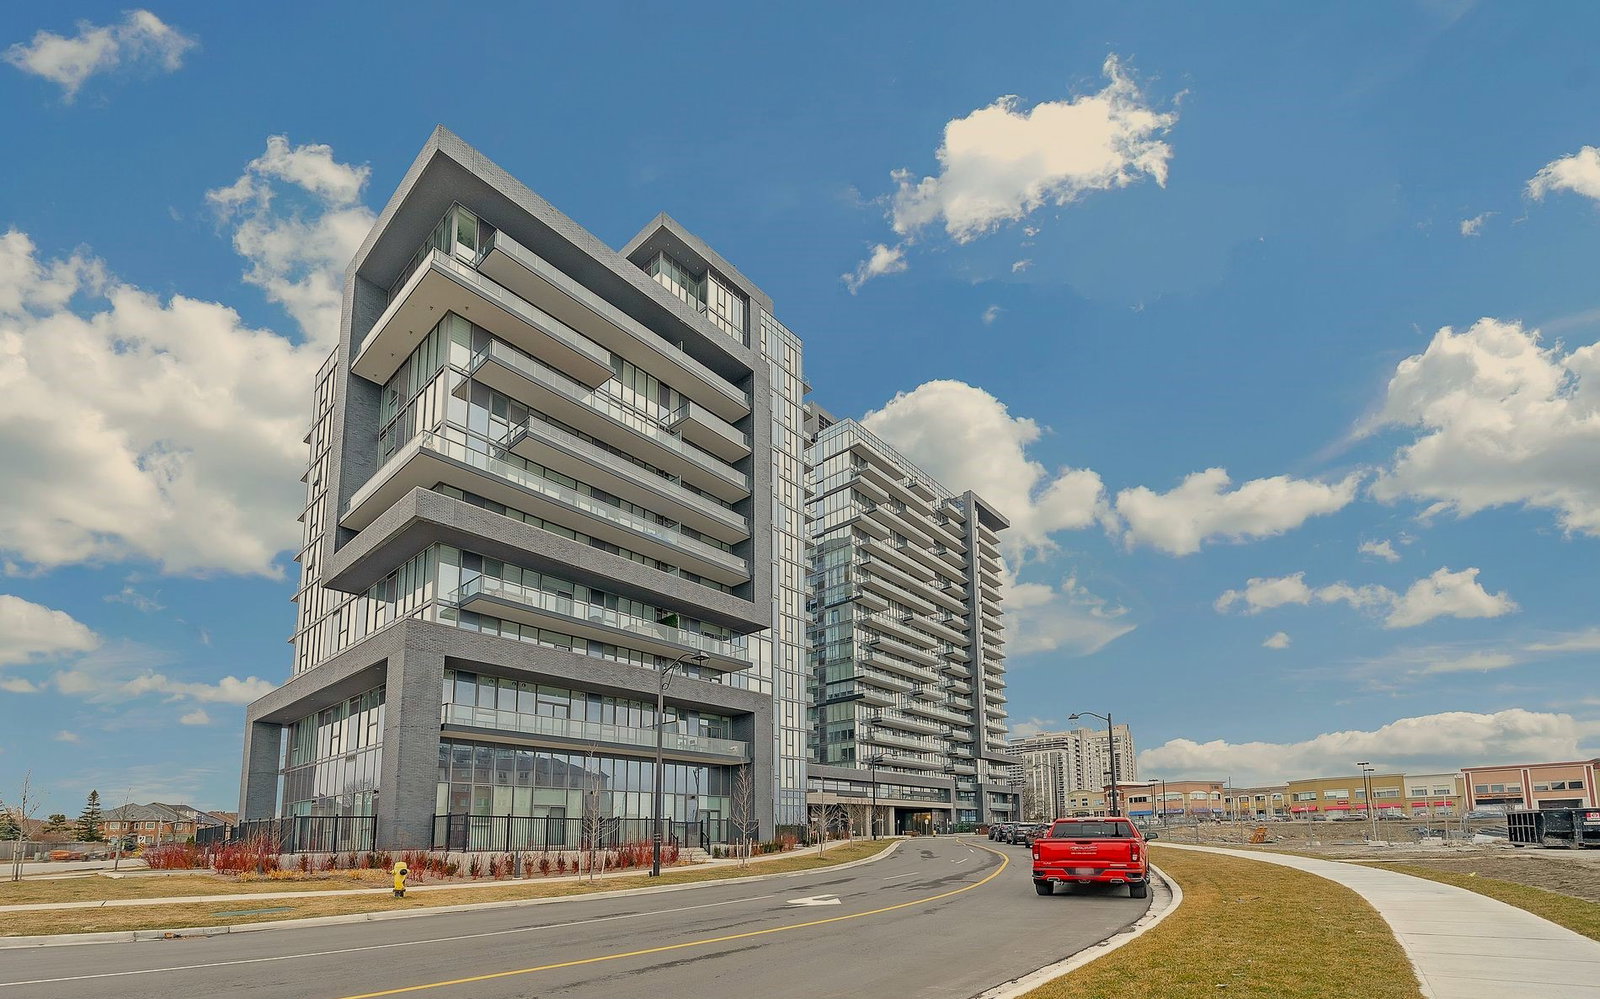
Condo building · 20 Gatineau Dr
D'or Condos is a 20-storey condo with 424 suites, built in 2020 by Cityzen Development Corporation. Right now 12 for sale and 7 for rent are on the market here.
- 20storeys
- 424suites
- $825/sq ft
- 2020built
No similar units for rent in D'or Condos right now.
Around this home
Daily convenience, out of 100, from the distances below
Schools nearby
School rating, out of 10.
Helpful calculators
Your HOMEH agent

"I would see it this week."