

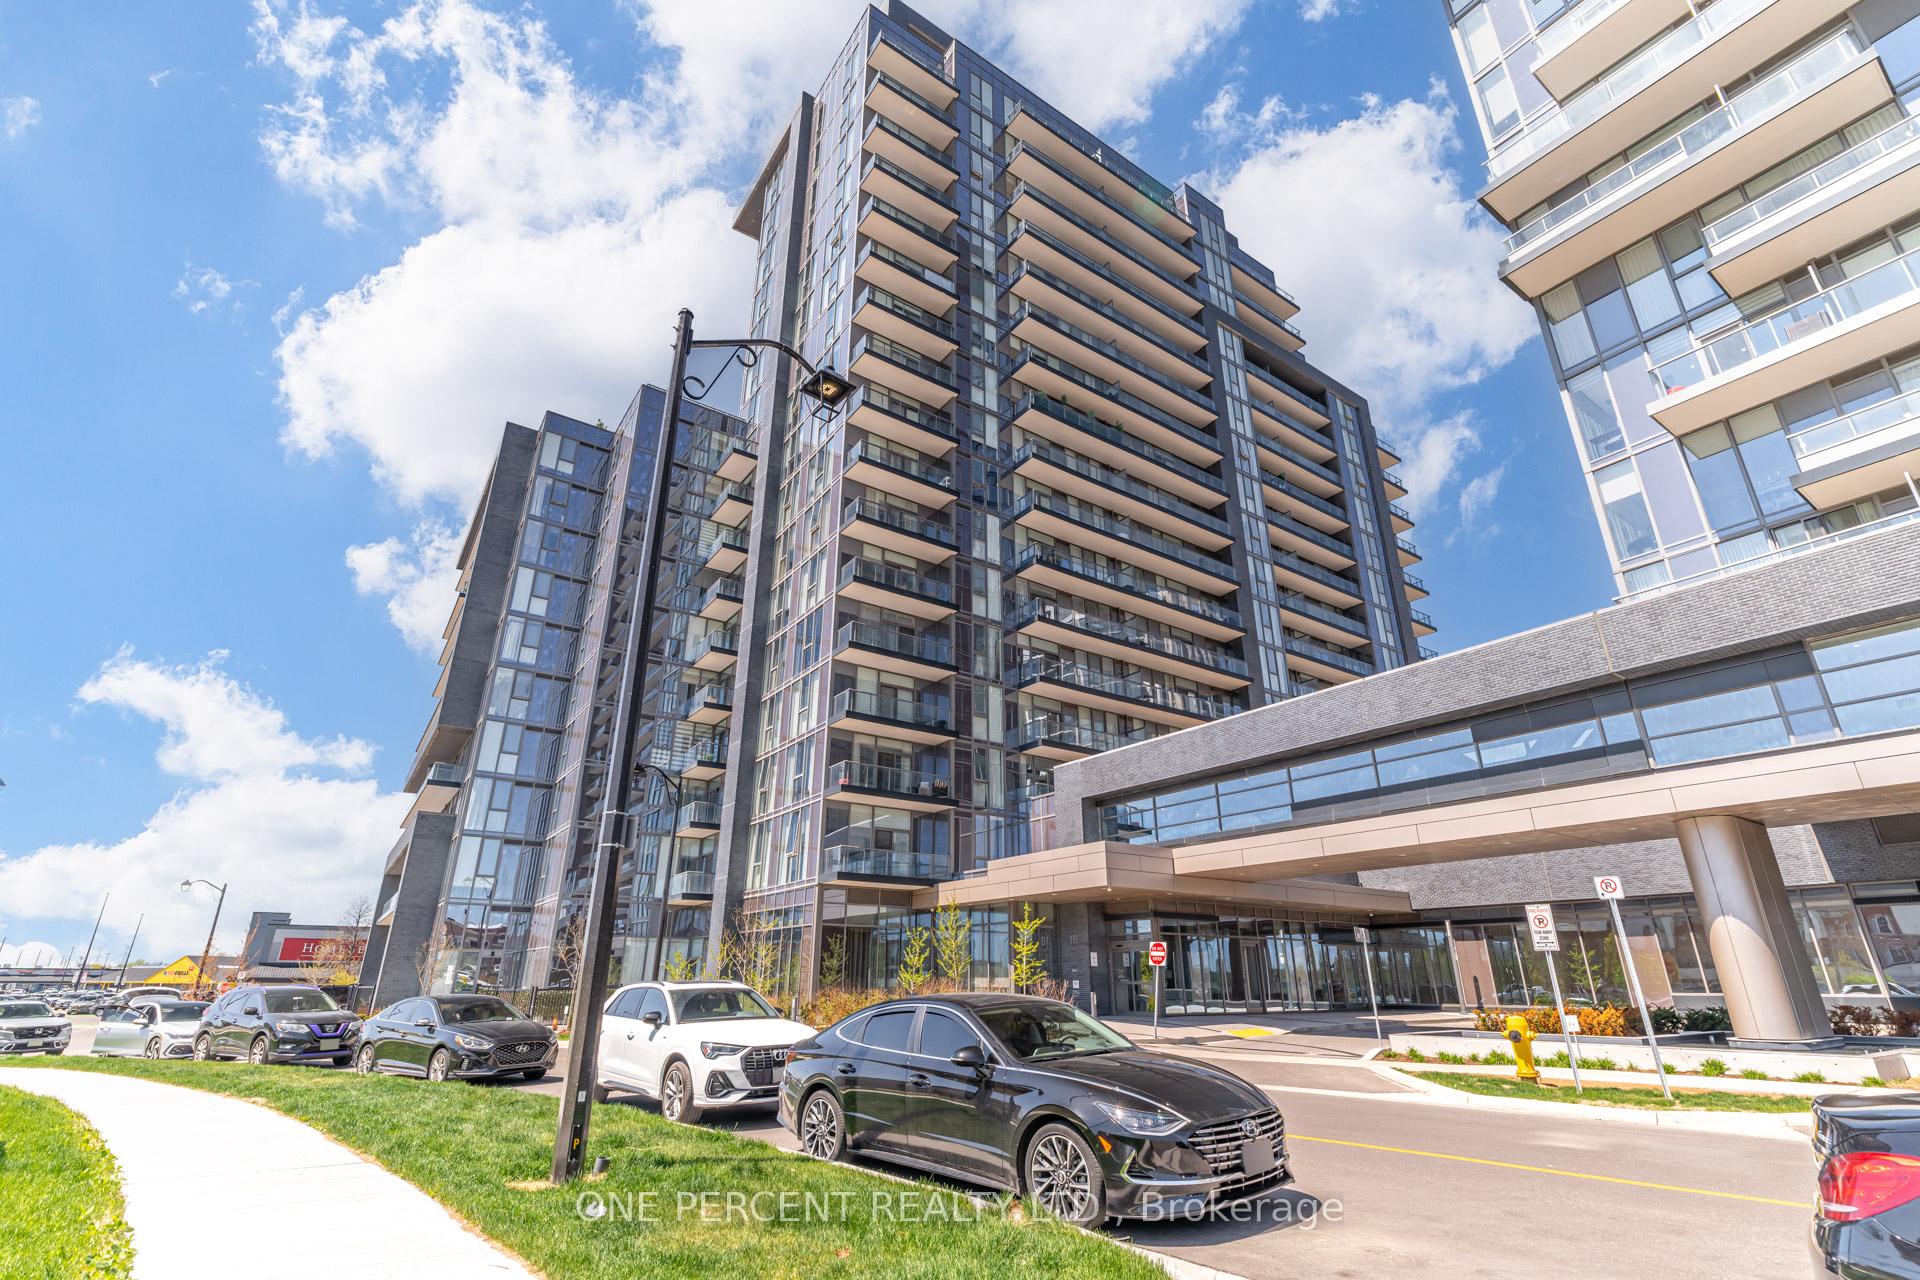
Unit 615, 10 Gatineau Drive
Unit 615, 10 Gatineau Drive
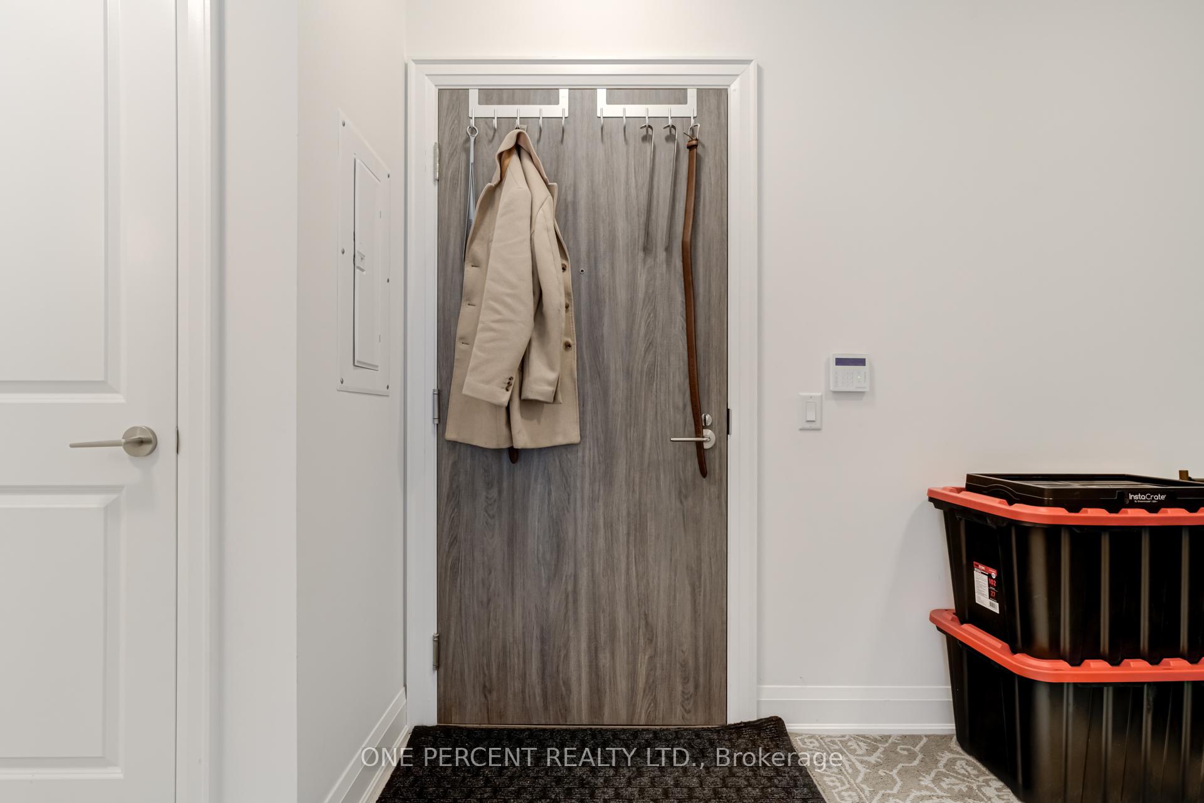
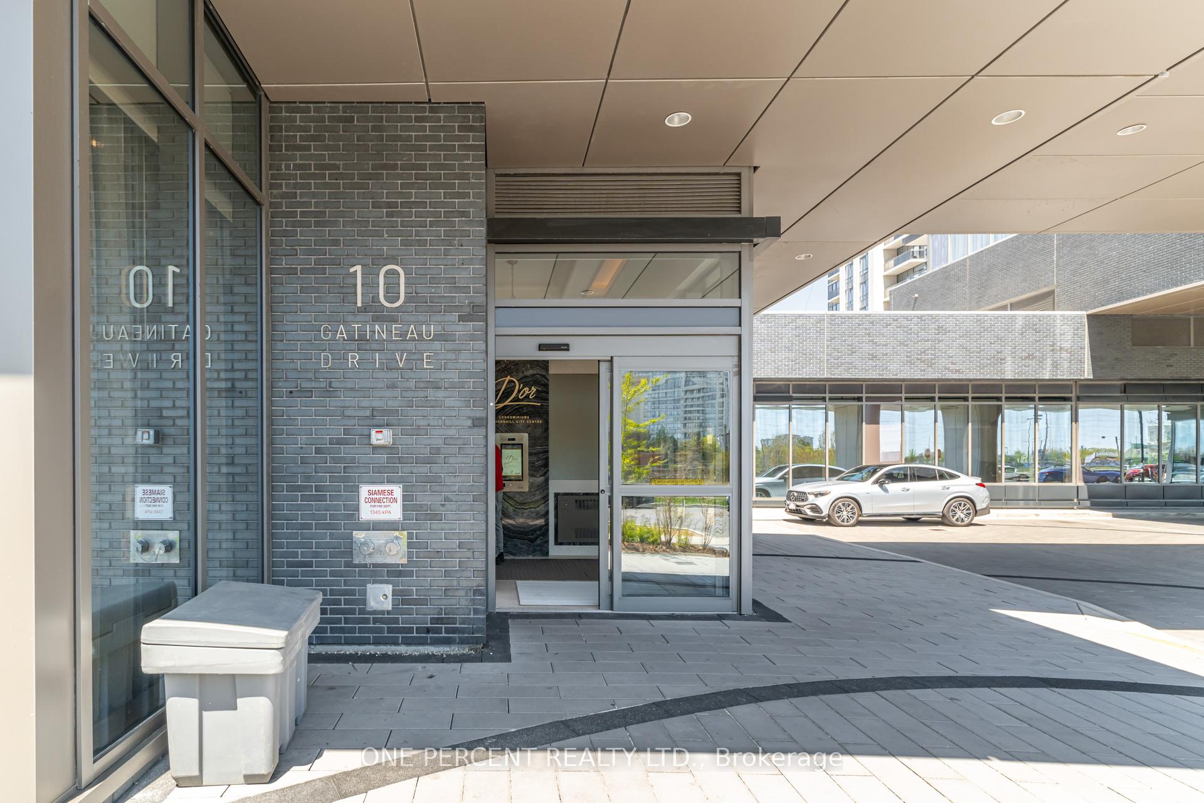
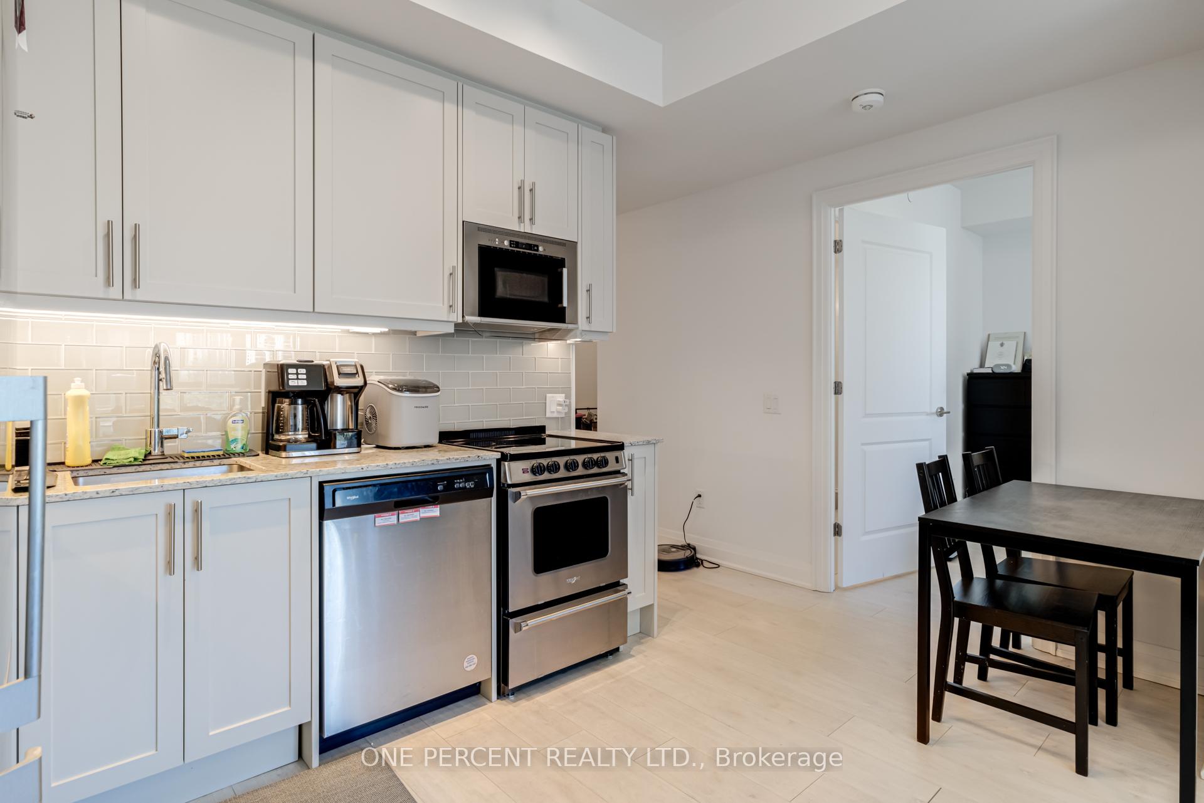
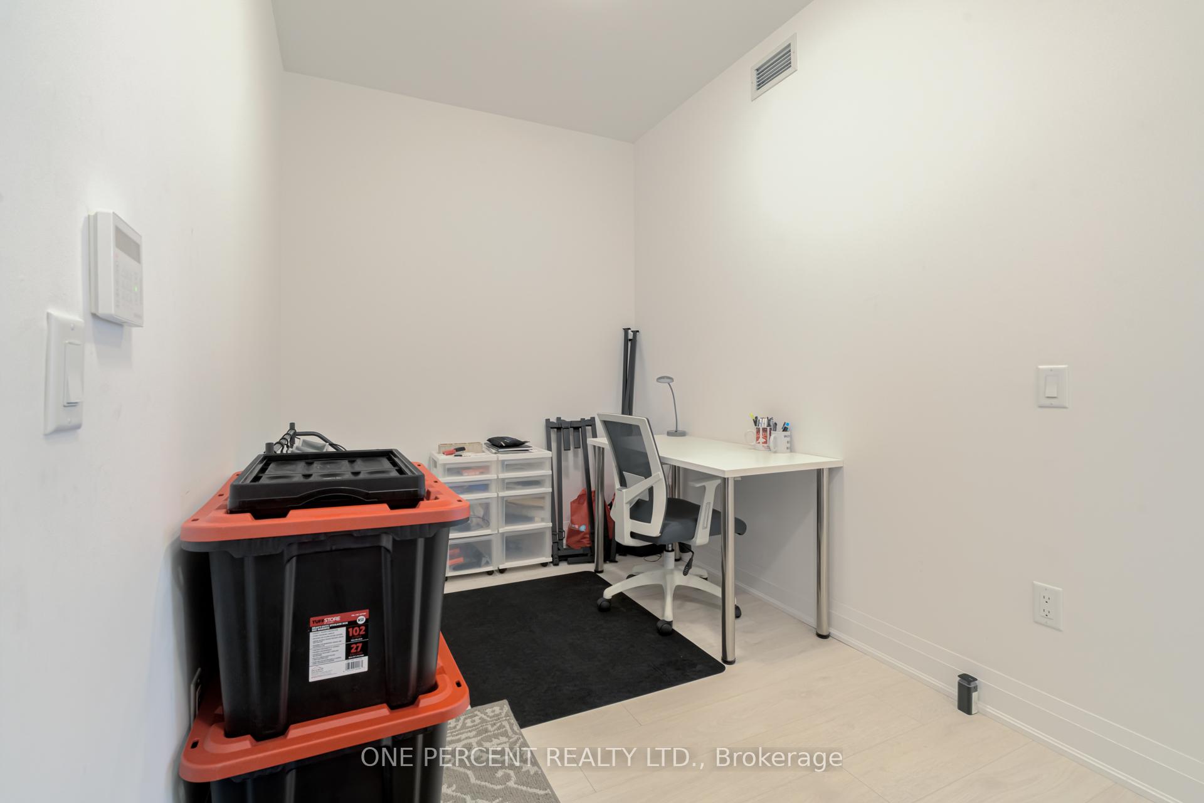 See all 38 photos
Property history
Facts and features
- ExposureEast
- LaundryIn-suite
- LockerOwned
- BalconyOpen
- Central air
- Concierge
- Exercise room
- Indoor pool
- Party room/meeting room
The homeCondo Apartment, Apartment, 700–799 sq ft
- TypeCondo Apartment
- StyleApartment
- Living space700–799 sq ft
- BasementNone
- ExposureEast
InsideIn-suite laundry, main level, Concierge/security, Rooms above ground 5
- LaundryIn-suite laundry, main level
- SecurityConcierge/security
- Rooms above ground5
- Bedrooms1 + 1 in the basement
- Bathrooms2
- Kitchens1
OutsideOther, Open
- ExteriorOther
- BalconyOpen
Parking and locker1 Parking, Underground, Parking type Owned
- Spaces1 Parking
- GarageUnderground
- Parking typeOwned
- DrivewayUnderground
- LockerOwned
- Locker unit58
- Locker levelC
BuildingD'or Condos, Storeys 20, Units 424
- NameD'or Condos
- Storeys20
- Units424
- Registered2020
- Condo corporation1510
- AmenitiesVisitor parking, concierge, exercise room, indoor pool, party room/meeting room, sauna
- PetsAllowed
Heating, water and powerForced air, gas, Central air
- HeatingForced air, gas
- CoolingCentral air
Costs and taxesTaxes $2,670 a year, Condo fee $601 a month, Heat included, parking included, common elements included
- Taxes, 2024$2,670 a year
- Condo fee$601 a month
- Fee includesHeat included, parking included, common elements included
- HSTNo HST
Included in the saleFridge, stove, dishwasher, washer dryer, all light fixtures, window covers, 1 parking & 1 locker
- IncludedFridge, stove, dishwasher, washer dryer, all light fixtures, window covers, 1 parking & 1 locker
NearbyPublic transit
- Close toPublic transit
Listing detailsN12319837, Sold, Aug 1, 2025
- MLS® numberN12319837
- StatusSold
- Listed onAug 1, 2025
- Days on market48
- UpdatedSep 18, 2025
- PossessionFlexible
- Occupied byTenant
- Listing brokerageONE PERCENT REALTY LTD.
About this home
Unit 615, 10 Gatineau Drive, Vaughan (Beverley Glen), ON L4J 0L3
Welcome To The Luxurious D'Or Condos, Situated in the Heart of Prime Thornhill! This 2 Yr New, Spacious 1 Bed plus Den & 2 Full Bath Suite with Parking and Locker, Offers 728 sq. ft. of Chic, Upgraded & Modern Interior Space Plus a Private Balcony. Generously Sized Den Used as a Second Bedroom! Unit Features Large Living Area, High ceilings, Floor-to-Ceiling Windows, and Lots of Natural Light. The Primary Bedroom Features an Ensuite Bath and a Double Closet. Upgraded Gourmet Kitchen with Stylish Stainless Steel Appliances, Stone Countertops, Backsplash, and an Undermount Sink. Great Walk Score With Nearby Schools, Parks, Public Transport, Restaurants, Shops, Entertainment, Recreation Facilities, Places Of Worship & More! Close to YRT buses, GO transit and access to Finch TTC subway within minutes! Approx 30 Min To Toronto Downtown! Great World Class Amenities Such As 24 Hour Full Service Concierge, Elegant, Hotel Inspired Lobby, Party Room with Adjoining Lounge, Elaborate Dining Room & Chef's Kitchen Facilities, Gym with Weights & Cardio Machines, Yoga Room, Indoor Pool with Retractable Glass Wall Leading To Outdoor Sundeck and Gazebos, Hot Tub & Steam Room, Outdoor BBQ and Dining Areas, Private Theatre, Guest Suites, Secured Underground Parking. Truly A gem, Great Unmatched Functional Layout! Don't Miss This One!
Ask about this home
A HOMEH agent will answer your questions about this home.
Know more about D'or Condos
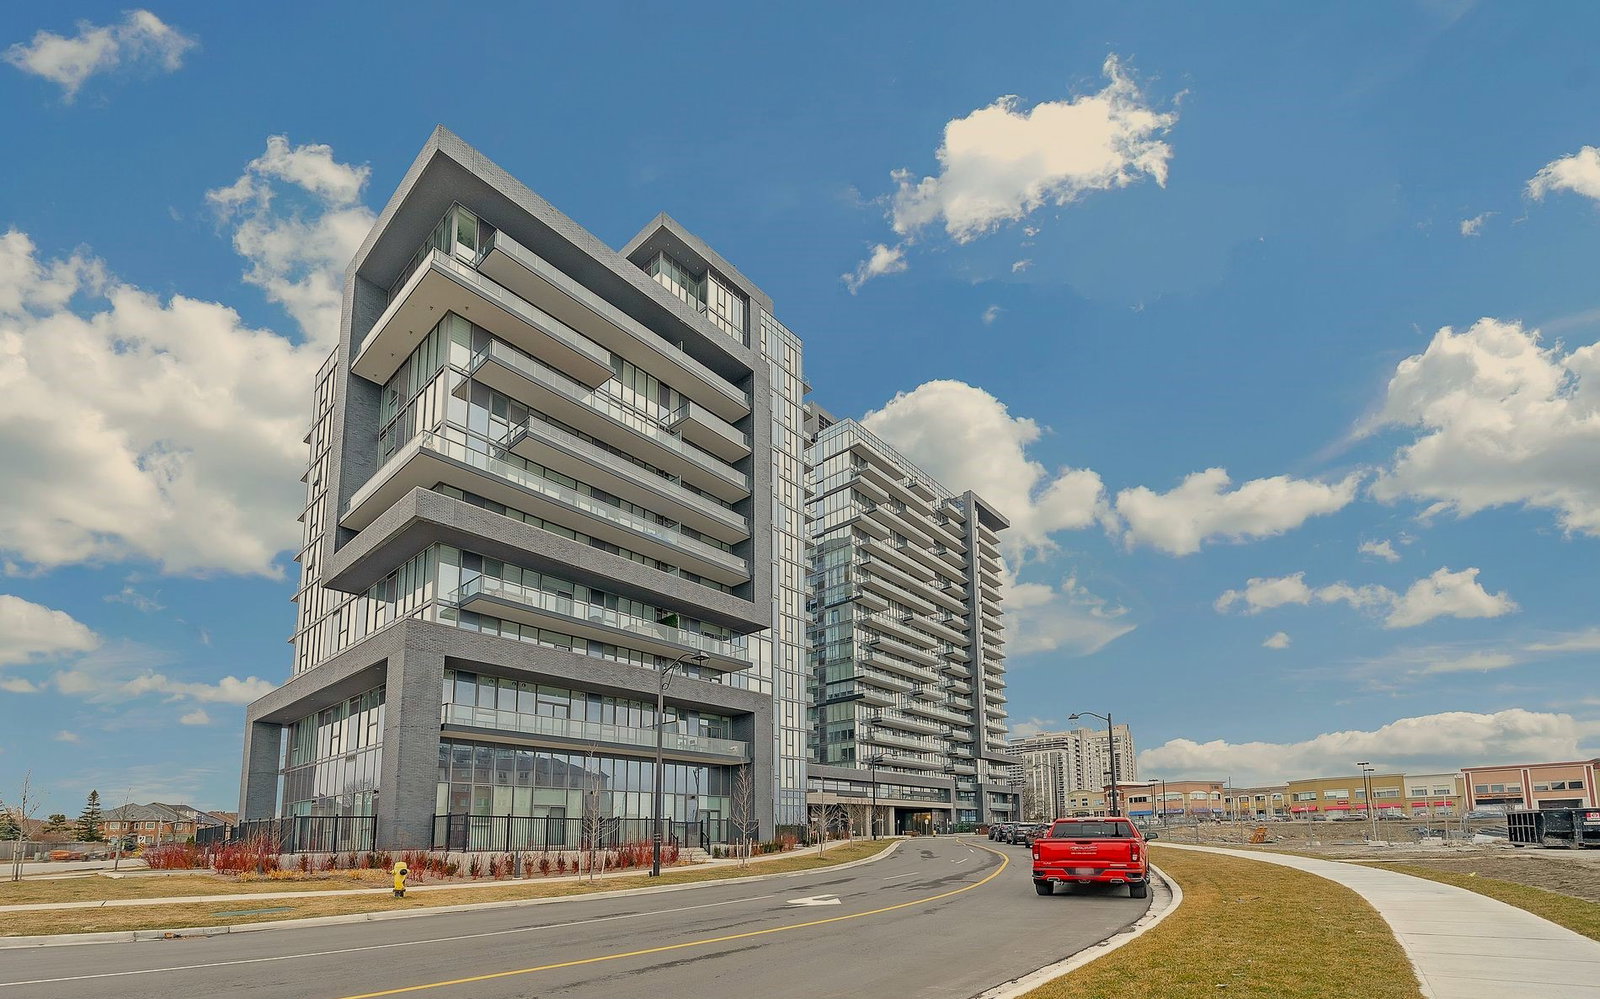
Condo building · 20 Gatineau Dr
D'or Condos is a 20-storey condo with 424 suites, built in 2020 by Cityzen Development Corporation. Right now 12 for sale and 7 for rent are on the market here.
- 20storeys
- 424suites
- $836/sq ft
- 2020built
No similar units for sale in D'or Condos right now.
Around this home
Daily convenience, out of 100, from the distances below
Schools nearby
School rating, out of 10.
Helpful calculators
Your HOMEH agent

"I would see it this week."