

Unit 704W, 10 Gatineau Drive
Unit 704W, 10 Gatineau Drive
 See all 14 photos
Property history
Facts and features
- ExposureSouth east
- LaundryEnsuite
- LockerOwned
- BalconyOpen
- Central air
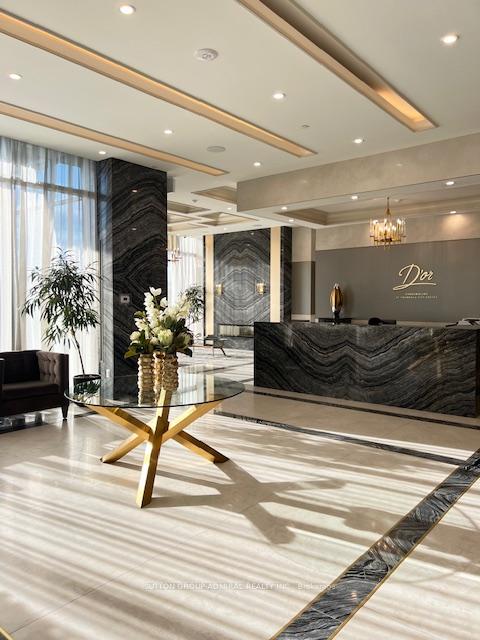
- Concierge
- Exercise room
- Gym
- Indoor pool
- Party room/meeting room
The homeCondo Apartment, Apartment, 800–899 sq ft
- Type: Condo Apartment
- Style: Apartment
- Living space: 800–899 sq ft
- Basement: None
- Exposure: South East
InsideWindow floor to ceiling, Ensuite, Carpet free
- Flooring: Window floor to ceiling
- Laundry: Ensuite
- Features: Carpet free
- Security: Concierge/security, security guard
- Rooms above ground: 5
- Bedrooms: 2
- Bathrooms: 2
- Kitchens: 1
OutsideConcrete, Open
- Exterior: Concrete
- Balcony: Open
Parking and locker1 Parking, Underground, Parking type Owned
- Spaces: 1 Parking
- Garage: Underground
- Parking type: Owned
- Driveway: Underground
- Locker: Owned
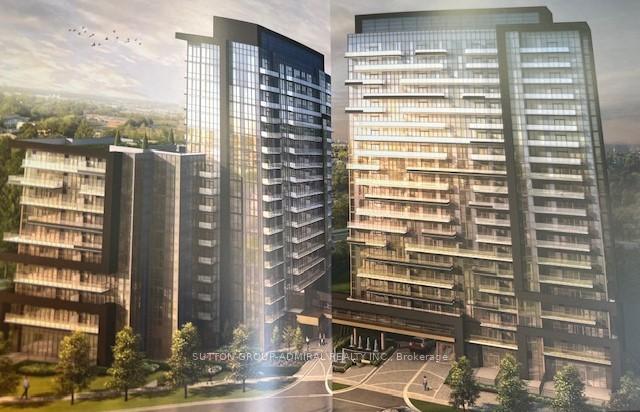
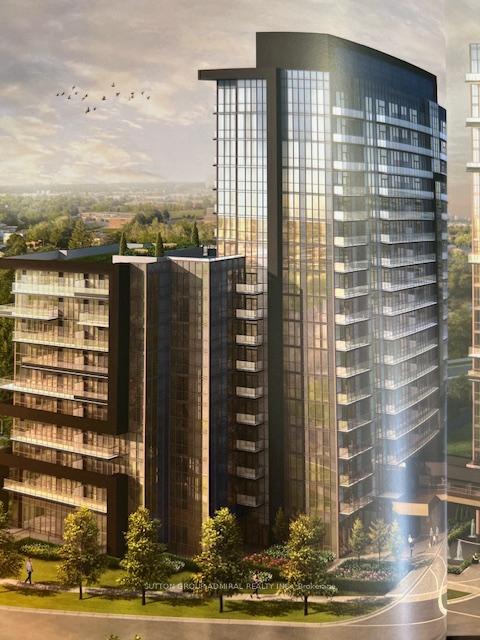
BuildingD'or condominium, Storeys 20, Units 424
- Name: D'or condominium
- Storeys: 20
- Units: 424
- Registered: 2020
- Condo corporation: 1510
- Amenities: Concierge, exercise room, gym, indoor pool, party room/meeting room
- Pets: Allowed
Heating, water and powerForced air, gas, Central air
- Heating: Forced air, gas
- Cooling: Central air
Rent and termsRent $3,000 a month, Entire property, Unfurnished
- Rent: $3,000 a month
- Space for rent: Entire property
- Furnished: Unfurnished
- Lease: 12 months
- Paid: Monthly
- Rent includes: Heat, parking
- Deposit: Required
- Credit check: Required
- Employment letter: Required
- Rental application: Required
- References: Required
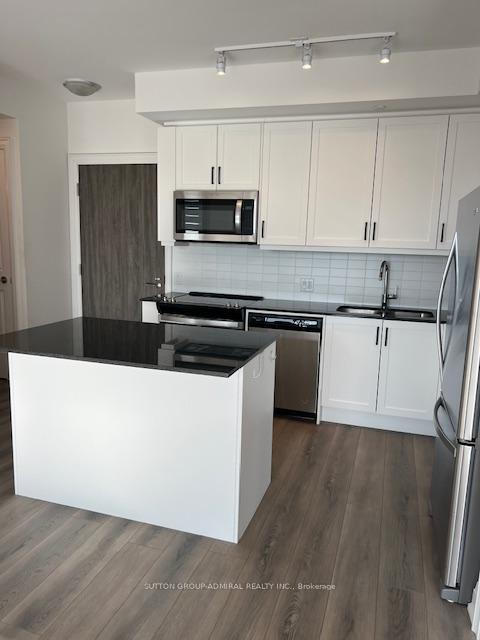
IncludedStainless steel fridge, stove, dishwasher, microwave, washer & dryer, elf, roll shades, 1 parking and 1 locker
- Included: Stainless steel fridge, stove, dishwasher, microwave, washer & dryer, elf, roll shades, 1 parking and 1 locker
Listing detailsN10429662, Rented, Nov 18, 2024
- MLS® number: N10429662
- Status: Rented
- Listed on: Nov 18, 2024
- Days on market: 15
- Updated: Dec 3, 2024
- Possession: Immediately
- Occupied by: Vacant
- Listing brokerage: SUTTON GROUP-ADMIRAL REALTY INC.
About this home
Unit 704W, 10 Gatineau Drive, Vaughan (Beverley Glen), ON L4J 0L2
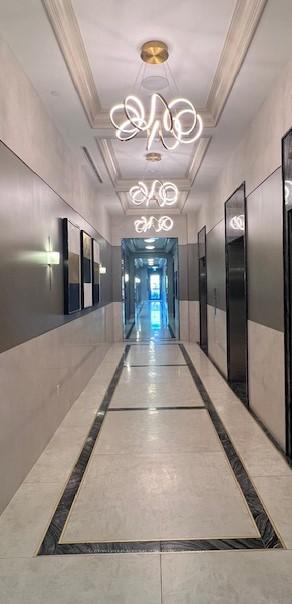
Welcome to this beautiful two-bedroom, two-bathroom condominium in the highly sought after D'Or Condominium building. This home is bathed in natural light, featuring spacious bedrooms with custom roll binds and a thoughtfully designed open concept living, dining, kitchen area. Chefs kitchen includes s/s appliances, Carrera quartz countertops, soft-close shaker cabinets, and premium hardware. Step onto your private balcony and take in the stunning views, perfect for relaxation. The building offers an exceptional range of amenities, including indoor/outdoor pool, a fully equipped gym, a yoga studio, a party room and lounge. Parking and locker available and the peace of mind that comes with 24-hour concierge service and security system. There are guest suites available for visitors. Located steps from the Promenade mall, grocery stores, Walmart, parks, library and schools, this condo is close to everything you need. With public transit at your doorstep, getting around is easy and convenient. Don't miss the opportunity to experience the perfect blend of luxury, comfort and location and make this stunning condo your home!
Ask about this home
A HOMEH agent will answer your questions about this home.
Know more about D'or Condos
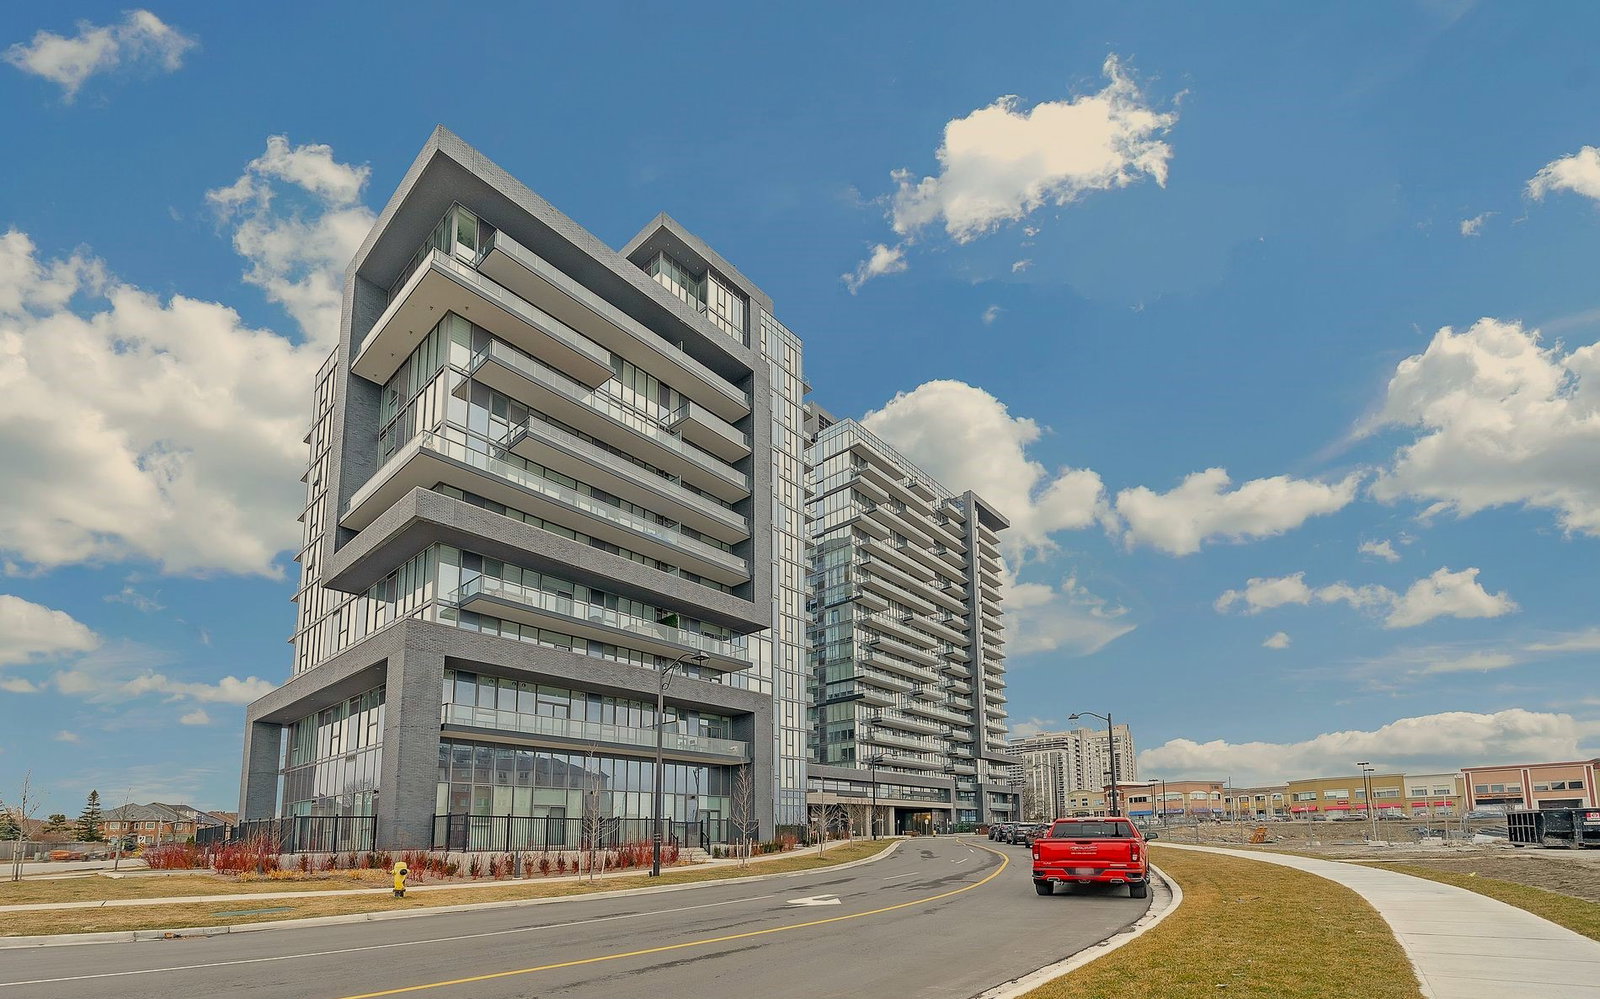
Condo building · 20 Gatineau Dr
D'or Condos is a 20-storey condo with 424 suites, built in 2020 by Cityzen Development Corporation. Right now 12 for sale and 7 for rent are on the market here.
- 20storeys
- 424suites
- $836/sq ft
- 2020built
No similar units for rent in D'or Condos right now.
Around this home
Daily convenience, out of 100, from the distances below
Schools nearby
School rating, out of 10.
Helpful calculators
Your HOMEH agent

"I would see it this week."