
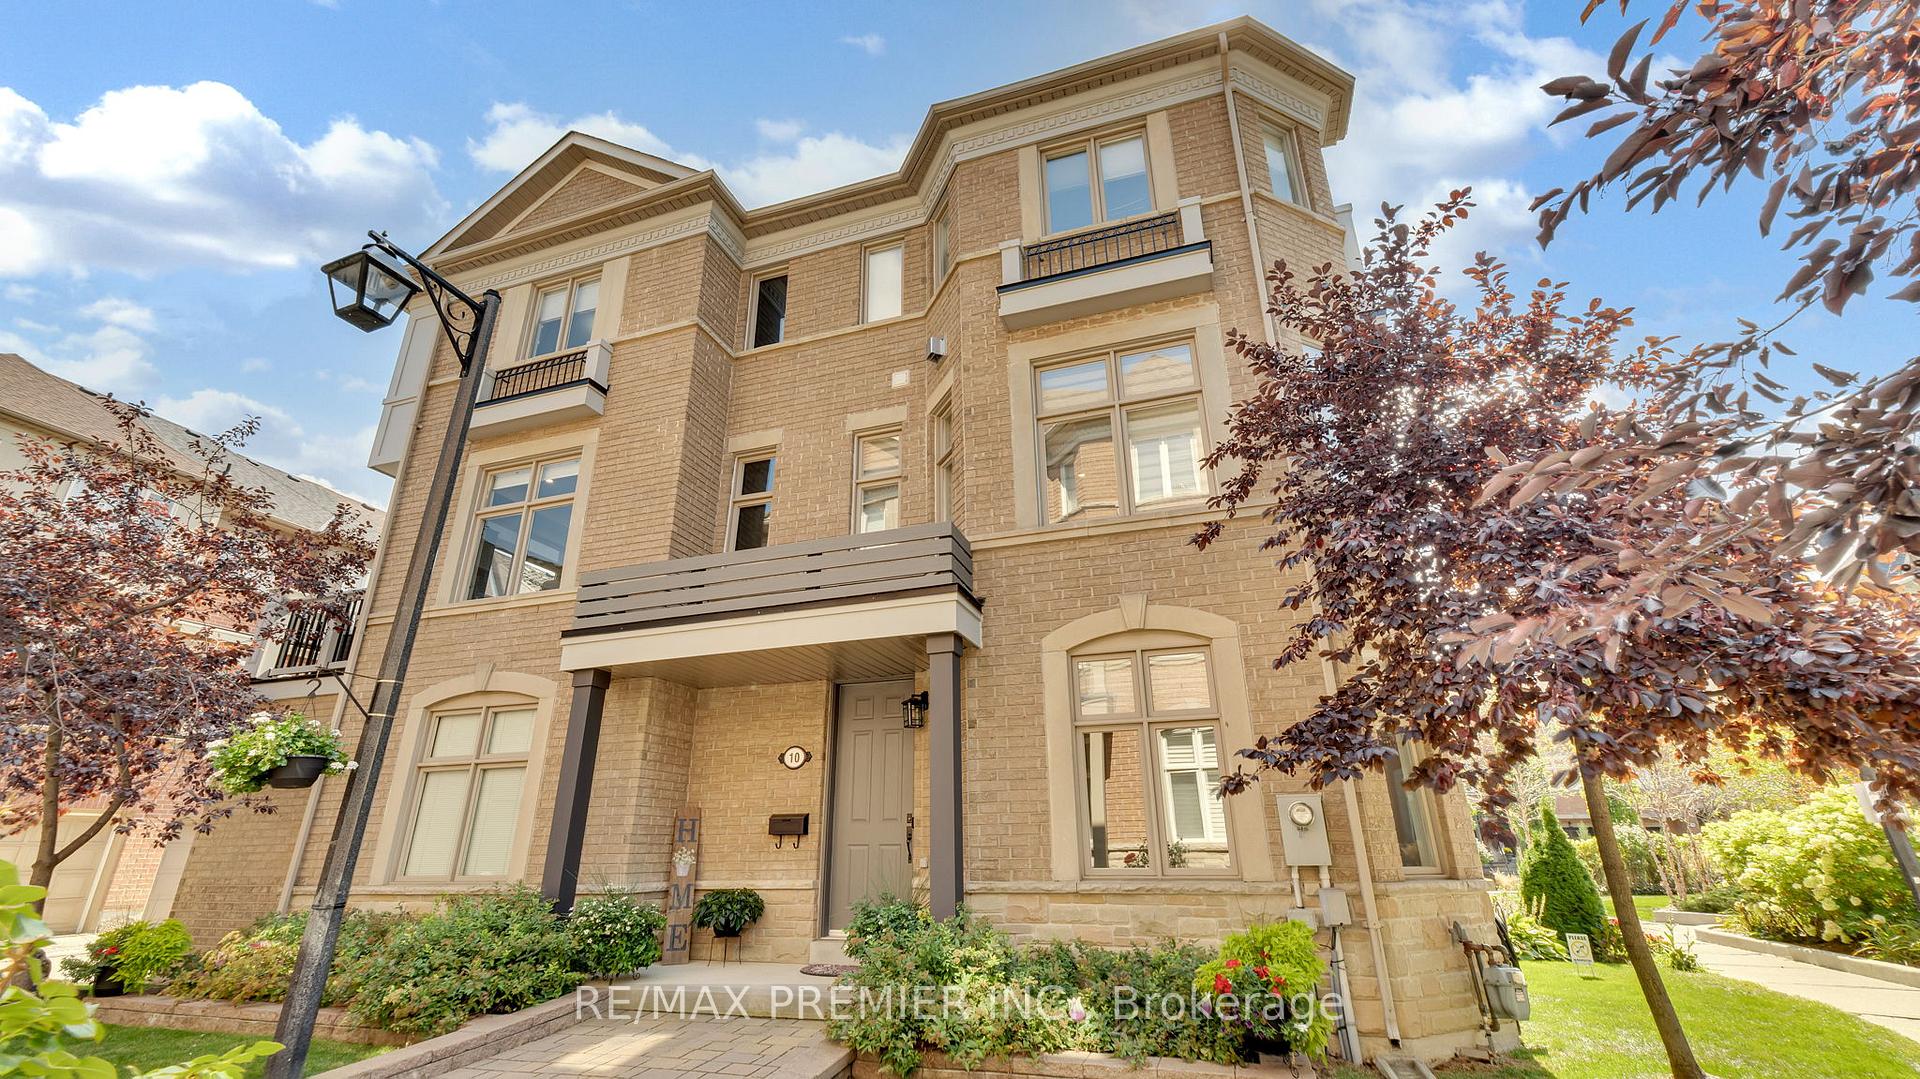
10 Henry Peters Lane
Vaughan (East Woodbridge)10 Henry Peters Lane
Vaughan (East Woodbridge)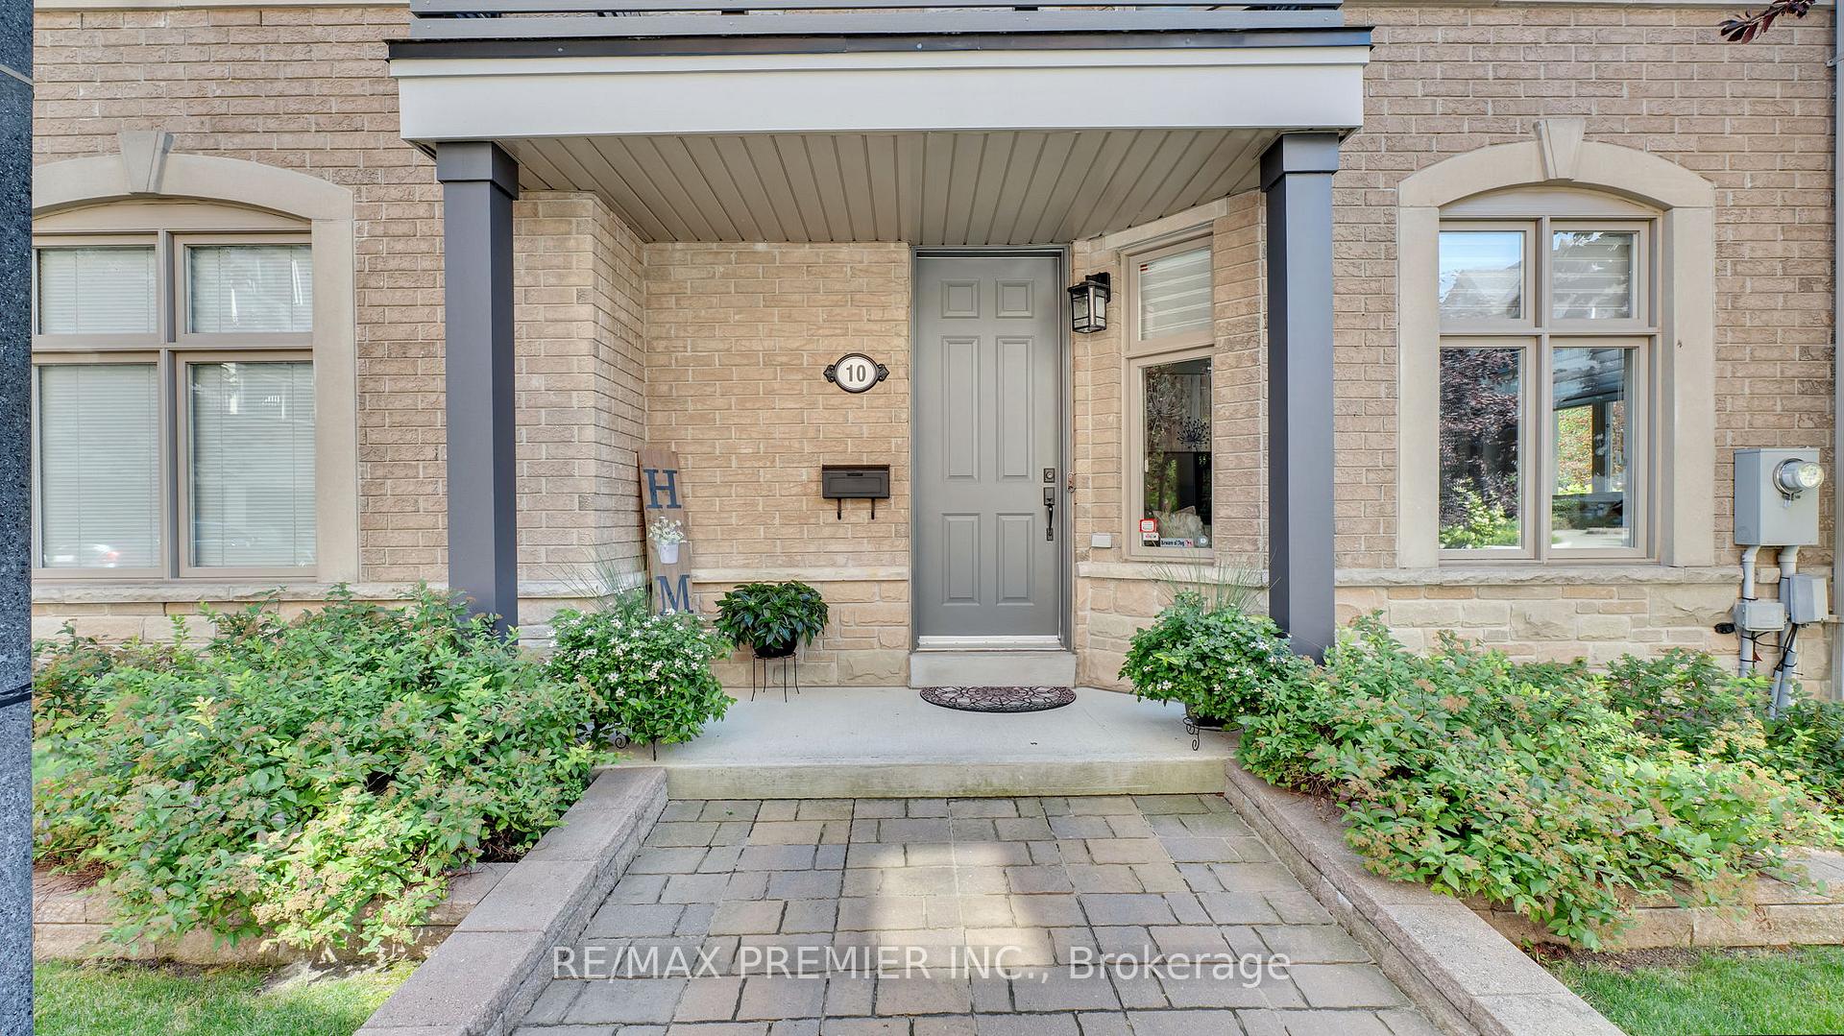
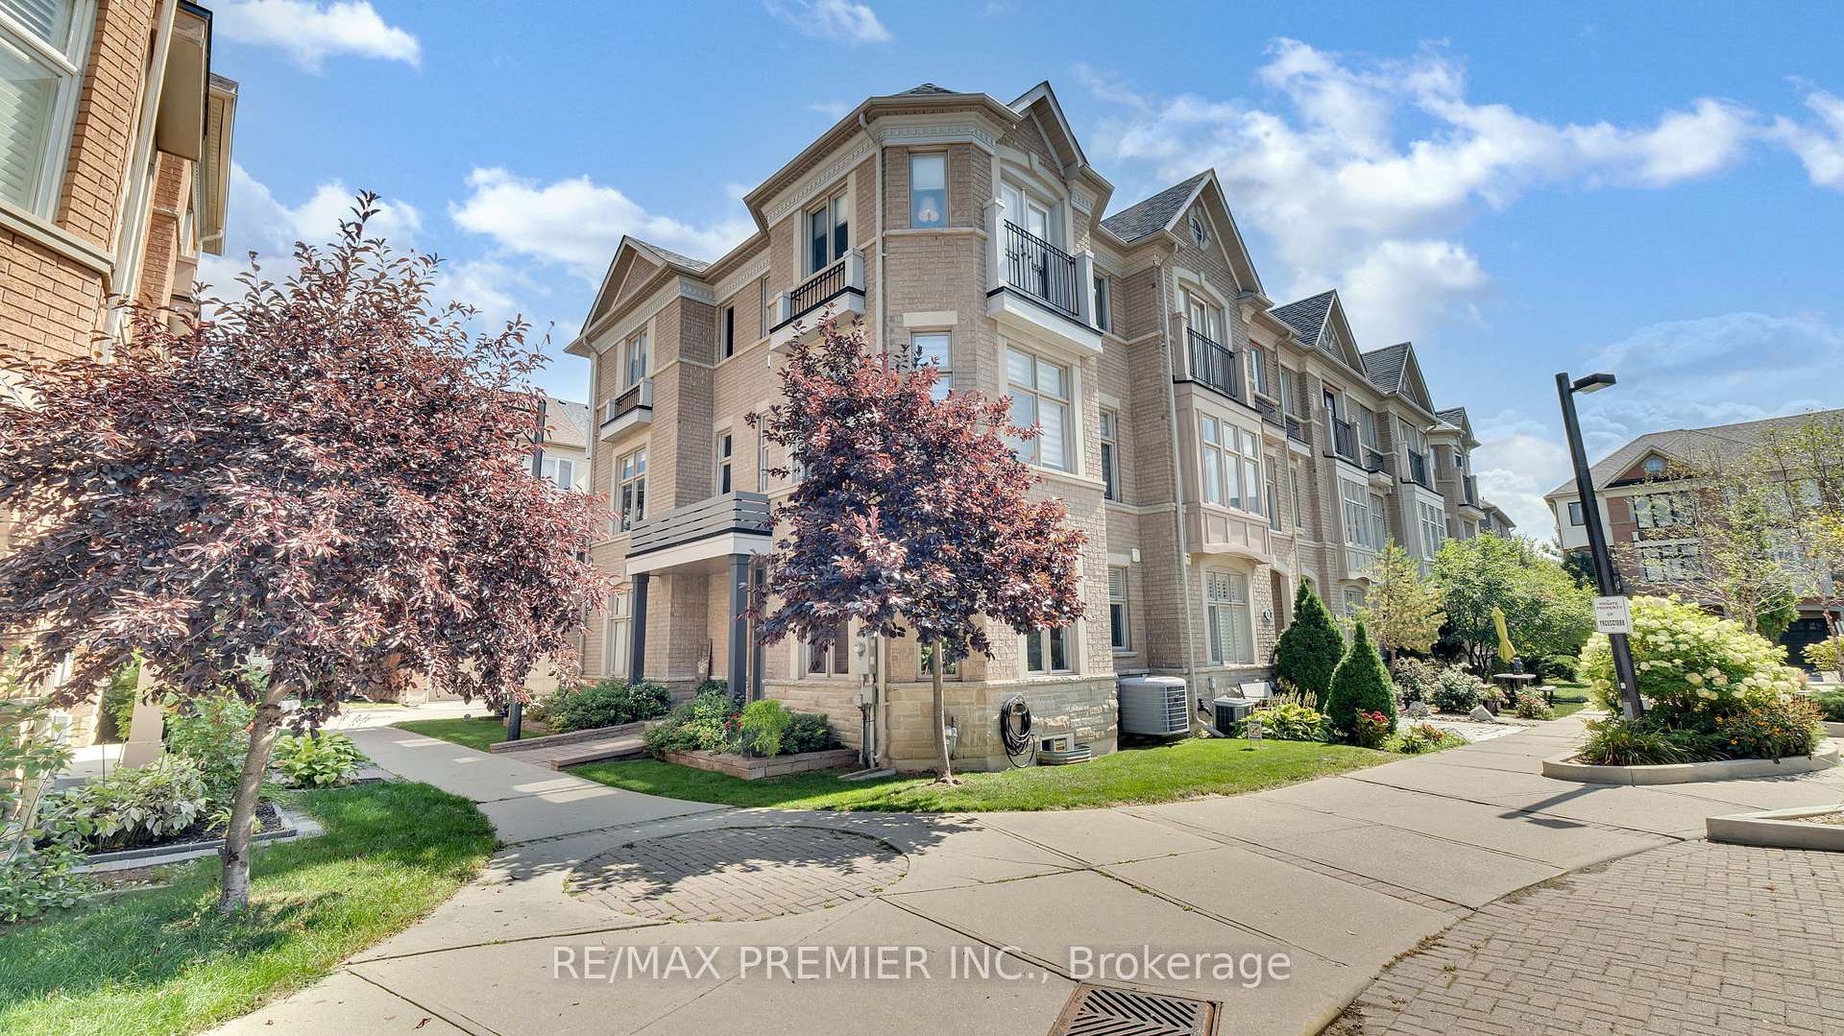 See all 48 photos
Property history

This listing has ended. It is no longer available.
Property not available for sale or for rent.
Ask about this home
A HOMEH agent will answer your questions about this home.Ask HOMEH
About this home
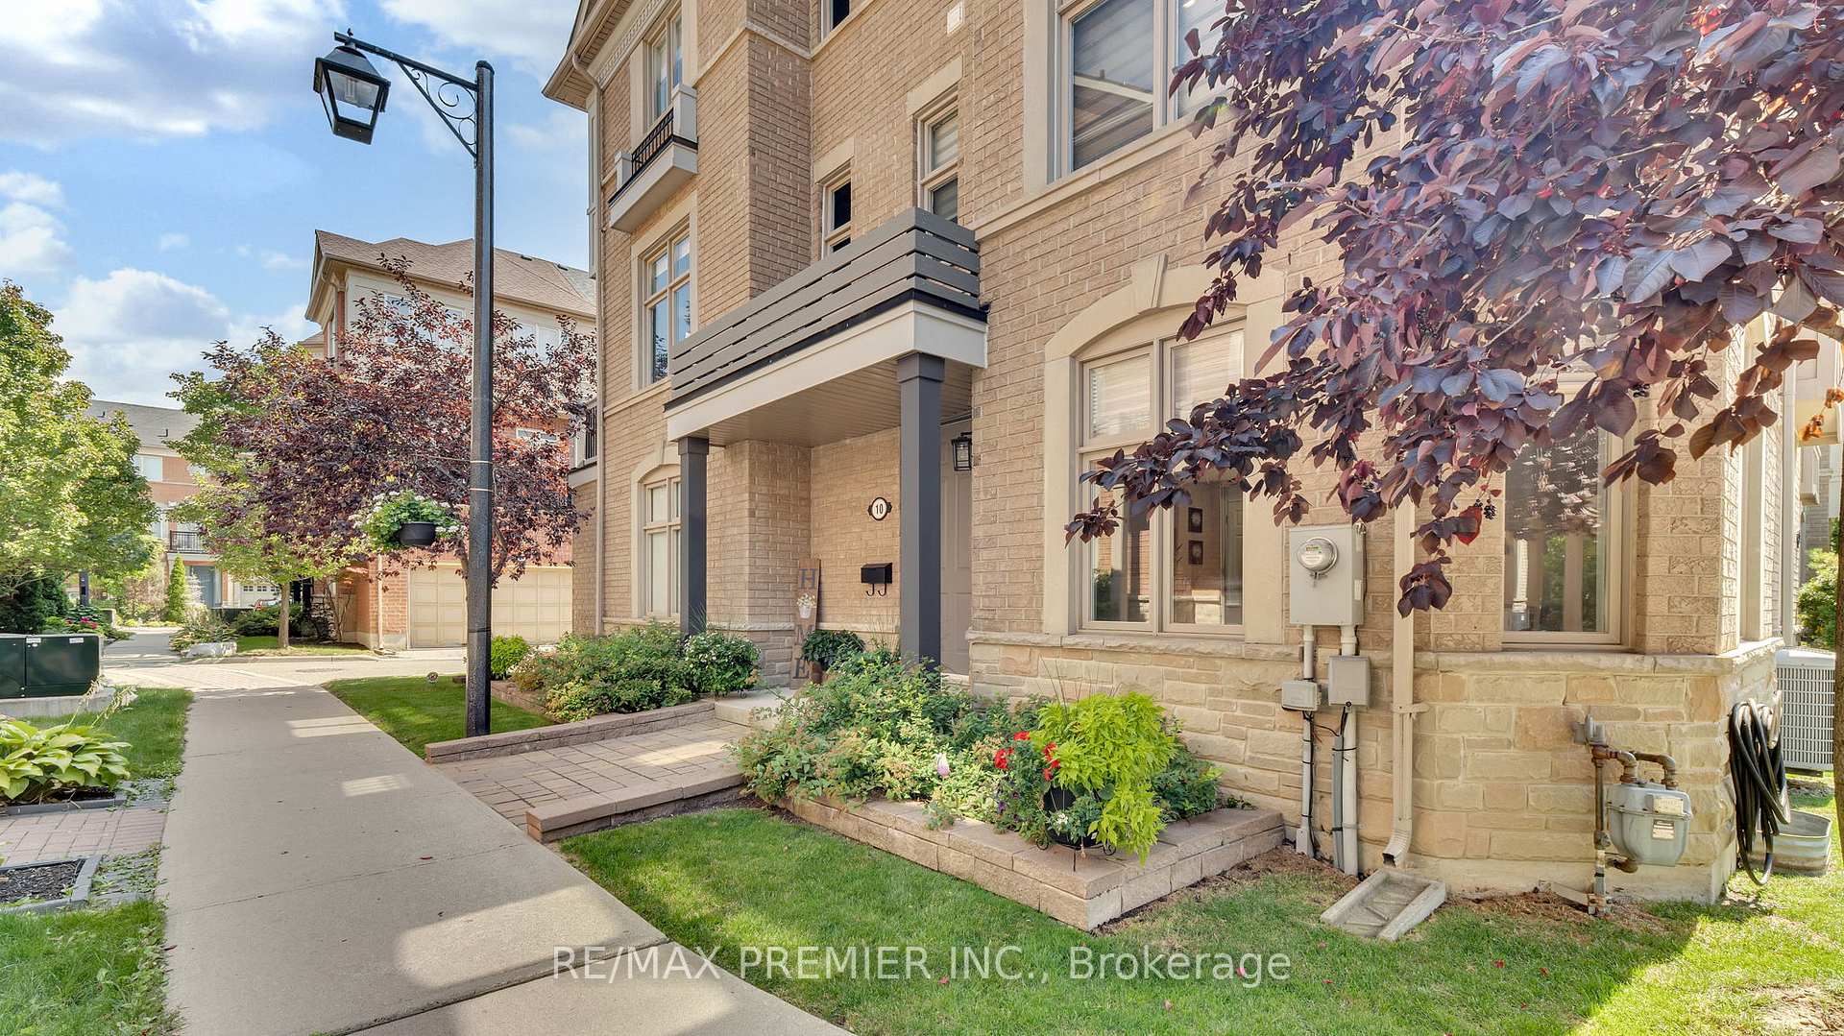
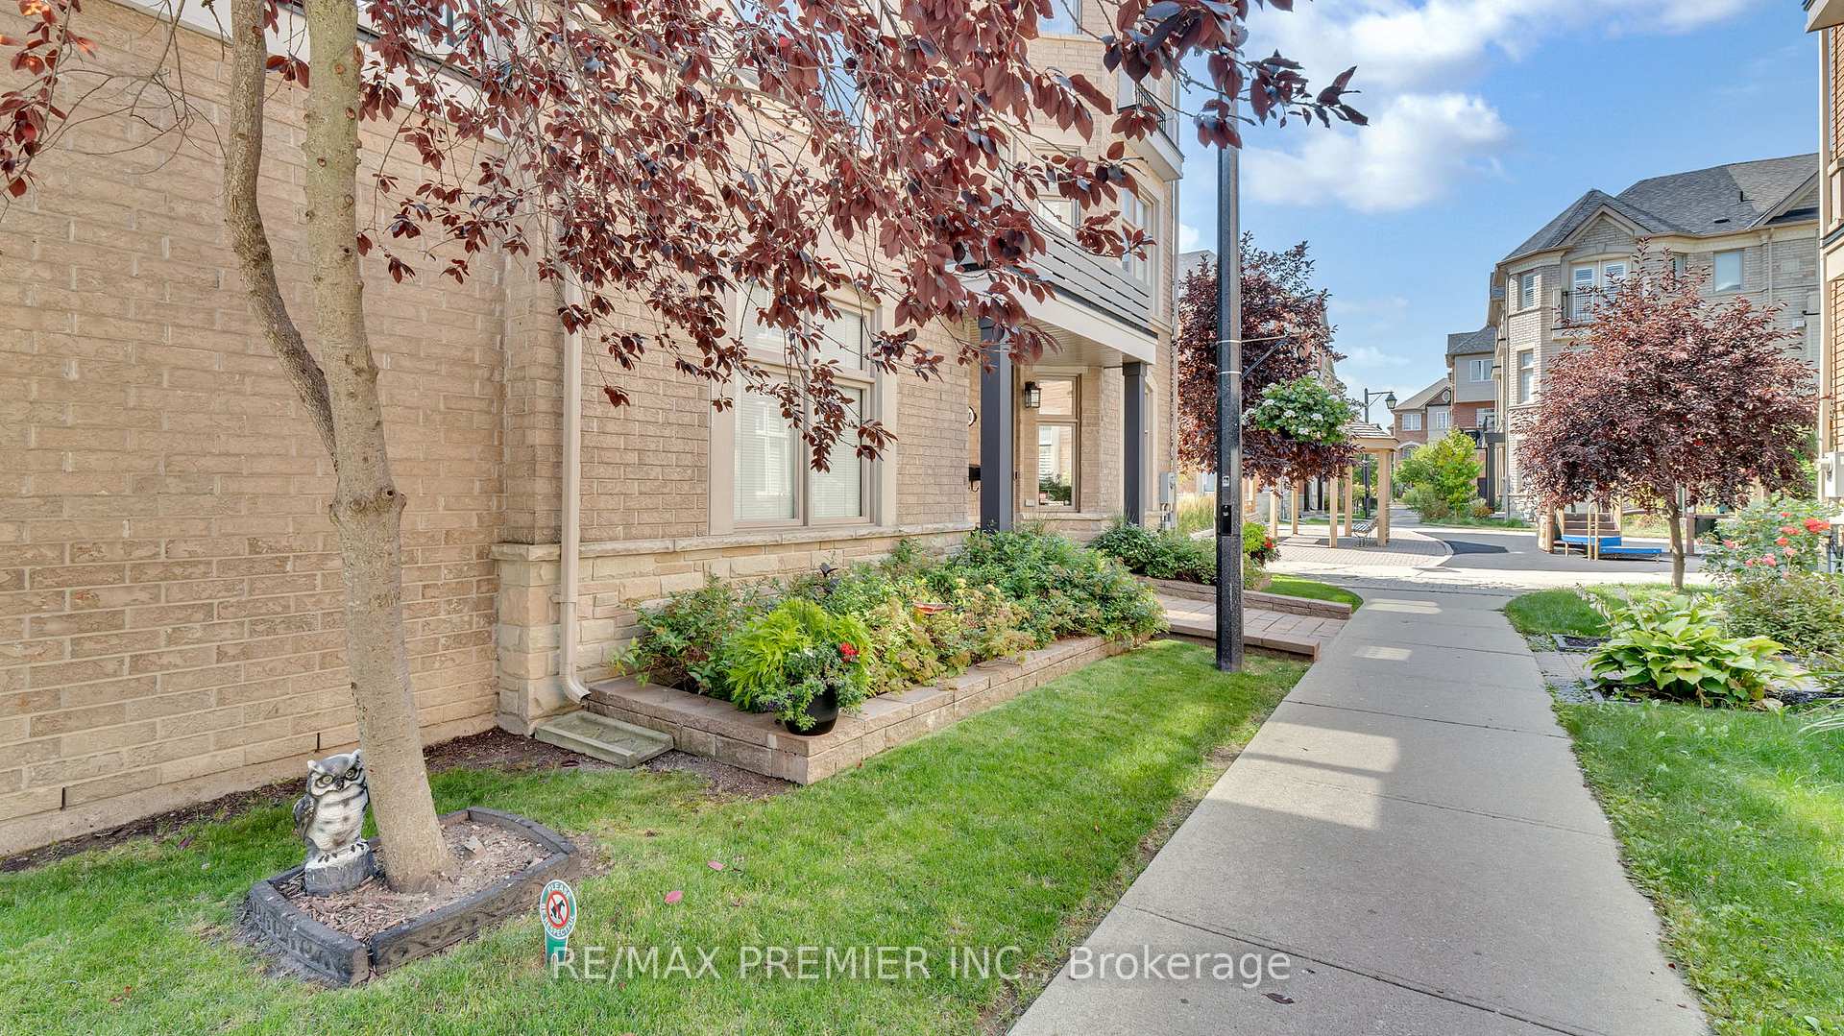
Spectacular private end-unit 3-storey townhouse, offering the feel of a semi & overlooking a beautifully landscaped garden & parkette in the highly sought-after East Woodbridge community. This exceptional home is the only unit in the complex equipped with a Cambridge elevator providing access to all four levels, setting it apart in both convenience and design. The main level features an inviting foyer with granite floors, access to double garage, full laundry, and a spacious family room. Natural light fills the home through large windows, complemented by 9-ft smooth ceilings, pot lights, and crown moulding. The second floor features a chef-inspired kitchen with high-end stainless steel appliances, a newly added oversized centre island, refinished maple cabinetry, and elegant quartz countertops. Walk out to a spacious balcony equipped with gas and water hookups. The open-concept living and dining areas are ideal for hosting large family gatherings, while the refinished piano-style staircase with wrought iron railings adds a touch of sophistication. The third level offers a generous primary suite with walk-in closet, 4 Pc. ensuite with jetted tub and separate shower, and a Juliette balcony. Two additional bedrooms with double closet provide flexibility, with the option to restore the original floor plan if desired. A 3 Pc. bath completes this level. The fully finished basement offers a spacious Rec. room, 3 Pc. bath, storage area, cold cellar, pot lights and durable laminate flooring with subfloor air-plus panels-all conveniently serviced by elevator. Additional features include hardwood in bedrooms, high-grade water/scuff/stain-resistant vinyl main and second floors & a double garage with custom shelving & new garage door. Prime location with rapid transit at your doorstep. Just a few stops to the VMC subway. Minutes to Hwy 7, 27, 407, 427, 400 and Pearson airport.
Facts & features
Ask about this home
A HOMEH agent will answer your questions about this home.
Rooms
12 rooms · 4 bathrooms
- Family room14′ × 14′196 sq.ft.
- Laundry5′ × 8′40 sq.ft.
- Kitchen9′7″ × 12′10″123 sq.ft.
- Dining room19′1″ × 13′1″251 sq.ft.
- Breakfast10′ × 12′10″128 sq.ft.
- Primary bedroom14′2″ × 14′199 sq.ft.
- Bedroom 29′ × 13′117 sq.ft.
- Bedroom 310′2″ × 9′92 sq.ft.
- Recreation14′ × 18′252 sq.ft.
- Bathroom6′ × 6′36 sq.ft.
- Cold room/cantina4′ × 10′40 sq.ft.
- Furnace room8′ × 7′56 sq.ft.
Around this home
Listing details
Helpful tools
Your HOMEH agent
"Priced 10% over our estimate. I would see it this week."
Ask HOMEH about this home
Price, neighbourhood, monthly cost. Ask anything.
HOMEH Intelligent Agent is an AI, not a licensed representative. Check anything important with your agent.