
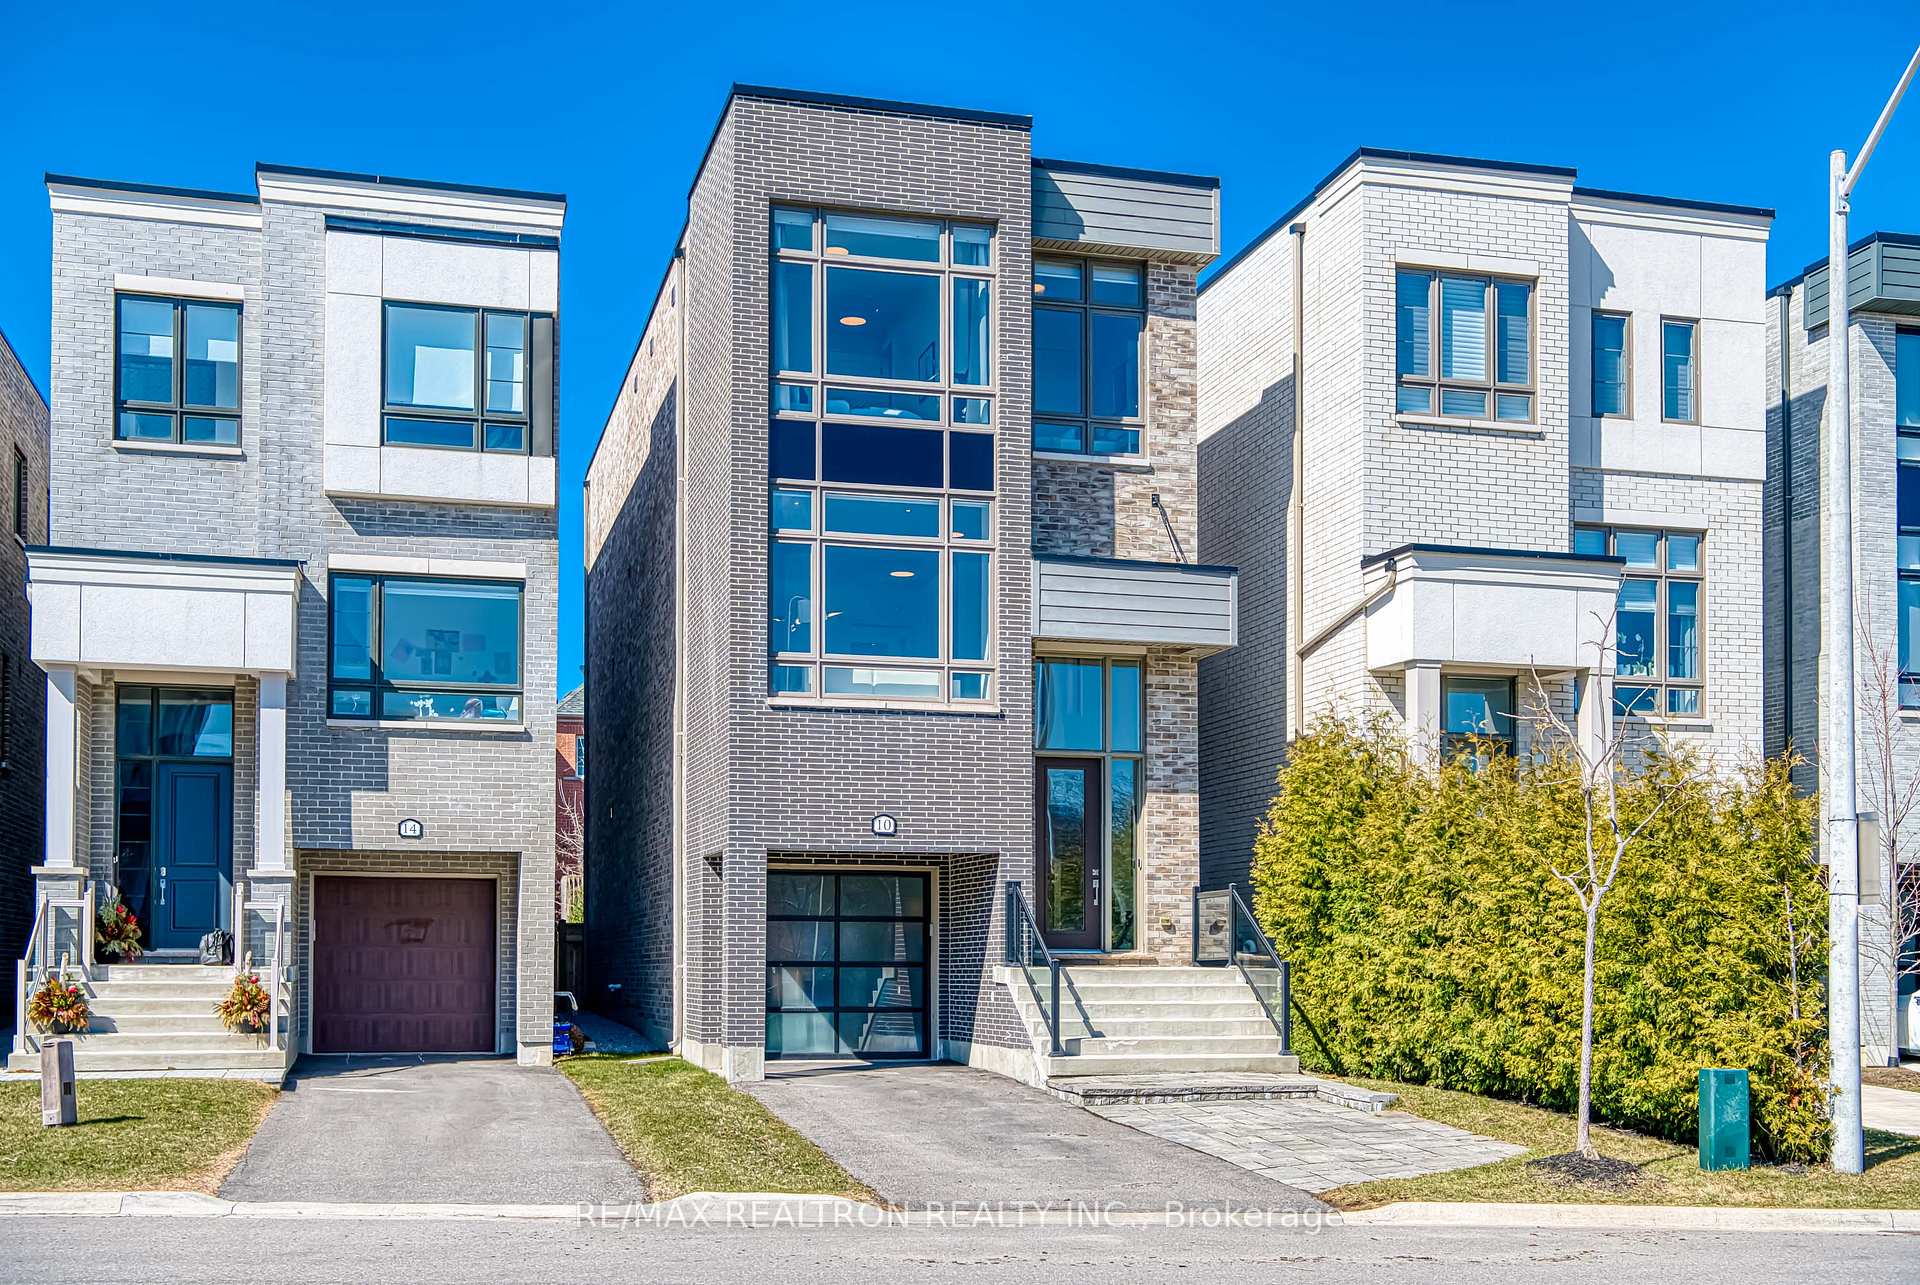
 See all 50 photos
Property history

This listing has ended. It is no longer available.
Property not available for sale or for rent.
Ask about this home
A HOMEH agent will answer your questions about this home.Ask HOMEH
About this home
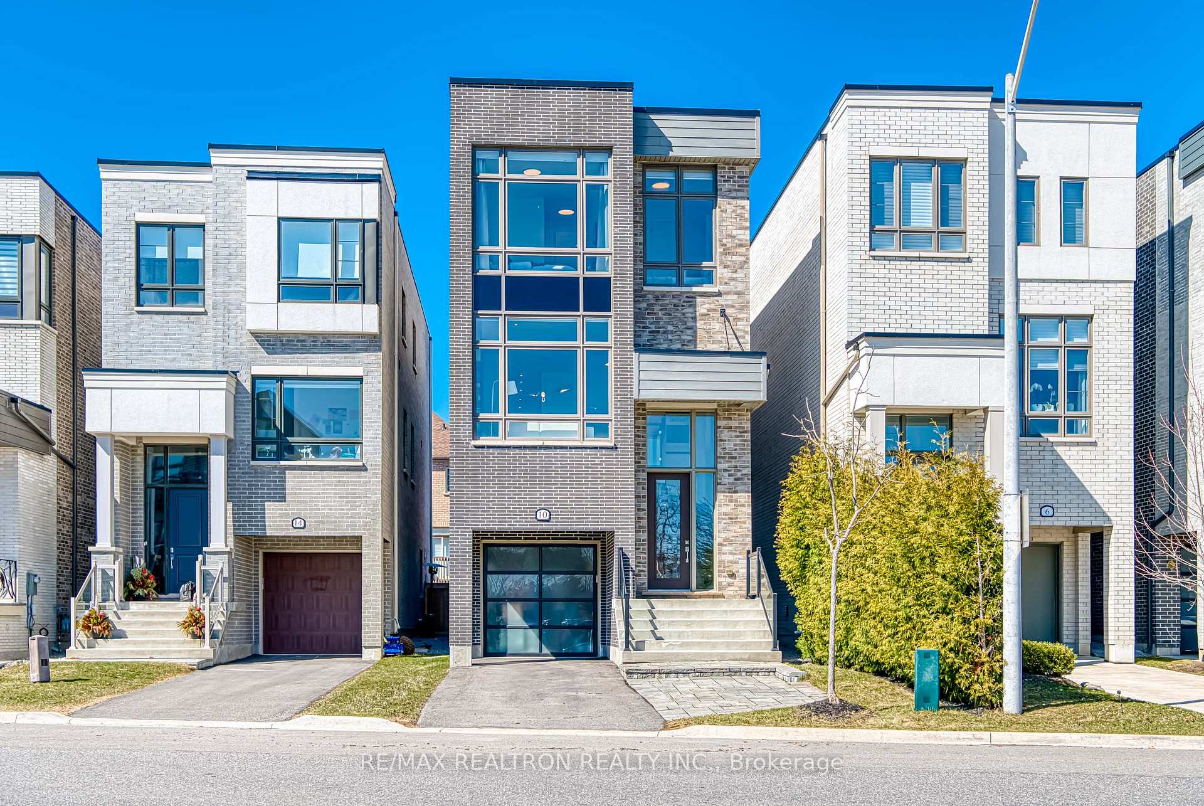
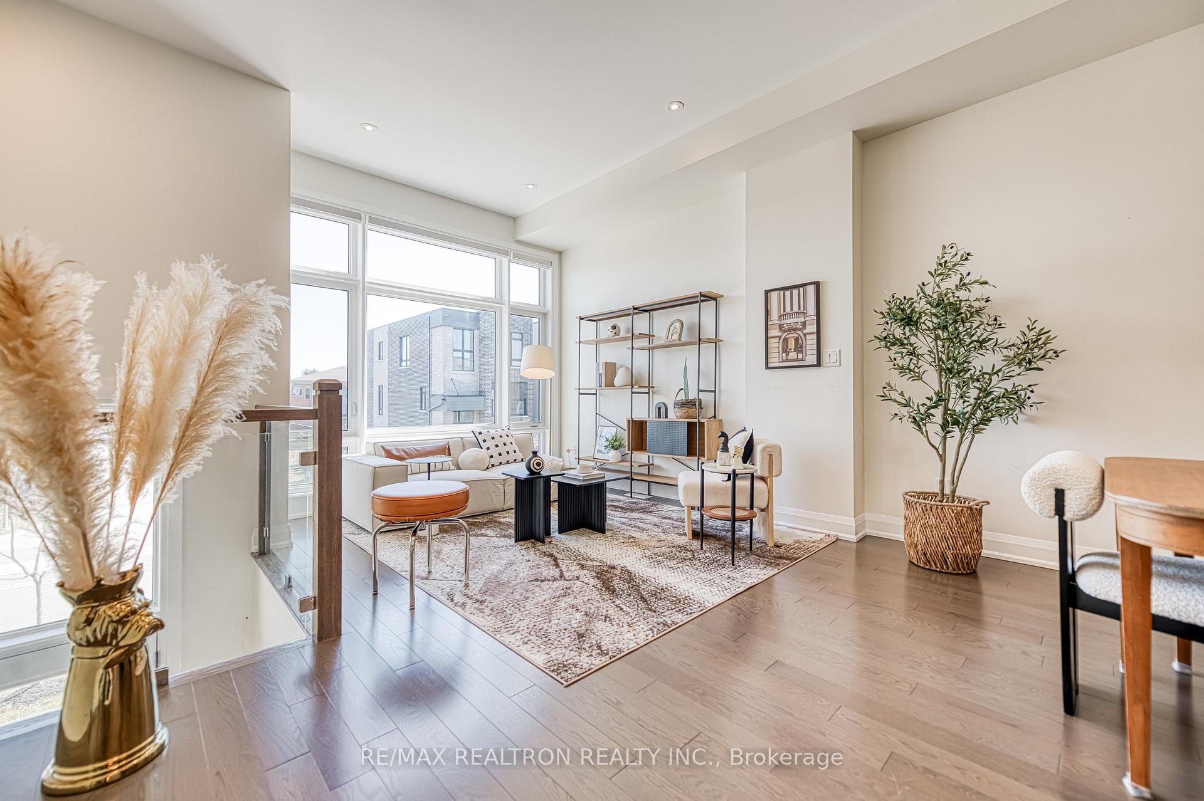
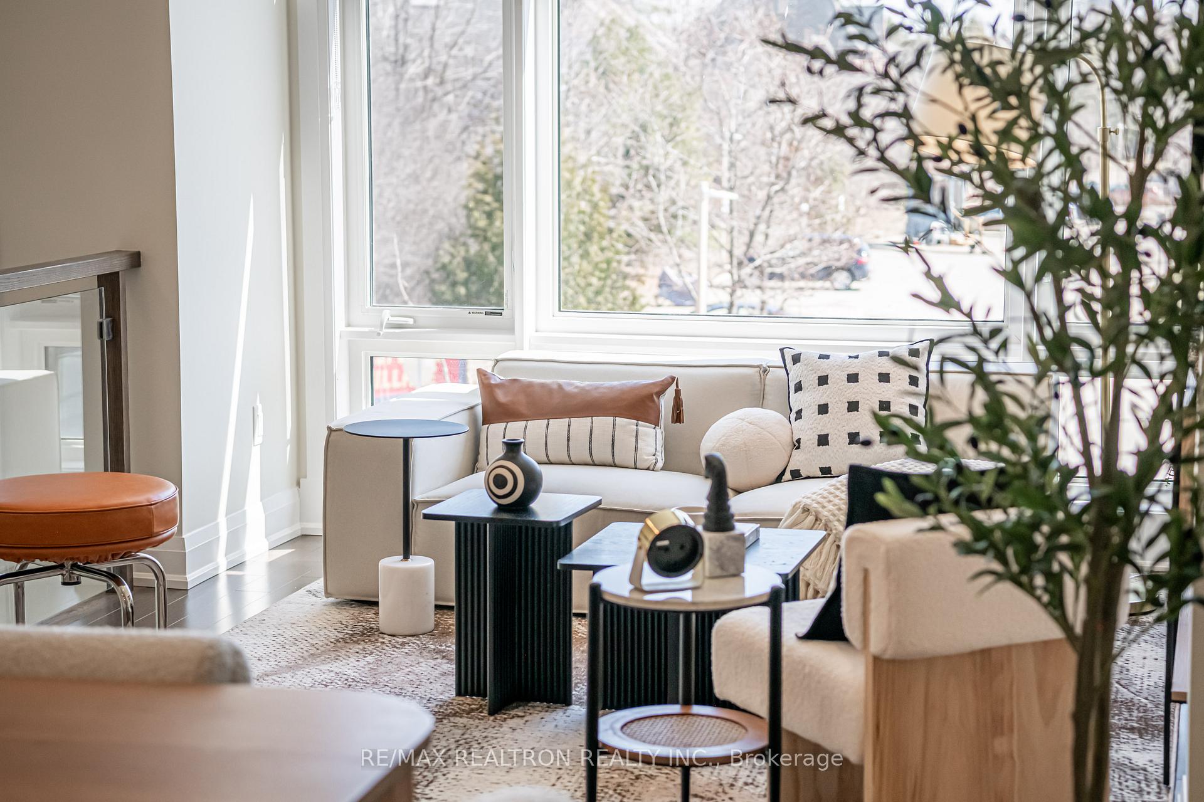
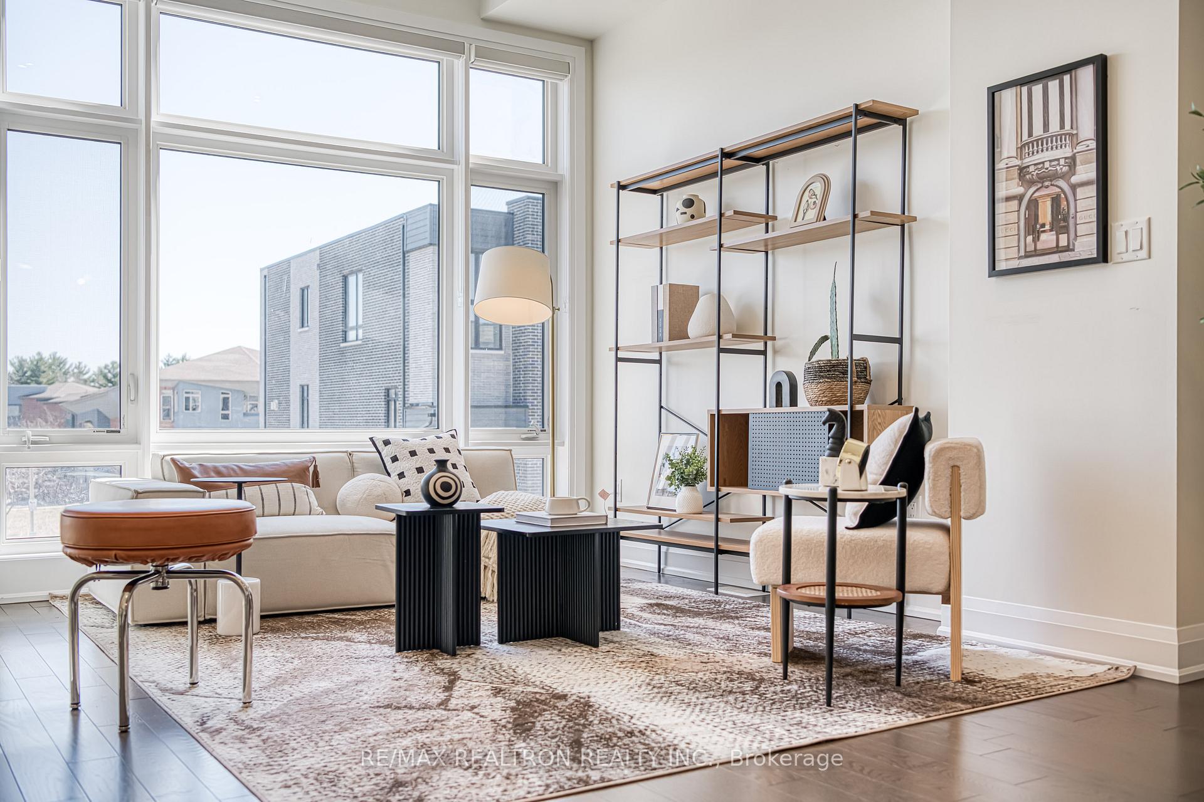
Welcome to 10 Hesperus Road, a custom-built residence in the prestigious Thornhill Woods community. This exceptional 5-bedroom, 6-bathroom home offers approximately 3,897 sq. ft. of total living space (as per builder), including a professionally finished basement. Designed with comfort and elegance in mind, it features soaring 10 ft ceilings on the main floor and 9ft ceilings on both the upper and ground levels. Thoughtfully crafted with quality finishes throughout, the home boasts 8 ft interior doors, hardwood flooring, and pot lights. Floor-to-ceiling windows allow natural light to fill the space from morning to evening, offering unobstructed views from the living room and a secondary ensuite. At the heart of the home is a chef-inspired kitchen with a large central island, servery, and ample cabinetry perfect for both daily living and entertaining. The kitchen opens to a spacious greatroom and a sunlit terrace. The ground floor includes a walkout to a private yard, as well as a 5th bedroom with a 4-piece bath, an ideal space for guests or extended family. The primary suite offers a spa-like 5-piece ensuite and a generous walk-in closet. Two additional bedrooms feature private ensuites, while a convenient upper-level laundry room enhances everyday functionality. Additional highlights include: No sidewalk, extended and widened driveway fits 3 cars, Built-in garage with main floor access, Interlocked backyard patio. Exceptionally maintained and move-in ready, feels like a model home. Located close to top-ranked schools, parks, trails, and just minutes to Highway 407, this is a rare opportunity to live in one of Thornhill Woods most desirable neighborhoods. MUST SEE! YOU CAN'T MISS IT!
Facts & features
Ask about this home
A HOMEH agent will answer your questions about this home.
Rooms
12 rooms · 6 bathrooms
- Great room18′ × 12′2″219 sq.ft.
- Living room13′ × 10′130 sq.ft.
- Dining room14′3″ × 13′185 sq.ft.
- Kitchen14′ × 8′6″119 sq.ft.
- Breakfast14′ × 9′6″133 sq.ft.
- Family room18′ × 12′216 sq.ft.
- Bedroom 510′ × 9′90 sq.ft.
- Primary bedroom16′ × 12′192 sq.ft.
- Bedroom 210′ × 9′90 sq.ft.
- Bedroom 311′ × 8′8″95 sq.ft.
- Bedroom 412′ × 9′108 sq.ft.
- Media room20′ × 17′340 sq.ft.
Around this home
Listing details
Helpful tools
Your HOMEH agent
"I would see it this week."
Ask HOMEH about this home
Price, neighbourhood, monthly cost. Ask anything.
HOMEH Intelligent Agent is an AI, not a licensed representative. Check anything important with your agent.