

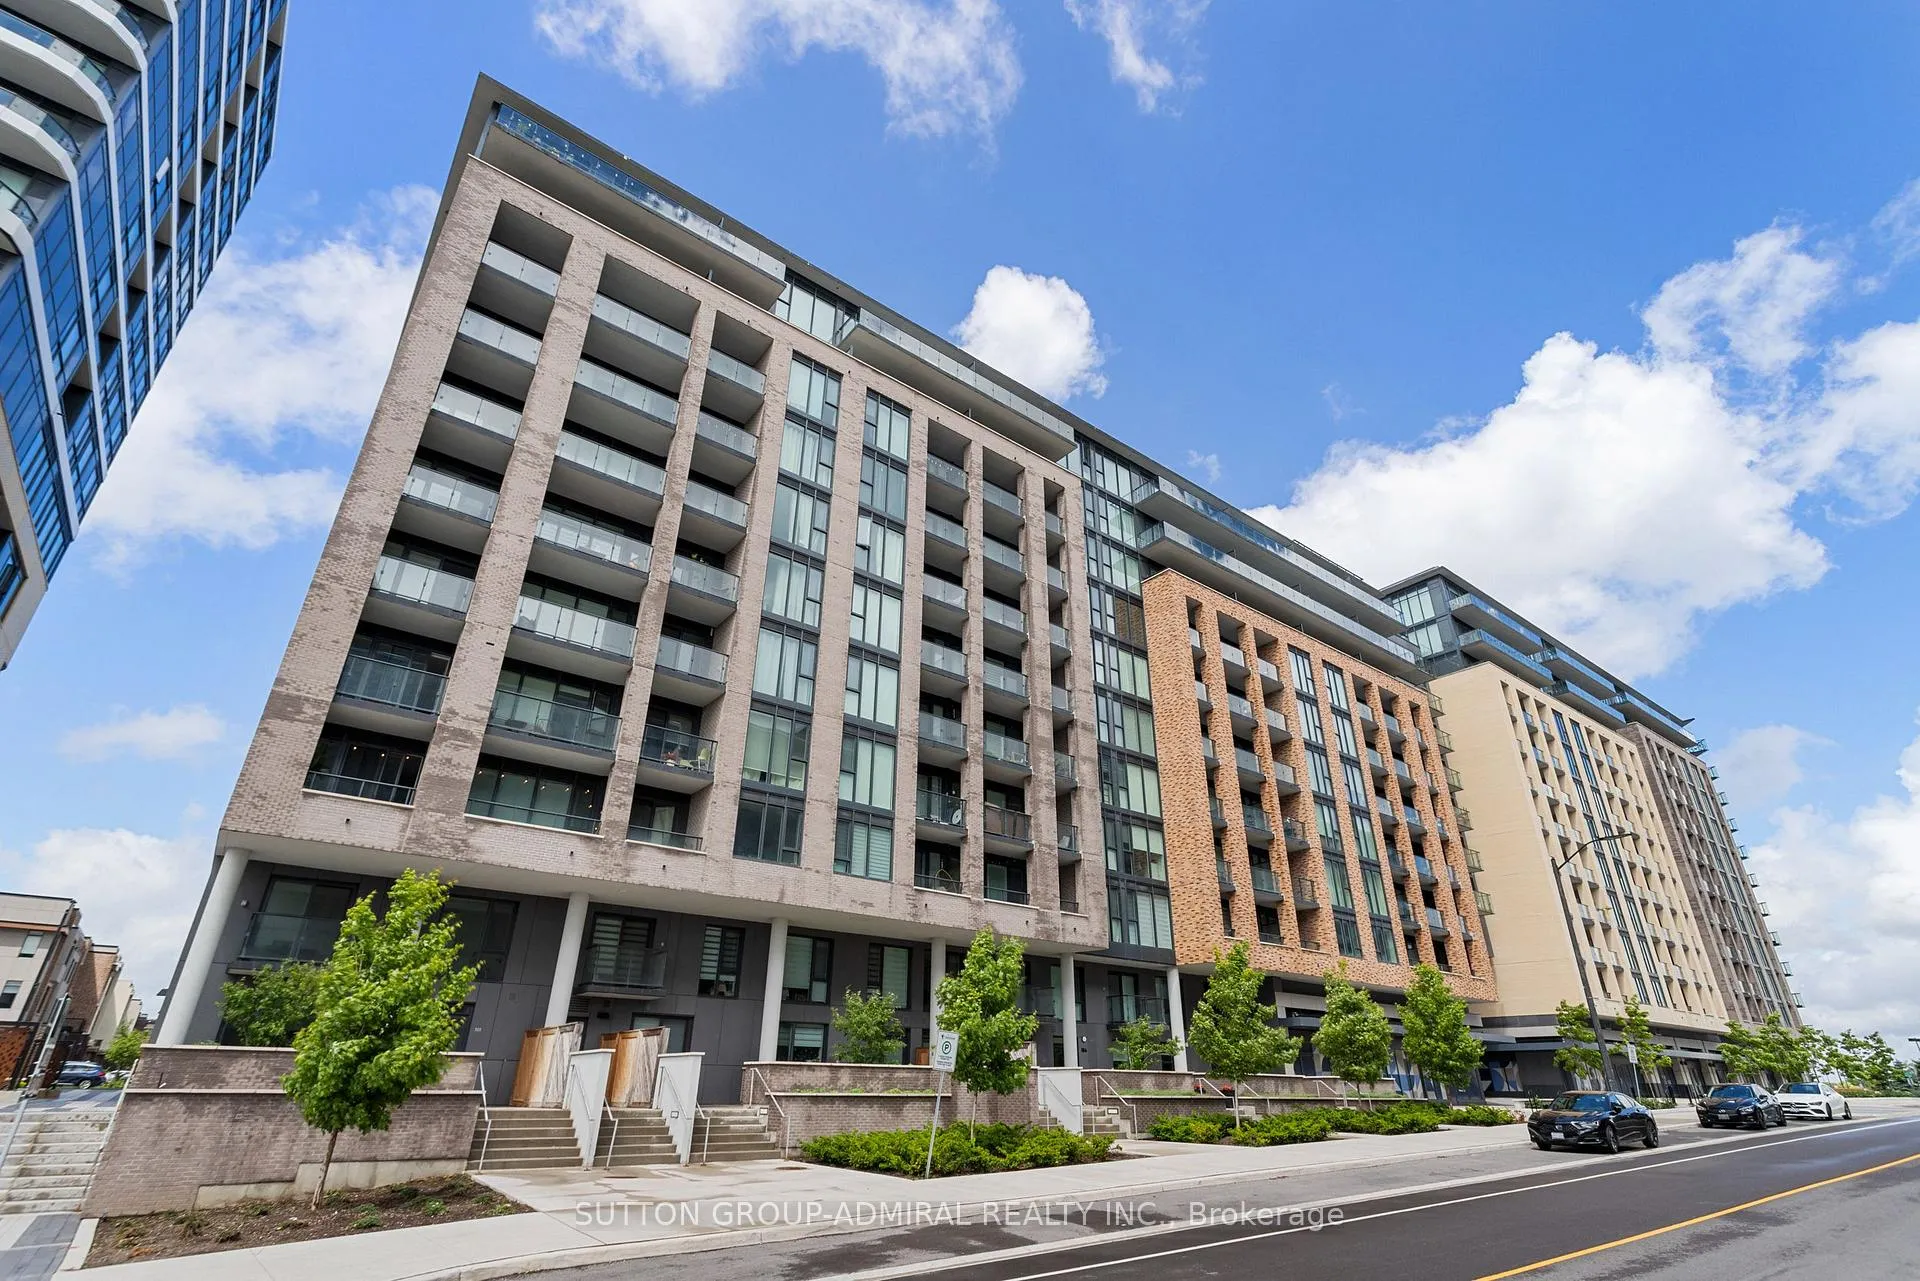
Unit 516, 100 Eagle Rock Way
Unit 516, 100 Eagle Rock Way
 See all 25 photos
Property history
Facts and features
- ExposureSouth
- LaundryIn-suite
- LockerExclusive
- BalconyOpen
- Central air
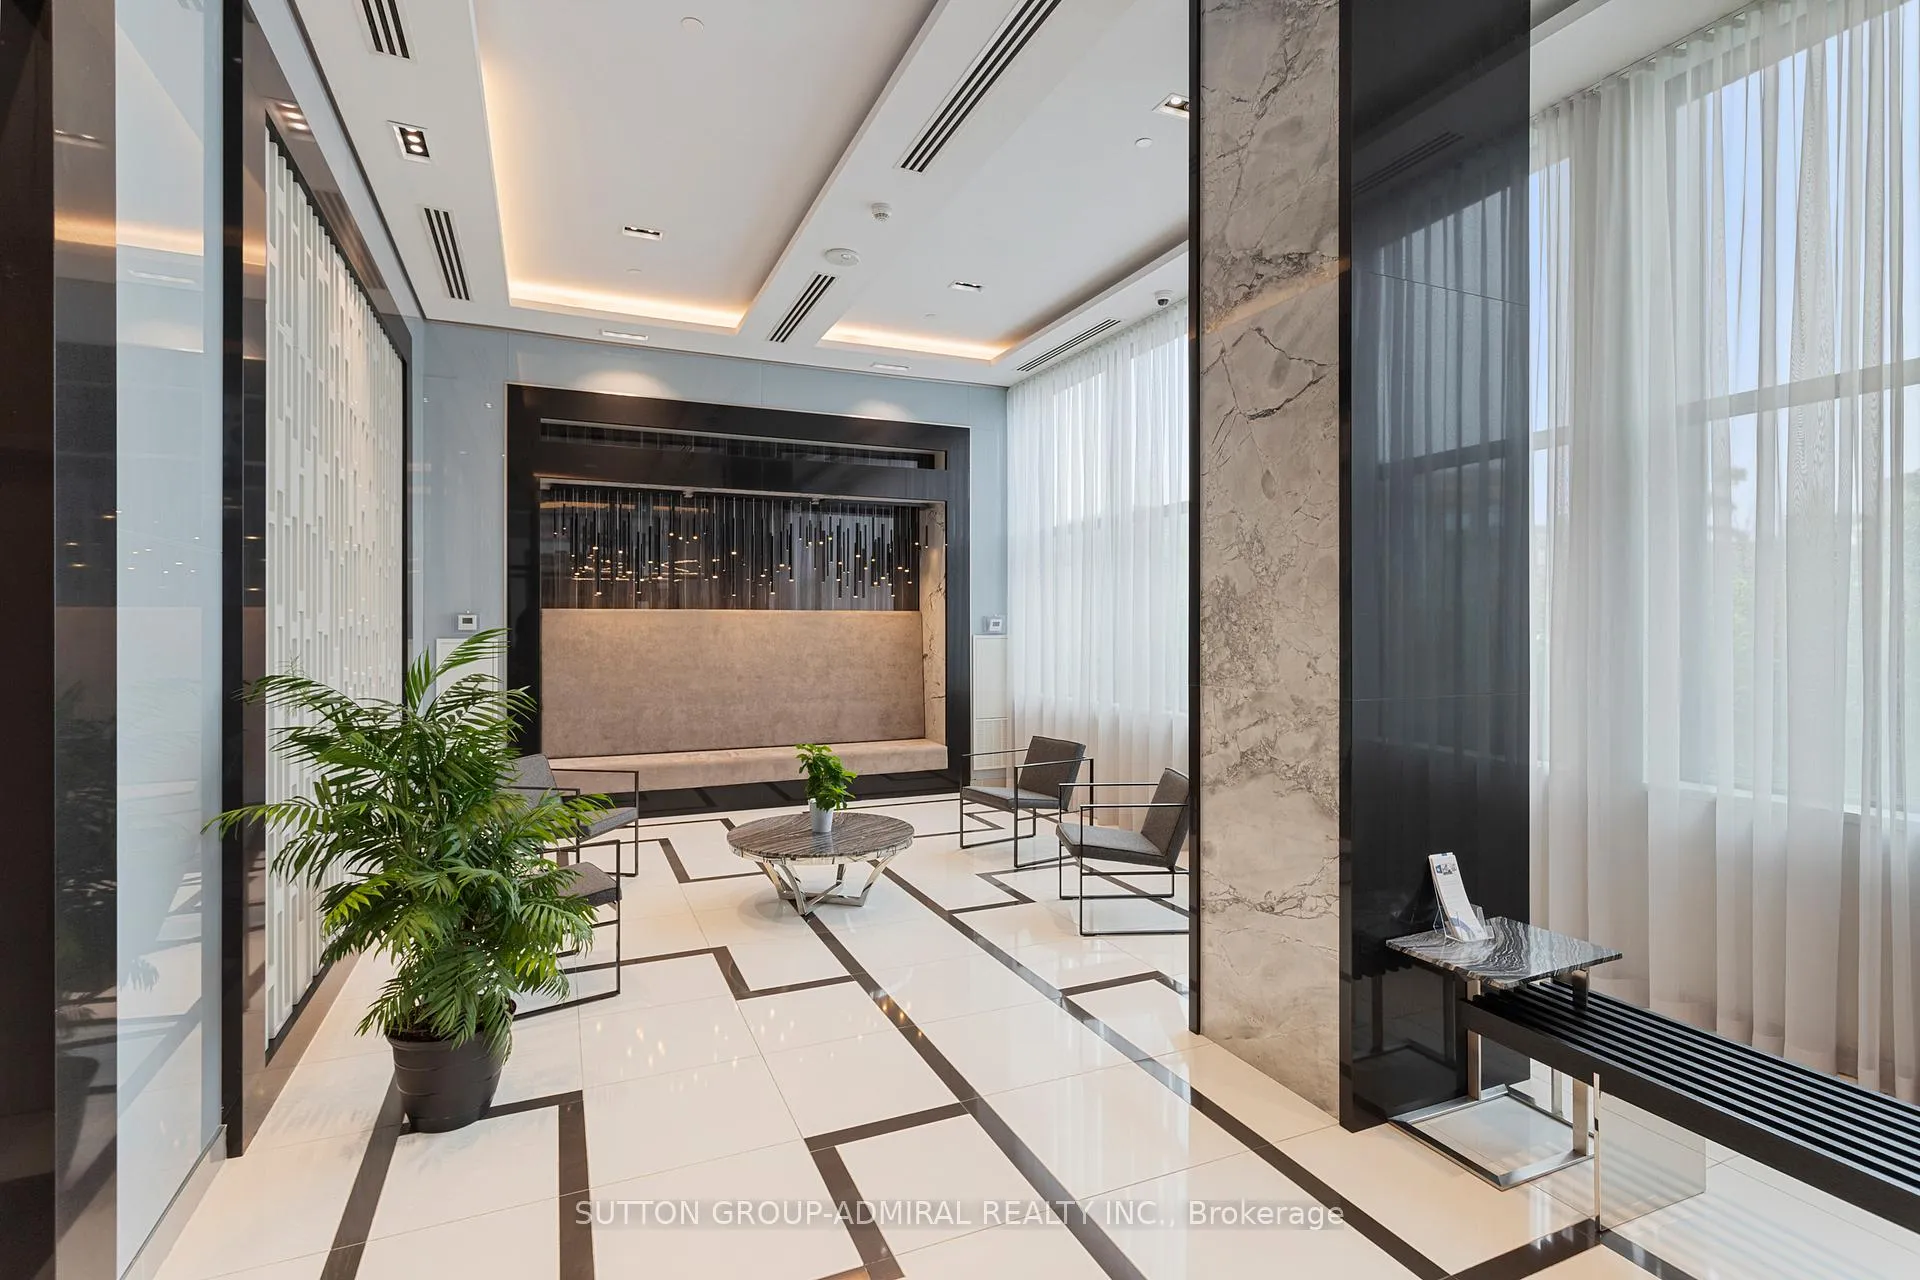
- Concierge
- Gym
- Party room/meeting room
- Rooftop deck/garden
The homeCondo Apartment, Apartment, Age 0–5 years
- Type: Condo Apartment
- Style: Apartment
- Age: 0–5 years
- Living space: 900–999 sq ft
- Basement: None
- Exposure: South
- View: Skyline, city
InsideVinyl, In-suite laundry, main level, Security system, security guard
- Flooring: Vinyl
- Laundry: In-suite laundry, main level
- Security: Security system, security guard
- Rooms above ground: 5
- Bedrooms: 2 + 1 in the basement
- Bathrooms: 2
- Kitchens: 1
OutsideBrick, concrete, Open
- Exterior: Brick, concrete
- Balcony: Open
Parking and locker1 Parking, Underground, Exclusive
- Spaces: 1 Parking
- Garage: Underground
- Parking type: Exclusive
- Driveway: Underground
- Spot: 53
- Locker: Exclusive
BuildingGo.2, Storeys 12, Units 312
- Name: Go.2
- Storeys: 12
- Units: 312
- Registered: 2020
- Condo corporation: 1486
- Amenities: Concierge, gym, party room/meeting room, rooftop deck/garden, visitor parking
- Pets: Allowed
Heating, water and powerForced air, gas, Central air
- Heating: Forced air, gas
- Cooling: Central air
Costs and taxesTaxes $2,674 a year, Condo fee $619 a month, Heat included, water included, cac included, common elements included, building insurance included, parking included
- Taxes, 2024: $2,674 a year
- Condo fee: $619 a month
- Fee includes: Heat included, water included, cac included, common elements included, building insurance included, parking included
Included in the saleFridge, stainless: stove, b/i dw, b/i mw; stack w & d, custom roller & blackout blinds, b/i closet organizers and drawers., Primary br: headboard, small white wall lights & black wall mirror; ensuite motion sensor light; 2nd br: 3 white wall shelves & 2 peg boards; primary br & lr tv's & brackets.
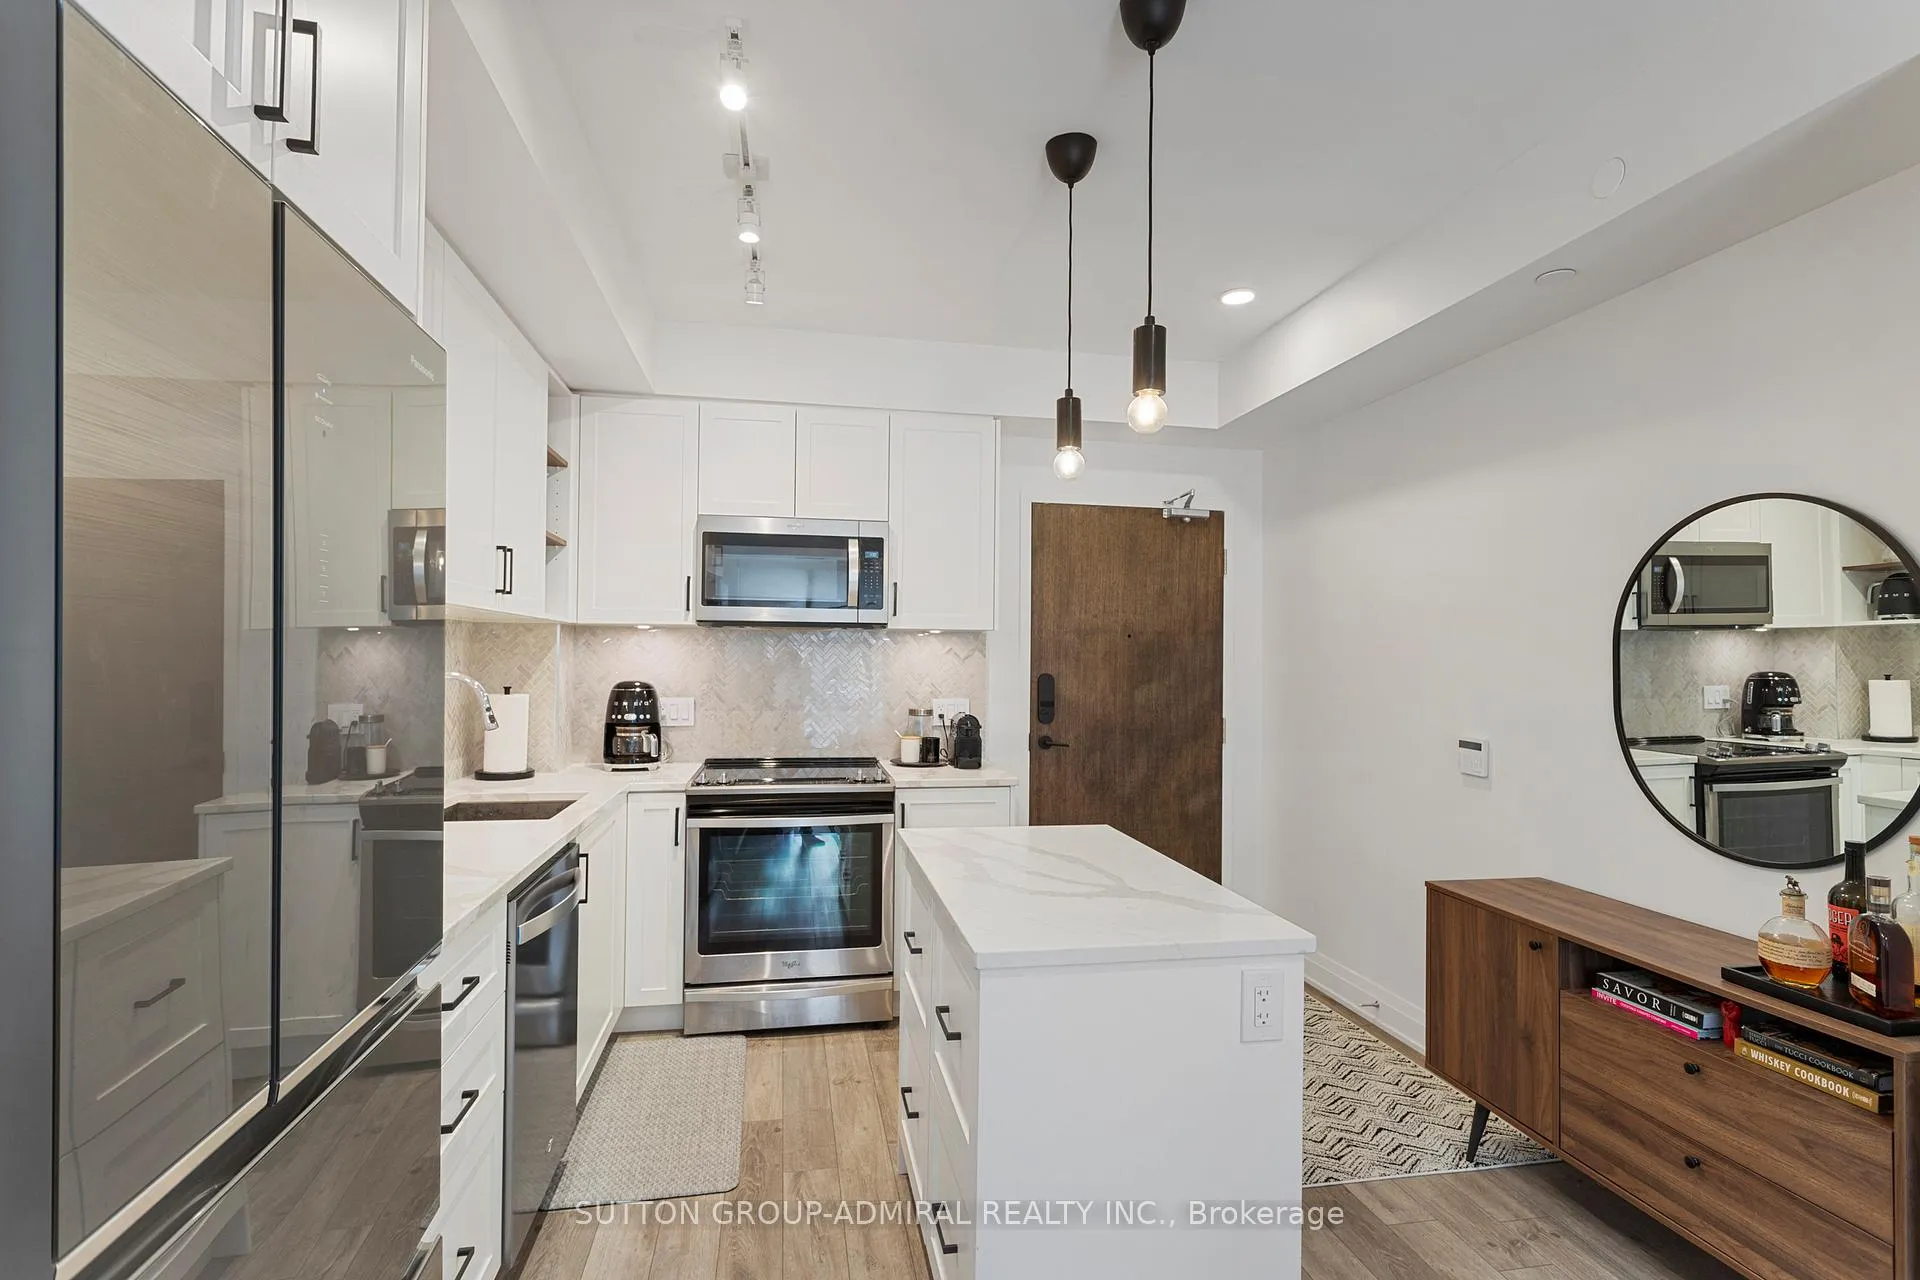
- Included: Fridge, stainless: stove, b/i dw, b/i mw; stack w & d, custom roller & blackout blinds, b/i closet organizers and drawers.
- Not included: Primary br: headboard, small white wall lights & black wall mirror; ensuite motion sensor light; 2nd br: 3 white wall shelves & 2 peg boards; primary br & lr tv's & brackets.
NearbyPublic transit, school, school bus route, hospital, rec./commun.centre
- Close to: Public transit, school, school bus route, hospital, rec./commun.centre
Listing detailsN9386797, Sold, Oct 8, 2024
- MLS® number: N9386797
- Status: Sold
- Listed on: Oct 8, 2024
- Days on market: 52
- Updated: Nov 29, 2024
- Possession: 90 days/TBA
- Occupied by: Owner
- Listing brokerage: SUTTON GROUP-ADMIRAL REALTY INC.
About this home
Unit 516, 100 Eagle Rock Way, Vaughan (Rural Vaughan), ON L6A 5B9
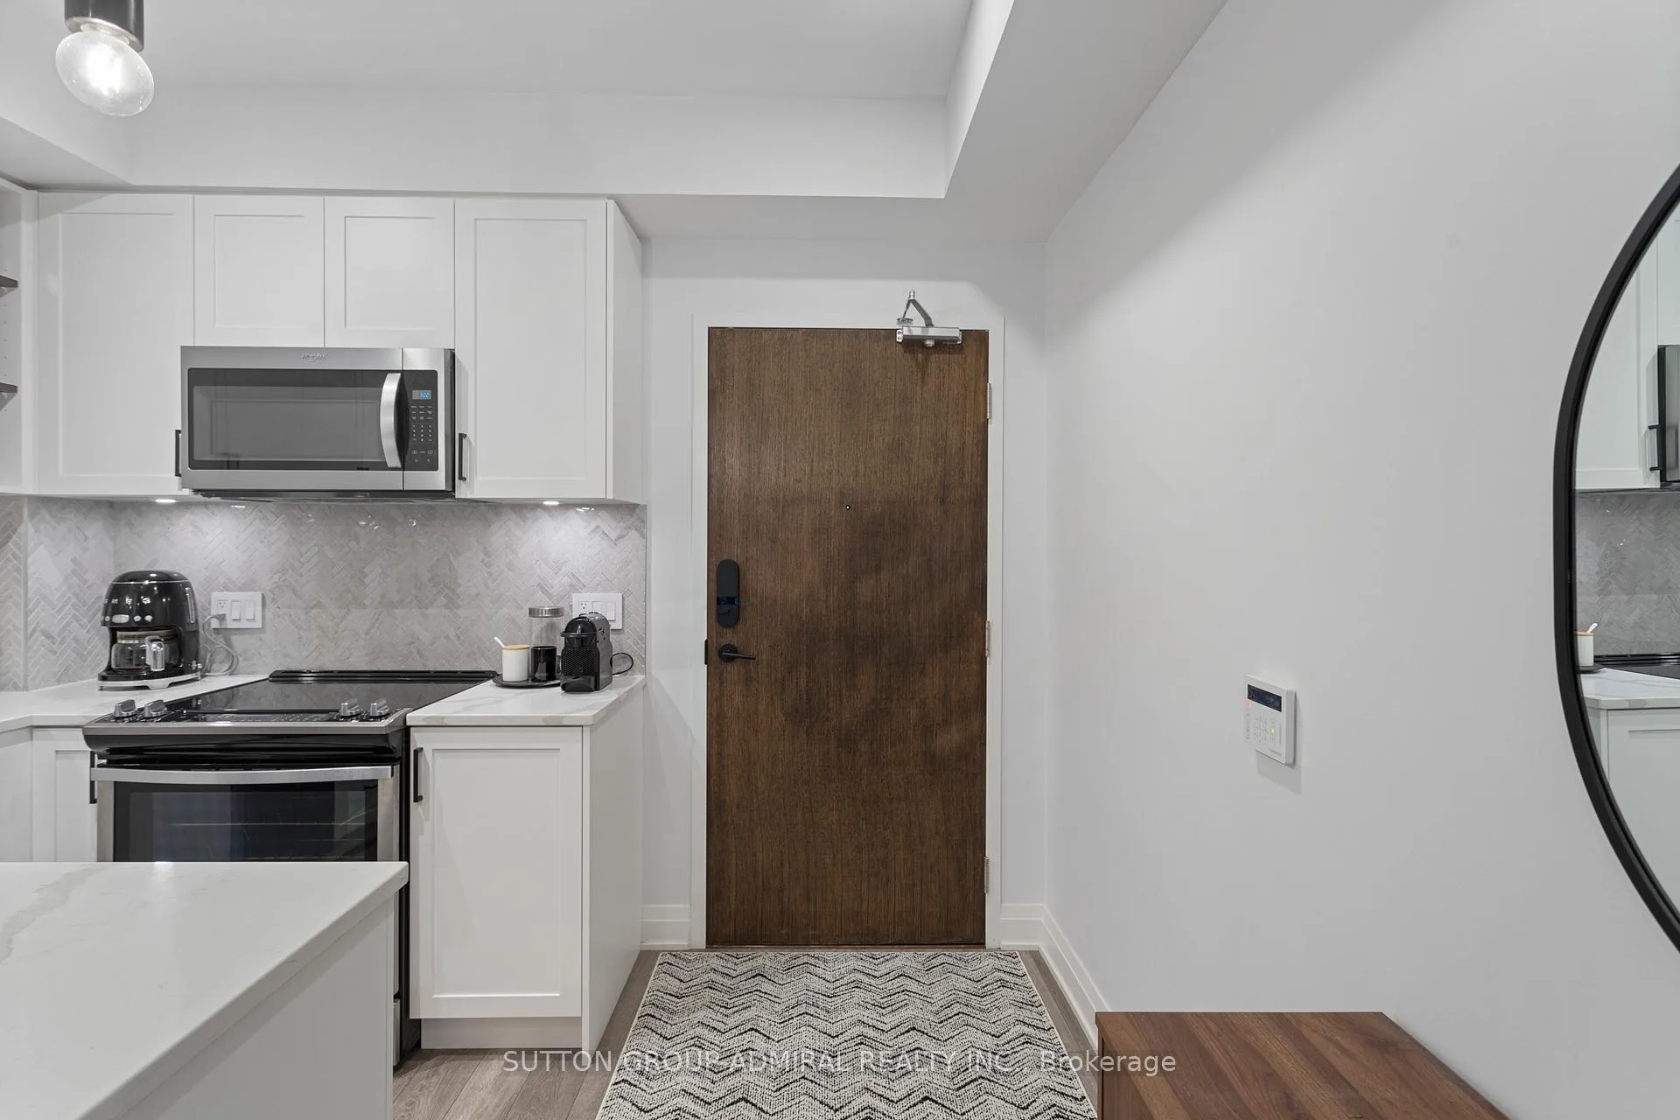
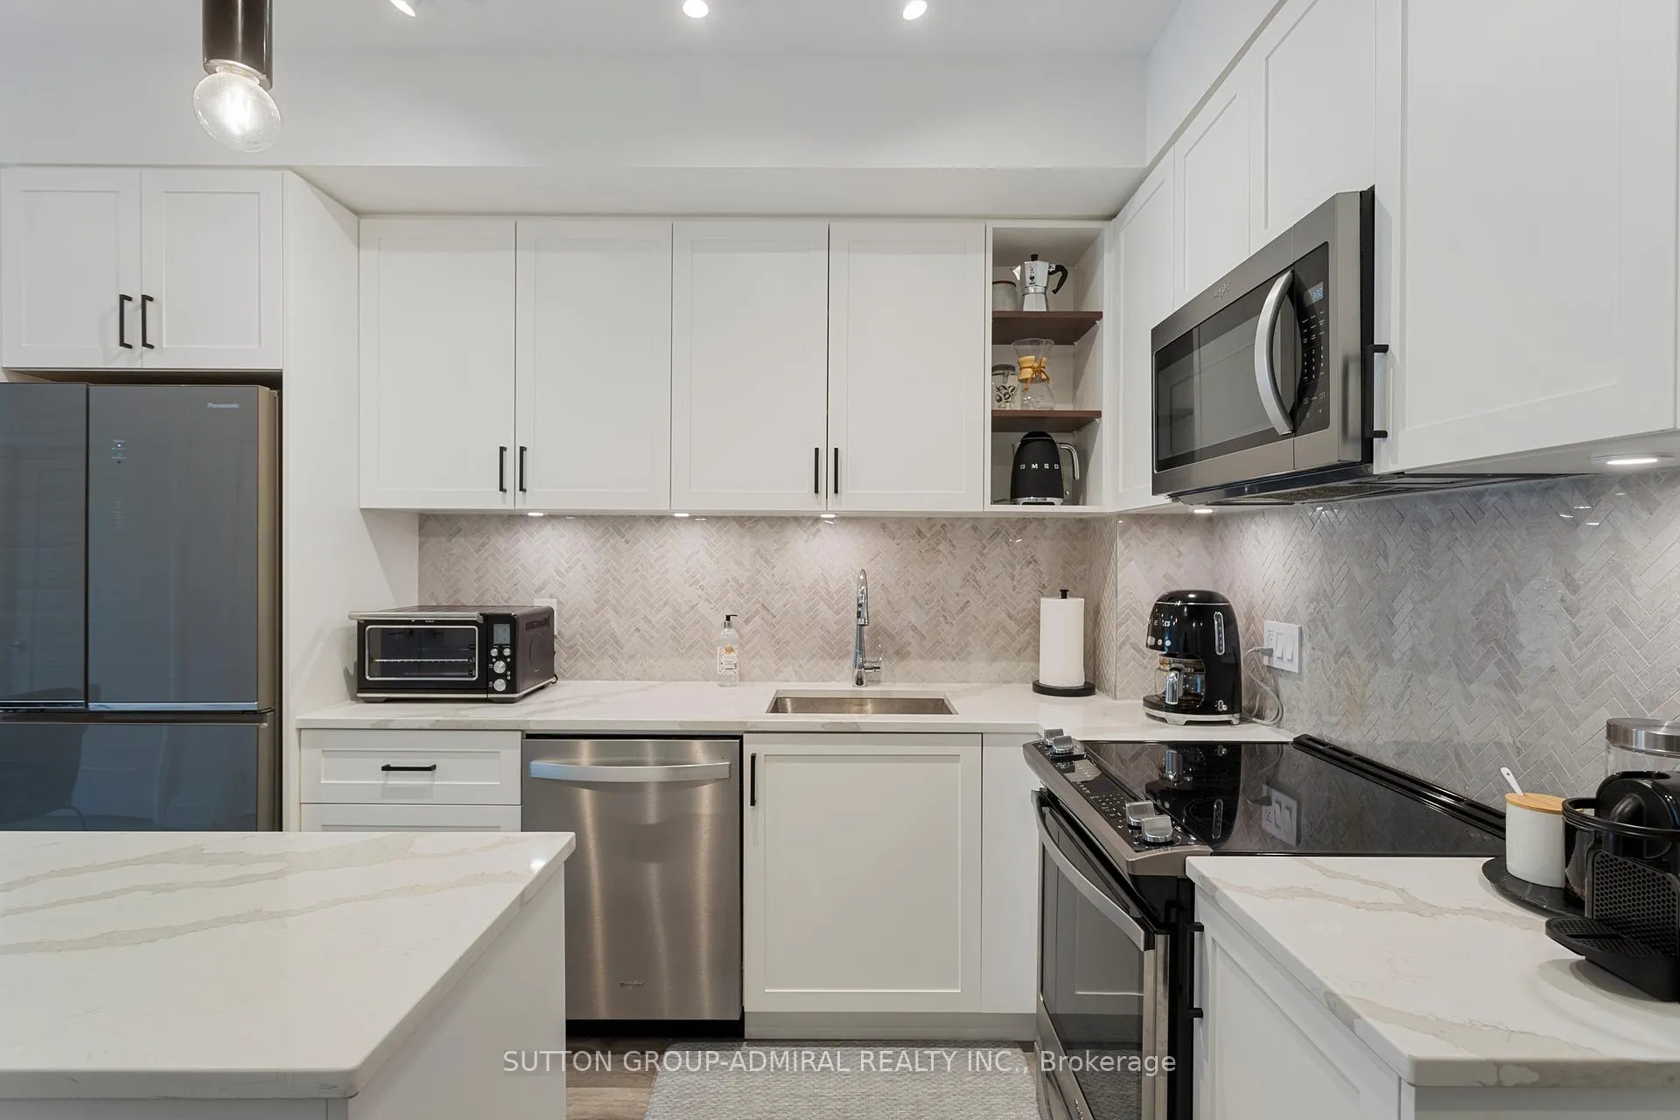
What a Beauty!!! Stunning South Facing 2 Bedroom + Den, 2 Bath with Large Balcony in Lovely Newer Pemberton Group Go 2 Buildings in Vaughan's Historic Village of Maple near Go Station, Hwys. 400, 407, Cortelucci Hospital, Schools, Shopping, Restaurants & Parks. Fabulous Layout, Quartz Countertops, (Storage & Electrical) Island, Herringbone Backsplash, Custom Vinyl Flooring, Ensuite Laundry, 9' Ceilings, Large Bright Windows, Many Builder Upgrades, Parking, 24 Hour Concierge Security, Amazing Amenities.
Ask about this home
A HOMEH agent will answer your questions about this home.
Know more about Go.2
Condo building · 2 Hill Street
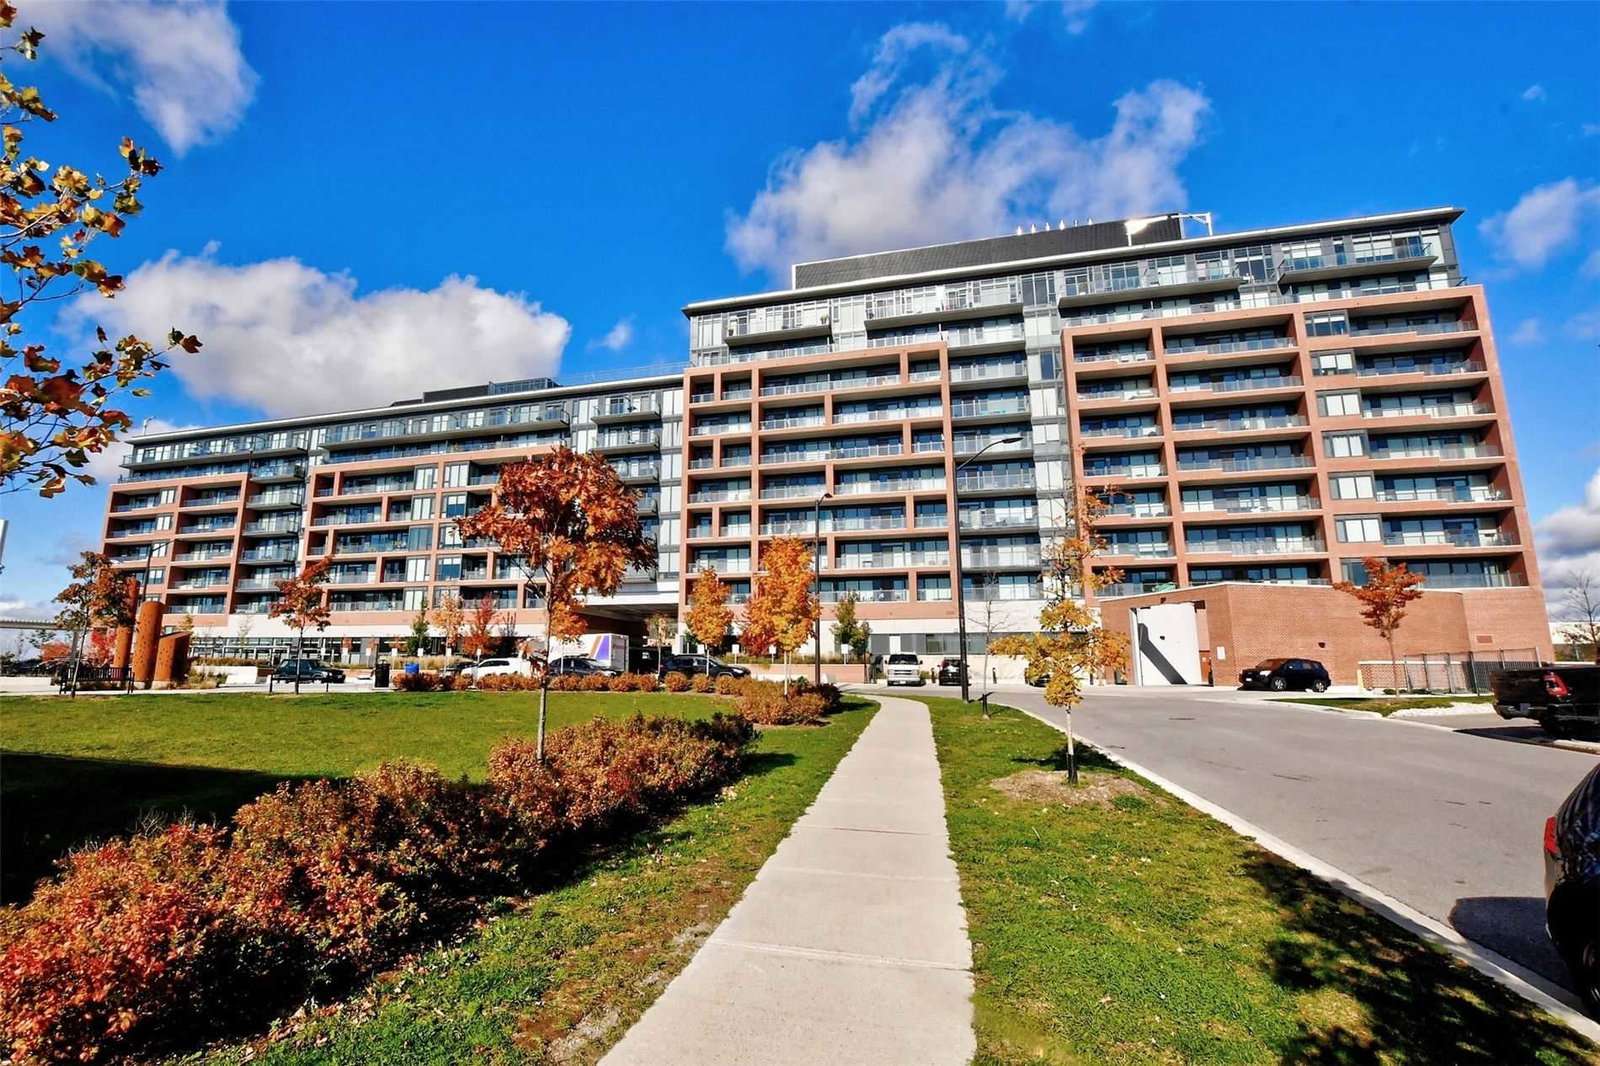
Go.2 is a 12-storey condo with 312 suites, built in 2020 by Pemberton Group. Right now 3 for sale and 1 for rent are on the market here.
- 12storeys
- 312suites
- $816/sq ft
- 2020built
No similar units for sale in Go.2 right now.
Around this home
Daily convenience, out of 100, from the distances below
Schools nearby
School rating, out of 10.
Helpful calculators
Your HOMEH agent

"I would see it this week."