

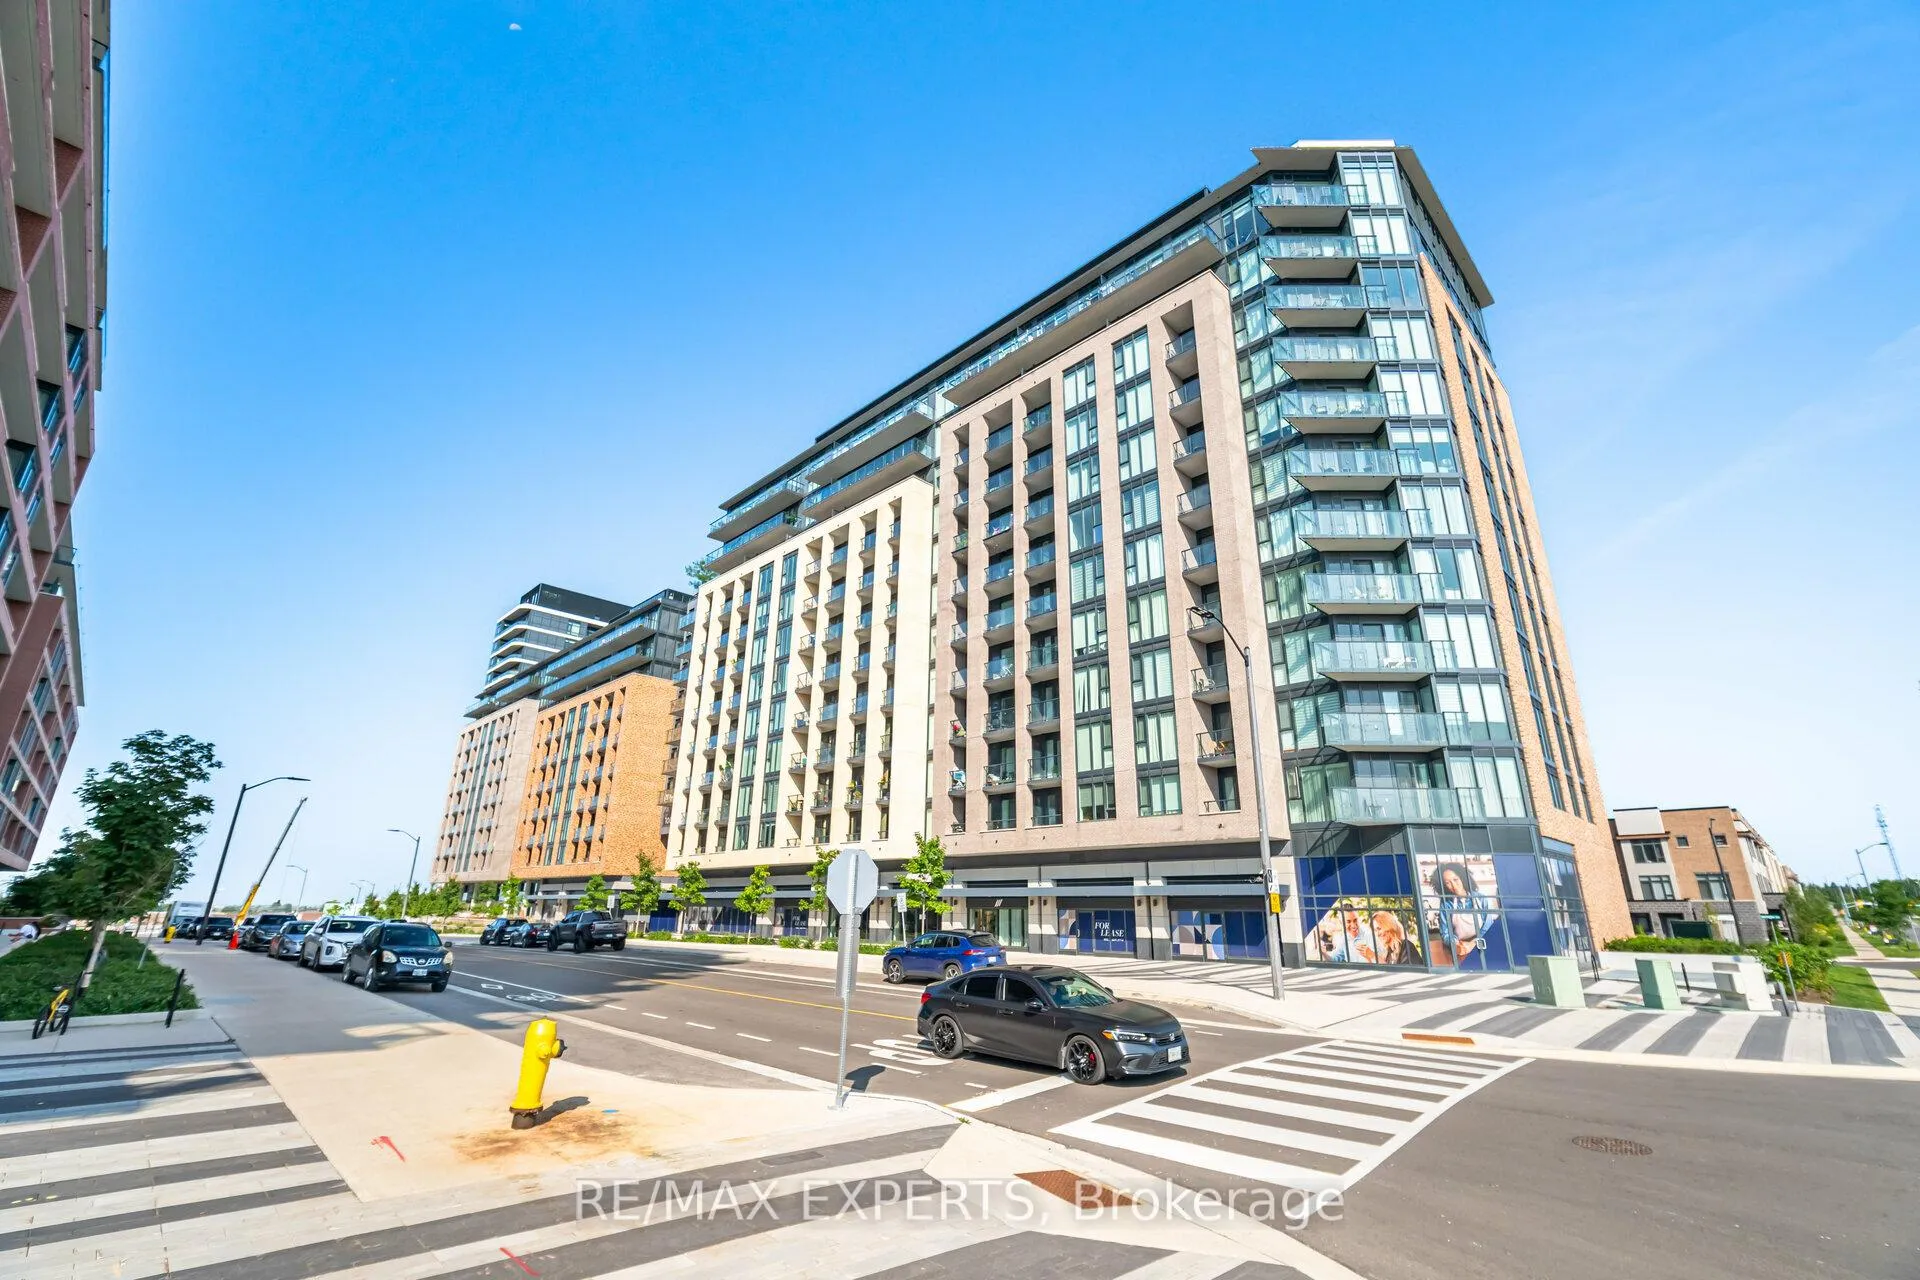
Unit 813, 100 Eagle Rock Way
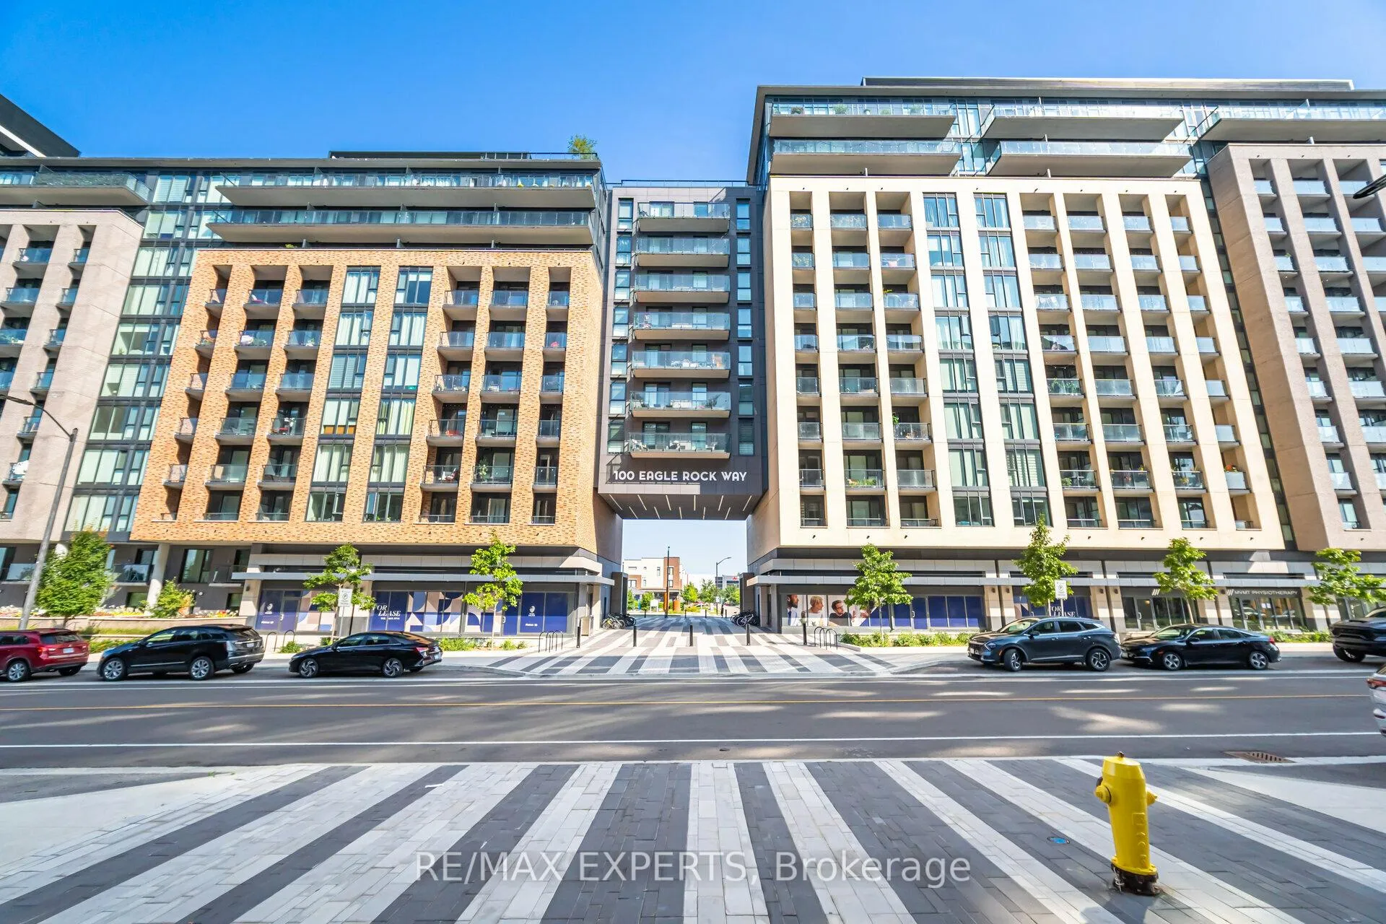
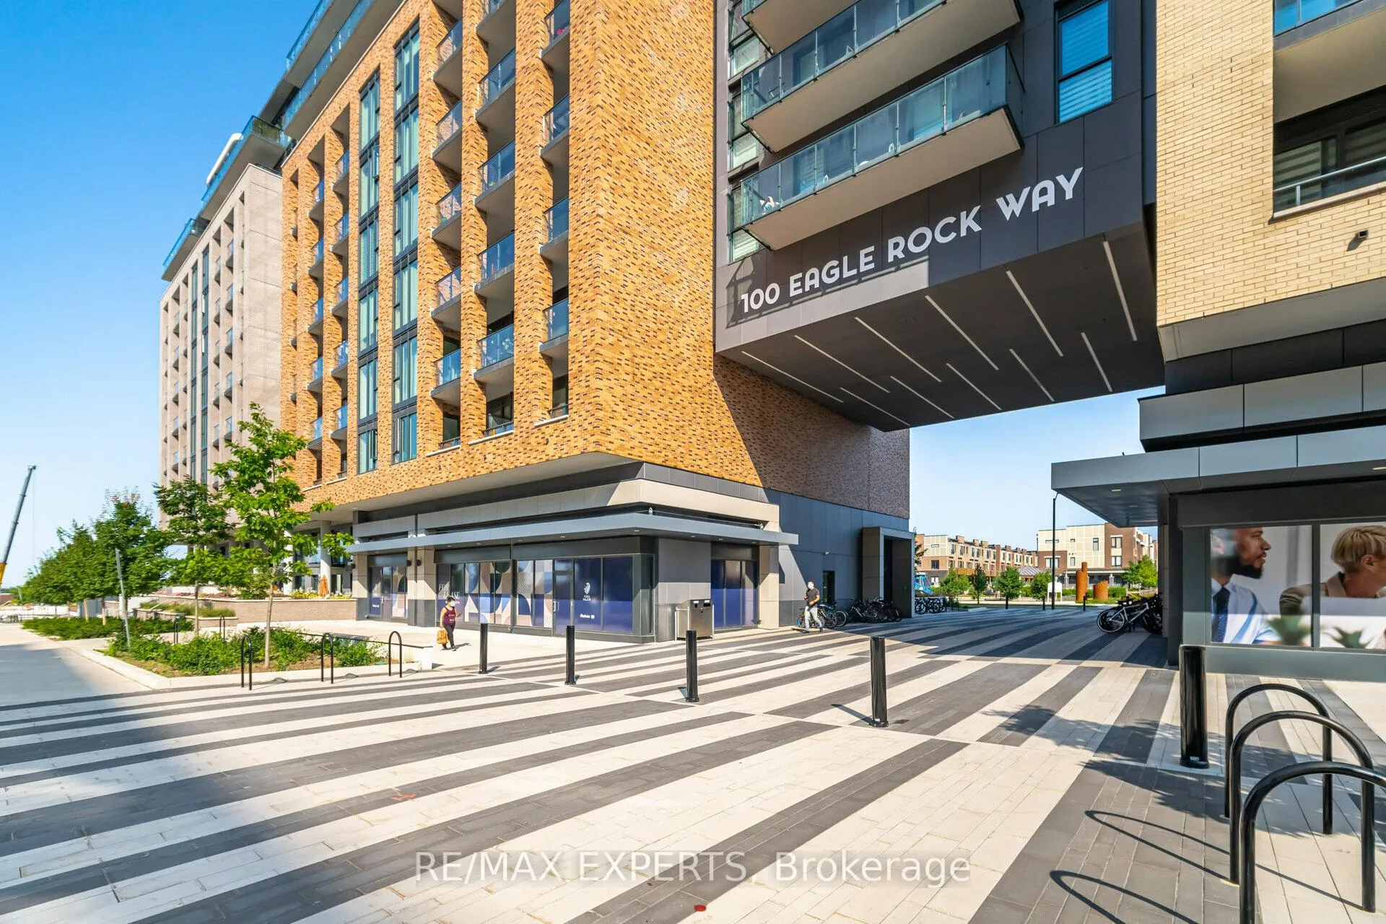
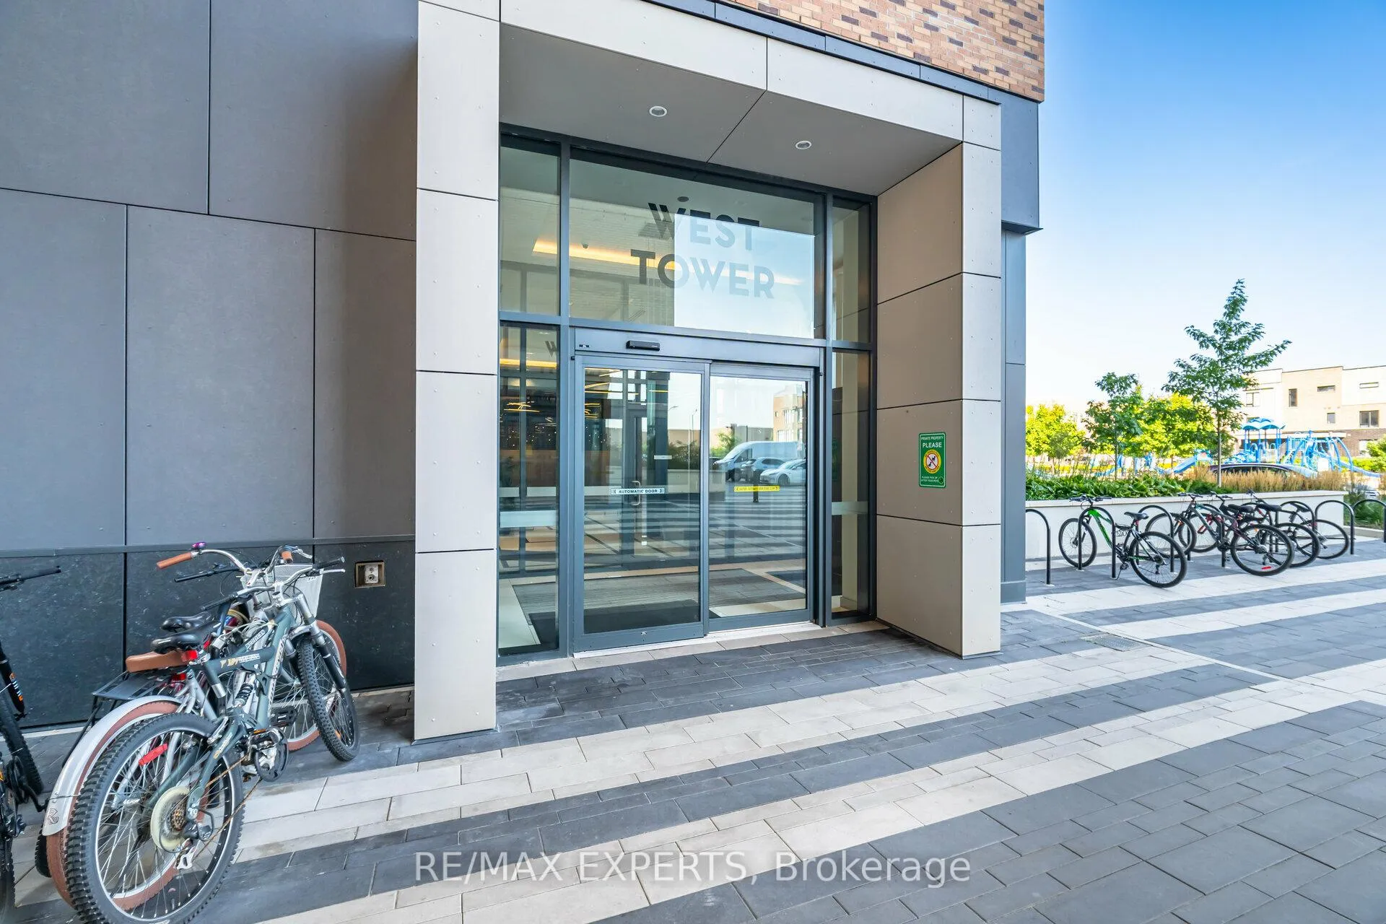
Unit 813, 100 Eagle Rock Way
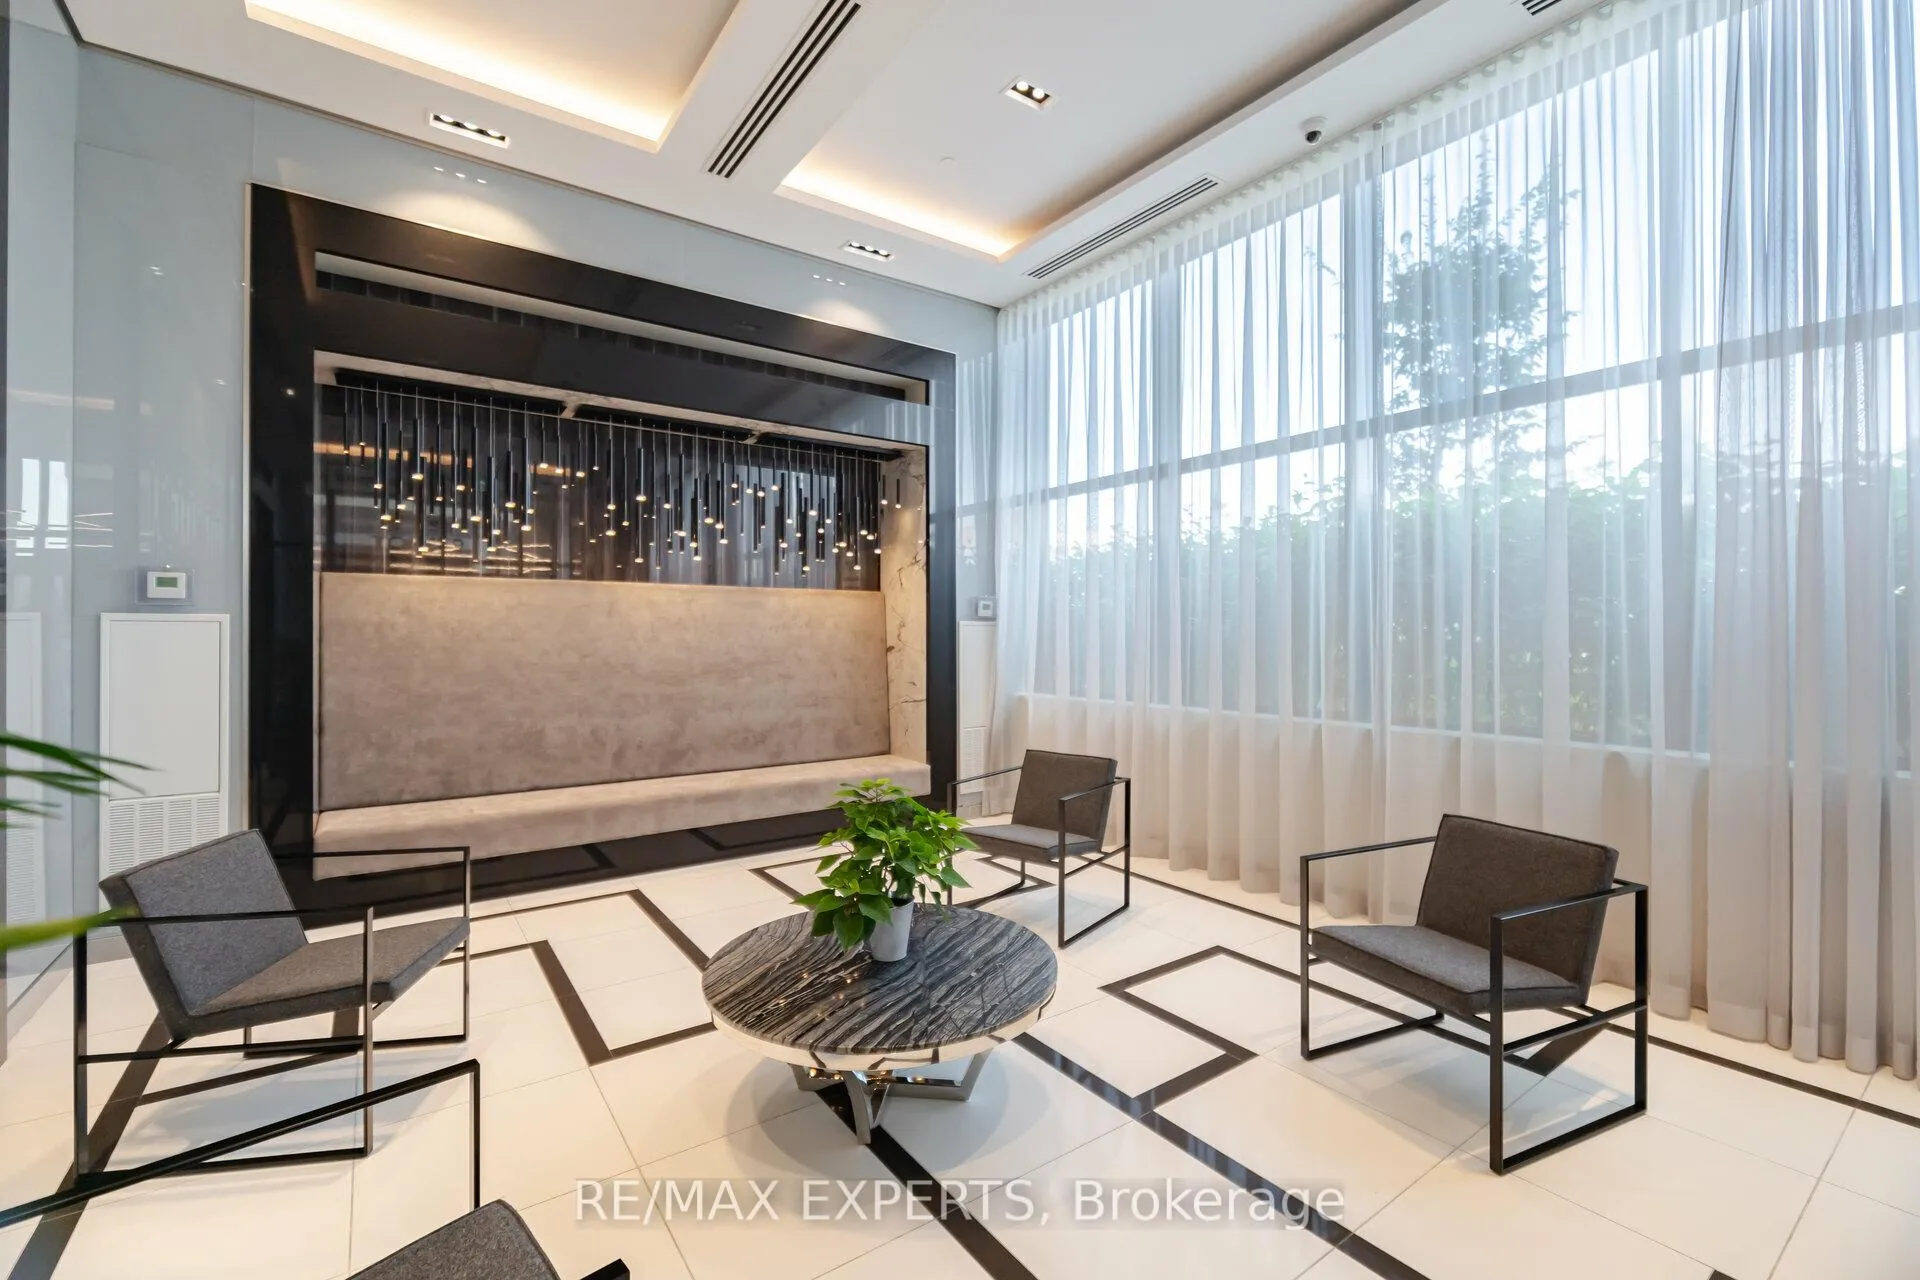 See all 28 photos
Property history
Facts and features
- ExposureSouth
- LaundryIn area
- LockerOwned
- BalconyTerrace
- Central air
The homeCondo Apartment, Apartment, Age 0–5 years
- TypeCondo Apartment
- StyleApartment
- Age0–5 years
- Living space500–599 sq ft
- BasementNone
- ExposureSouth
InsideIn area, main level, Atrium, Security system
- LaundryIn area, main level
- FeaturesAtrium
- SecuritySecurity system
- Rooms above ground4
- Rooms in the basement1
- Bedrooms1 + 1 in the basement
- Bathrooms1
- Kitchens1
- Family roomYes
OutsideBrick, Terrace
- ExteriorBrick
- BalconyTerrace
Parking and locker1 Parking, Underground, Parking type Owned
- Spaces1 Parking
- GarageUnderground
- Parking typeOwned
- DrivewayUnderground
- Spot11
- LockerOwned
BuildingGo2 building, Storeys 12, Units 312
- NameGo2 building
- Storeys12
- Units312
- Registered2020
- Condo corporation1486
- PetsAllowed
Heating, water and powerForced air, gas, Central air
- HeatingForced air, gas
- CoolingCentral air
Costs and taxesTaxes $2,006 a year, Condo fee $427 a month, Heat included, water included, cac included, building insurance included, common elements included, parking included
- Taxes, 2024$2,006 a year
- Condo fee$427 a month
- Fee includesHeat included, water included, cac included, building insurance included, common elements included, parking included
- HSTHST included in the price
- Rental itemsHot water tank
Included in the saleStainless steel fridge, stainless steel stove, stainless steel dishwasher, stainless steel microwave. washer/dryer included
- IncludedStainless steel fridge, stainless steel stove, stainless steel dishwasher, stainless steel microwave. washer/dryer included
Listing detailsN9282369, Sold, Aug 28, 2024
- MLS® numberN9282369
- StatusSold
- Listed onAug 28, 2024
- Days on market91
- UpdatedNov 27, 2024
- PossessionTo Be Arranged
- Occupied byOwner
- Listing brokerageRE/MAX EXPERTS
About this home
Unit 813, 100 Eagle Rock Way, Vaughan (Maple), ON L6A 5B9
The GO2 CONDOMINIUMS by Pemberton Group in the Heart of Maple. TAKE LIFE EASY! No Lawn Care Here! The Perfect Package with all the extras included, approximately $20K Worth. Luxurious 1 + Den Suite with functional layout. This beautiful south facing unit offers an airy/natural light setting and open covered balcony. Upgraded Stylish Modern Kitchen will tall upgraded shaker cabinets with upgraded hardware, upgraded brick tile pattern backsplash. Quartz counter tops, upgraded island with pot drawers and extra work area. Additional upgraded kitchen cupboards and coffee stations. Bathroom has upgraded medicine/storage cabinet and Maxx Halo Frameless glass custom tub slider enclosure. Primary Bedroom has mirrored glass closet doors with unique custom built in closet organizer. This unit has an abundance of sleek matching cupboards and closet organizers, bring your belongings and still have a lot of space!! A++ location, minutes walk to Maple Go Station and Public Transit. Great schools, shopping, Walmart, Dining & Entertainment with City Hall, Library, Community Centre and Golf Course. Minutes from 400/407, new Hospital and great grocery shopping-Like Fortino's, Longo's, Gourmet Meat and Cheese shops that make it GREAT for entertaining your guests. All in a fantastic newer built area of Vaughan!
Ask about this home
A HOMEH agent will answer your questions about this home.
Know more about Go.2
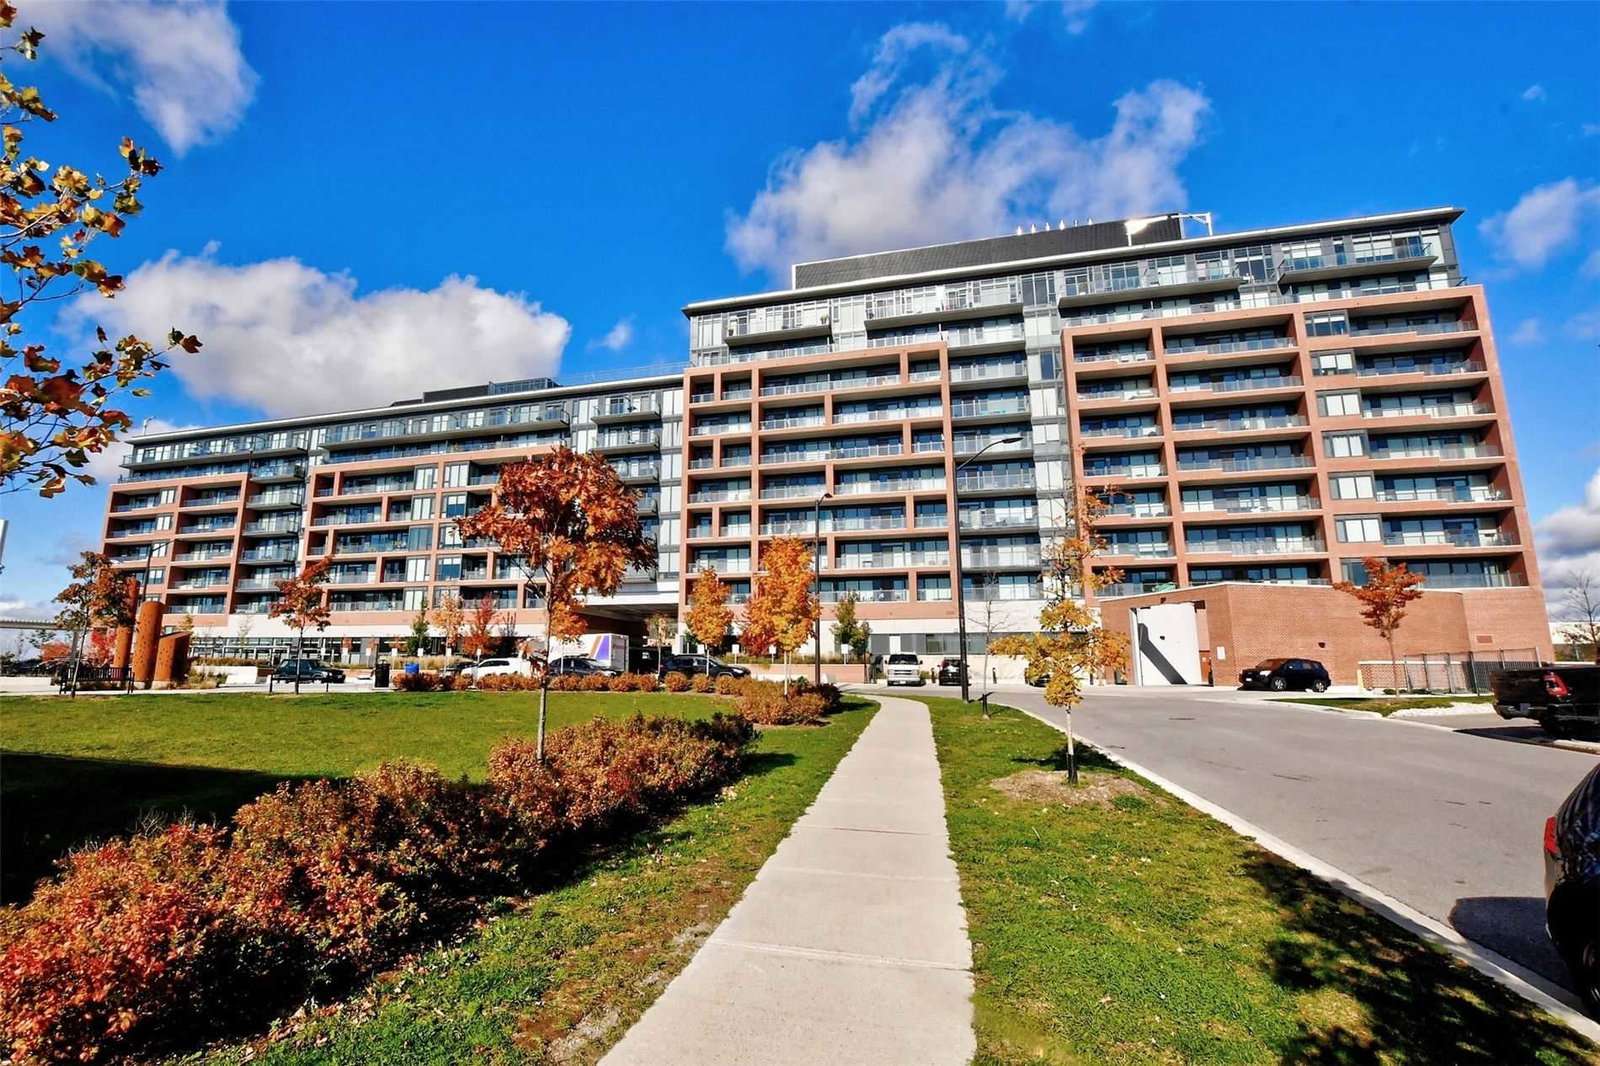
Condo building · 2 Hill Street
Go.2 is a 12-storey condo with 312 suites, built in 2020 by Pemberton Group. Right now 3 for sale and 1 for rent are on the market here.
- 12storeys
- 312suites
- $816/sq ft
- 2020built
No similar units for sale in Go.2 right now.
Around this home
Daily convenience, out of 100, from the distances below
Schools nearby
School rating, out of 10.
Helpful calculators
Your HOMEH agent

"I would see it this week."