

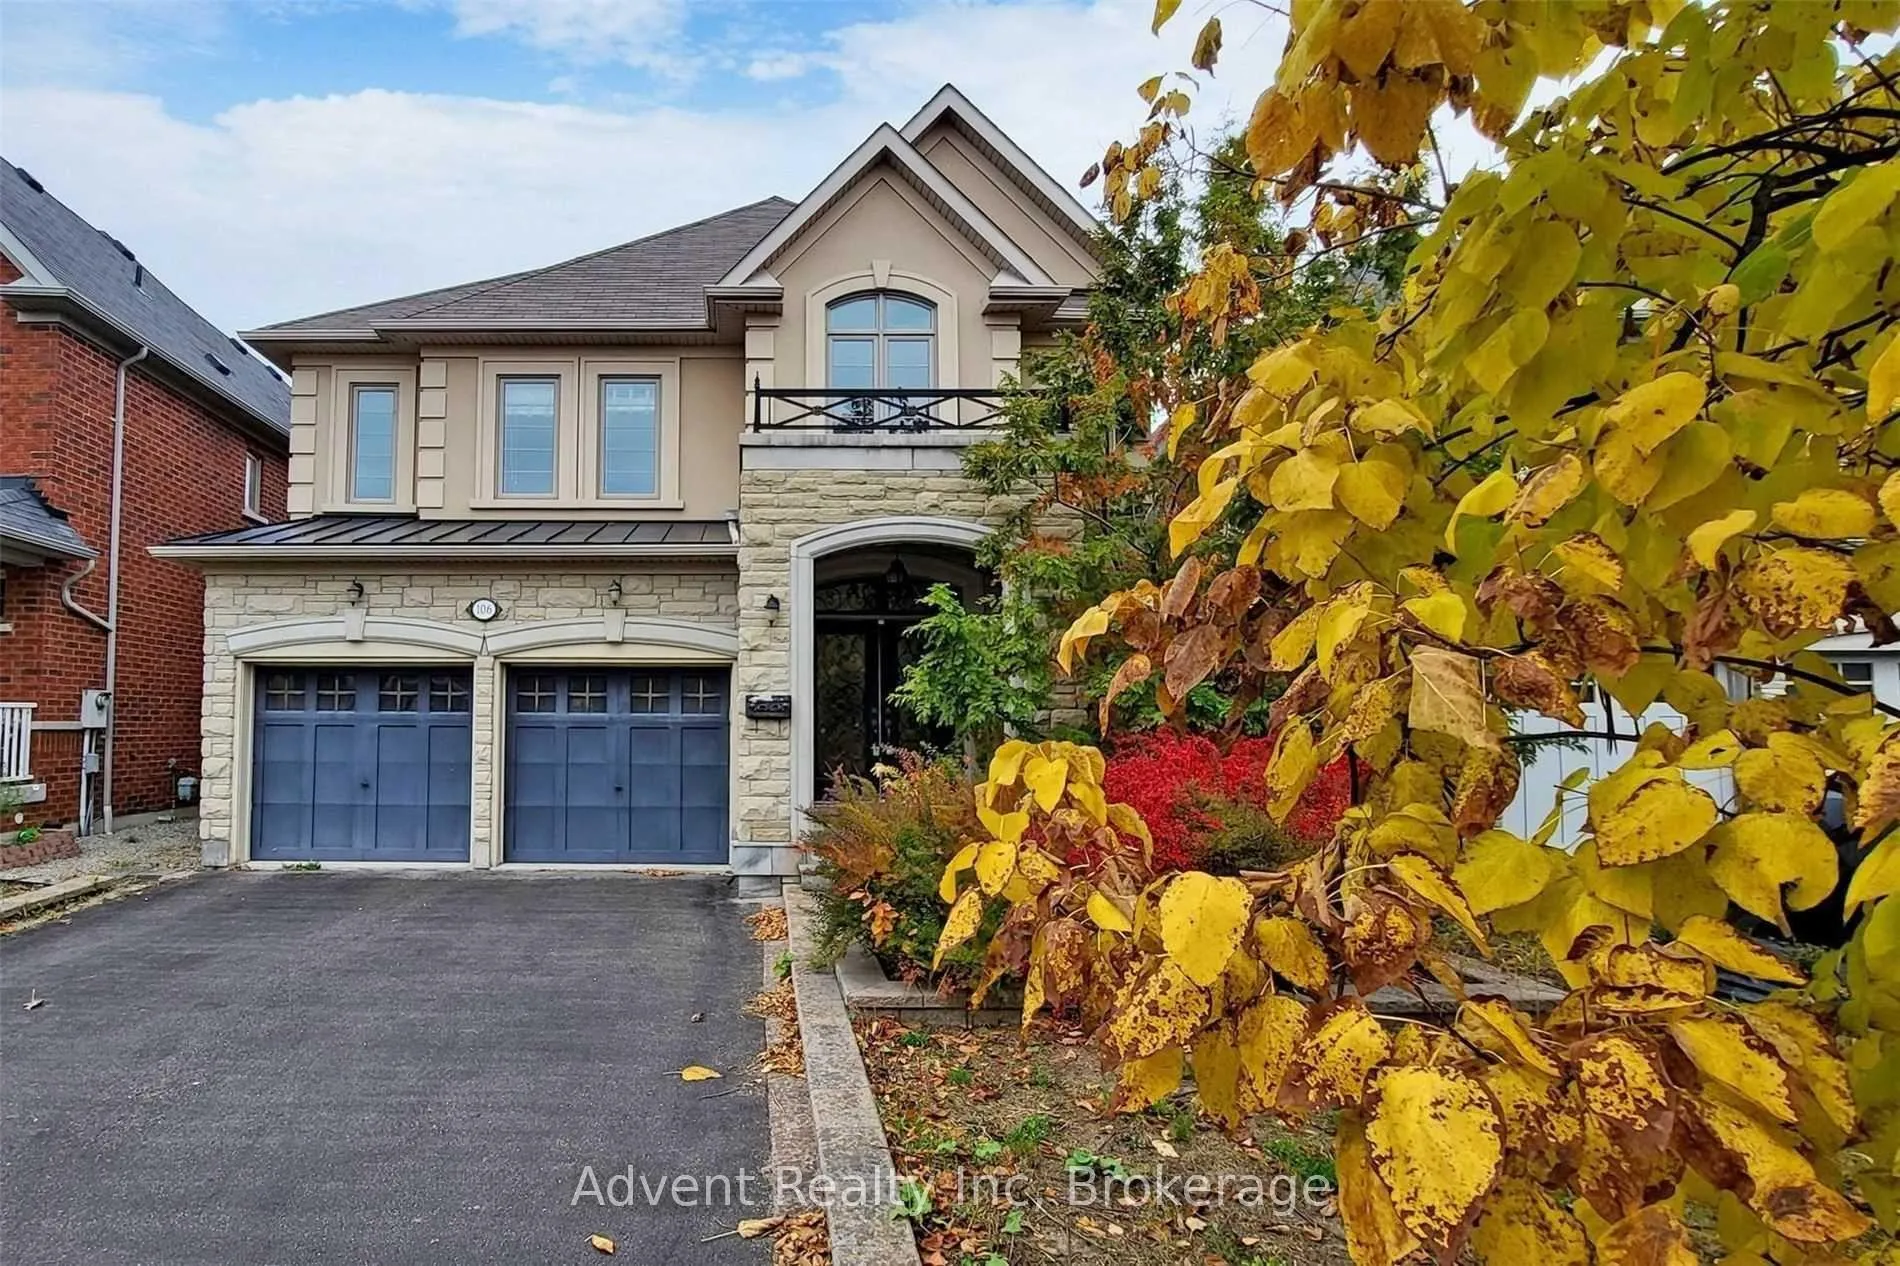
106 Allison Ann Way
Detached Rented
1/37106 Allison Ann Way
Detached Rented
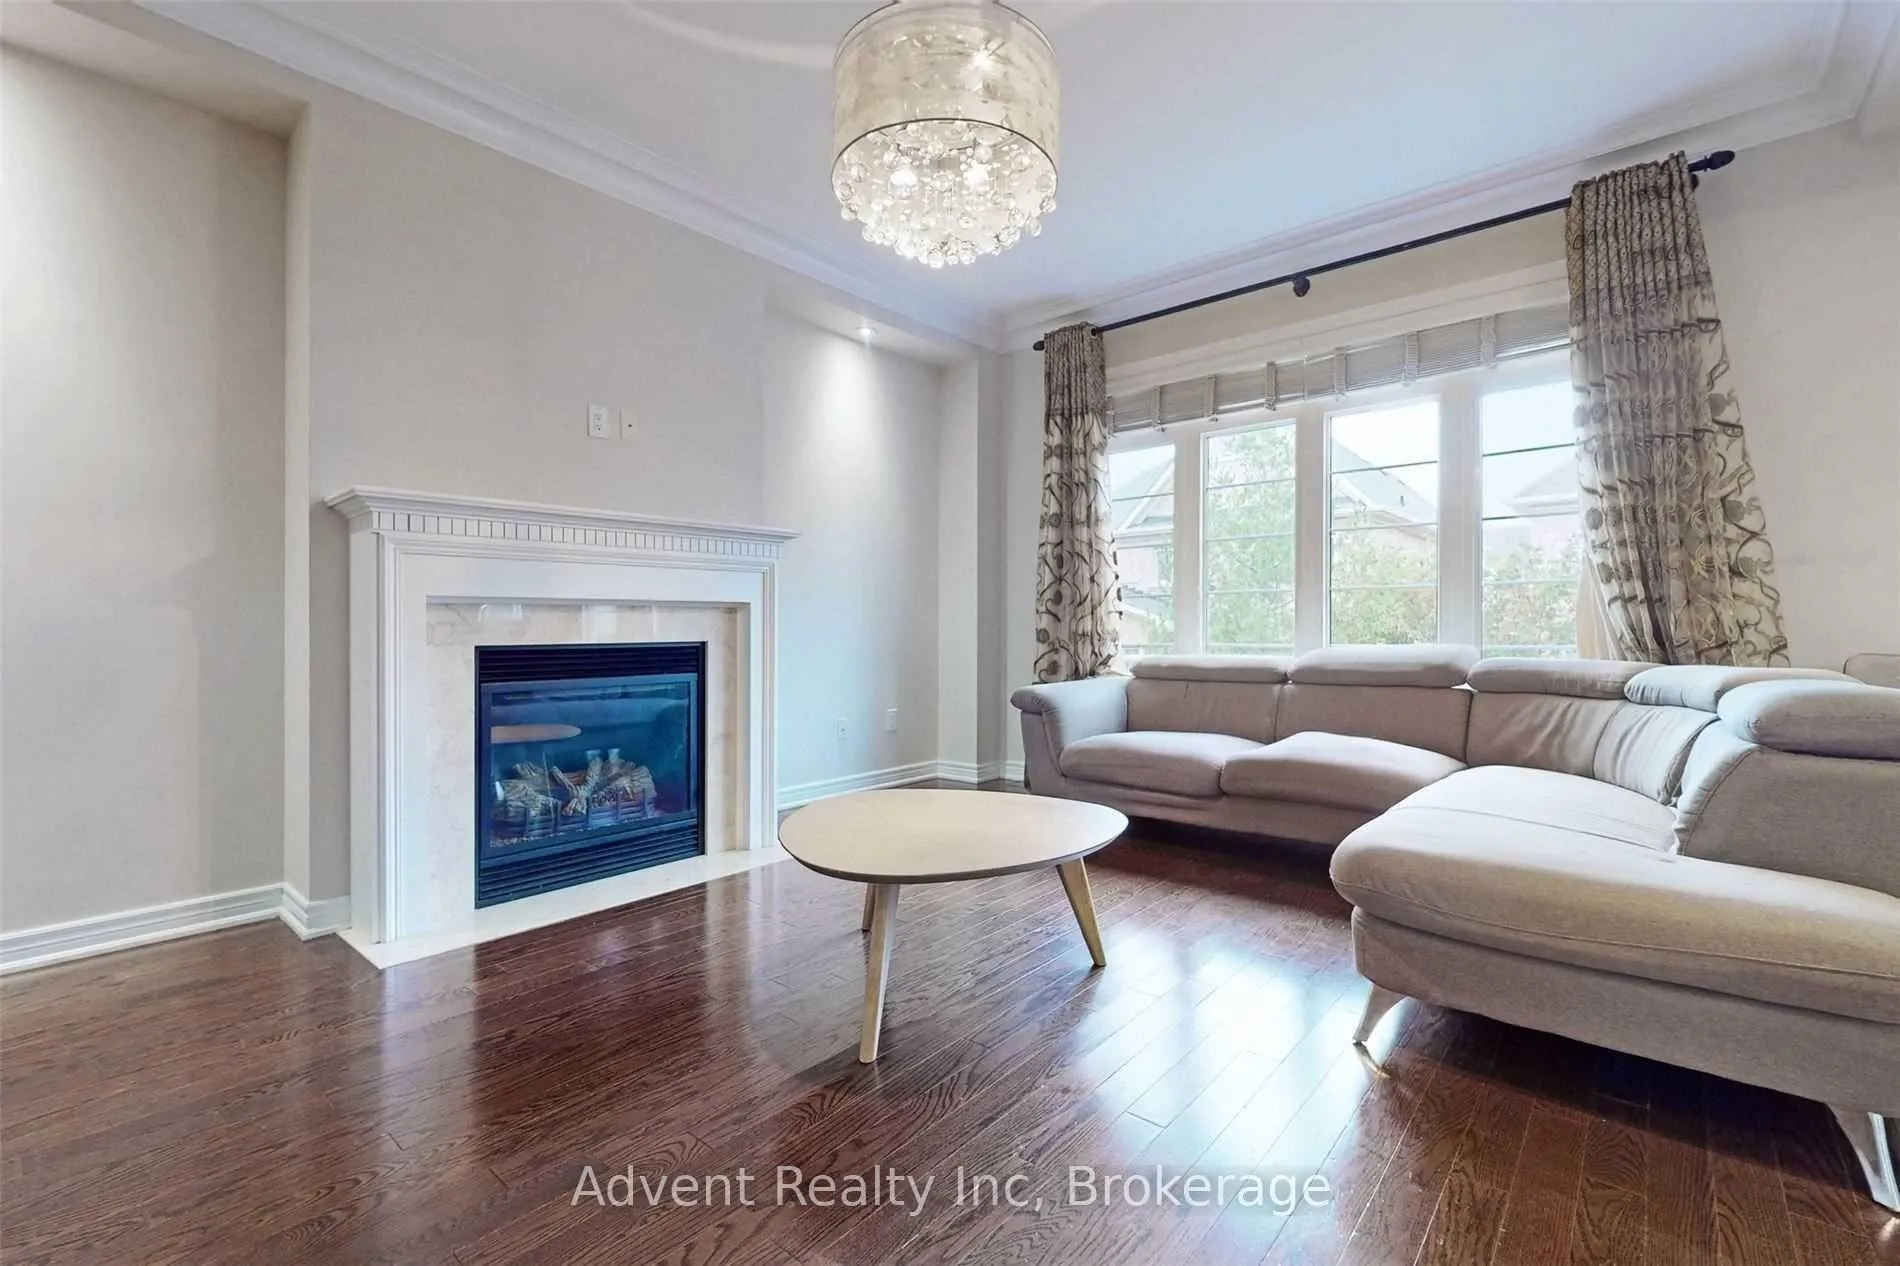 See all 37 photos
4 Bedrooms
4 Bathrooms
2 Garage
2.5K–3K sq.ft
Entire Home
— Unit
Property history
Facts and features
- BasementUnfinished
- Lease term12 months
- FurnishedUnfurnished
- LaundryIn area
What stands out
- Hardwood floors
- Fireplace
- Central air
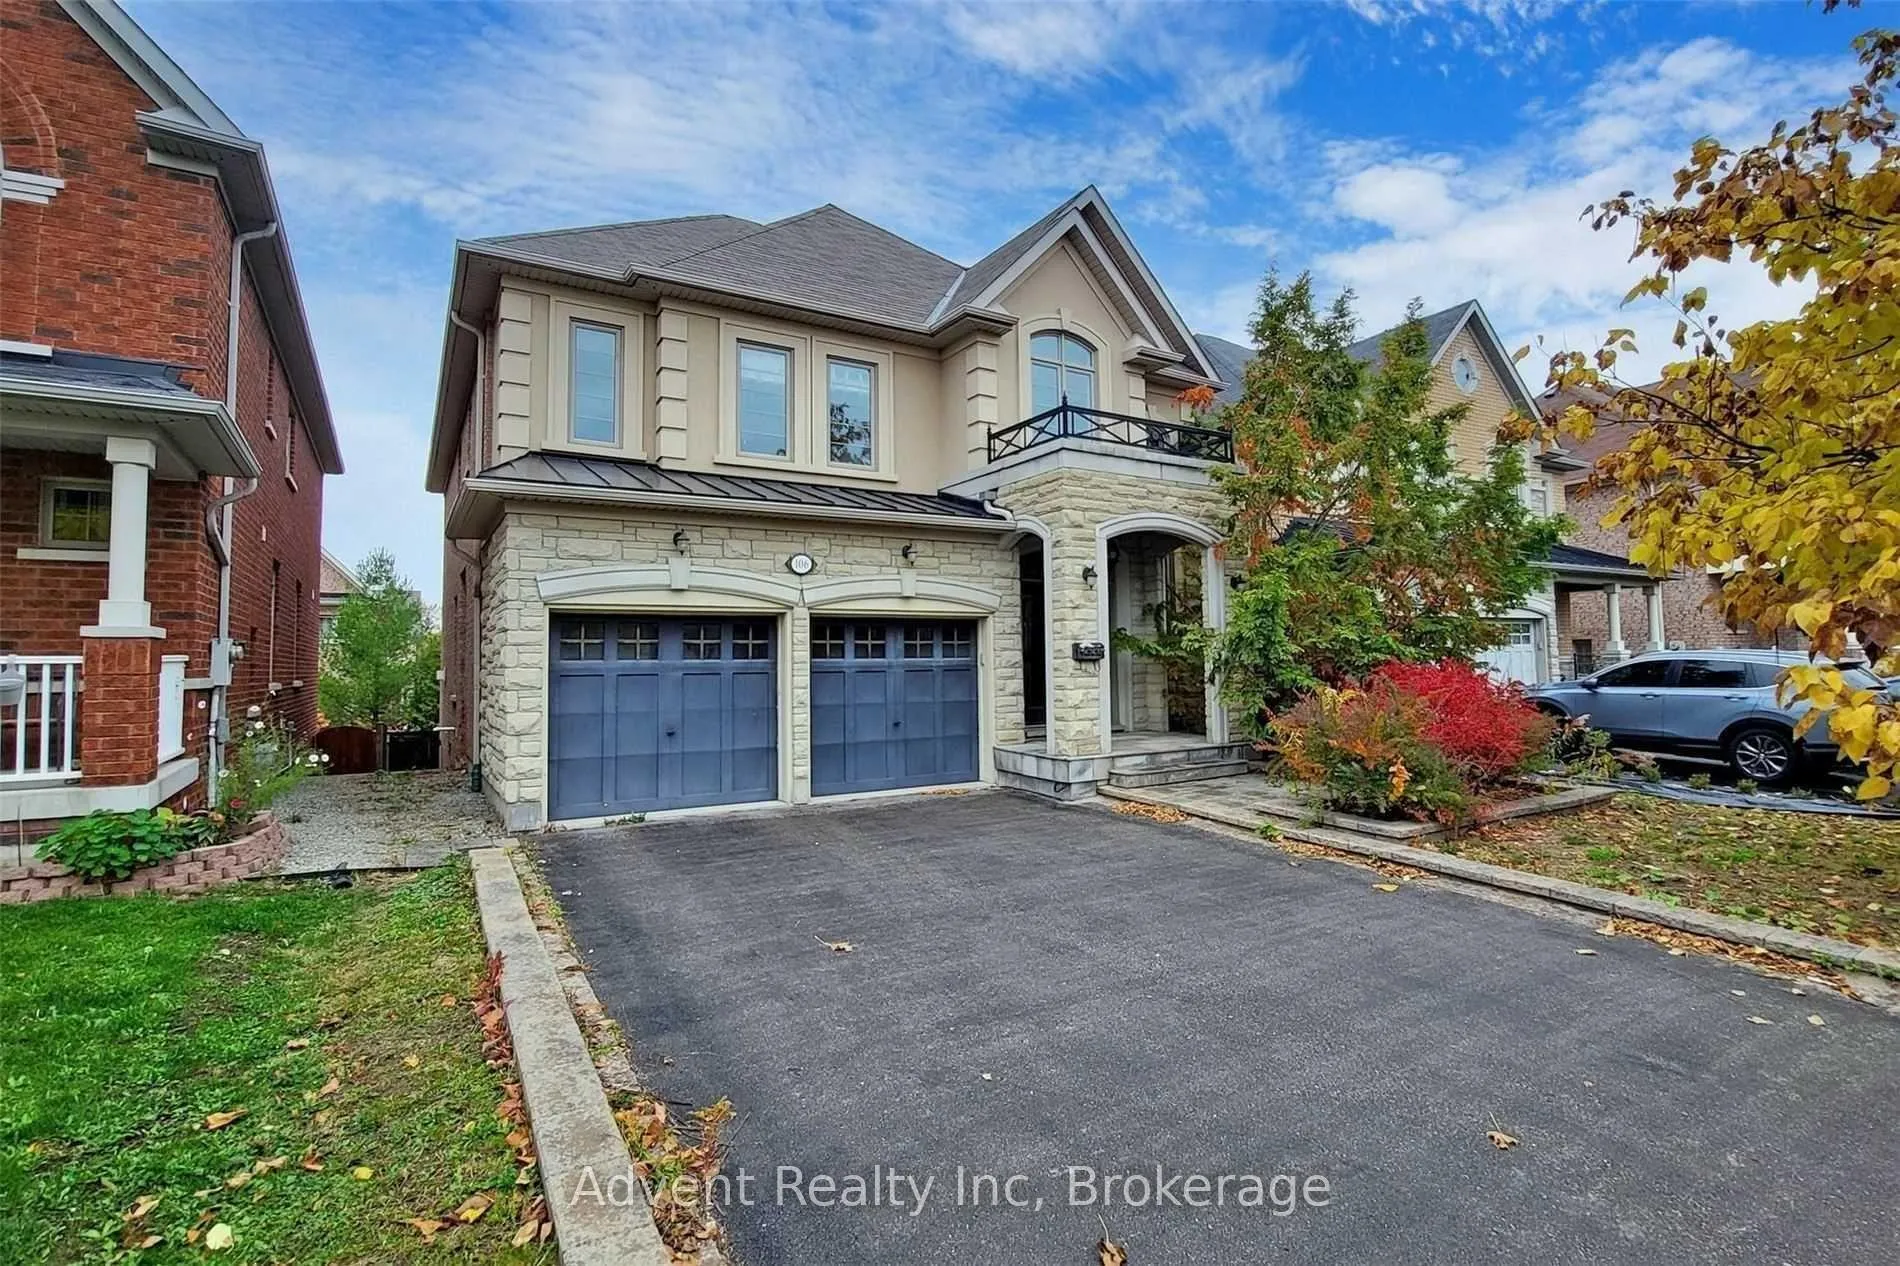
The homeDetached, 2-storey, 2,500–3,000 sq ft
- TypeDetached
- Style2-storey
- Living space2,500–3,000 sq ft
- BasementUnfinished
InsideFireplace Yes, natural gas, Hardwood, Ceramic, Broadloom, In area, main level
- FireplaceYes, natural gas
- FlooringHardwood, Ceramic, Broadloom
- LaundryIn area, main level
- Rooms above ground10
- Bedrooms4
- Bathrooms4
- Kitchens1
- Family roomYes
Outside and lotBrick, stone, Shingles, Concrete
- ExteriorBrick, stone
- RoofShingles
- FoundationConcrete
Parking2 Garage, Attached, Private
- Spaces2 Garage
- GarageAttached
- DrivewayPrivate
Heating, water and powerForced air, gas, Central air, Municipal water
- HeatingForced air, gas
- CoolingCentral air
- WaterMunicipal water
Rent and termsRent $4,800 a month, Entire property, Unfurnished
- Rent$4,800 a month
- Space for rentEntire property
- FurnishedUnfurnished
- Lease12 months
- PaidMonthly
- Rent includesParking
- DepositRequired
- Credit checkRequired
- Employment letterRequired
- Rental applicationRequired
- ReferencesRequired
IncludedS/s appliances(fridge, stove, microwave, b/i dishwasher, washer&dryer) all light fixtures
- IncludedS/s appliances(fridge, stove, microwave, b/i dishwasher, washer&dryer) all light fixtures
Listing detailsN12709416, Rented, Jan 19, 2026
- MLS® numberN12709416
- StatusRented
- Listed onJan 19, 2026
- Days on market35
- UpdatedFeb 23, 2026
- Possession2026-02-22 / Flexible
- Occupied byTenant
- Listing brokerageAdvent Realty Inc
About this home
106 Allison Ann Way, Vaughan (Patterson), ON L6A 0G7
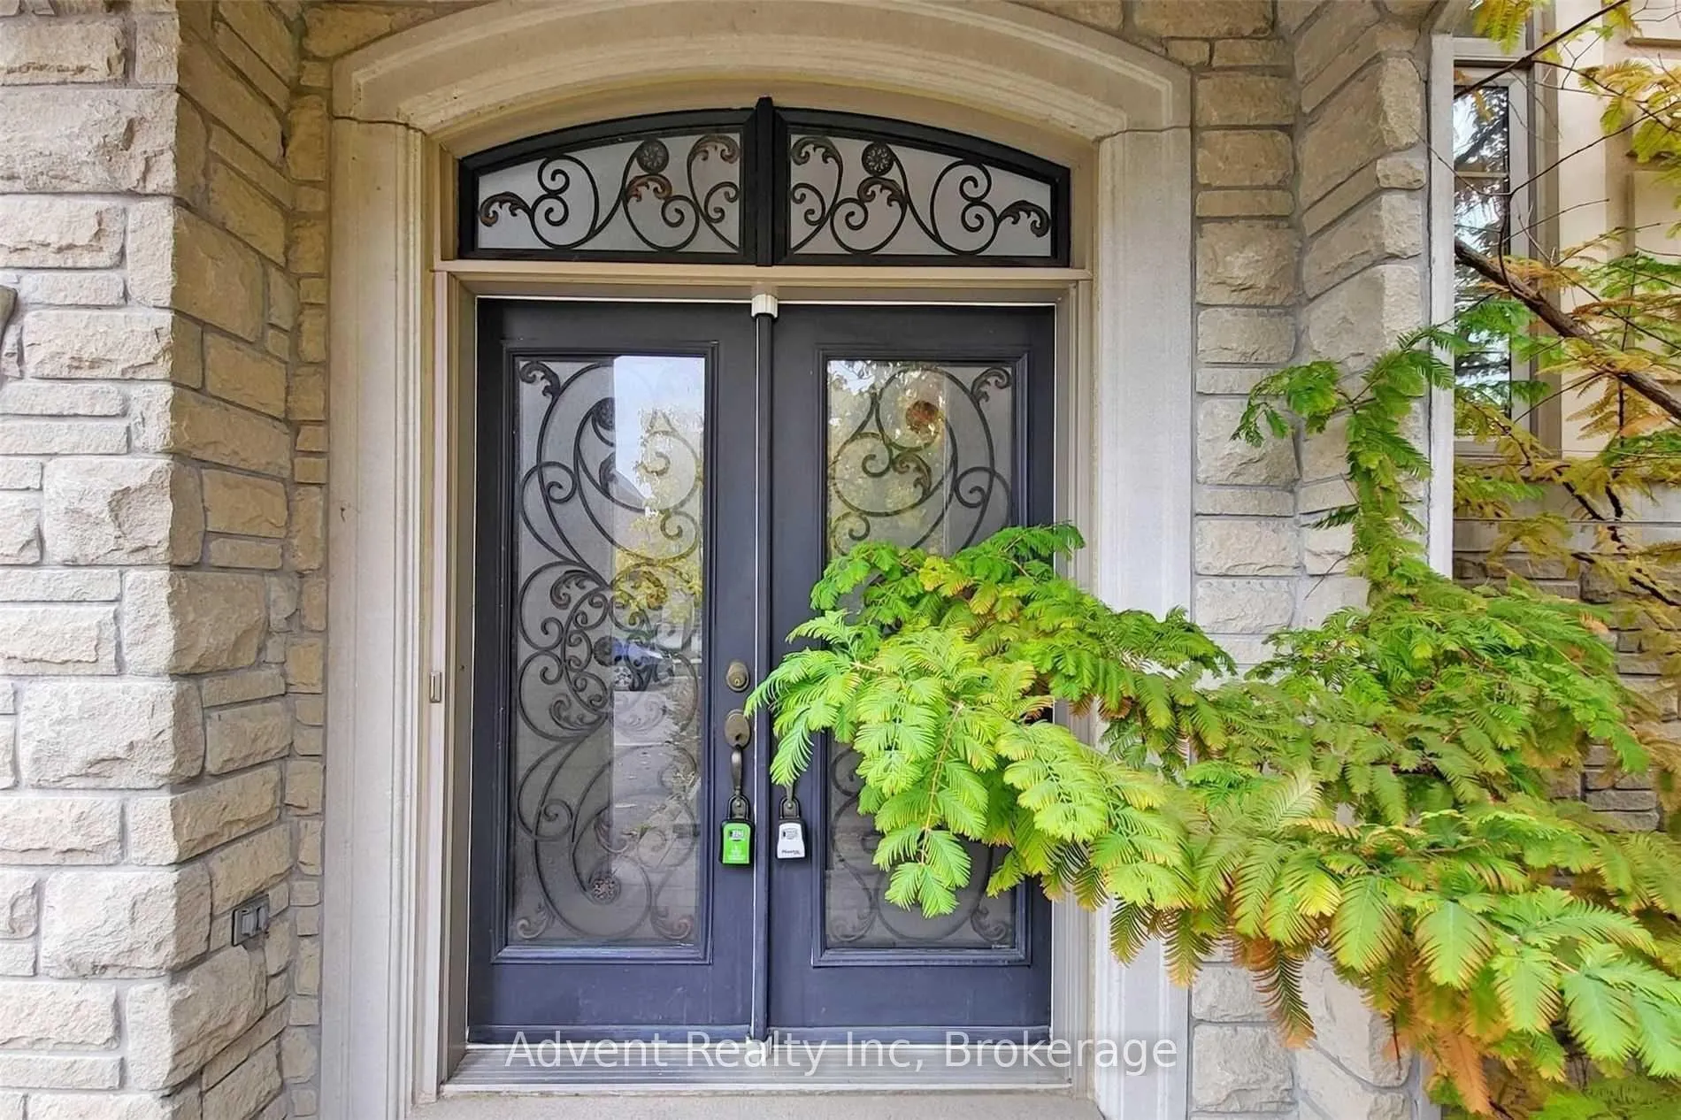
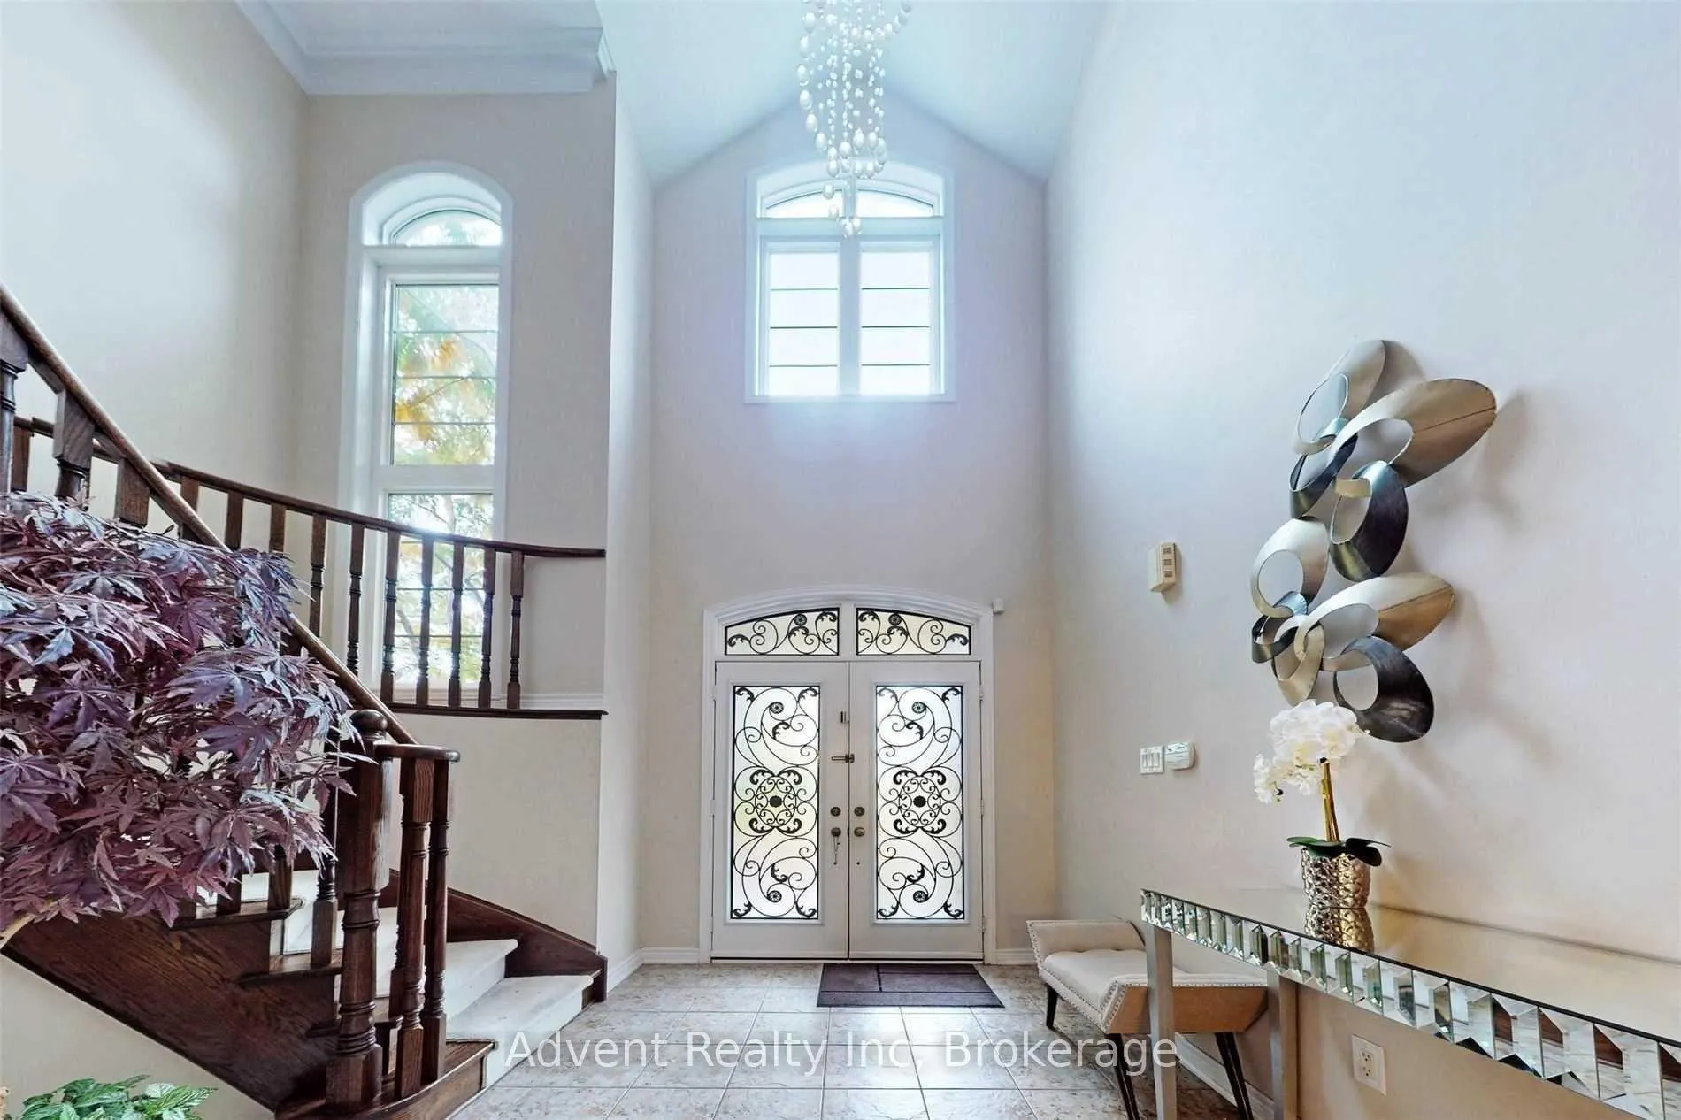
Location! Location! Location! ** Super Upgraded Luxury Home In Prestigious Upper West Side Patterson Community. Hardwood Flooring Thru-Out Main, Bright And Spacious Living/Dining Area, Amazing Layout, Modern Custom Made Kitchen W S/S Appliances & Center Island & Backsplash. Crown Molding, Large Master Suite W/ Closet And 5Pc Ensuite. Walk Out Basement. Minutes Walk To Mill Pond And Schools.
Read more
Ask about this home
A HOMEH agent will answer your questions about this home.
Ask a question
Around this home
Bathurst/Major Mackenzie
Errands
Parks
Schools
Daily convenience, out of 100, from the distances below
ParkTwelve Oaks Park · 5 within 1 km4 min walk241 m
GroceryShell Select17 min walk1.0 km
SchoolHerbert H Carnegie Public School5 min walk320 m
PharmacyPharmasanté Pharmacy20 min walk1.2 km
Cafés & foodTim Hortons17 min walk1.0 km
Gym & rec centreCarrville Community Centre24 min walk1.5 km
LibraryCarrville Library24 min walk1.5 km
WalkDriveStraight-line distance, open map data
Grocery1.0 km
Park0.2 km
Coffee1.0 km
Dining1.2 km
Gym1.6 km
Schools nearby
School rating, out of 10.
Herbert H Carnegie Public Schoolelementary · Public · 0.3 km
7.4/10Good
Viola Desmond Public Schoolelementary · Public · 0.5 km
8.1/10Excellent
Pleasantville Public Schoolelementary · Public · 1.3 km
7.6/10Good
Contact agent
Helpful calculators
Rent vs buy
Affordability
Mortgage
Down payment
Stress test
CMHC insurance
Your HOMEH agent

KimHOMEH agent · Vaughan
"I would see it this week."
Ask Kim