
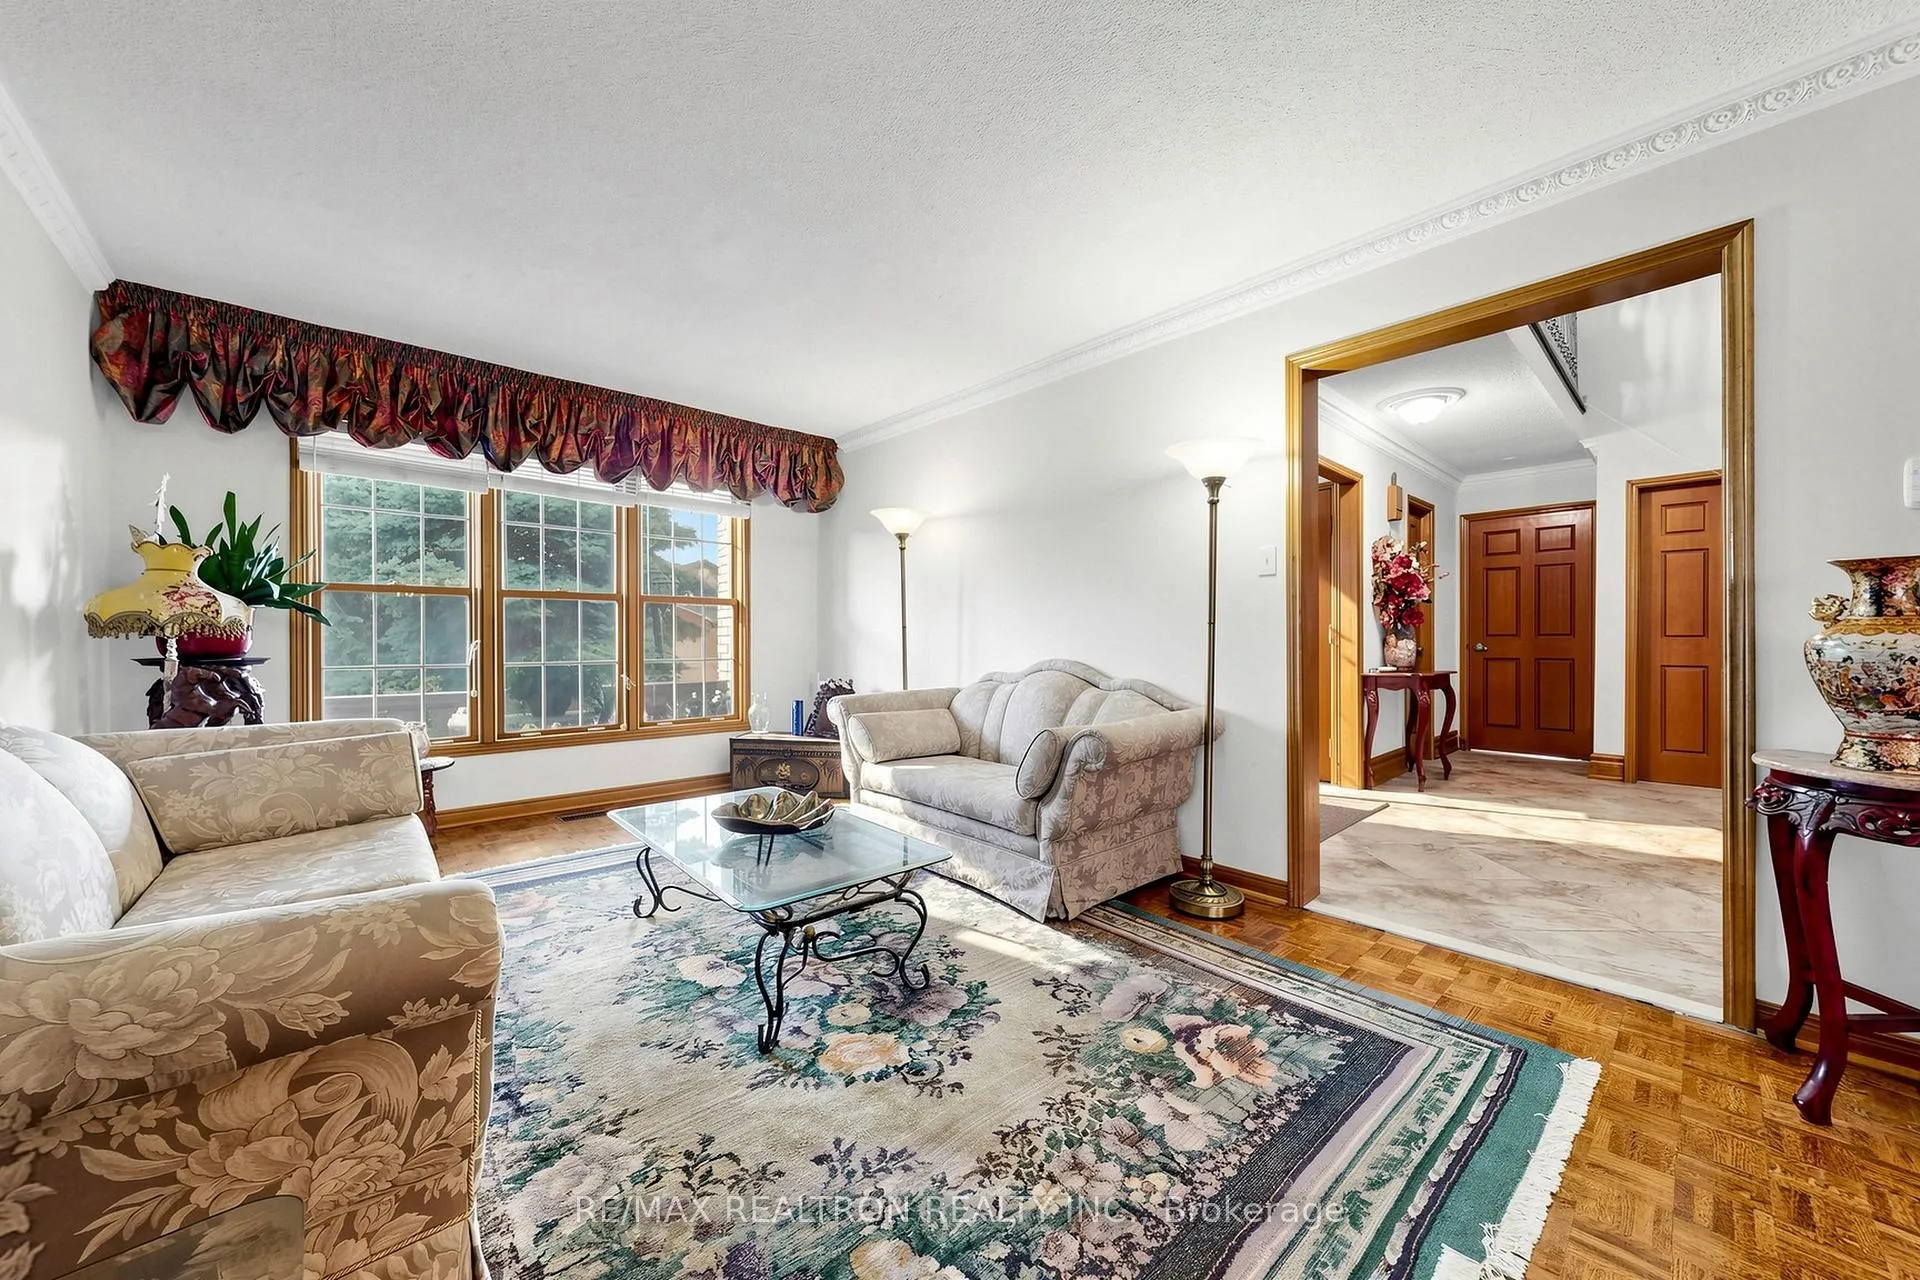
 See all 50 photos
Property history

This listing has ended. It is no longer available.
Property not available for sale or for rent.
Ask about this home
A HOMEH agent will answer your questions about this home.Ask HOMEH
About this home
100 Gas Light Crescent, Vaughan
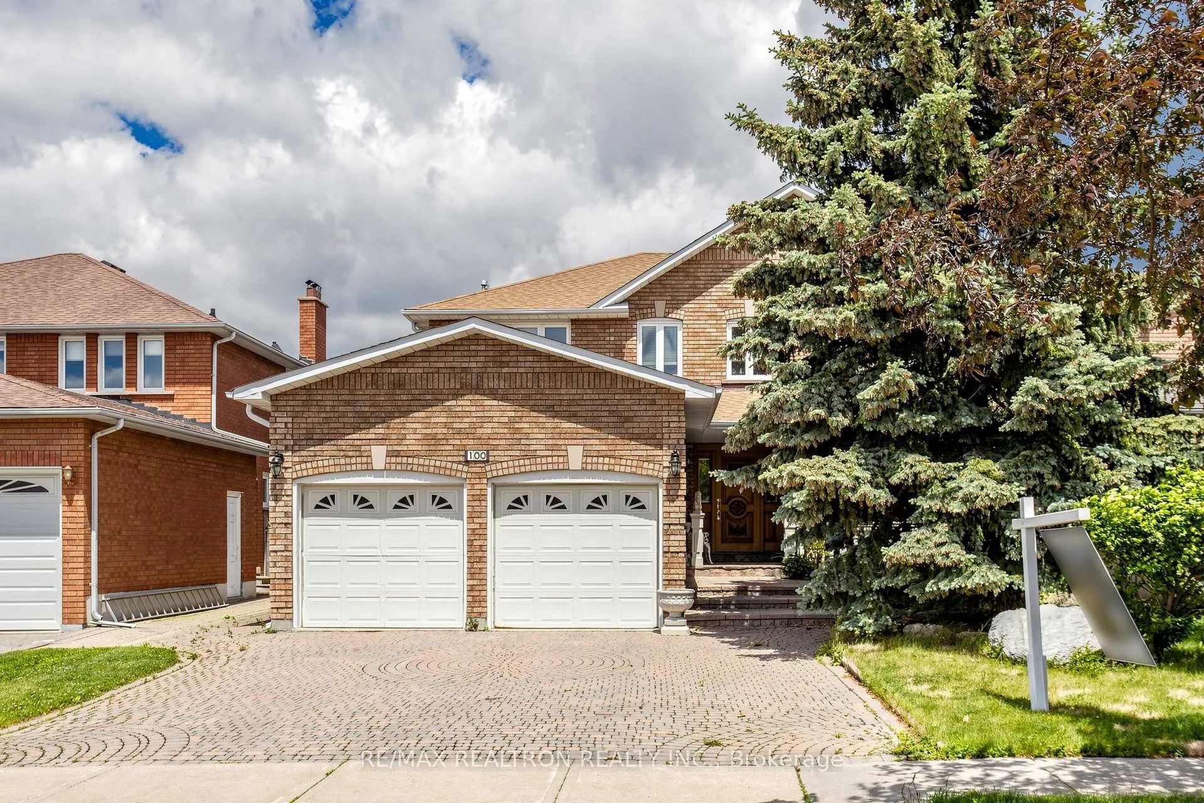
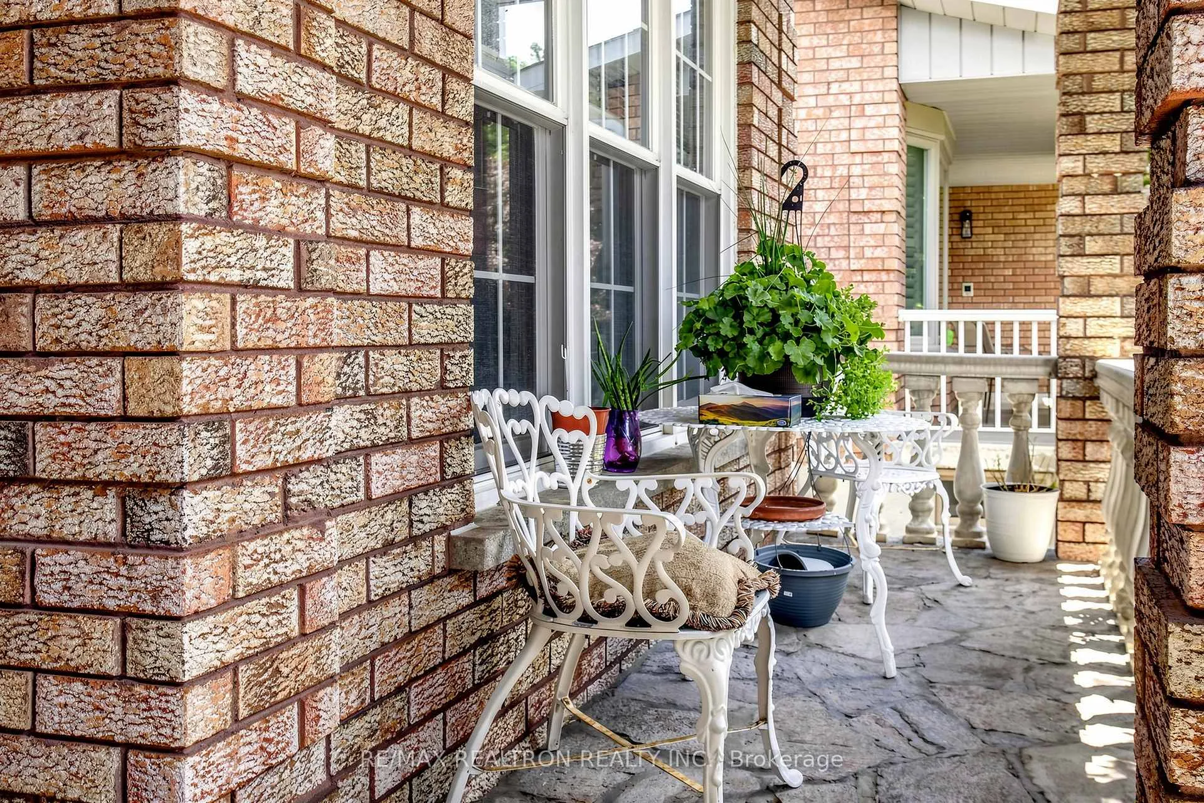
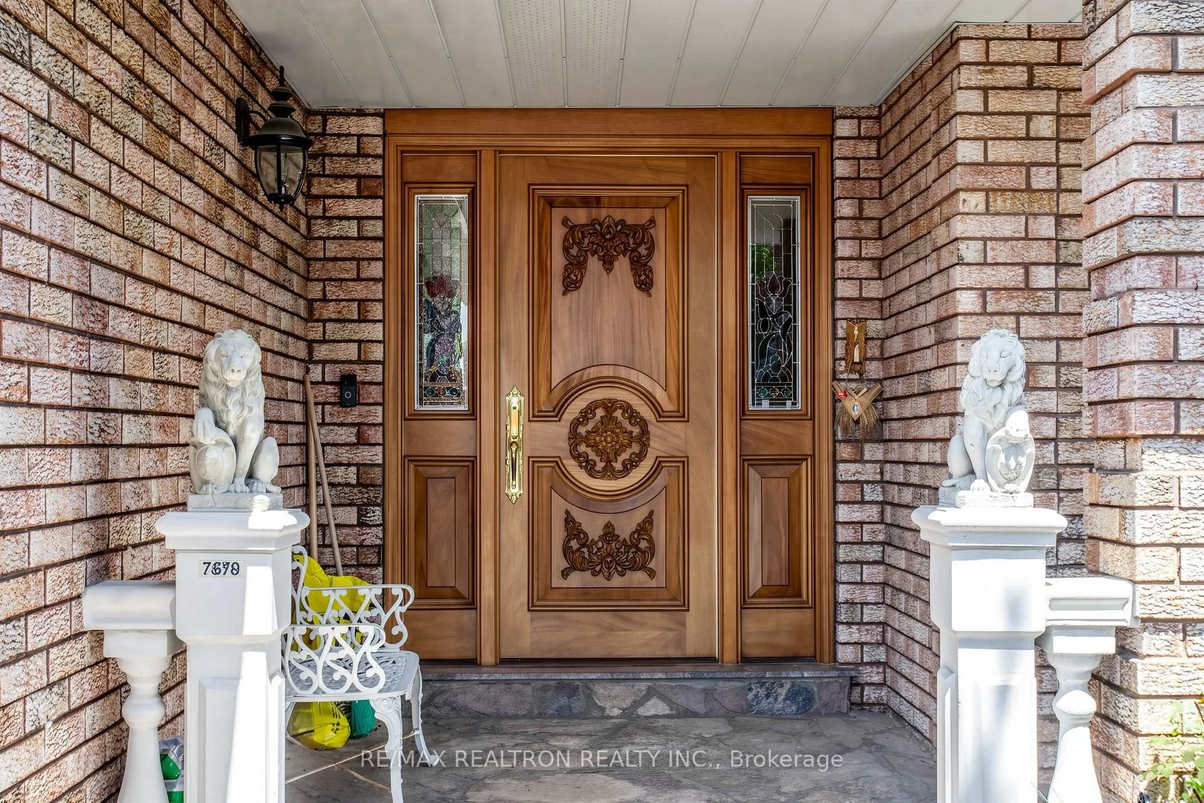
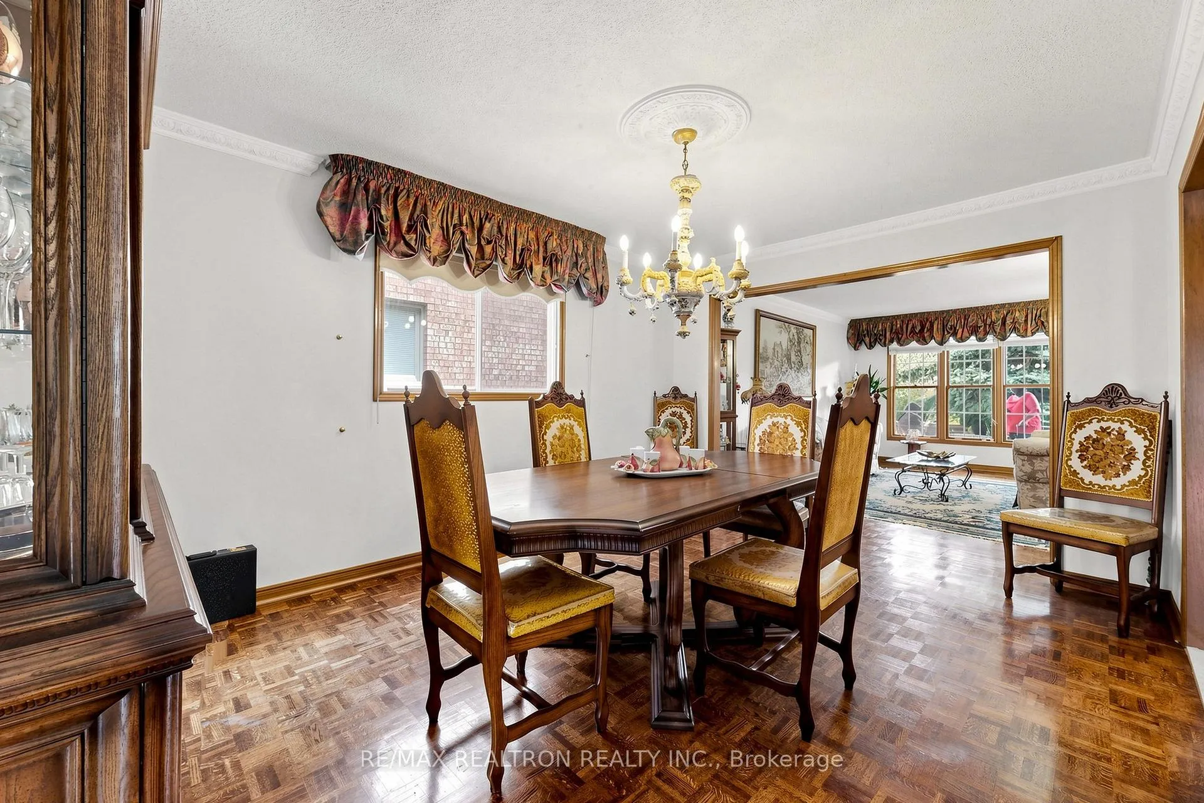
Welcome to 100 Gas Light Crescent. Lovingly maintained by its original owners, this spacious 4-bedroom family home offers over 3,000 sq. ft. of above-grade living space plus a fully finished basement. The home features elegant principal rooms, a main-floor office, an eat-in kitchen with granite countertops, and a stunning Scarlett O'Hara staircase leading to a luxurious primary suite. The finished basement is a standout feature, complete with a kitchen, 3-piece bathroom, recreation area, and separate access from the garage, offering excellent flexibility for extended family, guests, or multi-generational living. Ideally located in a highly sought-after family-friendly neighbourhood, just minutes from parks, schools, shopping, and transit. Space, functionality, and pride of ownership-all in one exceptional home.
Facts & features
Ask about this home
A HOMEH agent will answer your questions about this home.
Rooms
10 rooms · 4 bathrooms
- Living room17′ × 11′3″192 sq.ft.
- Dining room11′4″ × 10′1″115 sq.ft.
- Kitchen11′ × 9′99 sq.ft.
- Breakfast13′10″ × 12′3″169 sq.ft.
- Family room18′1″ × 11′2″203 sq.ft.
- Den10′11″ × 9′7″105 sq.ft.
- Bedroom22′5″ × 11′6″258 sq.ft.
- Bedroom 213′1″ × 11′1″145 sq.ft.
- Bedroom 311′1″ × 10′11″122 sq.ft.
- Bedroom 412′ × 11′132 sq.ft.
Around this home
Schools nearby
School rating, out of 10.
Listing details
Helpful tools
Your HOMEH agent
"Priced 3% over our estimate. I would see it this week."
Ask HOMEH about this home
Price, neighbourhood, monthly cost. Ask anything.
HOMEH Intelligent Agent is an AI, not a licensed representative. Check anything important with your agent.