
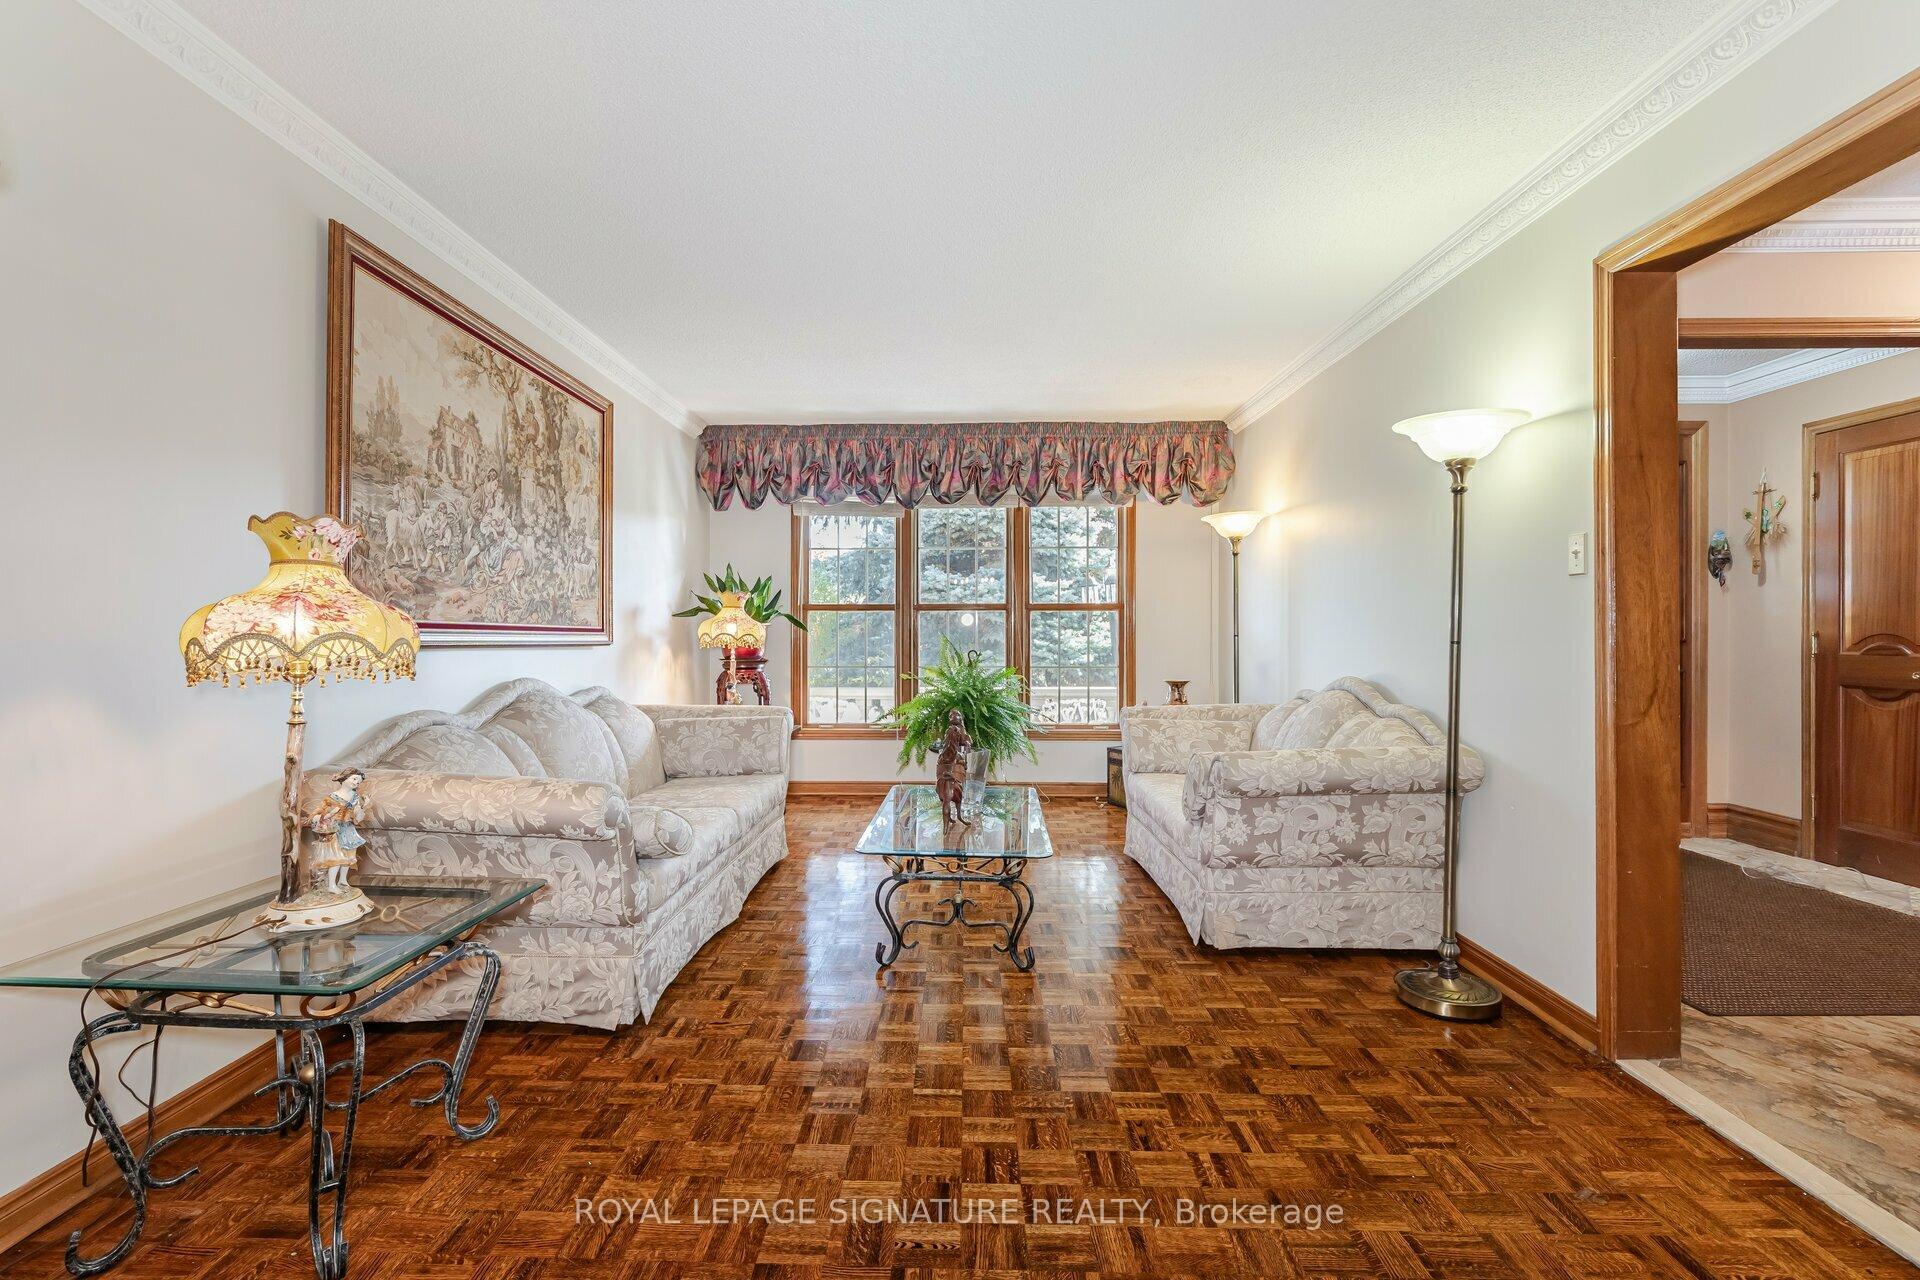
 See all 39 photos
Property history

This listing has ended. It is no longer available.
Property not available for sale or for rent.
Ask about this home
A HOMEH agent will answer your questions about this home.Ask HOMEH
About this home
100 Gas Light Crescent, Vaughan
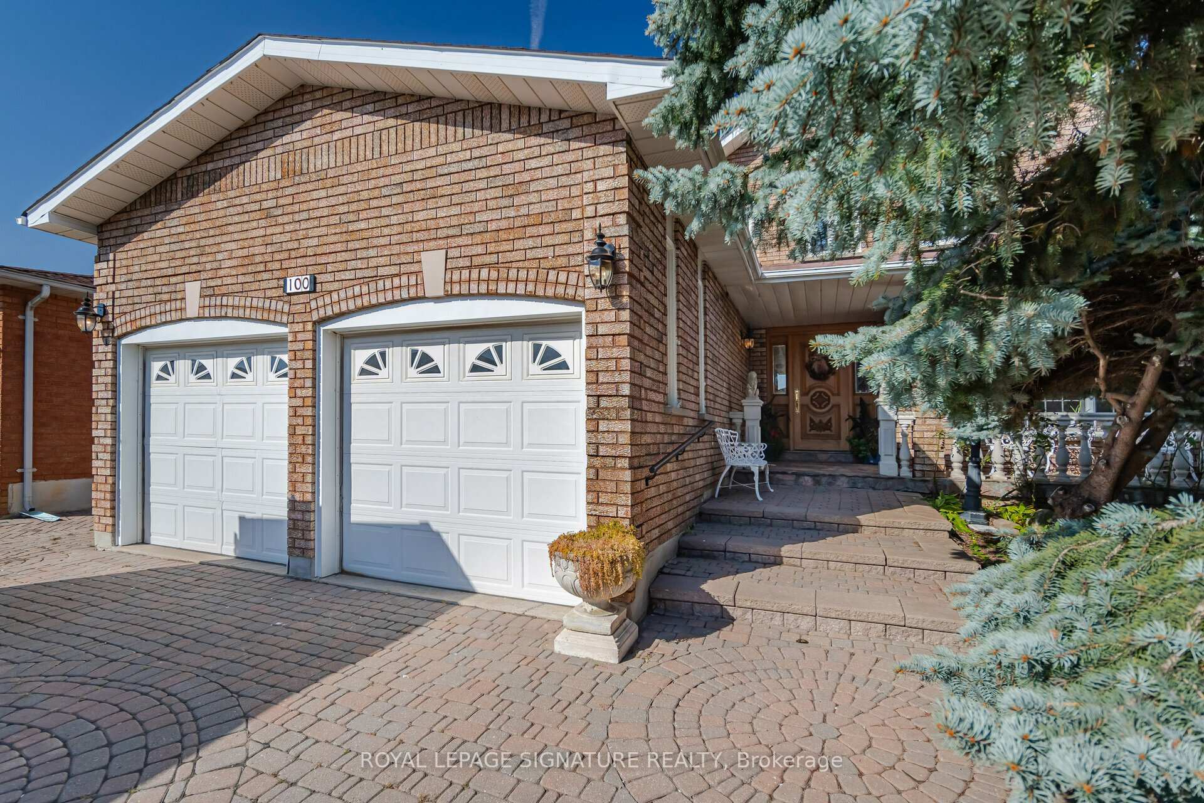
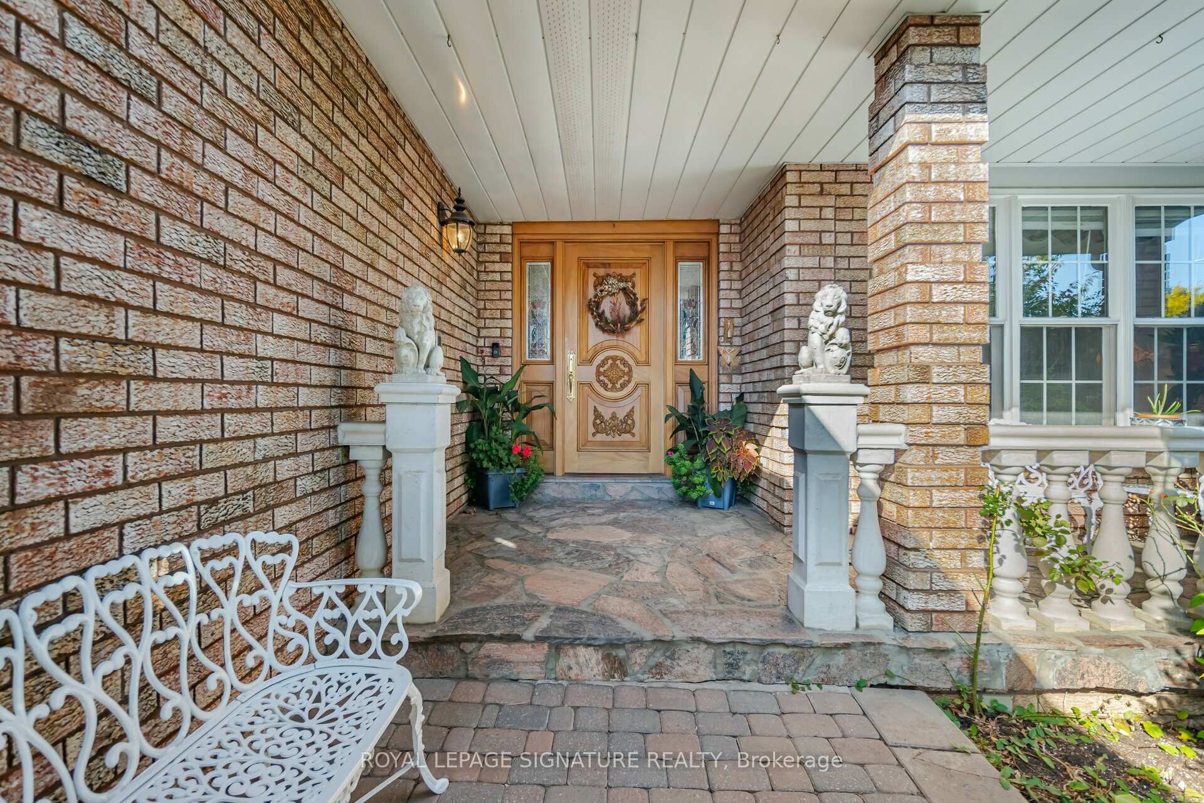
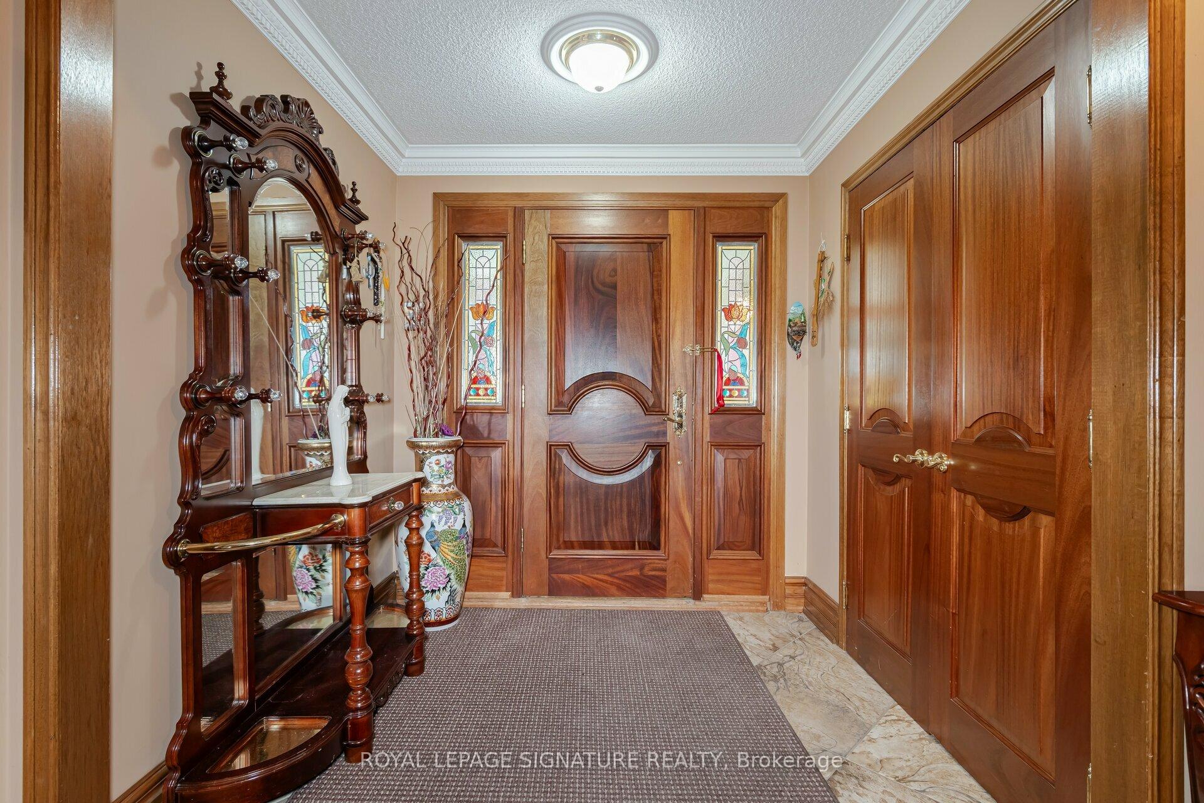
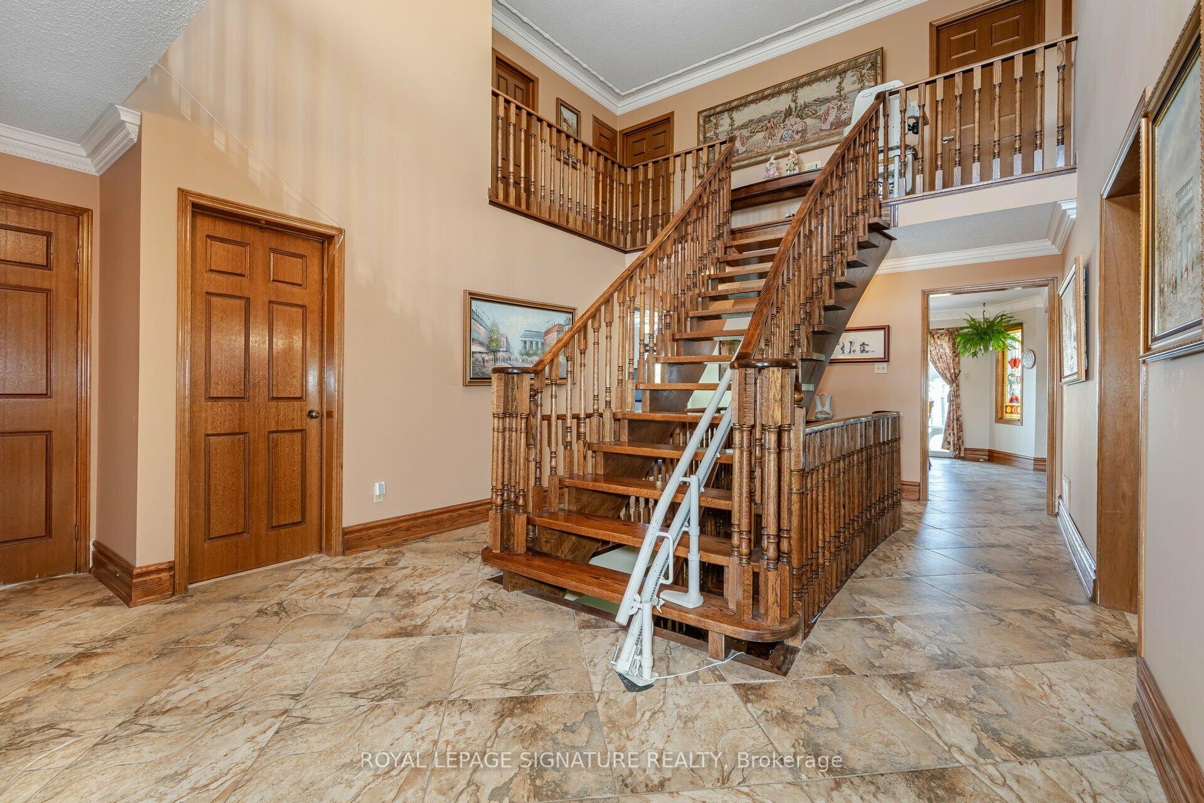
Welcome to this stunning detached 4 bedroom family home located in a highly desirable, family friendly neighbourhood. This residence boasts a spacious lot featuring a beautiful interlock driveway and back patio, a private front veranda and mature trees that enhance its curb appeal. Over 3000 sq ft + finished basement lovingly maintained by its Original Owners. Inside, you'll find an elegant layout with crown mouldings that add a touch of sophistication throughout. The home is carpet free. The main floor offers a formal, combined living/dining room, den/office and a cozy family room equipped with a gas fireplace, perfect for family gatherings. The eat-in kitchen offers granite countertops and beautifully stained glass windows. Enjoy the convenience of a main floor laundry/mudroom with direct access to the double car garage. Beautiful Scarlett O'Hara staircase leads to the upper level, where you'll find a spacious primary bedroom with sitting area, 6-pc bath, 3 additional bedrooms and a 4 pc bath. Retreat to the finished basement which includes a separate service entrance from garage to basement, kitchen 3 pc bath, rec room and much more. This unique property is located near an array of amenities including great schools, parks, with easy access to transit and major highways.
Facts & features
Ask about this home
A HOMEH agent will answer your questions about this home.
Rooms
12 rooms · 4 bathrooms
- Kitchen11′ × 9′99 sq.ft.
- Breakfast13′10″ × 12′3″169 sq.ft.
- Living room17′ × 11′3″192 sq.ft.
- Dining room11′4″ × 10′1″115 sq.ft.
- Family room18′1″ × 11′2″203 sq.ft.
- Office10′11″ × 9′7″105 sq.ft.
- Primary bedroom22′5″ × 11′6″258 sq.ft.
- Sitting12′10″ × 7′8″99 sq.ft.
- Bedroom 213′1″ × 11′1″145 sq.ft.
- Bedroom 311′1″ × 10′11″122 sq.ft.
- Bedroom 412′ × 11′132 sq.ft.
- Kitchen10′11″ × 8′7″94 sq.ft.
Around this home
Schools nearby
School rating, out of 10.
Listing details
Helpful tools
Your HOMEH agent
"Priced 32% over our estimate. I would see it this week."
Ask HOMEH about this home
Price, neighbourhood, monthly cost. Ask anything.
HOMEH Intelligent Agent is an AI, not a licensed representative. Check anything important with your agent.