
 See all 4 photos
Property history

This listing has ended. It is no longer available.
Property not available for sale or for rent.
Ask about this home
A HOMEH agent will answer your questions about this home.Ask HOMEH
About this home
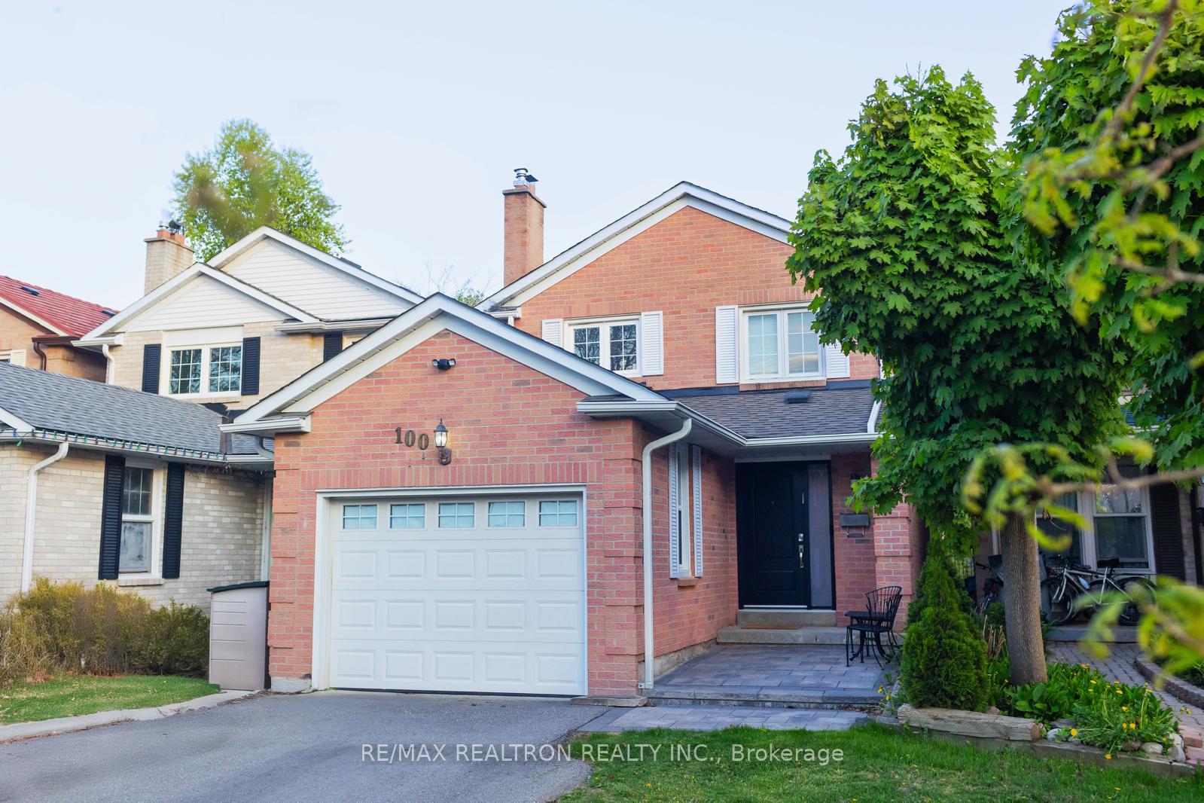
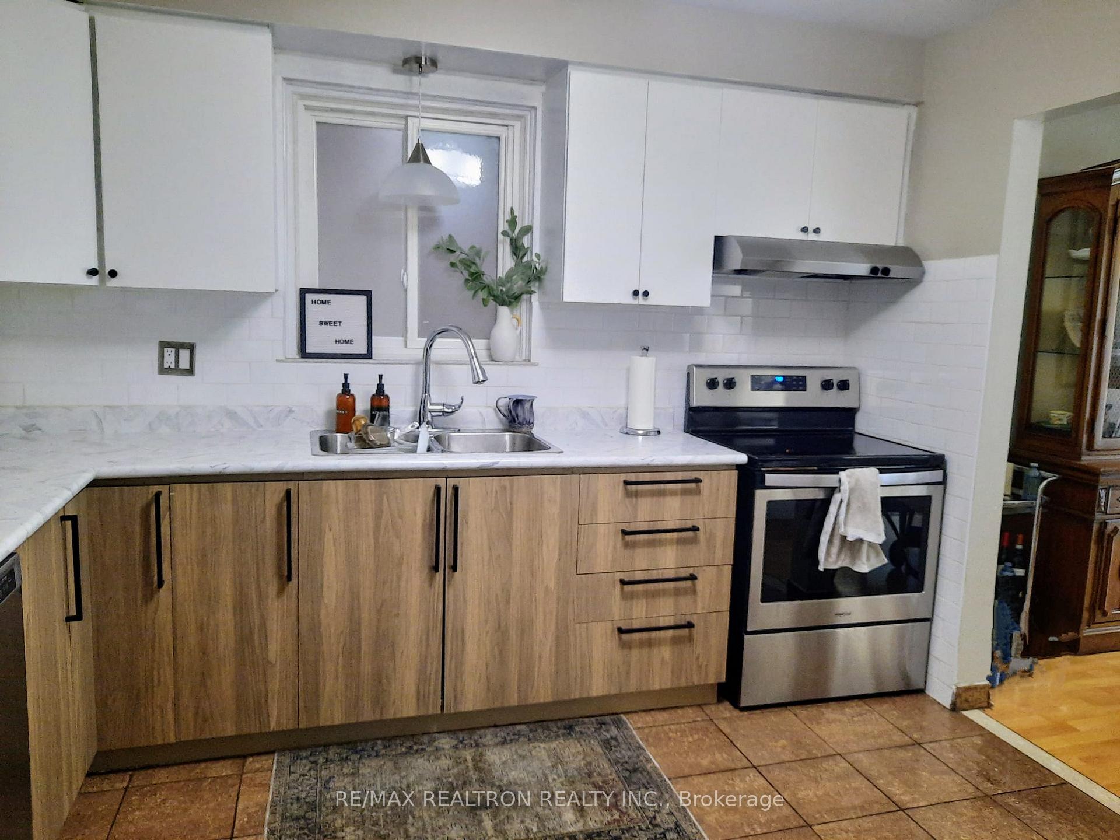
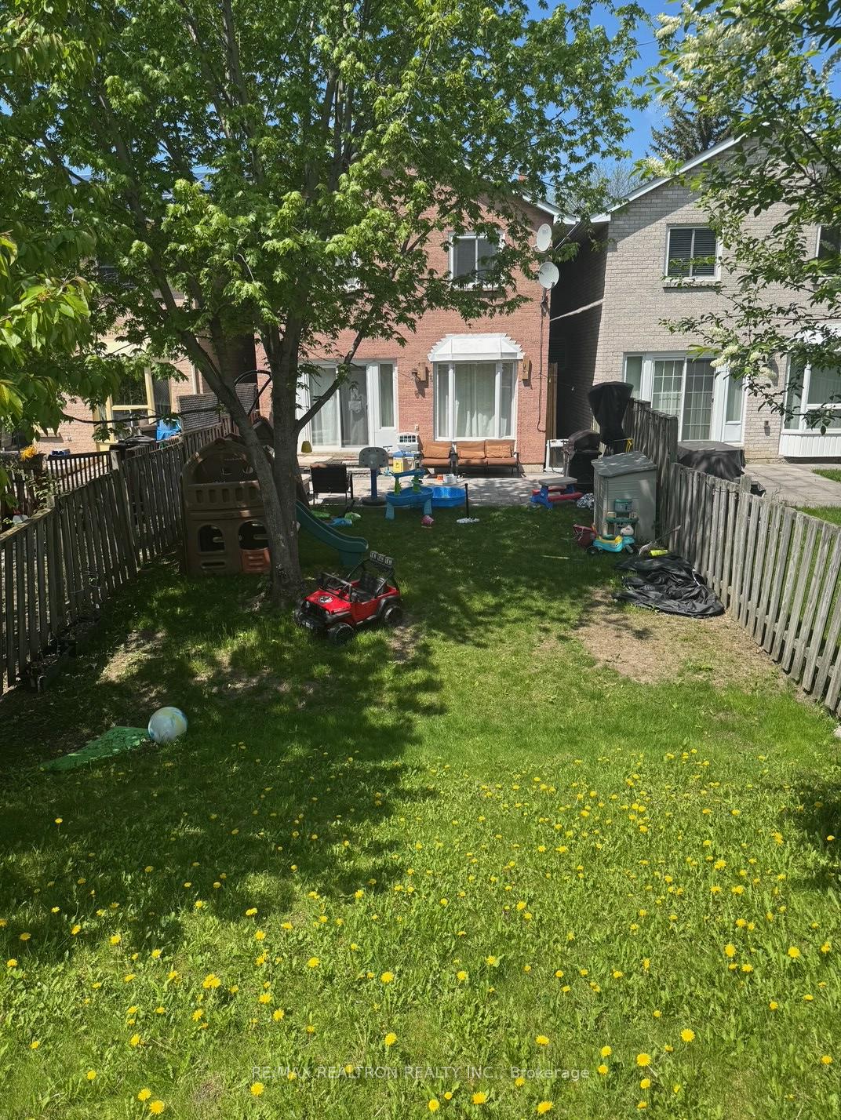
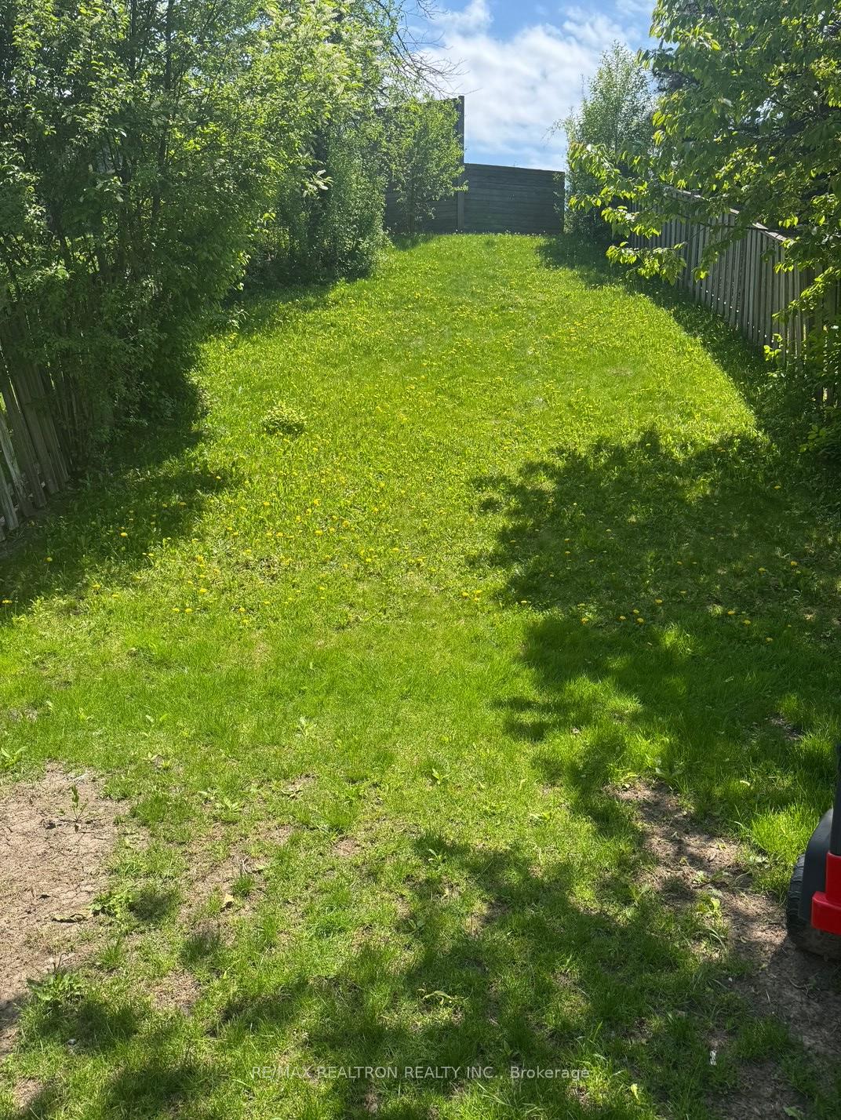
Incredible Opportunity! Welcome to this beautifully maintained home nestled on a quiet crescent in one of Vaughan's most sought-after family-friendly neighborhoods. Just steps to parks, top-rated schools, public transit (TTC with direct bus to the subway and York University), Promenade Mall, public library, and places of worship this location truly offers it all. Please Note: The current tenants, who have lovingly cared for the home, have requested privacy and photos are not available at this time. However, they have provided notice and the home will be vacant as of June 30, 2025 offering a perfect opportunity for end-users or investors. This stunning 3-bedroom, 4-bathroom home features a stylishly renovated kitchen with elegant backsplash and modern finishes. The spa-inspired bathrooms, include a beautifully updated ensuite in the primary bedroom. Neutral contemporary paint tones, newer windows and front door, and tasteful updates throughout give the home a fresh, welcoming feel. The fully finished basement, offers a spacious rec room, a second modern kitchen, den/guest room, full 3-piece bathroom, separate entrance through the garage, and two laundry facilities perfect for multi-generational living or rental potential (Buyer to verify use, zoning, and compliance; no representation or warranty by seller or listing brokerage).Enjoy entertaining in generously sized principal rooms, and step into your HUGE south-facing, private backyard with a large patio perfect for summer gatherings and outdoor fun. Additional upgrades include front interlocking, double driveway, eaves and roof. This property is great value and immense potential in an unbeatable location. Don't miss this rare opportunity showings by appointment only.
Facts & features
Ask about this home
A HOMEH agent will answer your questions about this home.
Rooms
12 rooms · 4 bathrooms
- Family room13′4″ × 11′8″155 sq.ft.
- Kitchen11′4″ × 9′2″104 sq.ft.
- Living room20′6″ × 16′1″330 sq.ft.
- Dining room20′6″ × 11′2″229 sq.ft.
- Primary bedroom17′11″ × 10′10″194 sq.ft.
- Bedroom 212′6″ × 10′125 sq.ft.
- Bedroom 310′8″ × 10′107 sq.ft.
- Recreation18′6″ × 10′10″201 sq.ft.
- Kitchen18′6″ × 10′10″201 sq.ft.
- Den10′10″ × 8′6″92 sq.ft.
- Laundry16′5″ × 8′8″143 sq.ft.
- Furnace room8′8″ × 7′5″64 sq.ft.
Around this home
Listing details
Helpful tools
Your HOMEH agent
"I would see it this week."
Ask HOMEH about this home
Price, neighbourhood, monthly cost. Ask anything.
HOMEH Intelligent Agent is an AI, not a licensed representative. Check anything important with your agent.