
 See all 48 photos
Property history

This listing has ended. It is no longer available.
Property not available for sale or for rent.
Ask about this home
A HOMEH agent will answer your questions about this home.Ask HOMEH
About this home
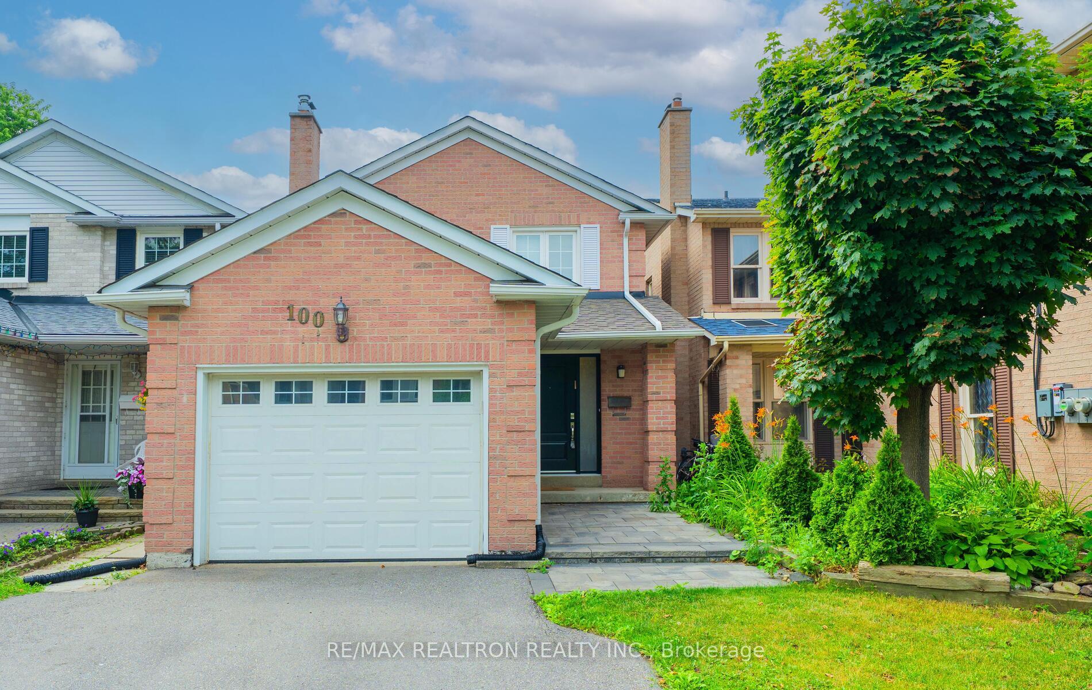
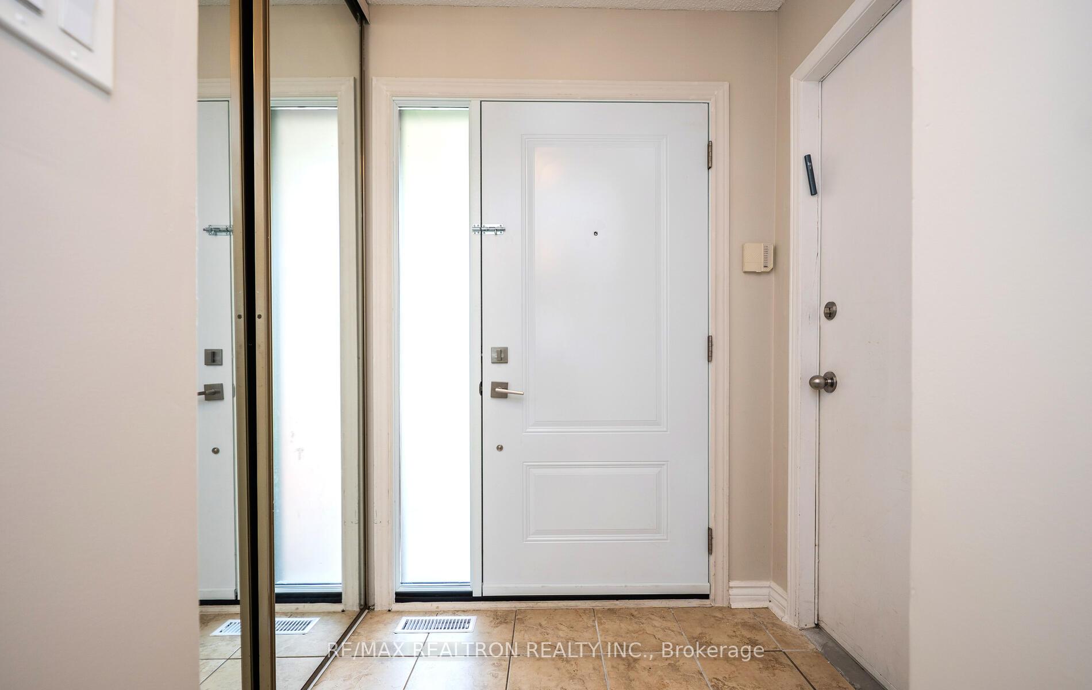
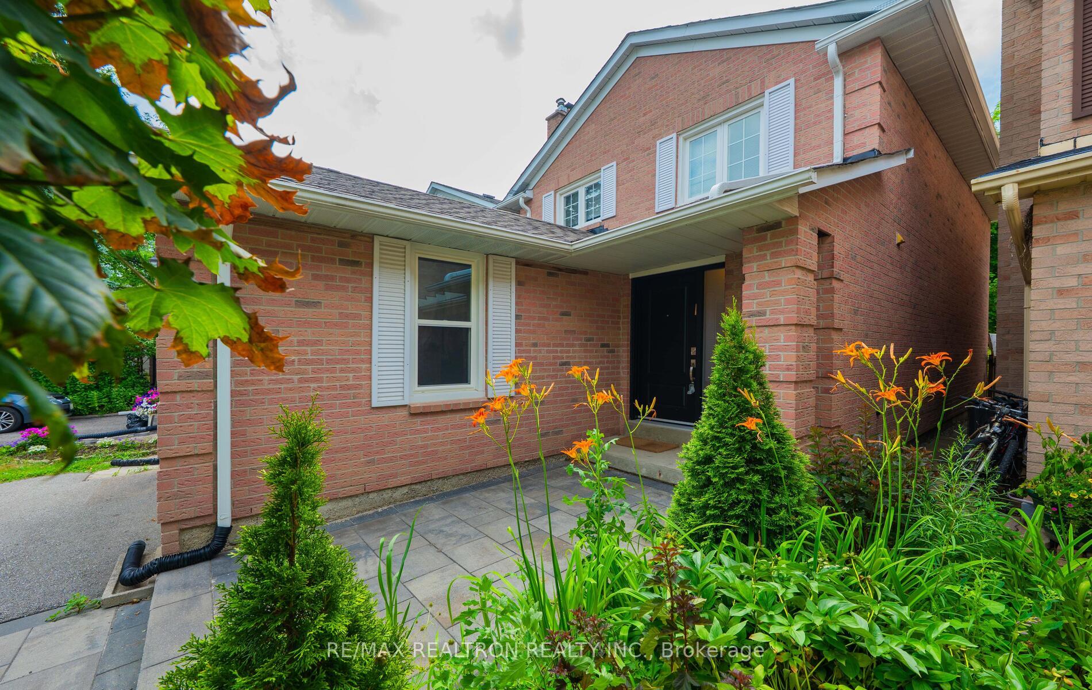
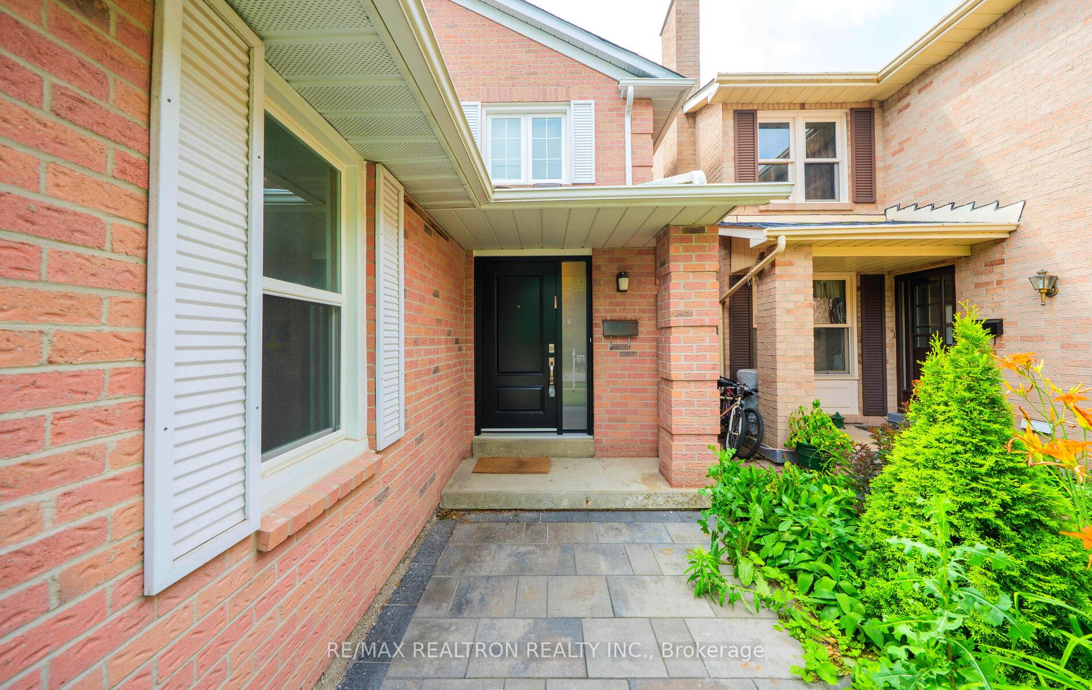
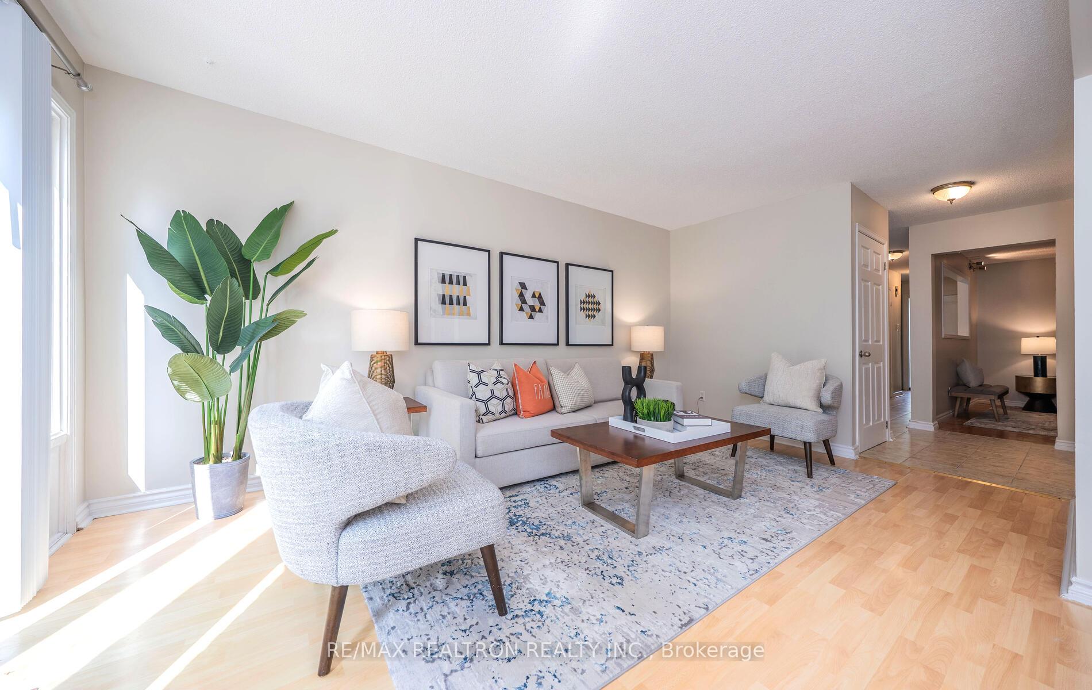
Incredible Opportunity-Welcome to this lovely and very well maintained and renovated home sitting on a huge 172 feet deep lot on a desirable crescent, in one of Vaughan's most sought after family-friendly neighbourhoods. Just steps to parks, highly coveted schools, walking distance to TTC-One bus direct to Subway and York University, walking distance to Park, Promenade Mall, public library and synogogues. This location truly offers it all. Renovated, stylish and taste full Kitchen (2021) with Subway Tile Back Splash and Stainless steel appliances. Modern Renovated Spa Inspired Bathrooms (2019), especially in the Primary Bedroom. Basement also completely renovated in 2019 has a large Rec Rm with ample space and 2nd modern large kitchen, 2 laundry facilities, Den/room and separate entry thru garage, and 3 piece bathroom. (No representation or warranty from Seller or listing brokerage representatives re use as a basement apartment/secondary unit re-compliance/use/zoning/retrofit).Spacious entertaining rooms and bedrooms. Lovely Kitchen with views of the HUGE HUGE Back Yard and stone patio 2021 and South facing Sunshine. Talk about your family fun and BBQ's in such a great back yard, 172 feet doesn't come around often. Neutral modern inspiring paint colours through out. Many New Windows and Front Door 2022. Front Interlock 2021. New Double Driveway 2020. Stairs and upper carpet 2020. Shows very well, and well maintained see the Virtual tour or come by and see this lovely home for your self, its a Gem!!
Facts & features
Ask about this home
A HOMEH agent will answer your questions about this home.
Rooms
12 rooms · 4 bathrooms
- Family room13′4″ × 11′8″155 sq.ft.
- Kitchen11′4″ × 9′2″104 sq.ft.
- Living room20′6″ × 16′1″330 sq.ft.
- Dining room20′6″ × 11′2″229 sq.ft.
- Primary bedroom17′11″ × 10′10″194 sq.ft.
- Bedroom 212′6″ × 10′125 sq.ft.
- Bedroom 310′8″ × 10′107 sq.ft.
- Recreation18′6″ × 10′10″201 sq.ft.
- Kitchen18′6″ × 10′10″201 sq.ft.
- Den10′10″ × 8′6″92 sq.ft.
- Laundry16′5″ × 8′8″143 sq.ft.
- Furnace room8′8″ × 7′5″64 sq.ft.
Around this home
Listing details
Helpful tools
Your HOMEH agent
"I would see it this week."
Ask HOMEH about this home
Price, neighbourhood, monthly cost. Ask anything.
HOMEH Intelligent Agent is an AI, not a licensed representative. Check anything important with your agent.