

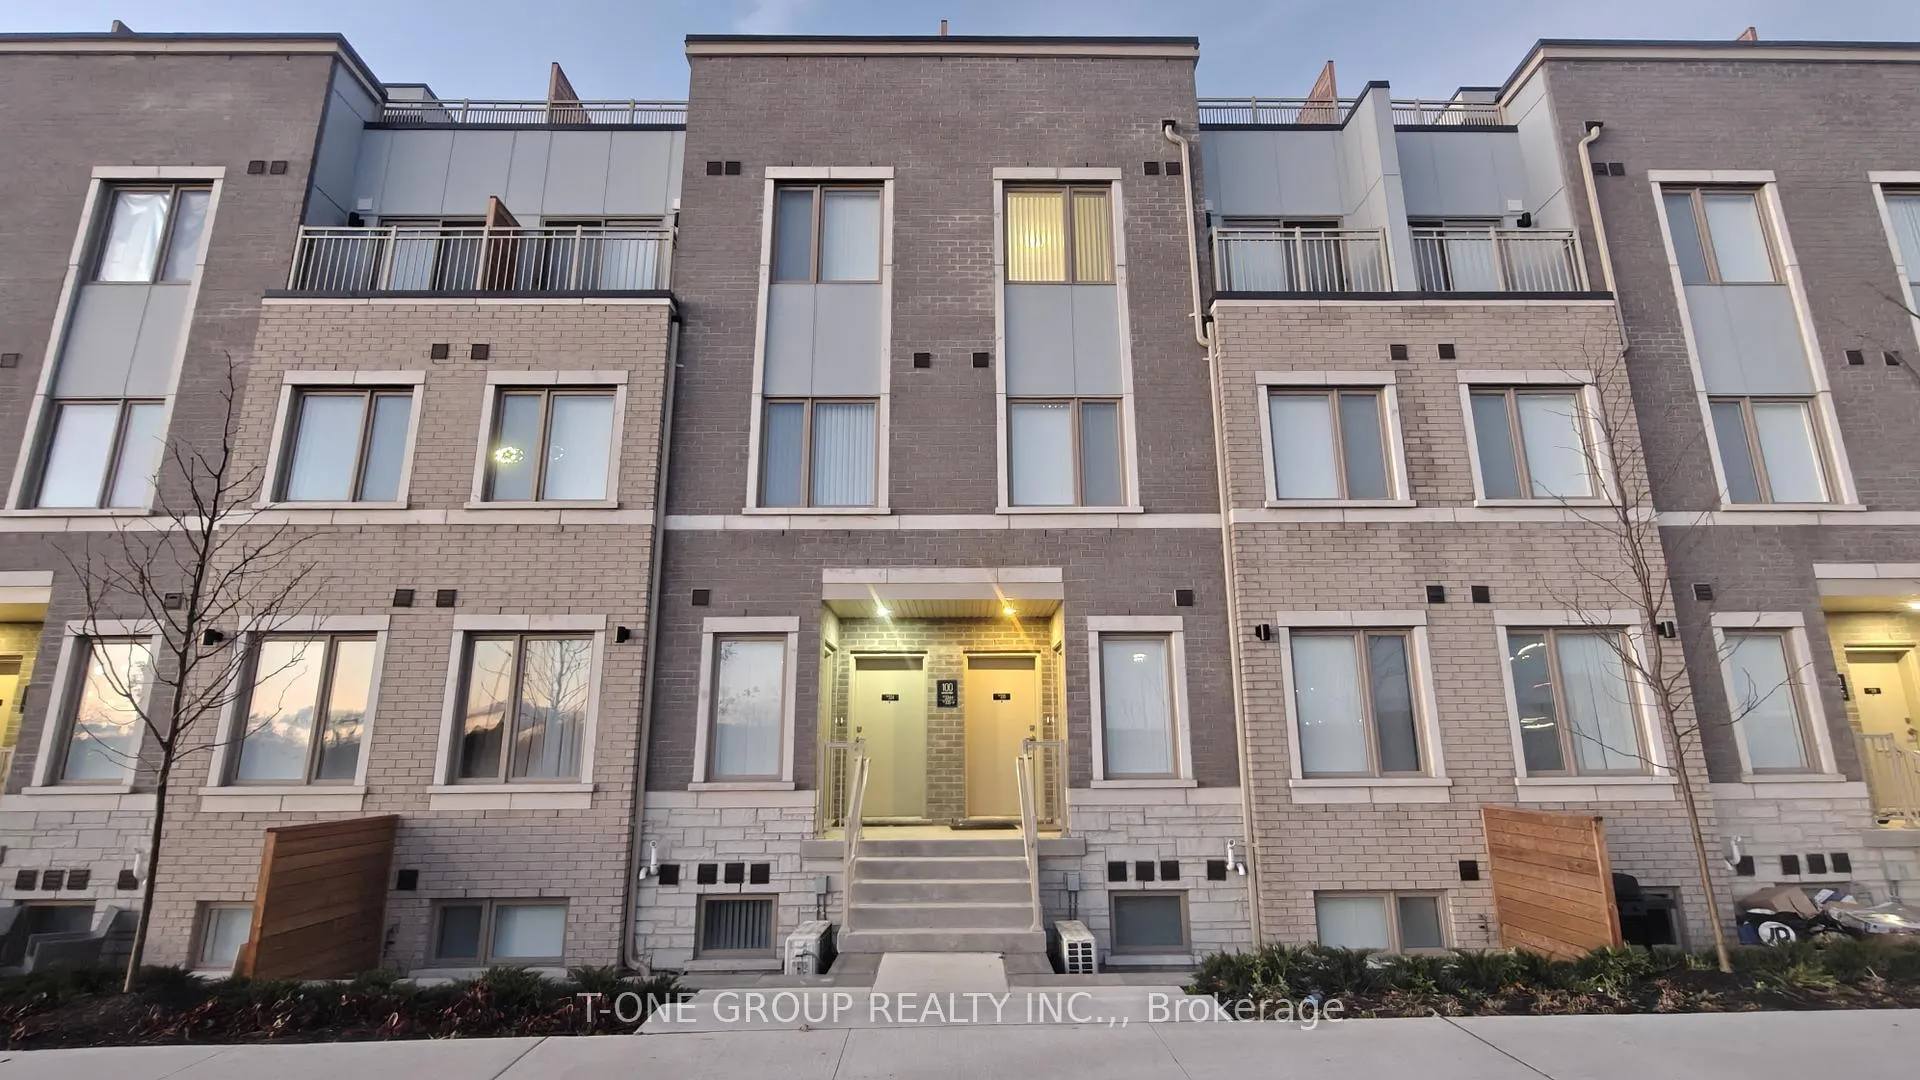
Unit 335, 100 Honeycrisp Crescent
Unit 335, 100 Honeycrisp Crescent
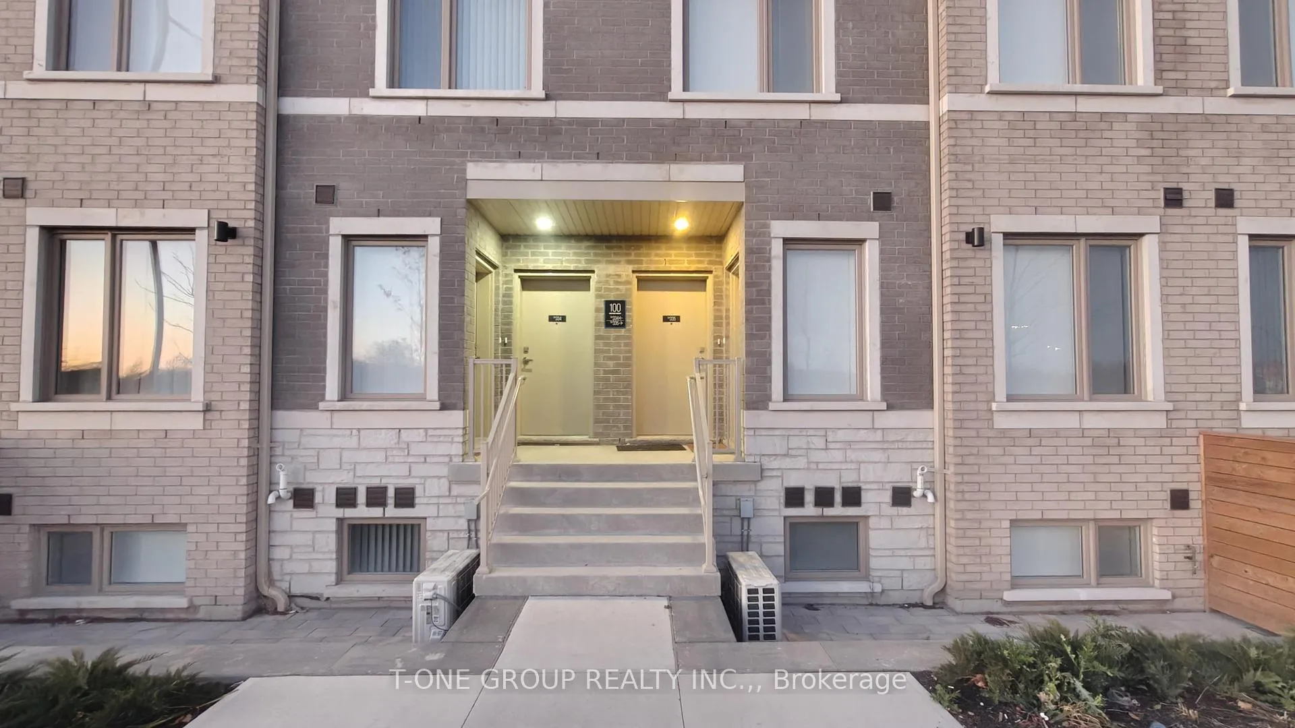
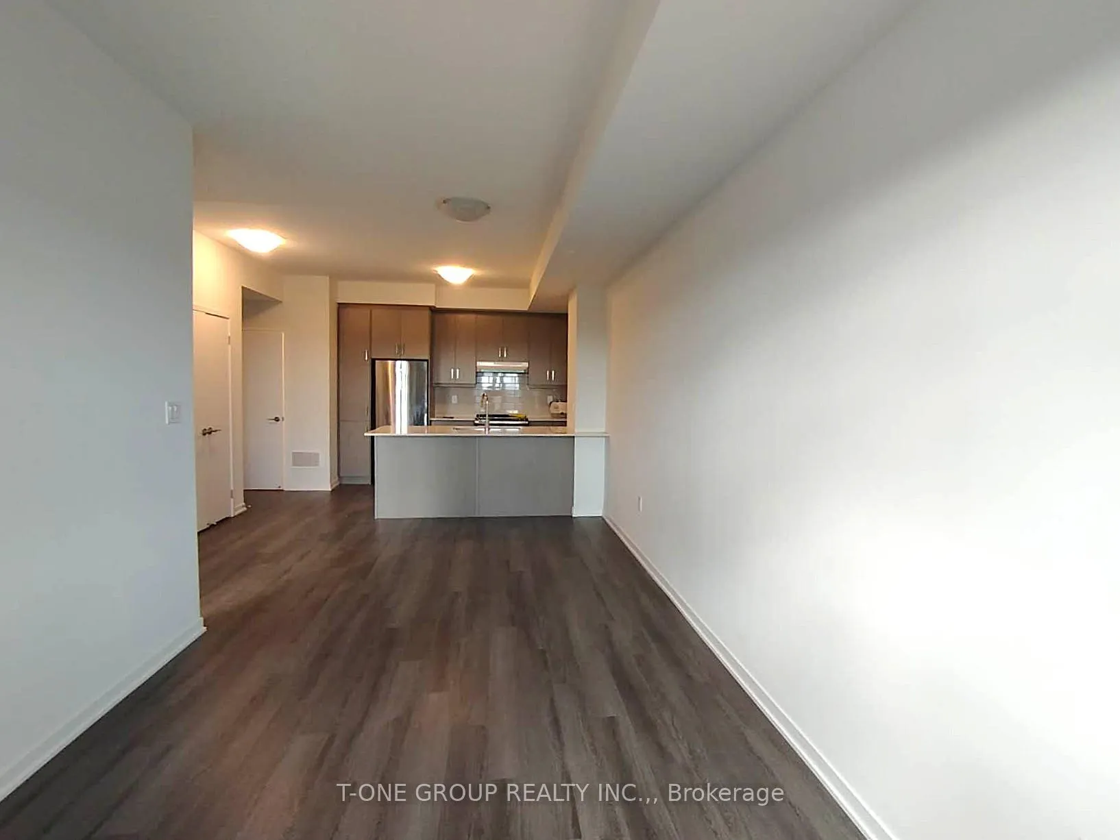
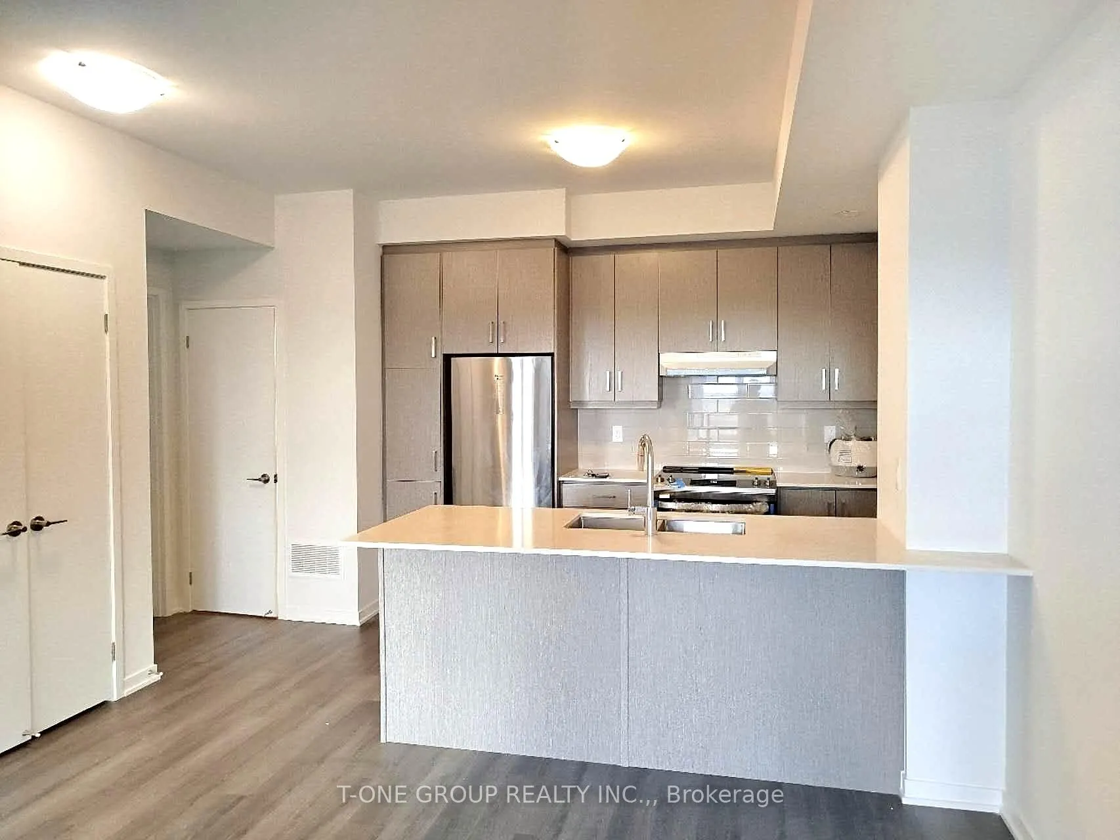
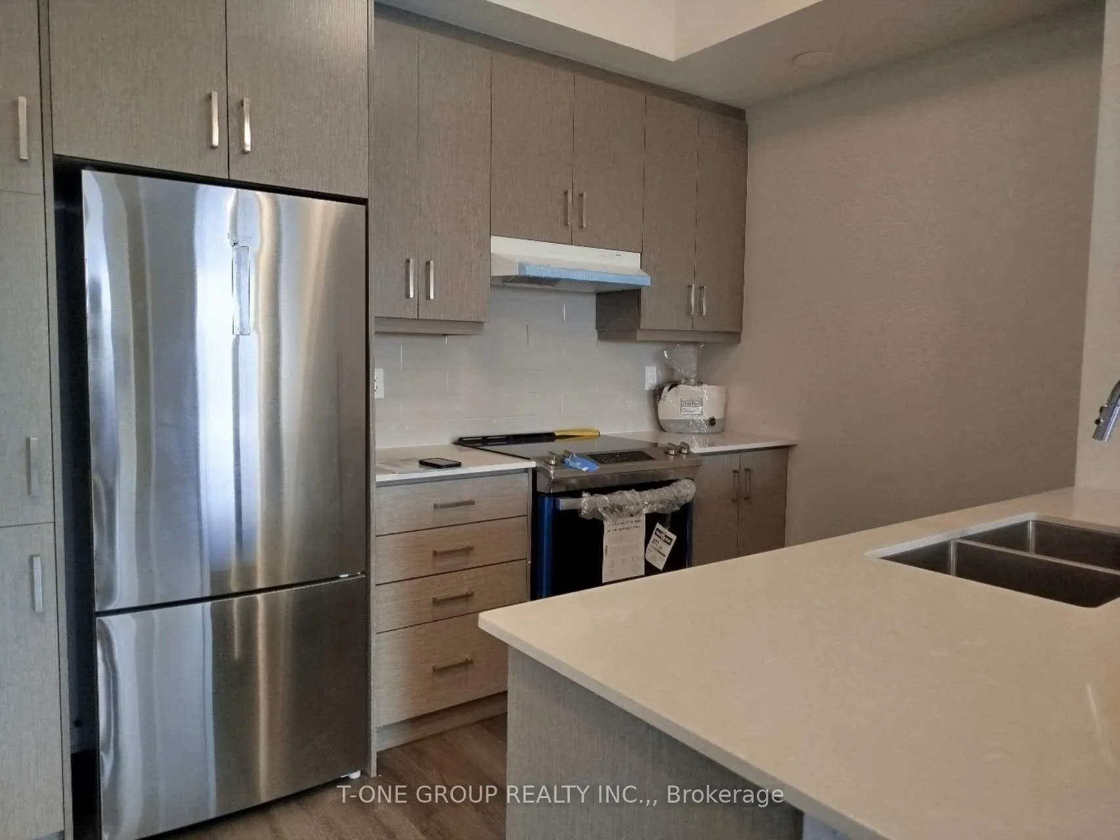 See all 13 photos
Property history
- $3,100TerminatedList: 2025-11-29|End: 2026-01-06|38 daysN12587300
Facts and features
- BasementNone
- LaundryEnsuite
- Lease term12 months
- PetsNot allowed
- Central air
- Rooftop deck/garden
The homeCondo Townhouse, Stacked townhouse, New
- Type: Condo Townhouse
- Style: Stacked townhouse
- Age: New
- Living space: 1,200–1,399 sq ft
- Basement: None
- Exposure: South
- View: City, clear
- Waterfront: None
InsideEnsuite, upper level, Water heater, Carbon monoxide detectors, smoke detector
- Laundry: Ensuite, upper level
- Features: Water heater
- Security: Carbon monoxide detectors, smoke detector
- Rooms above ground: 8
- Bedrooms: 3
- Bathrooms: 3
- Kitchens: 1
- Family room: Yes
OutsideBrick front, Flat, Poured concrete
- Exterior: Brick front
- Roof: Flat
- Foundation: Poured concrete
- Balcony: None
- Features: Deck, year round living
Parking and locker1 Parking, Underground, Parking type Owned
- Spaces: 1 Parking
- Garage: Underground
- Parking type: Owned
- Driveway: Underground
- Locker: None
BuildingM2 Towns, Units 142, Registered 2024
- Name: M2 Towns
- Units: 142
- Registered: 2024
- Condo corporation: 1555
- Amenities: Bbqs allowed, rooftop deck/garden, visitor parking
- Pets: Not allowed
Heating, water and powerForced air, gas, Central air
- Heating: Forced air, gas
- Cooling: Central air
Rent and termsRent $3,100 a month, Entire property, Unfurnished
- Rent: $3,100 a month
- Space for rent: Entire property
- Furnished: Unfurnished
- Lease: 12 months
- Rent includes: Building insurance, grounds maintenance
- Deposit: Required
- Credit check: Required
- Employment letter: Required
- Rental application: Required
- References: Required
- Rental items: Water heater
IncludedOne underground parking, all window coverings, appliances
- Included: One underground parking, all window coverings, appliances
NearbyHospital, public transit, clear view
- Close to: Hospital, public transit, clear view
Listing detailsN12587300, Terminated, Nov 29, 2025
- MLS® number: N12587300
- Status: Terminated
- Listed on: Nov 29, 2025
- Days on market: 38
- Updated: Jan 6, 2026
- Possession: 2026-01-01 / 30-59 days
- Occupied by: Tenant
- Listing brokerage: T-ONE GROUP REALTY INC.,
About this home
Unit 335, 100 Honeycrisp Crescent, Vaughan (Vaughan Corporate Centre), ON L4K 0N7
M2 Towns Is Perfectly Situated For Highway And Transit Access! Prime Location For Families Or Those Looking To Start One. Enjoy Modern Amenities And Finishes With A Great Floor Plan, Huge Private Rooftop Terrace Perfect For Hosting BBQs, And An Underground Parking Spot Included. The Large Kitchen Opens To An Inviting Dining Area And Spacious Living Room, Ideal For Entertaining. Functional Three-Bedroom Layout With Two-And-A-Half Bathrooms, Including An Ensuite In The Primary Bedroom. Conveniently Located With Easy Access To Highways 400 And 407, Vaughan Subway, Regional Bus Terminal, GO Stations, And York University. Close To IKEA, Costco, Walmart, Vaughan Mills Shopping Mall, Cinemas, And A Variety Of Dining Options. A Fantastic Opportunity In A Highly Desirable Community!
Ask about this home
A HOMEH agent will answer your questions about this home.
Know more about M2 Towns
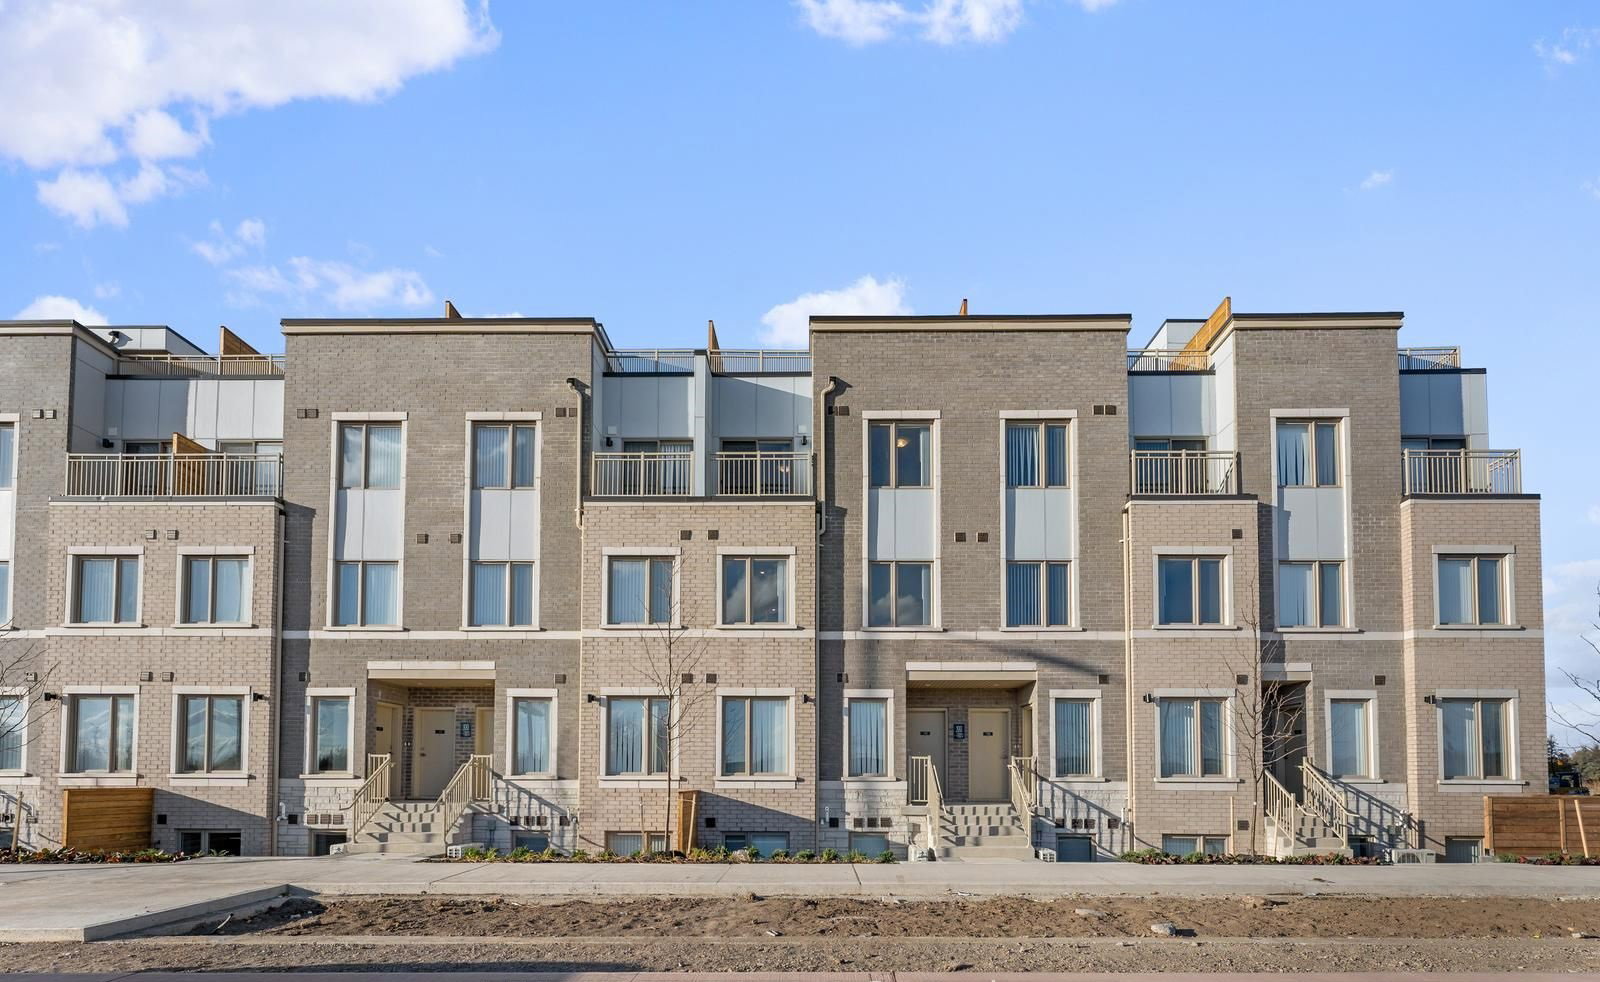
Condo building · 100-131 Honeycrisp Cres
M2 Towns is a condo with 142 suites, built in 2024 by Menkes. Right now 1 for sale and 2 for rent are on the market here.
- 1storey
- 142suites
- $574/sq ft
- 2024built
No similar units for rent in M2 Towns right now.
Around this home
Daily convenience, out of 100, from the distances below
Schools nearby
School rating, out of 10.
Helpful calculators
Your HOMEH agent

"I would see it this week."