

Unit 2304, 8960 Jane Street
Unit 2304, 8960 Jane Street
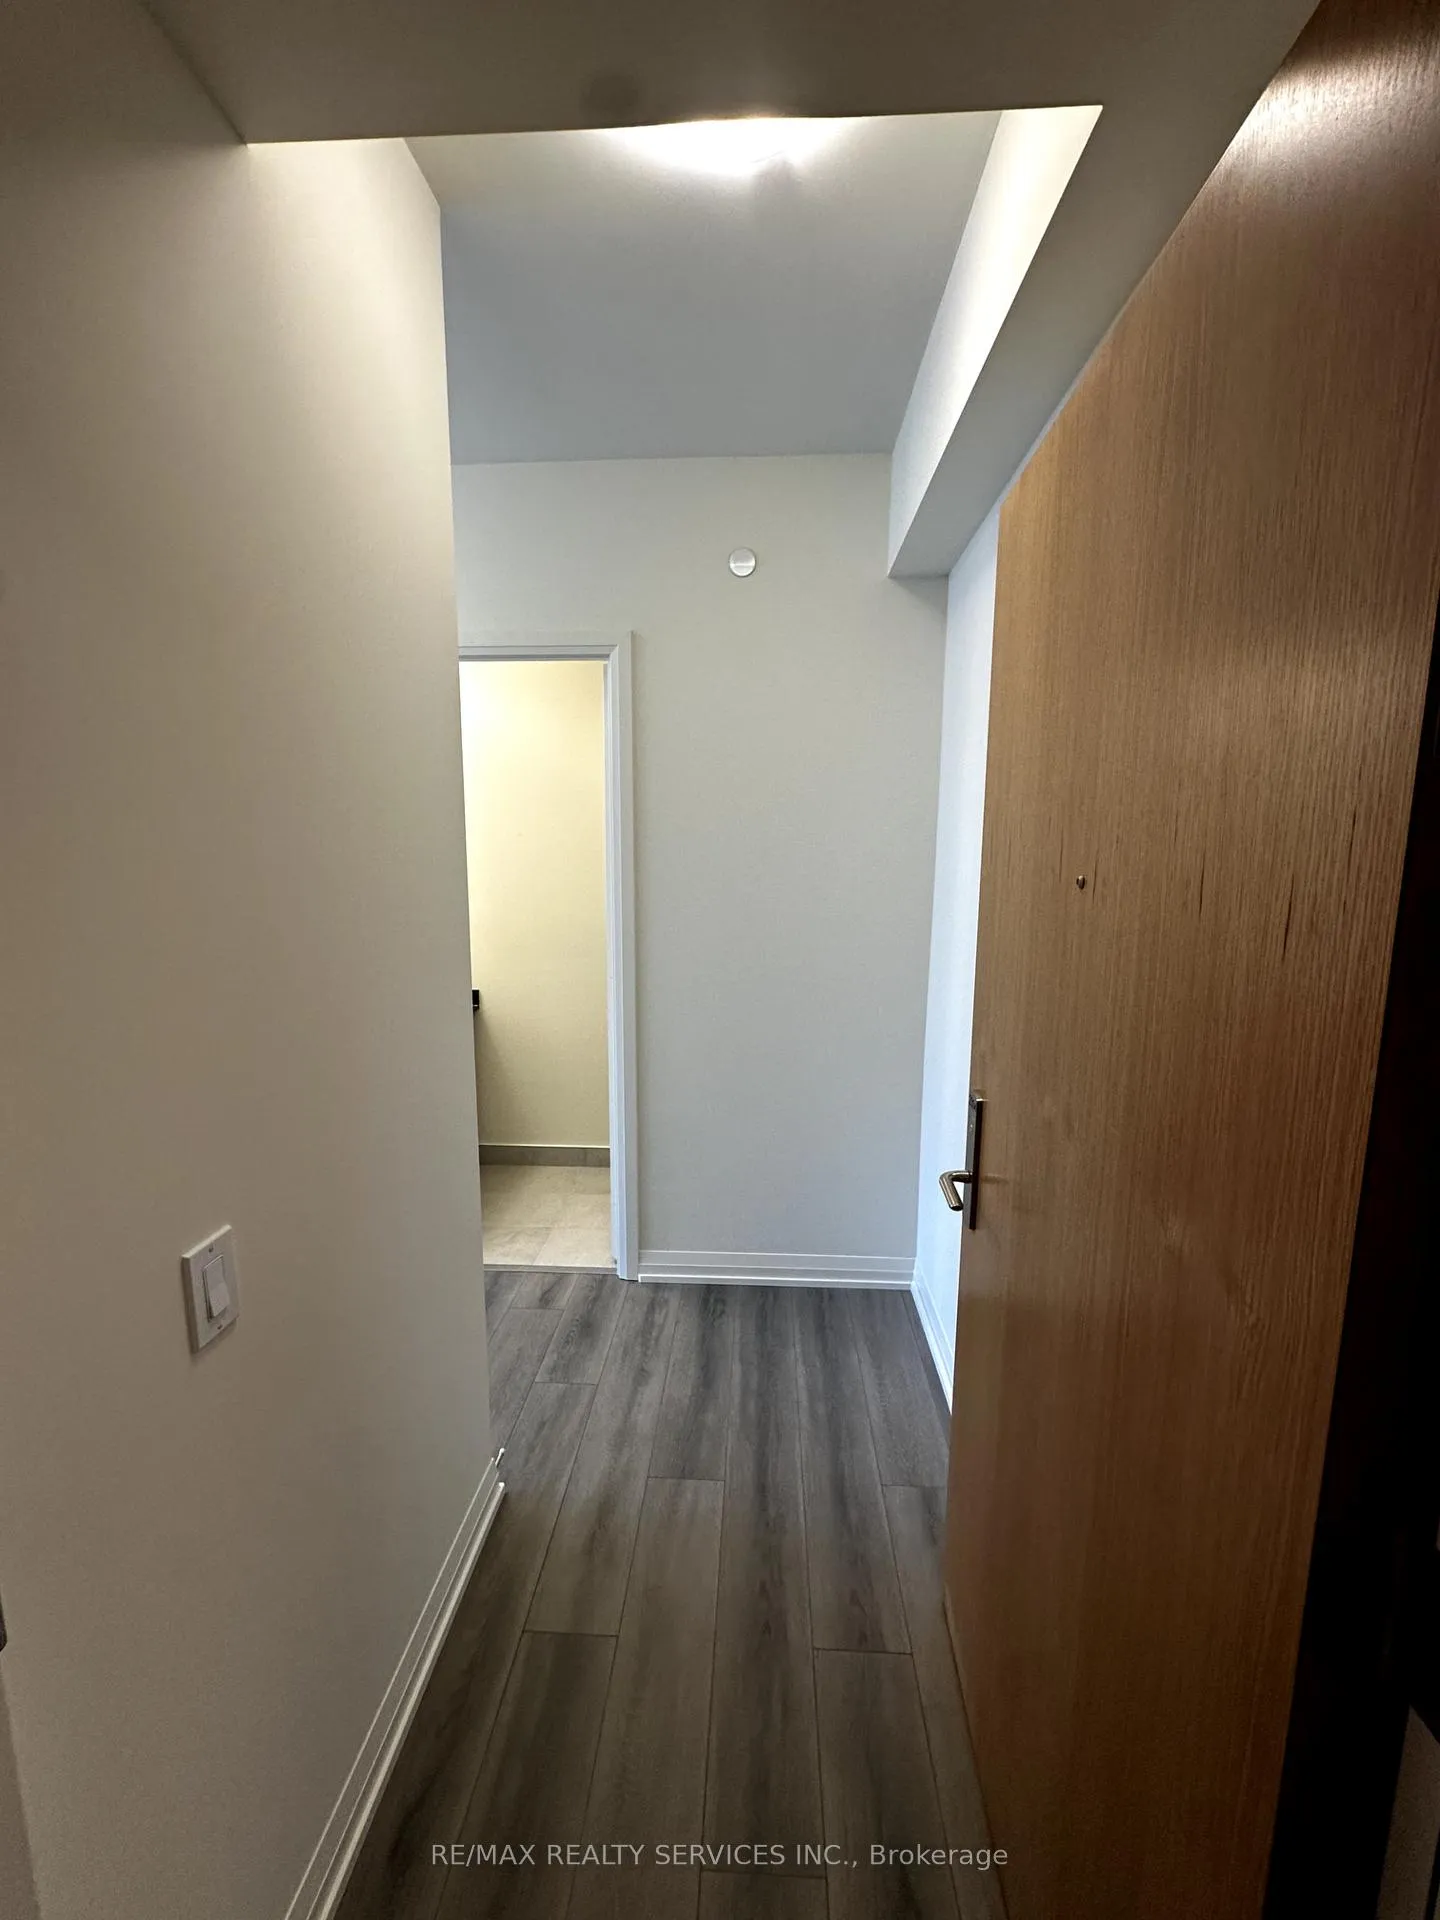 See all 20 photos
Property history
Facts and features
- ExposureNorth east
- LaundryIn-suite
- LockerOwned
- BalconyOpen
- Central air
- Concierge
- Gym
- Outdoor pool
- Party room/meeting room
The homeCondo Apartment, Apartment, New
- TypeCondo Apartment
- StyleApartment
- AgeNew
- Living space600–699 sq ft
- BasementNone
- ExposureNorth East
- WaterfrontNone
InsideIn-suite laundry, main level, Carpet free, Monitored, concierge/security
- LaundryIn-suite laundry, main level
- FeaturesCarpet free
- SecurityMonitored, concierge/security
- ElevatorYes
- Rooms above ground5
- Bedrooms1 + 1 in the basement
- Bathrooms2
- Kitchens1
- Family roomYes
OutsideConcrete, Open
- ExteriorConcrete
- BalconyOpen
Parking and locker1 Parking, Underground, Parking type Owned
- Spaces1 Parking
- GarageUnderground
- Parking typeOwned
- DrivewayUnderground
- Spot46
- LockerOwned
- Locker unit292
- Locker levelLevel d
BuildingFifth at Charisma Condos, Storeys 29, Units 306
- NameFifth at Charisma Condos
- Storeys29
- Units306
- Registered2025
- Condo corporation0
- AmenitiesConcierge, elevator, gym, media room, outdoor pool, party room/meeting room
- PetsAllowed
Heating, water and powerForced air, gas, Central air
- HeatingForced air, gas
- CoolingCentral air
Rent and termsRent $2,600 a month, Entire property, Unfurnished
- Rent$2,600 a month
- Space for rentEntire property
- FurnishedUnfurnished
- Lease12 months
- PaidMonthly
- Rent includesHigh speed internet
- DepositRequired
- Credit checkRequired
- Employment letterRequired
- Rental applicationRequired
- ReferencesRequired
IncludedFridge, stove, hood fan, dishwasher, stacked washer & dryer. 1 parking spot and 1 locker.
- IncludedFridge, stove, hood fan, dishwasher, stacked washer & dryer. 1 parking spot and 1 locker.
NearbyHospital, place of worship, public transit, rec./commun.centre, school, school bus route
- Close toHospital, place of worship, public transit, rec./commun.centre, school, school bus route
Listing detailsN12149978, Rented, May 15, 2025
- MLS® numberN12149978
- StatusRented
- Listed onMay 15, 2025
- Days on market56
- UpdatedJul 10, 2025
- Possession2025-06-01 / Immediate
- Occupied byVacant
- Listing brokerageRE/MAX REALTY SERVICES INC.
About this home
Unit 2304, 8960 Jane Street, Vaughan (Vellore Village), ON L4K 2M9
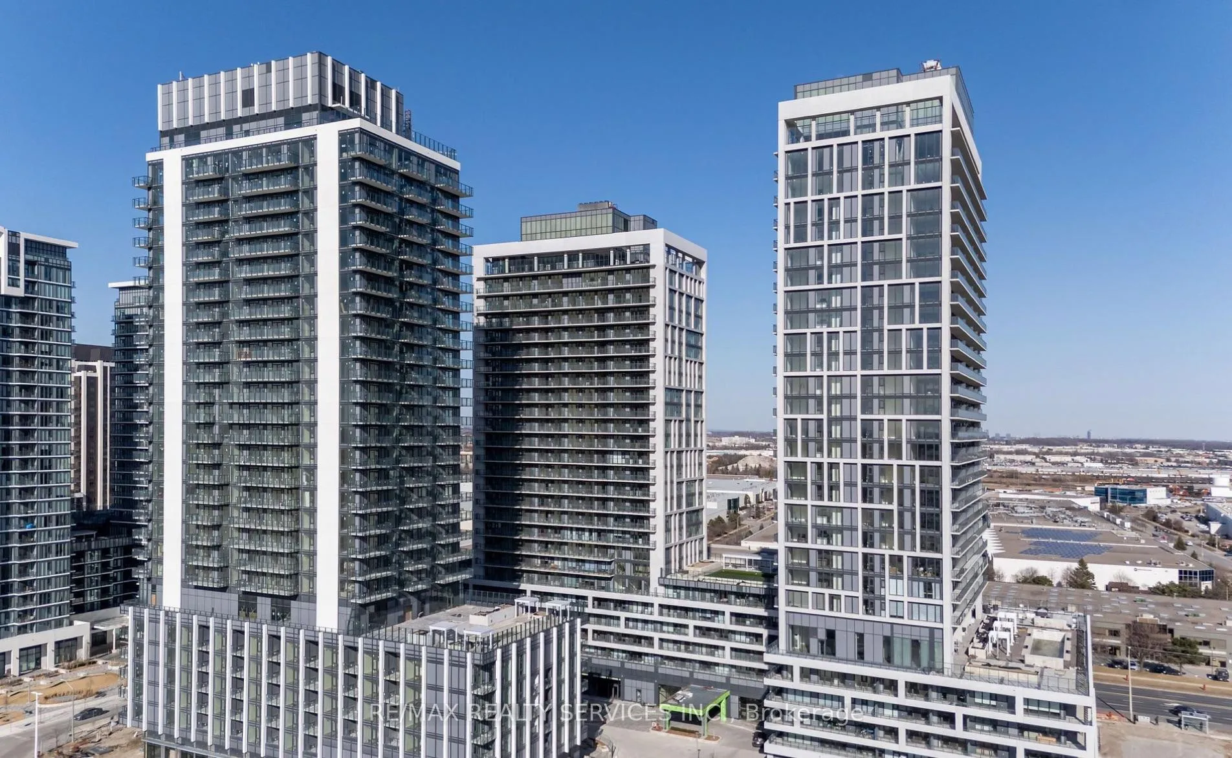
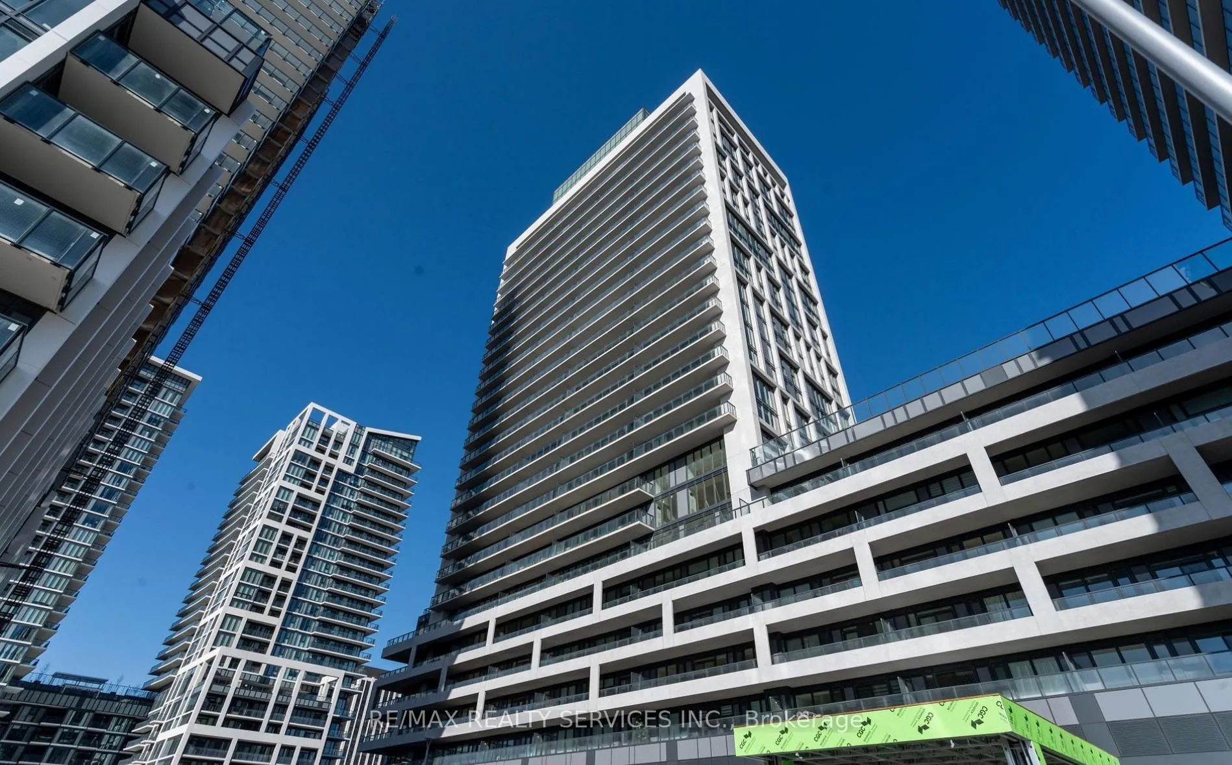
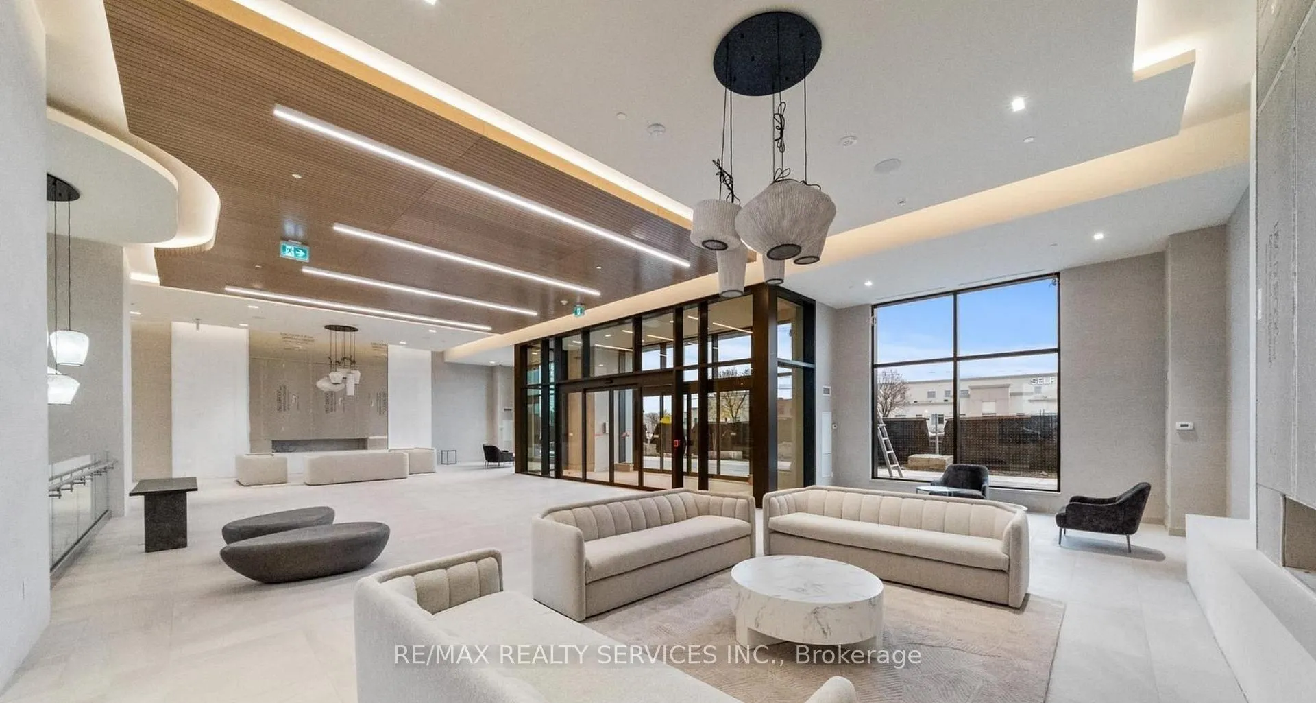
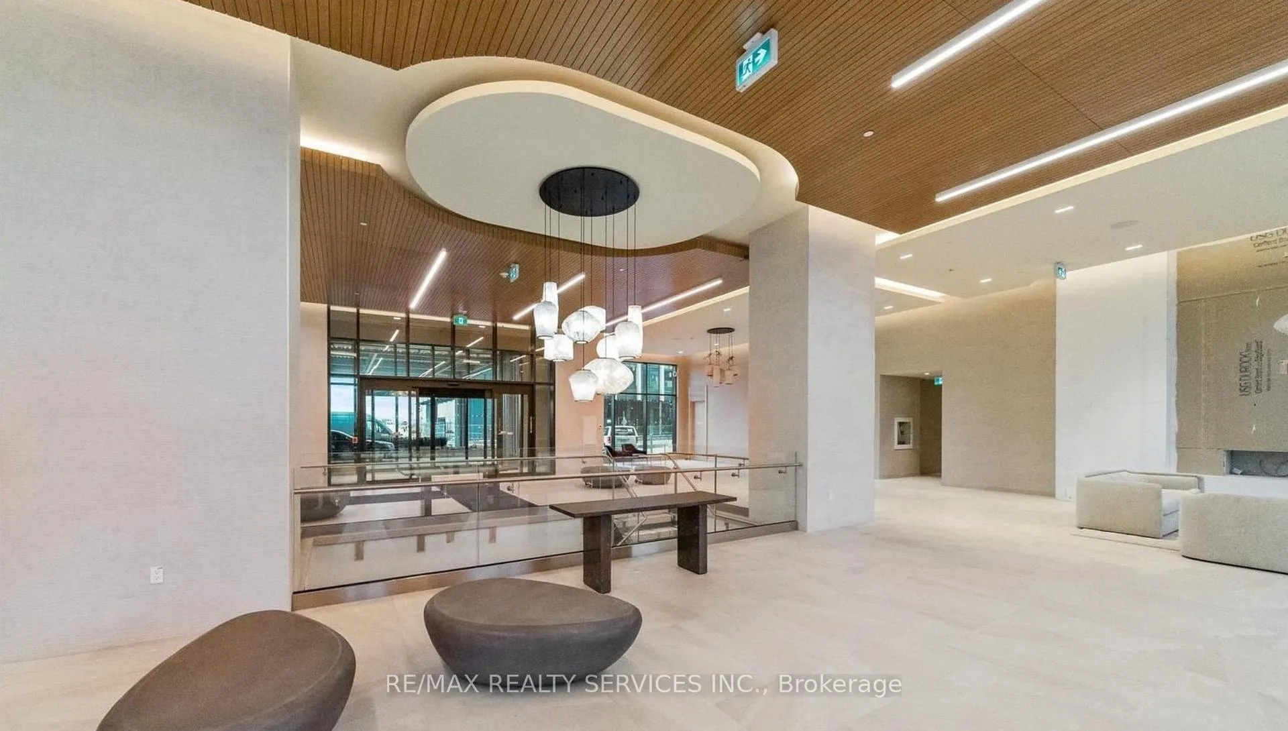
Welcome to Charisma on the Park by Greenpark where luxury and convenience come together.Be among the first to call this beautiful corner unit home. Offering 1 bedroom plus a den, this condo boasts 682 sq. ft. of modern living space, complemented by a spacious 105 sq. ft. balcony. From the balcony, enjoy stunning views of the CN Tower. The versatile den features a good-sized window, making it ideal as a home office, guest space, or reading nook.Interior highlights include stainless steel appliances, floor-to-ceiling windows, a quartz kitchen island, in-suite laundry, and more.Enjoy a wealth of upcoming amenities within the building, including an outdoor pool with terrace, fitness club and yoga studio, sauna, rooftop sky lounges, wellness courtyard, pet grooming area, theatre room, bocce courts, billiards room, and 24-hour concierge service.Ideally located next to Vaughan Mills Mall and Canadas Wonderland, with convenient access to schools, hospitals, grocery stores, and transit including direct bus routes to the subway and GO Station this condo truly delivers the best in modern urban living.Includes 1 parking space and 1 locker.
Ask about this home
A HOMEH agent will answer your questions about this home.
Know more about Fifth at Charisma Condos
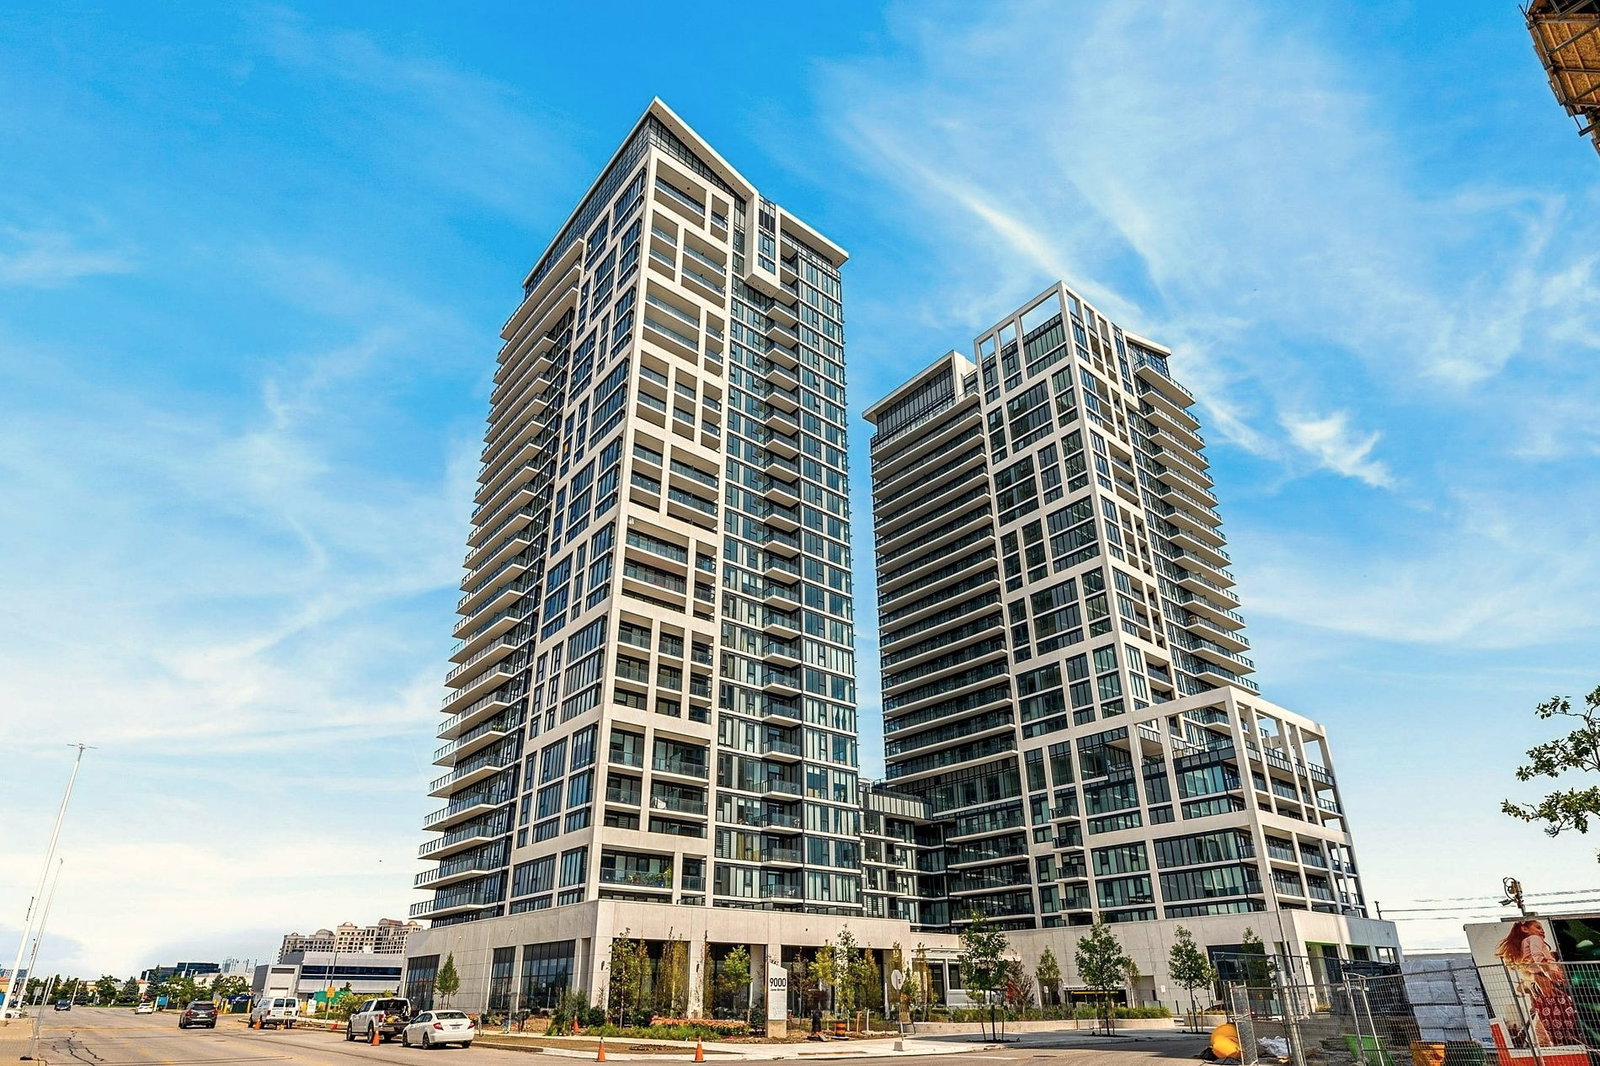
Condo building · 8960 Jane Street
Fifth at Charisma Condos is a 29-storey condo with 306 suites, built in 2025 by Greenpark Homes. Right now 9 for sale and 14 for rent are on the market here.
- 29storeys
- 306suites
- $756/sq ft
- 2025built
No similar units for rent in Fifth at Charisma Condos right now.
Around this home
Daily convenience, out of 100, from the distances below
Schools nearby
School rating, out of 10.
Helpful calculators
Your HOMEH agent

"I would see it this week."