

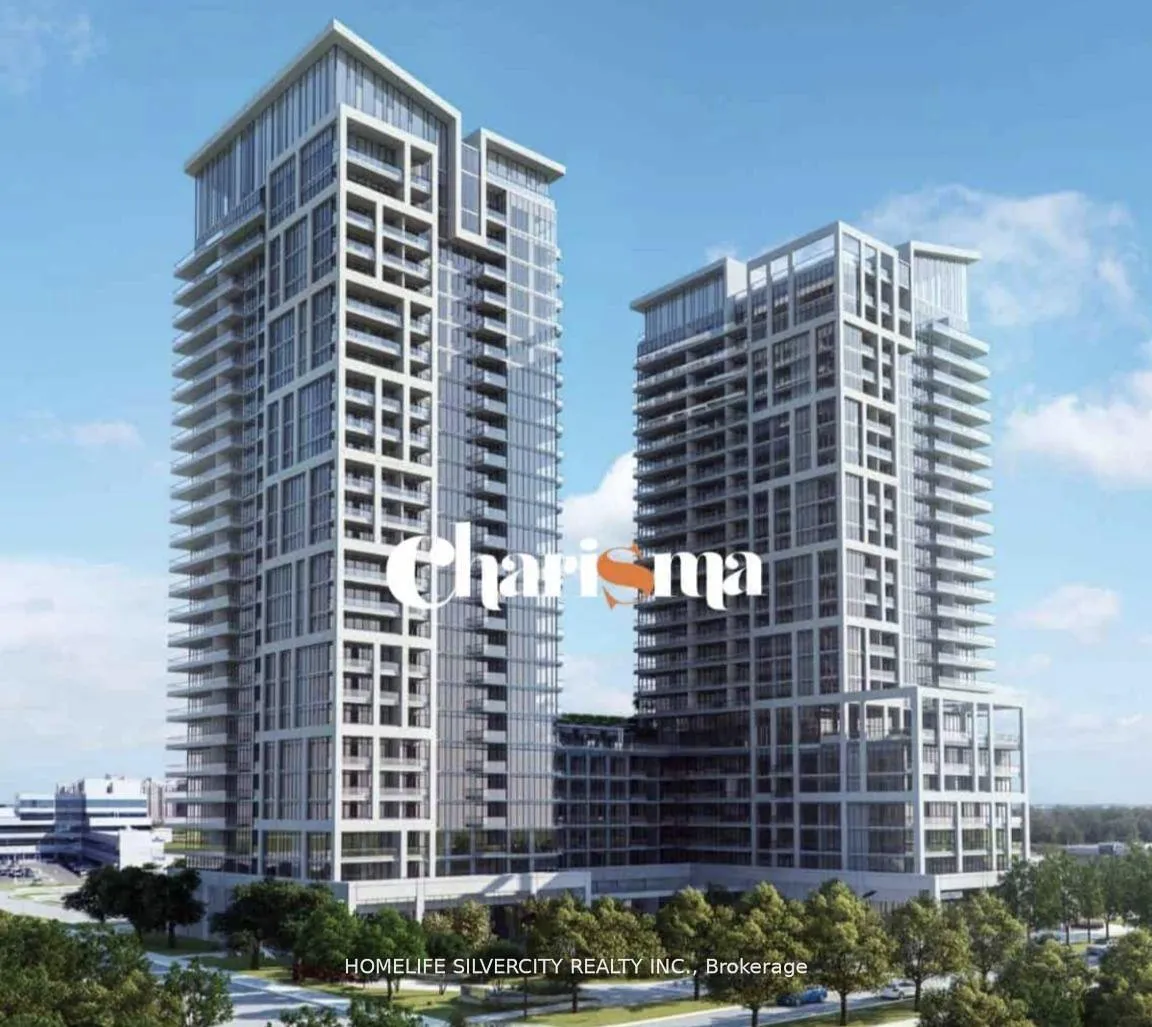
Unit 1403, 9000 Jane Street
Condo Apartment Rented
1/8Unit 1403, 9000 Jane Street
Condo Apartment Rented
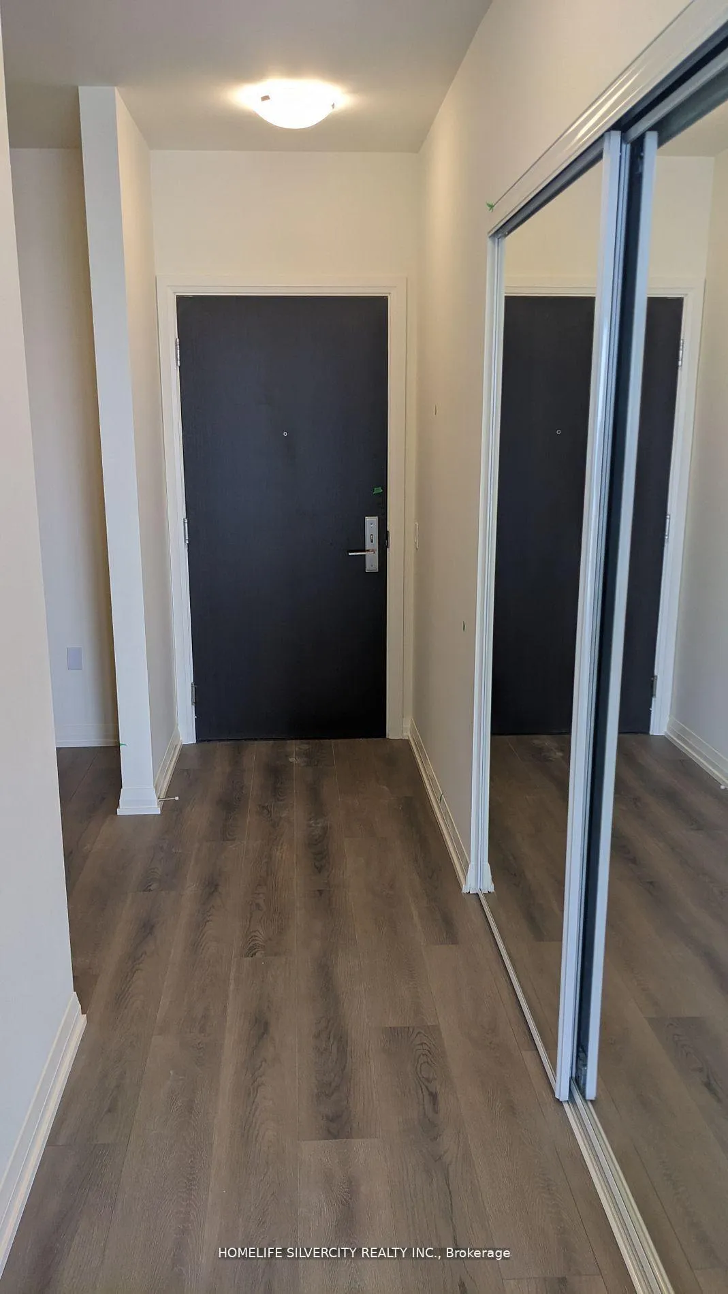
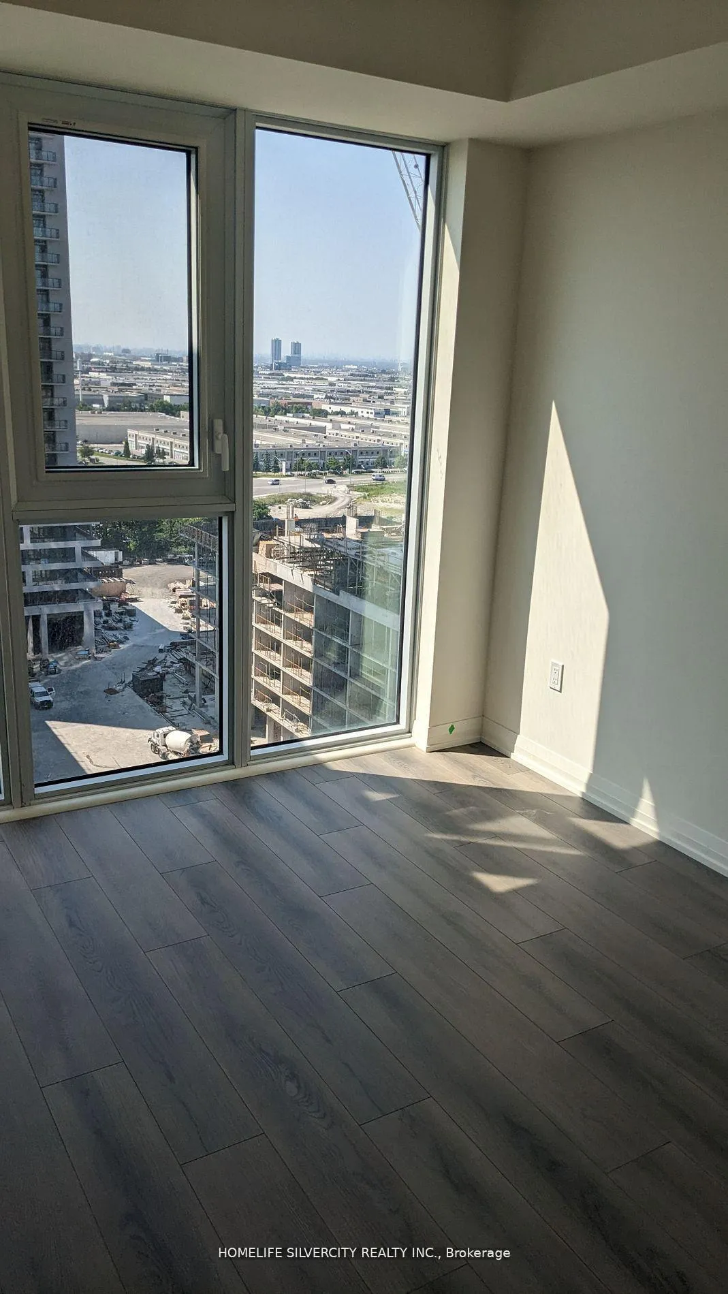
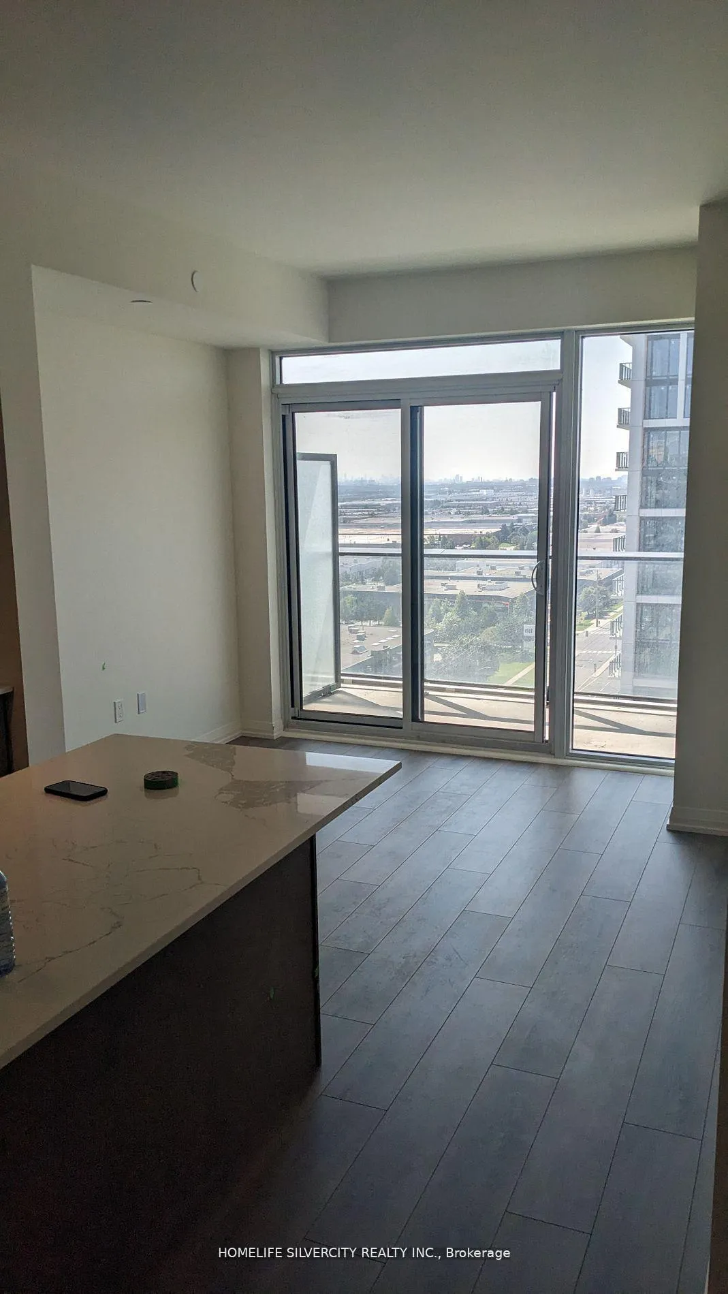
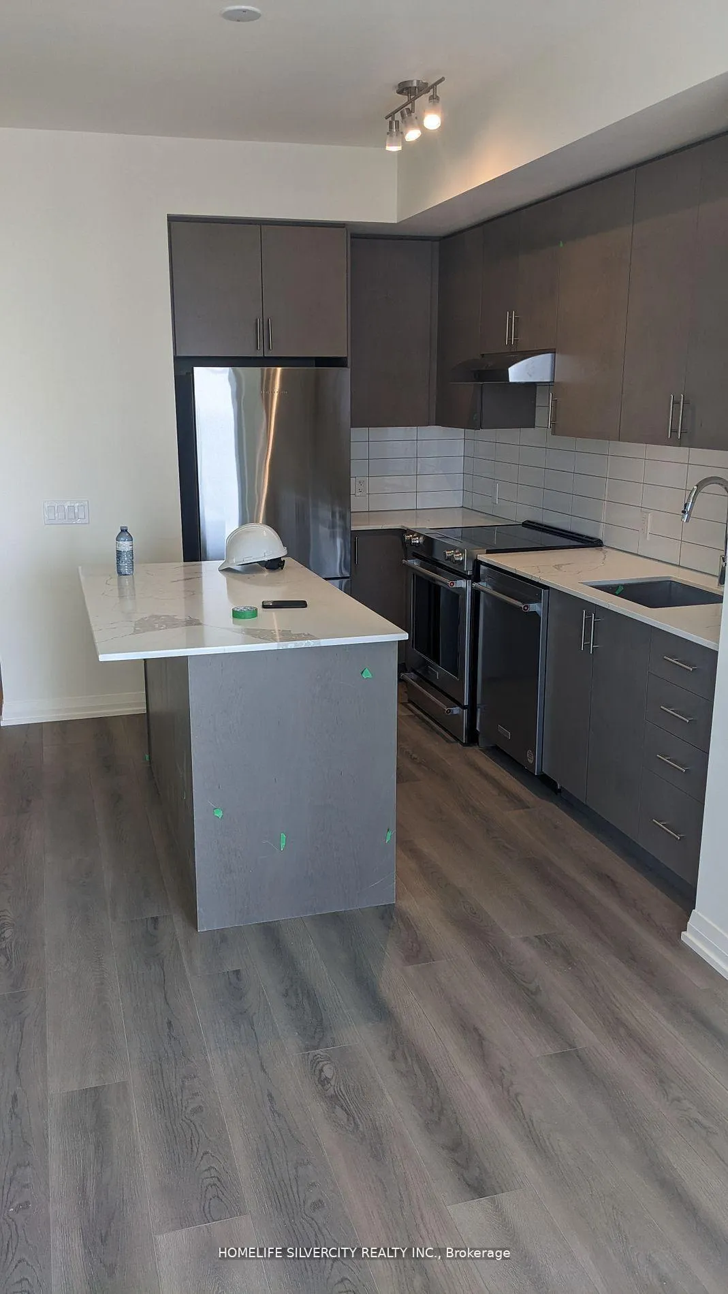 See all 8 photos
1+1 Bedrooms
1 Bathroom
1 Parking
600–699 sq.ft
Entire Home
— Unit
Property history
Facts and features
- ExposureSouth
- LaundryIn-suite
- LockerOwned
- BalconyEnclosed
What stands out
- Central air
- Concierge
- Gym
- Outdoor pool
The homeCondo Apartment, Apartment, 600–699 sq ft
- Type: Condo Apartment
- Style: Apartment
- Living space: 600–699 sq ft
- Basement: None
- Exposure: South
InsideIn-suite laundry, Other, Rooms above ground 6
- Laundry: In-suite laundry
- Features: Other
- Rooms above ground: 6
- Bedrooms: 1 + 1 in the basement
- Bathrooms: 1
- Kitchens: 1
OutsideConcrete, Enclosed
- Exterior: Concrete
- Balcony: Enclosed
Parking and locker1 Parking, Underground, Parking type Owned
- Spaces: 1 Parking
- Garage: Underground
- Parking type: Owned
- Driveway: Reserved/assigned
- Locker: Owned
BuildingChrisma Condos Phase II, Storeys 29, Units 345
- Name: Chrisma Condos Phase II
- Storeys: 29
- Units: 345
- Condo corporation: 1518
- Amenities: Concierge, game room, gym, outdoor pool
- Pets: Allowed
Heating, water and powerForced air, gas, Central air
- Heating: Forced air, gas
- Cooling: Central air
Rent and termsRent $2,400 a month, Entire property, Unfurnished
- Rent: $2,400 a month
- Space for rent: Entire property
- Furnished: Unfurnished
- Lease: 12 months
- Paid: Monthly
- Rent includes: Common elements, grounds maintenance, snow removal
- Deposit: Required
- Credit check: Required
- Employment letter: Required
- Rental application: Required
Listing detailsN12288545, Rented, Jul 16, 2025
- MLS® number: N12288545
- Status: Rented
- Listed on: Jul 16, 2025
- Days on market: 12
- Updated: Jul 28, 2025
- Possession: 2025-08-01 / Immediate
- Occupied by: Vacant
- Listing brokerage: HOMELIFE SILVERCITY REALTY INC.
About this home
Unit 1403, 9000 Jane Street, Vaughan (Concord), ON L4K 0M6
OtherConciergeGame RoomGymOutdoor Pool
Charisma by Greenpark! One Bedroom+ Den. Be the First to Living in this Brand Newly Built Condo Building, Just Steps from Vaughan Mills. Five Minutes to York Transit, Restaurants, Canada's Wonderland, HWY 400, VMC.
Read more
Ask about this home
A HOMEH agent will answer your questions about this home.
Ask a question
Know more about Chrisma Condos Phase II
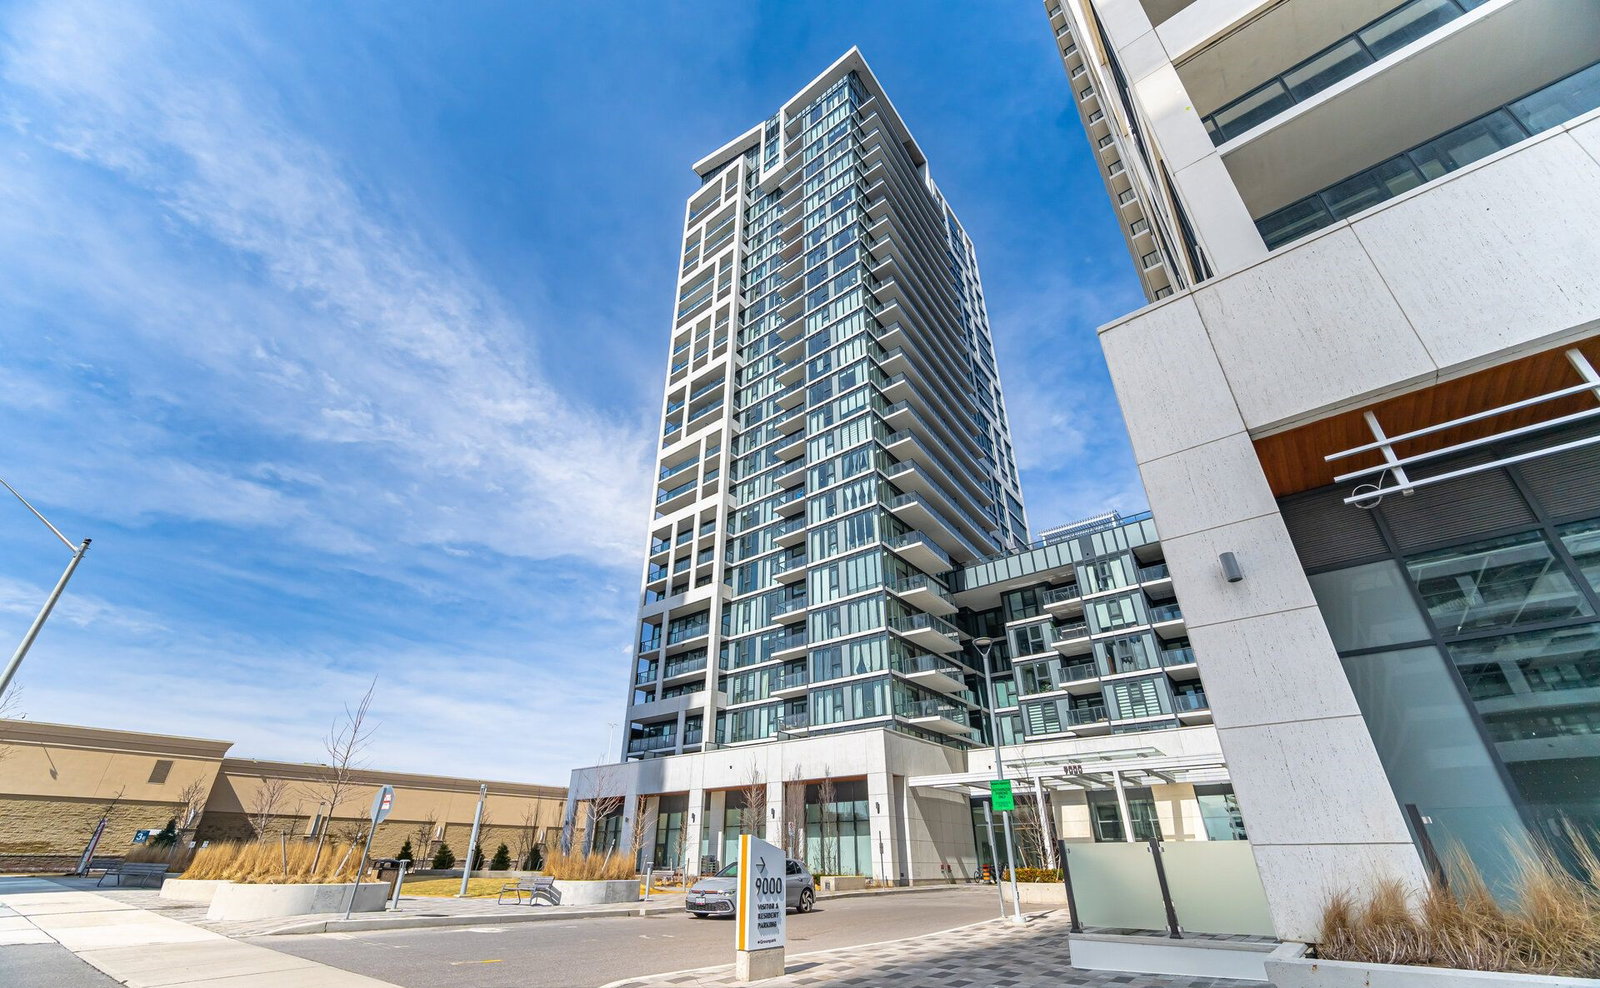
Condo building · 9000 Jane St
Chrisma Condos Phase II is a 29-storey condo with 345 suites by Greenpark Homes. Right now 8 for sale and 5 for rent are on the market here.
- 29storeys
- 345suites
- $790/sq ft
ConciergeGymOutdoor poolRooftop garden
No similar units for rent in Chrisma Condos Phase II right now.
Around this home
Jane & Rutherford
Errands
Parks
Schools
Daily convenience, out of 100, from the distances below
ParkBellaria Park · 5 within 1 km12 min walk729 m
GroceryCharisma Corner Market1 min walk31 m
SchoolJulliard Public School12 min walk740 m
PharmacyShoppers Drug Mart3 min walk178 m
Cafés & foodEggstatic · 15 within 1 km1 min walk40 m
Gym & rec centreWelcome Centre7 min walk422 m
WalkDriveStraight-line distance, open map data
Grocery0.0 km
Park0.7 km
Coffee0.3 km
Dining0.0 km
Gym0.8 km
Schools nearby
School rating, out of 10.
Julliard Public Schoolelementary · Public · 0.7 km
—
Evergreen Leadership Academyelementary · Private · 1.0 km
—
International Languages - Markville Night Schoolsecondary · Public · 1.3 km
—
Contact agent
Helpful calculators
Rent vs buy
Affordability
Mortgage
Down payment
Stress test
CMHC insurance
Your HOMEH agent

KimHOMEH agent · Vaughan
"I would see it this week."
Ask Kim
Keep exploring
You are here