

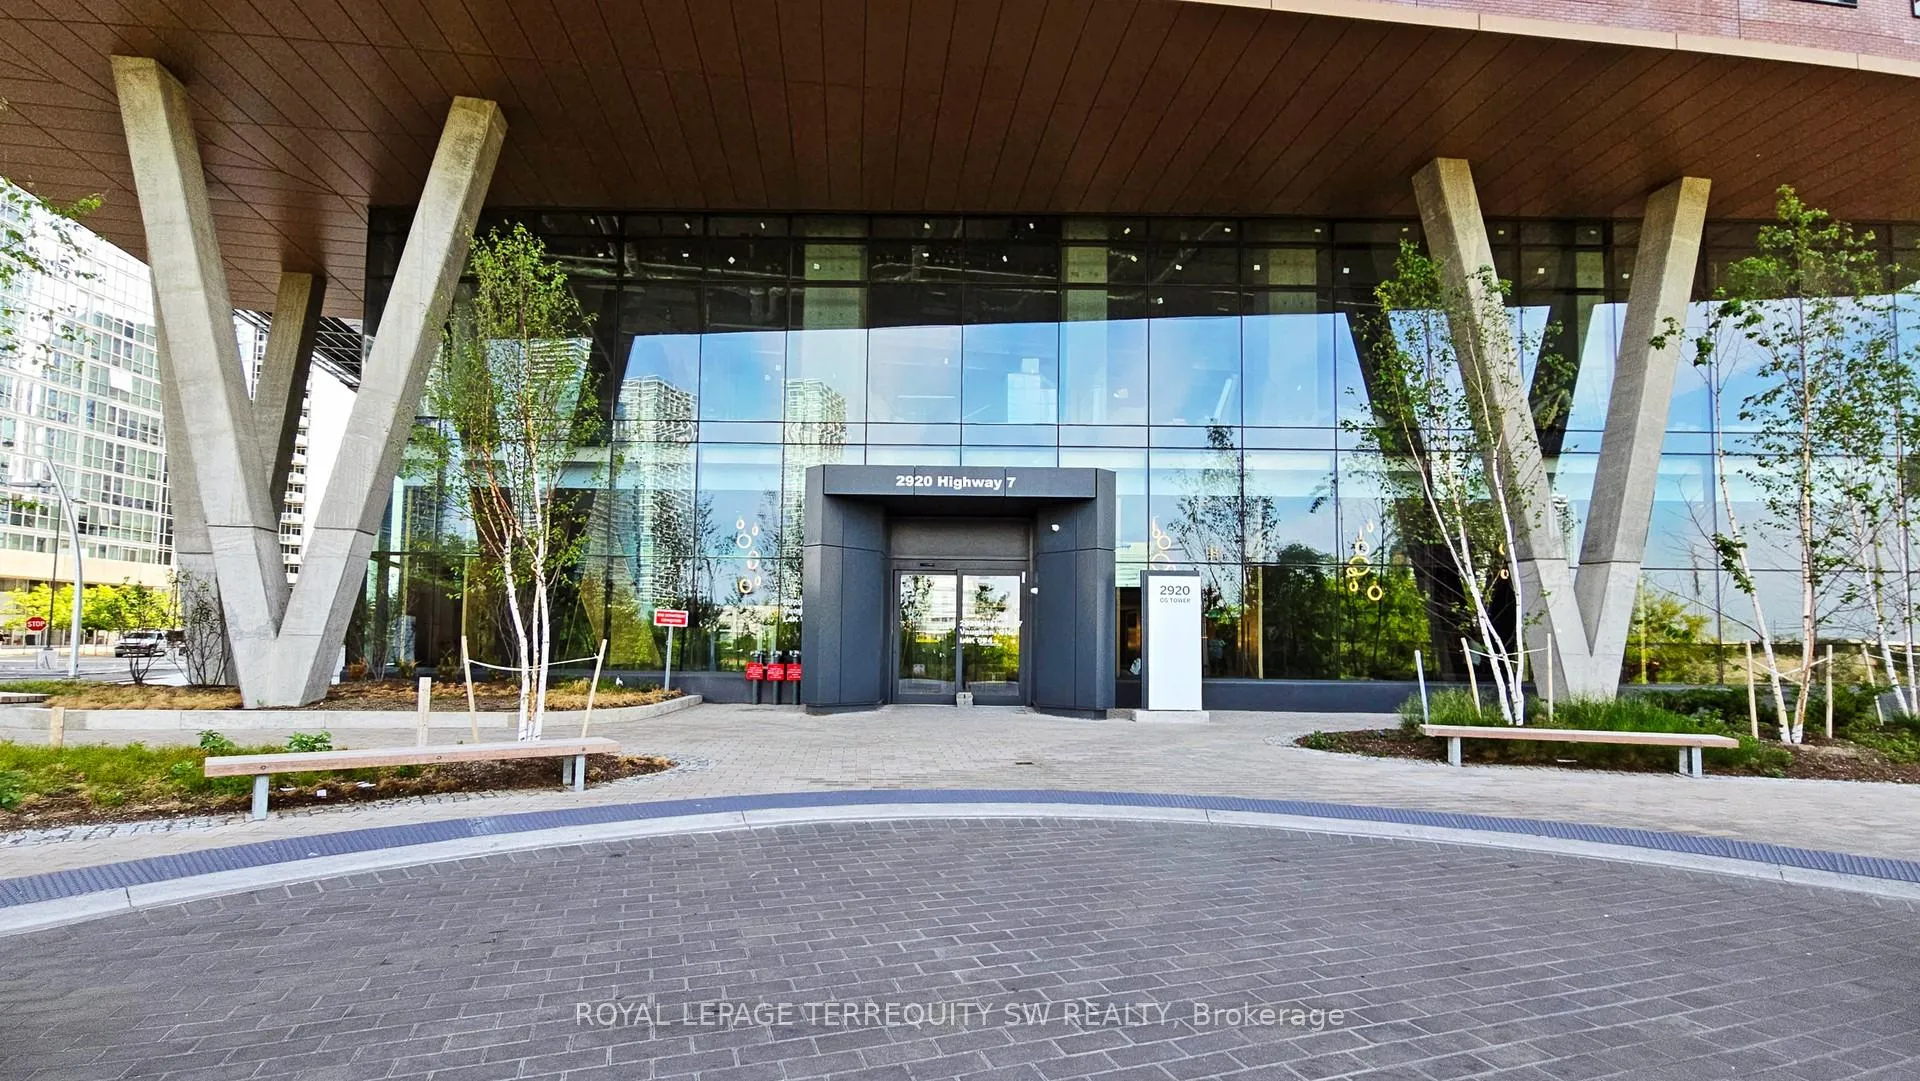
Unit 3503, 2920 Hwy 7
Unit 3503, 2920 Hwy 7
 See all 21 photos
Property history
Facts and features
- ExposureSouth
- LaundryEnsuite
- LockerOwned
- BalconyNone
- Central air
- Concierge
- Exercise room
- Outdoor pool
- Party room/meeting room
- Rooftop deck/garden
The homeCondo Apartment, Apartment, 500–599 sq ft
- TypeCondo Apartment
- StyleApartment
- Living space500–599 sq ft
- BasementNone
- ExposureSouth
- ViewClear
- WaterfrontNone
InsideEnsuite, main level, Carpet free, Concierge/security, smoke detector
- LaundryEnsuite, main level
- FeaturesCarpet free
- SecurityConcierge/security, smoke detector
- Rooms above ground3
- Bedrooms1
- Bathrooms1
- Kitchens1
OutsideMetal/steel siding, Balcony None
- ExteriorMetal/steel siding
- BalconyNone
Parking and lockerUnderground, Parking type None, Underground
- GarageUnderground
- Parking typeNone
- DrivewayUnderground
- LockerOwned
- Locker number09
- Locker levelP4
BuildingCg tower, Storeys 60, Units 507
- NameCg tower
- Storeys60
- Units507
- Registered2020
- Condo corporation1568
- AmenitiesCommunity bbq, concierge, exercise room, outdoor pool, party room/meeting room, rooftop deck/garden
- PetsNot allowed
Heating, water and powerForced air, gas, Central air
- HeatingForced air, gas
- CoolingCentral air
Rent and termsRent $1,850 a month, Entire property, Unfurnished
- Rent$1,850 a month
- Space for rentEntire property
- FurnishedUnfurnished
- Lease12 months
- PaidMonthly
- Rent includesBuilding insurance, common elements, heat
- DepositRequired
- Credit checkRequired
- Employment letterRequired
- Rental applicationRequired
- ReferencesRequired
- Rental itemsN/a
IncludedRefrigerator, cook top, built-in oven, built-in dishwasher, built-in microwave/hood-fan, clothes washer and dryer. utilities included: heat, Water and hydro
- IncludedRefrigerator, cook top, built-in oven, built-in dishwasher, built-in microwave/hood-fan, clothes washer and dryer. utilities included: heat
- Not includedWater and hydro
NearbyPublic transit
- Close toPublic transit
Listing detailsN12289693, Rented, Jul 16, 2025
- MLS® numberN12289693
- StatusRented
- Listed onJul 16, 2025
- Days on market43
- UpdatedAug 28, 2025
- Possession2025-08-01 / Immediate
- Occupied byVacant
- Listing brokerageROYAL LEPAGE TERREQUITY SW REALTY
About this home
Unit 3503, 2920 Hwy 7, Vaughan (Concord), ON L4K 0P4
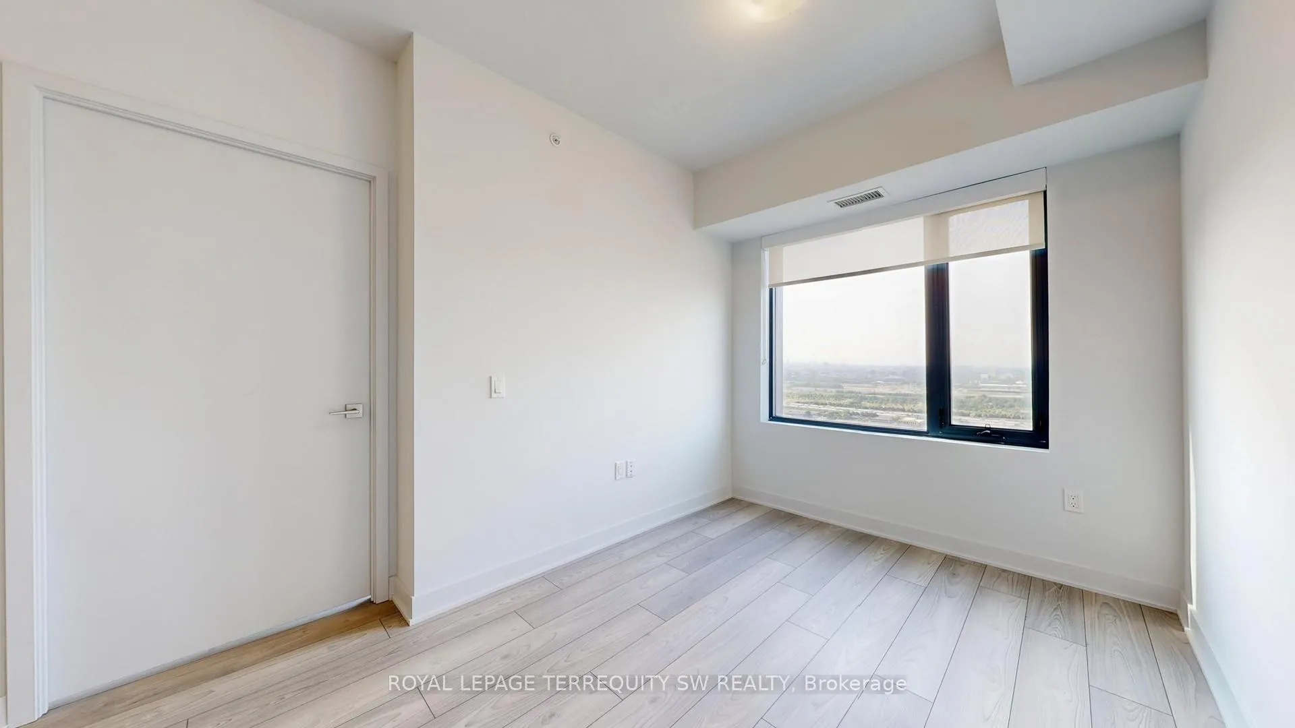
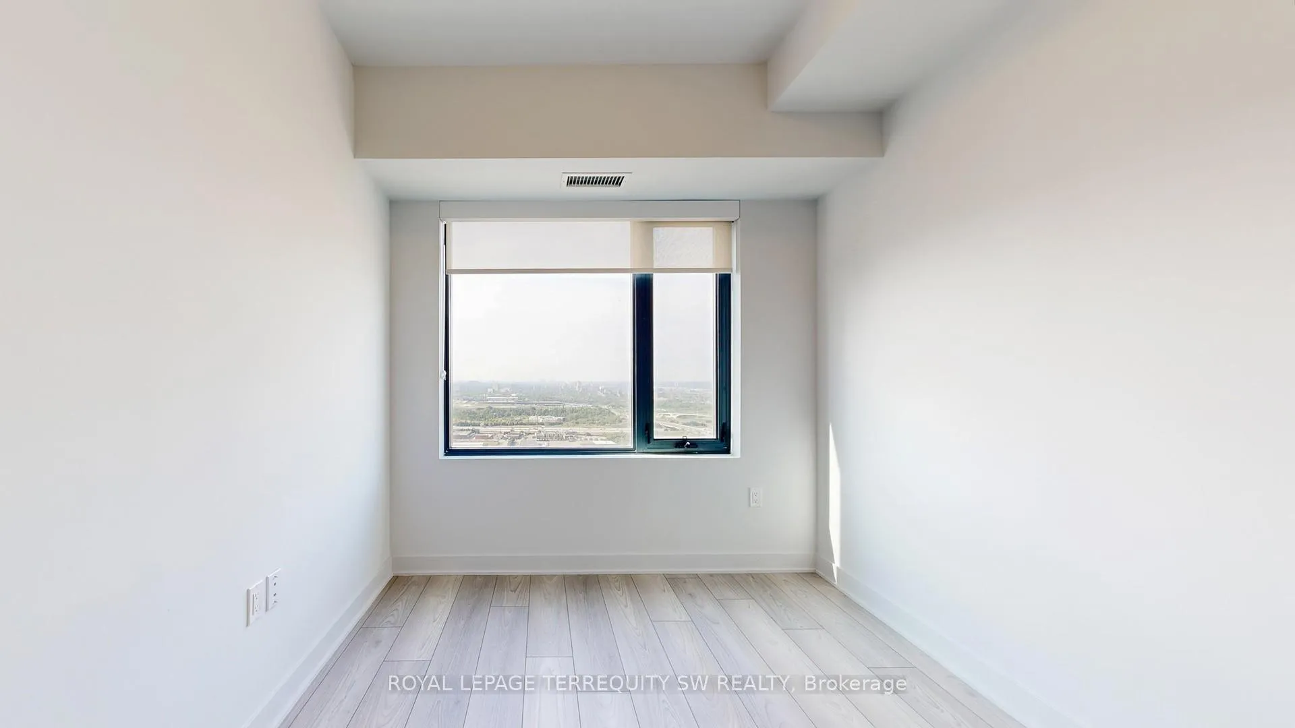
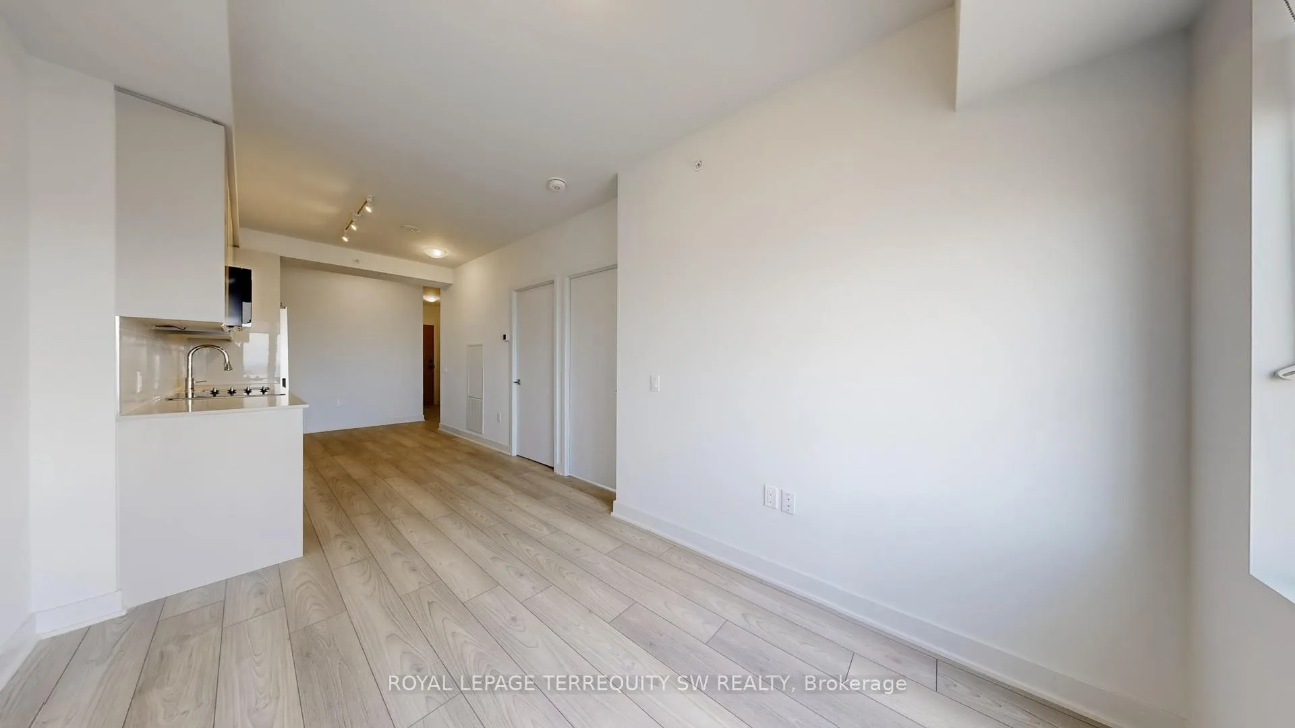
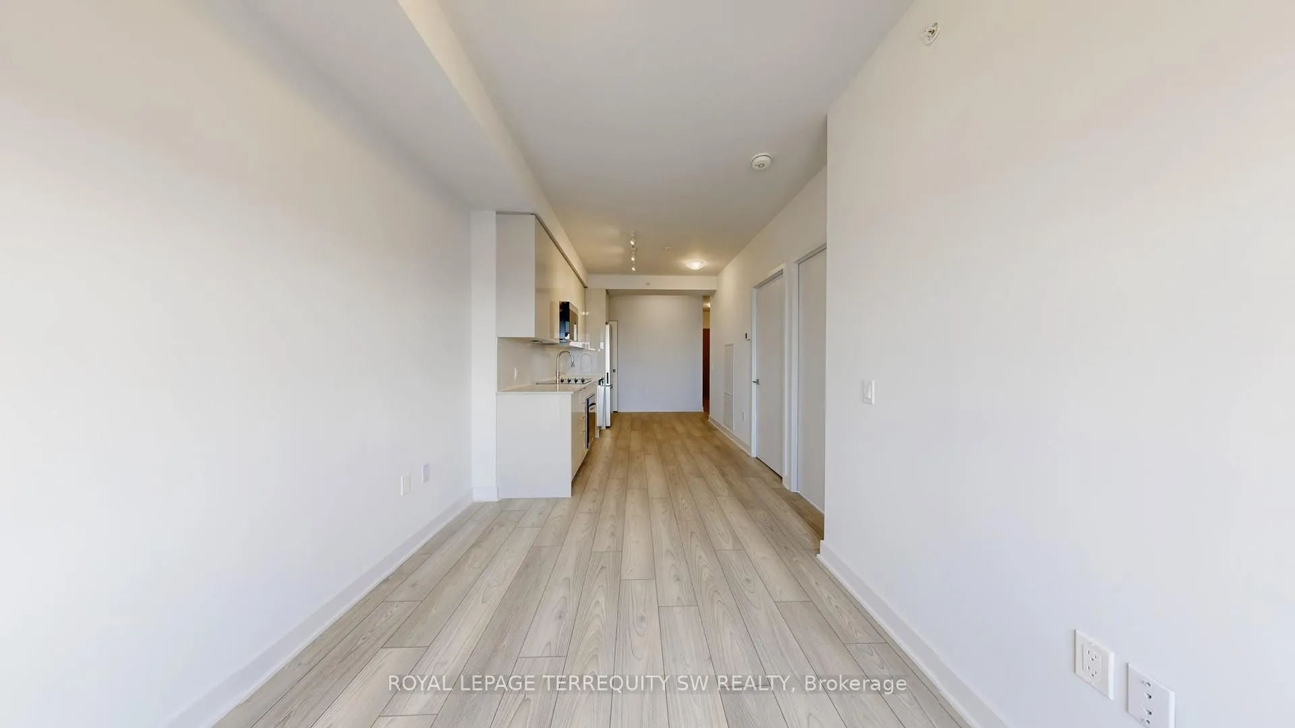
Be the First to Live in this Brand New 1-Bedroom Condo with Stunning South-Facing Views! Welcome to this never-lived-in, beautifully finished one-bedroom suite offering unobstructed south-facing views and a bright, open-concept layout. Floor-to-ceiling windows flood the space with natural light, while modern finishes and neutral tones provide a warm and sophisticated feel throughout. The kitchen features integrated, Stainless Steel appliances, quartz countertops, and sleek cabinetry, seamlessly flowing into the living and dining area. The bedroom is generously sized with a large closet and can comfortably fit a queen-sized bed. The elegant four-piece bathroom includes a deep soaker tub and stylish vanity with extra storage. In-suite laundry adds convenience to your daily routine. This impressive new building offers exceptional amenities designed to enhance your lifestyle. Residents have access to an outdoor swimming pool and sun deck, a 24-hour concierge, a fully equipped fitness center and yoga room, a BBQ area with outdoor dining spaces, co-working and lounge spaces, an elegant party room, a games room, a theatre, and much more. Situated in a vibrant neighborhood just steps from transit, shopping, restaurants, and beautiful green spaces, this is a perfect home for a professional or couple looking for comfort, style, and convenience in one of the city's most exciting new developments. Available immediately
Ask about this home
A HOMEH agent will answer your questions about this home.
Know more about CG Tower Condos
Condo building · 2920 Highway 7
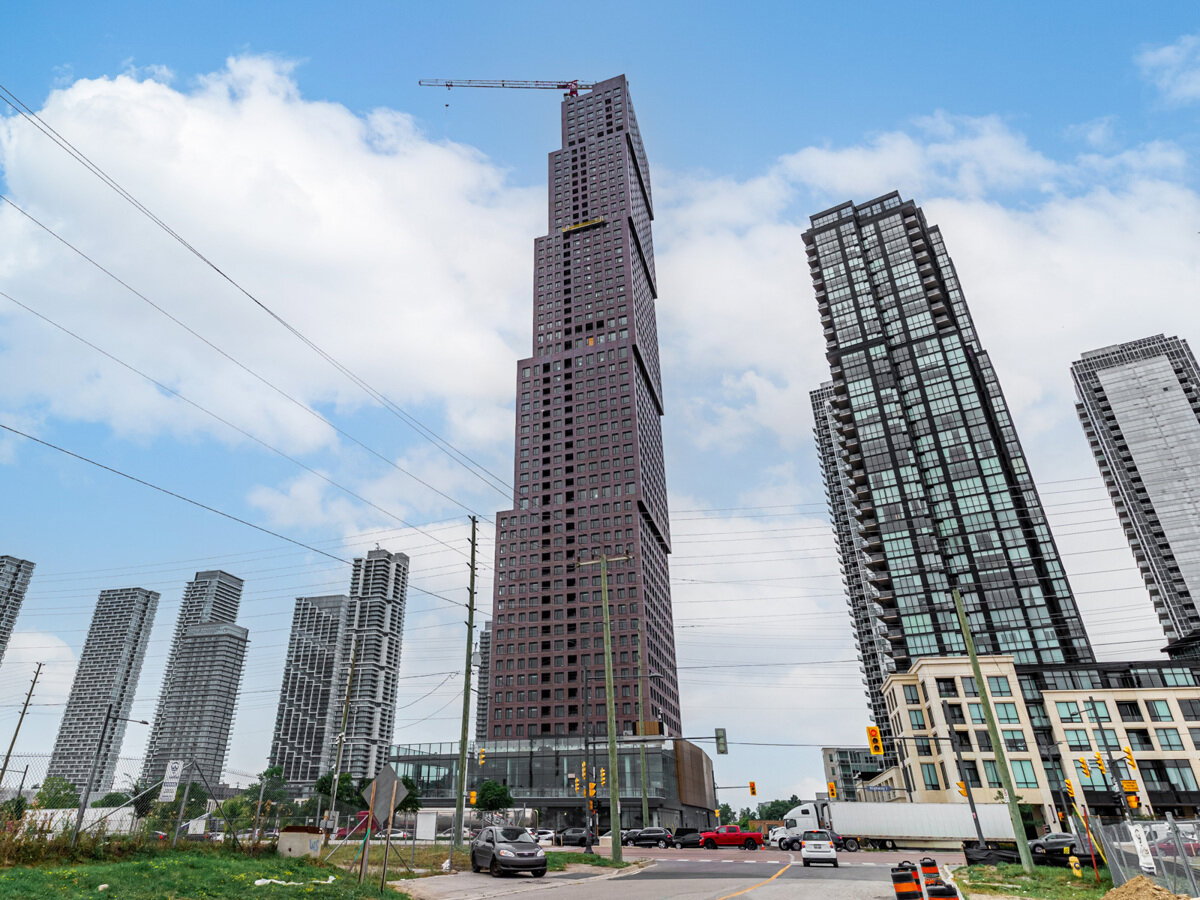
CG Tower Condos is a 60-storey condo with 507 suites, built in 2020 by Cortel Group. Right now 13 for sale and 12 for rent are on the market here.
- 60storeys
- 507suites
- $748/sq ft
- 2020built
No similar units for rent in CG Tower Condos right now.
Around this home
Daily convenience, out of 100, from the distances below
Schools nearby
School rating, out of 10.
Helpful calculators
Your HOMEH agent

"I would see it this week."