

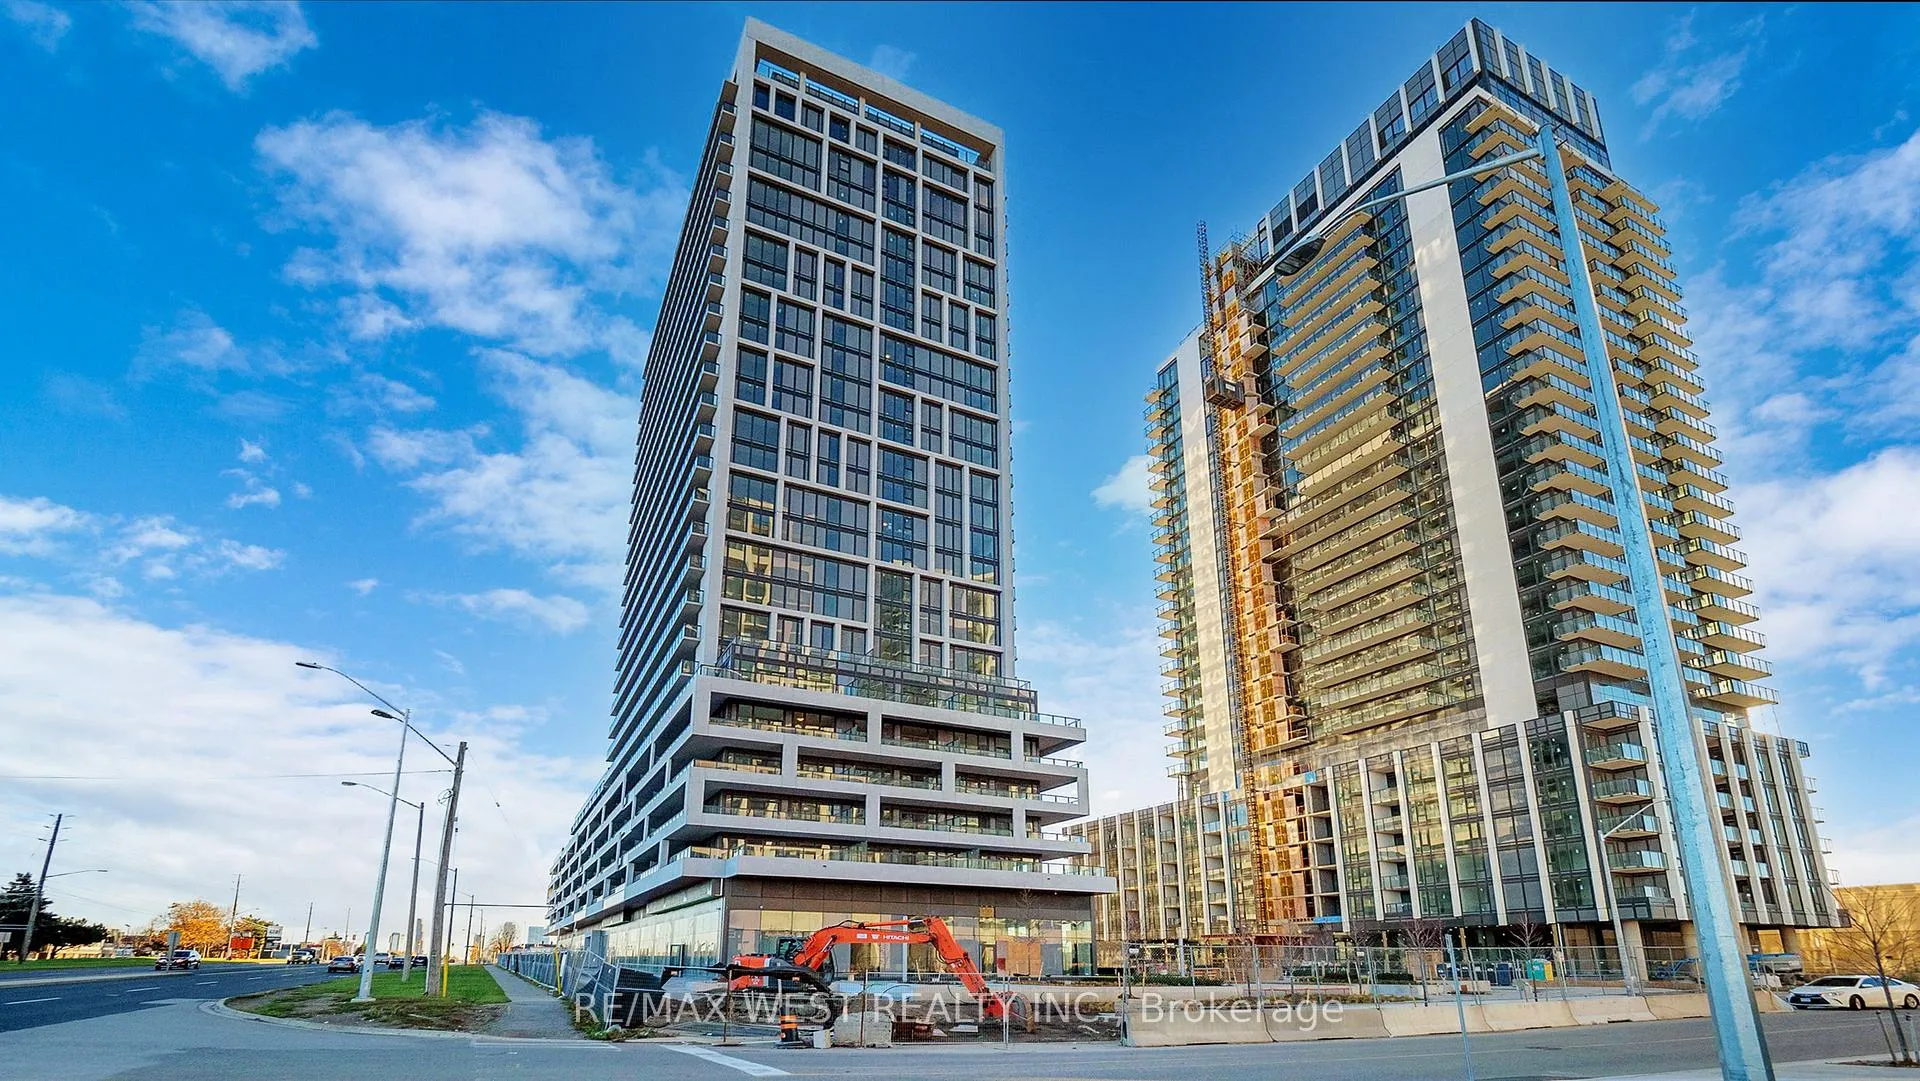
Unit 319, 8960 Jane Street
Unit 319, 8960 Jane Street
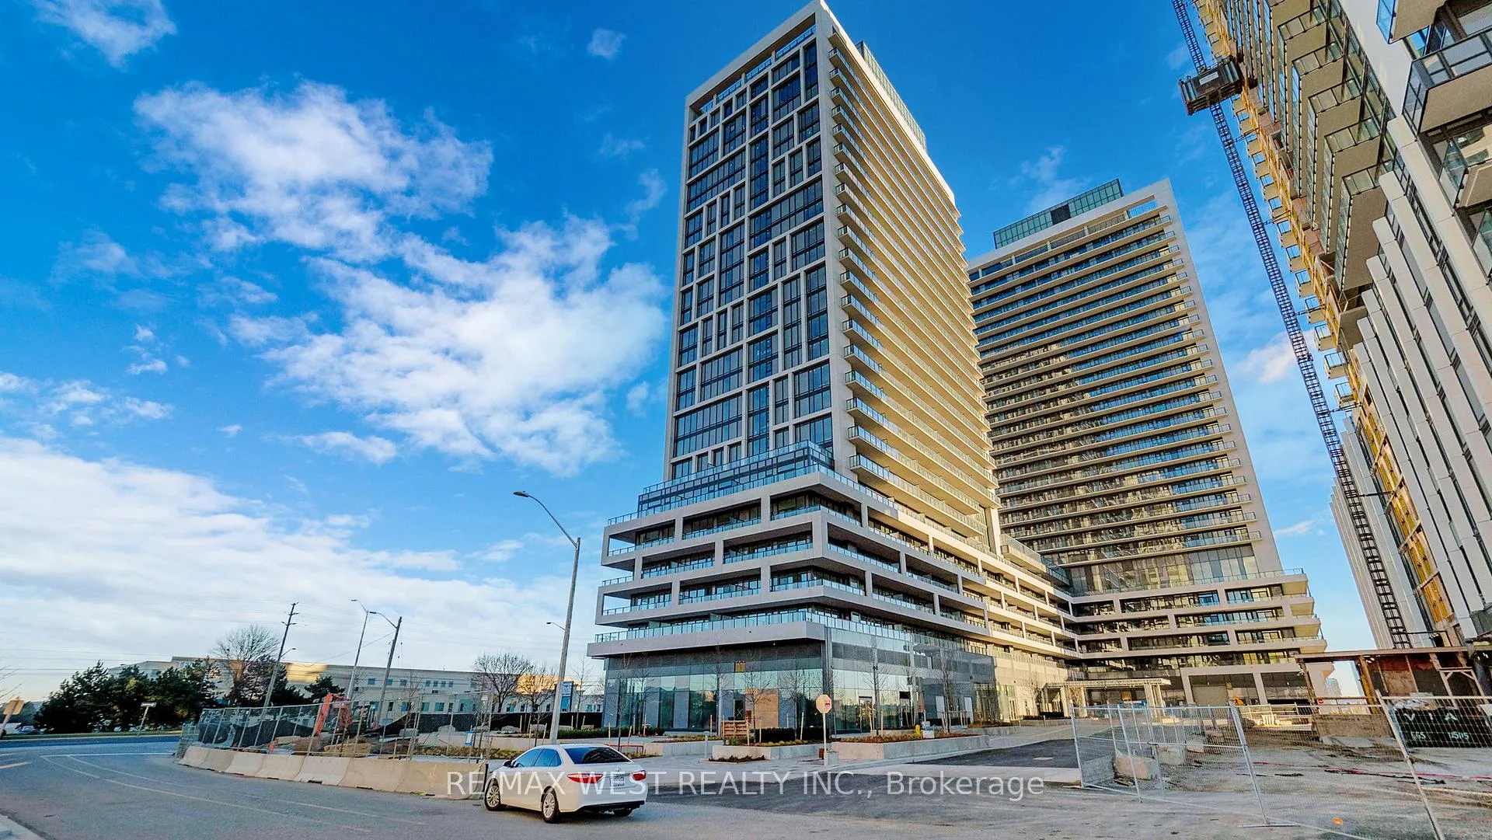
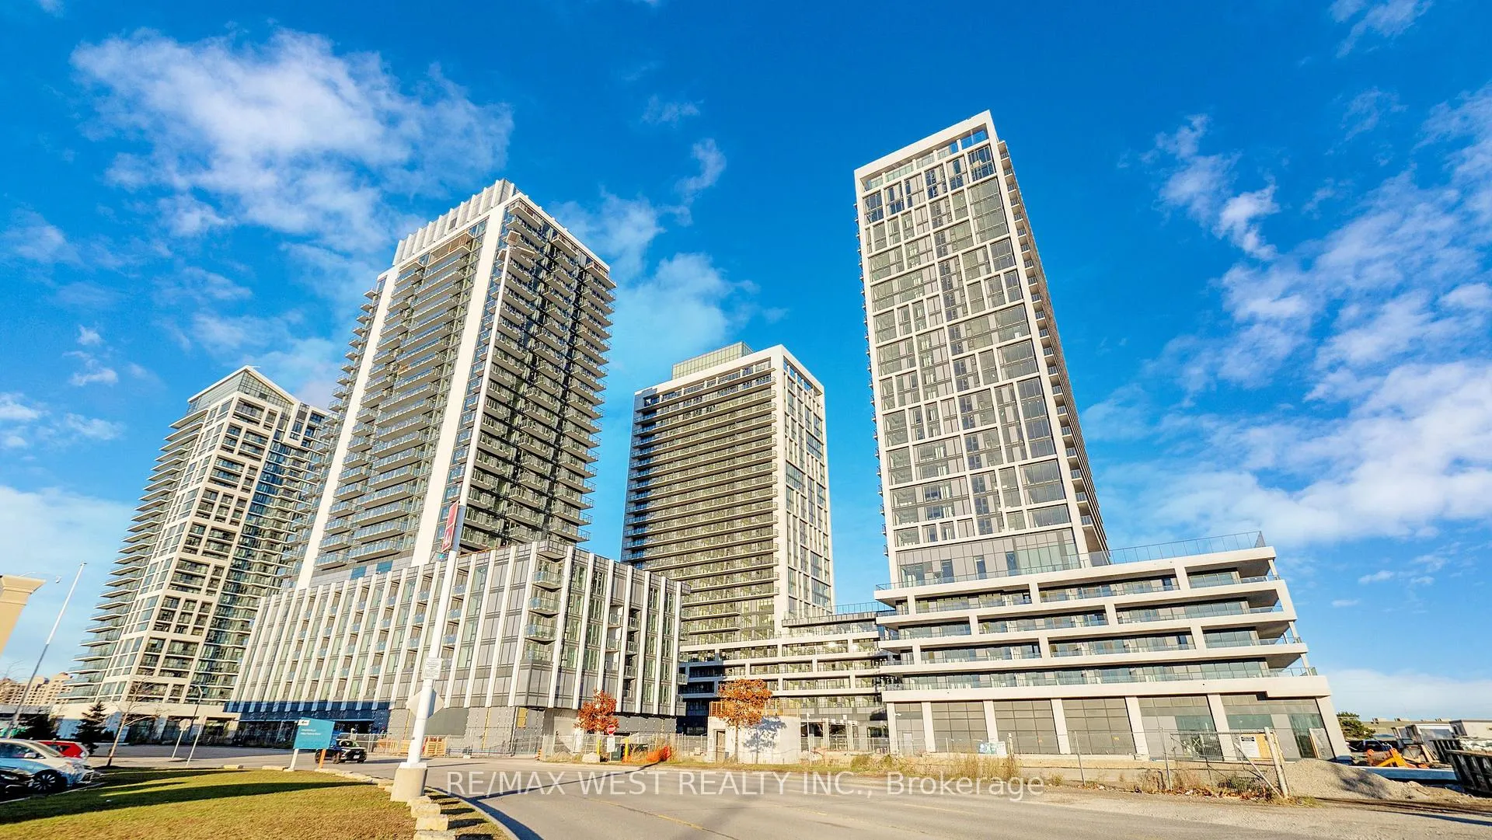
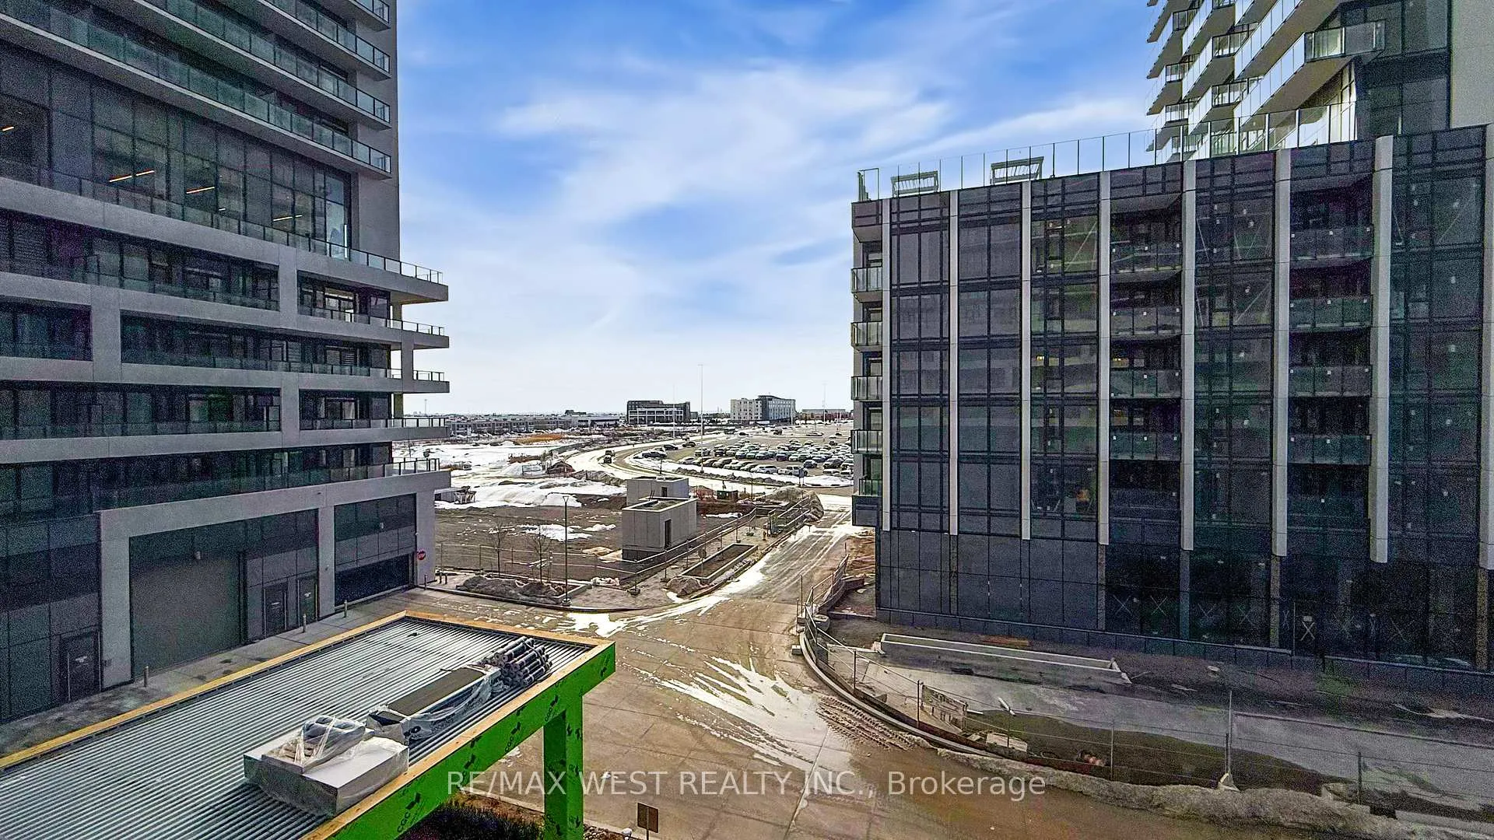 See all 40 photos
Property history
Facts and features
- ExposureWest
- LaundryEnsuite
- LockerExclusive
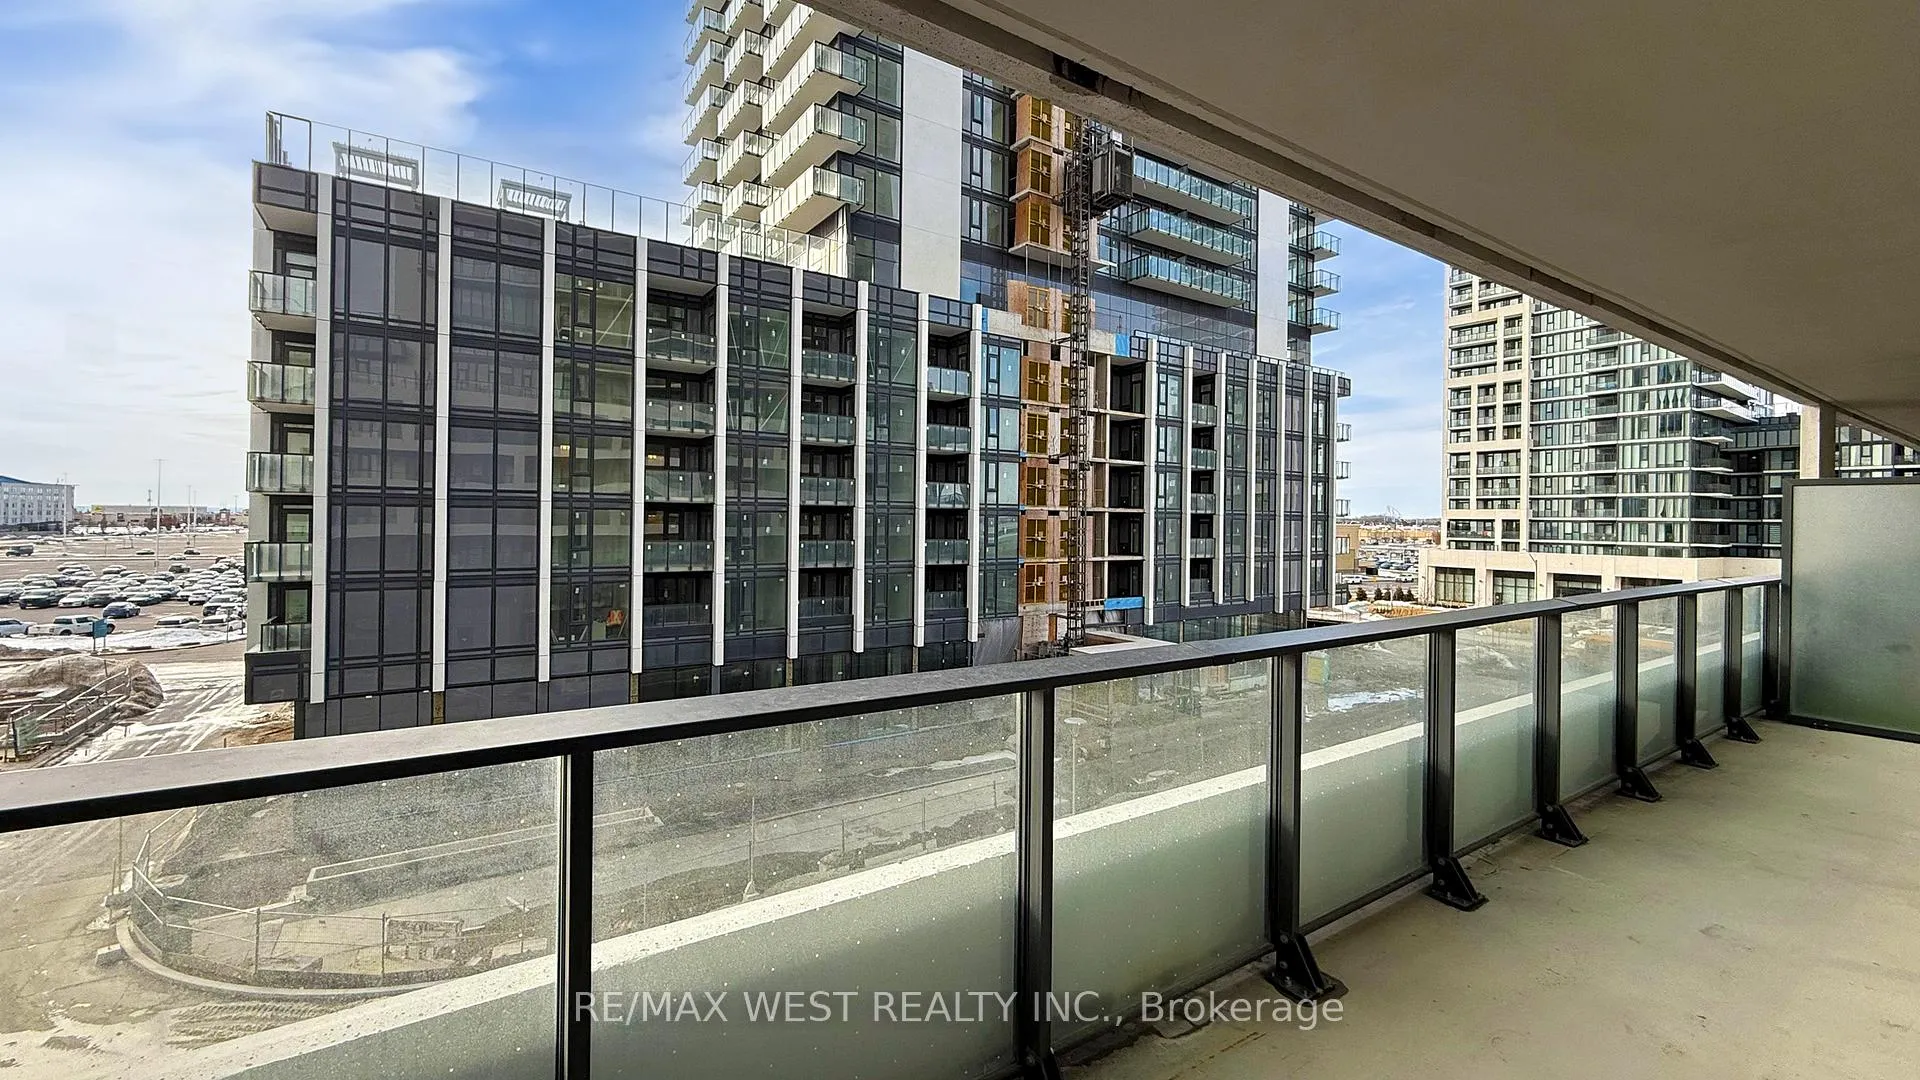
- BalconyOpen
- Central air
- Concierge
- Exercise room
- Outdoor pool
The homeCondo Apartment, Apartment, New
- TypeCondo Apartment
- StyleApartment
- AgeNew
- Living space1,000–1,199 sq ft
- BasementNone
- ExposureWest
InsideEnsuite, Carpet free, Rooms above ground 4
- LaundryEnsuite
- FeaturesCarpet free
- Rooms above ground4
- Bedrooms2
- Bathrooms3
- Kitchens1
OutsideConcrete, Open
- ExteriorConcrete
- BalconyOpen
Parking and locker1 Parking, Underground, Exclusive
- Spaces1 Parking
- GarageUnderground
- Parking typeExclusive
- SpotB92
- LockerExclusive
- Locker unitP4
- Locker numberD244
BuildingCharisma 2 on the park north tower, Storeys 29, Units 306
- NameCharisma 2 on the park north tower
- Storeys29
- Units306
- Registered2025
- Condo corporation0
- AmenitiesCommunity bbq, concierge, exercise room, game room, media room, outdoor pool
- PetsAllowed
Heating, water and powerForced air, other, Central air
- HeatingForced air, other
- CoolingCentral air
Rent and termsRent $3,175 a month, Entire property, Unfurnished
- Rent$3,175 a month
- Space for rentEntire property
- FurnishedUnfurnished
- Lease12 months
- PaidMonthly
- Rent includesBuilding maintenance
- DepositRequired
- Credit checkRequired
- Employment letterRequired
- Rental applicationRequired
- ReferencesRequired
IncludedFridge, stove, dishwasher, over-the-range microwave, washer and dryer. window coverings (to be installed), The tenant pays for hydro and water.
- IncludedFridge, stove, dishwasher, over-the-range microwave, washer and dryer. window coverings (to be installed)
- Not includedThe tenant pays for hydro and water.
Listing detailsN11992952, Rented, Feb 28, 2025
- MLS® numberN11992952
- StatusRented
- Listed onFeb 28, 2025
- Days on market11
- UpdatedMar 11, 2025
- Possession2025-03-01 / Other
- Occupied byVacant
- Listing brokerageRE/MAX WEST REALTY INC.
About this home
Unit 319, 8960 Jane Street, Vaughan (Concord), ON L4K 2M9
Welcome to this bright and spacious 2-bedroom, 3-bathroom condo offering over 1,000 sq. ft. of modern living space. With a functional split-bedroom layout, this unit provides both privacy and comfort, ideal for professionals, couples, or families. Enjoy a sleek, contemporary kitchen featuring quartz countertops, a large island, and stainless steel appliances. The open-concept design flows into the living area, leading to a large 32 balcony, perfect for outdoor relaxation Both bedrooms are generously sized, each with its own ensuite bathroom, plus an additional powder room for guests. Located just steps from Vaughan Mills, minutes to the TTC Subway, GO Transit, and Highways 400/407, this prime location offers seamless connectivity to downtown and is close to York University. Building amenities include: Outdoor Pool & Rooftop Skyview Lounges Fitness Centre, Sauna & Yoga Studio Games Room & Theater Room Study or Media Room Study or Media Room Pet Grooming Room Lobby Wi-Fi Lounge BBQ Area Includes 1 parking space and 1 locker. Be the first to live in this brand-new condo schedule a viewing today!
Ask about this home
A HOMEH agent will answer your questions about this home.
Know more about Fifth at Charisma Condos
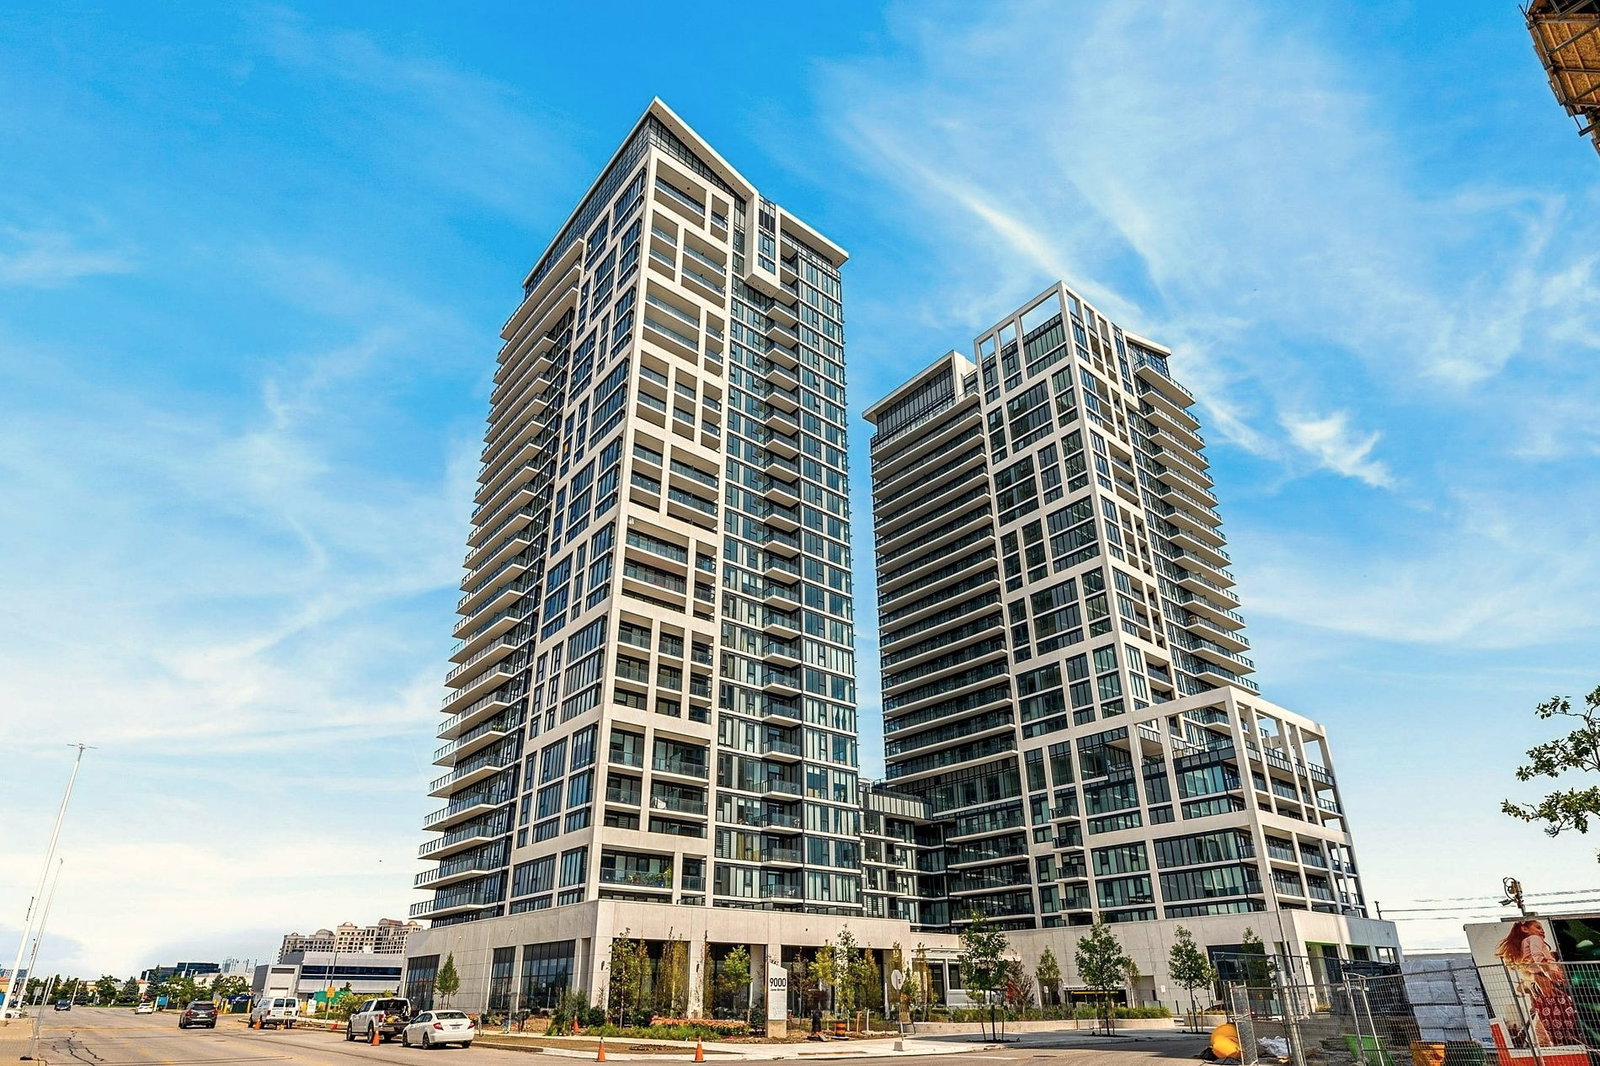
Condo building · 8960 Jane Street
Fifth at Charisma Condos is a 29-storey condo with 306 suites, built in 2025 by Greenpark Homes. Right now 8 for sale and 14 for rent are on the market here.
- 29storeys
- 306suites
- $756/sq ft
- 2025built
No similar units for rent in Fifth at Charisma Condos right now.
Around this home
Daily convenience, out of 100, from the distances below
Schools nearby
School rating, out of 10.
Helpful calculators
Your HOMEH agent

"I would see it this week."