

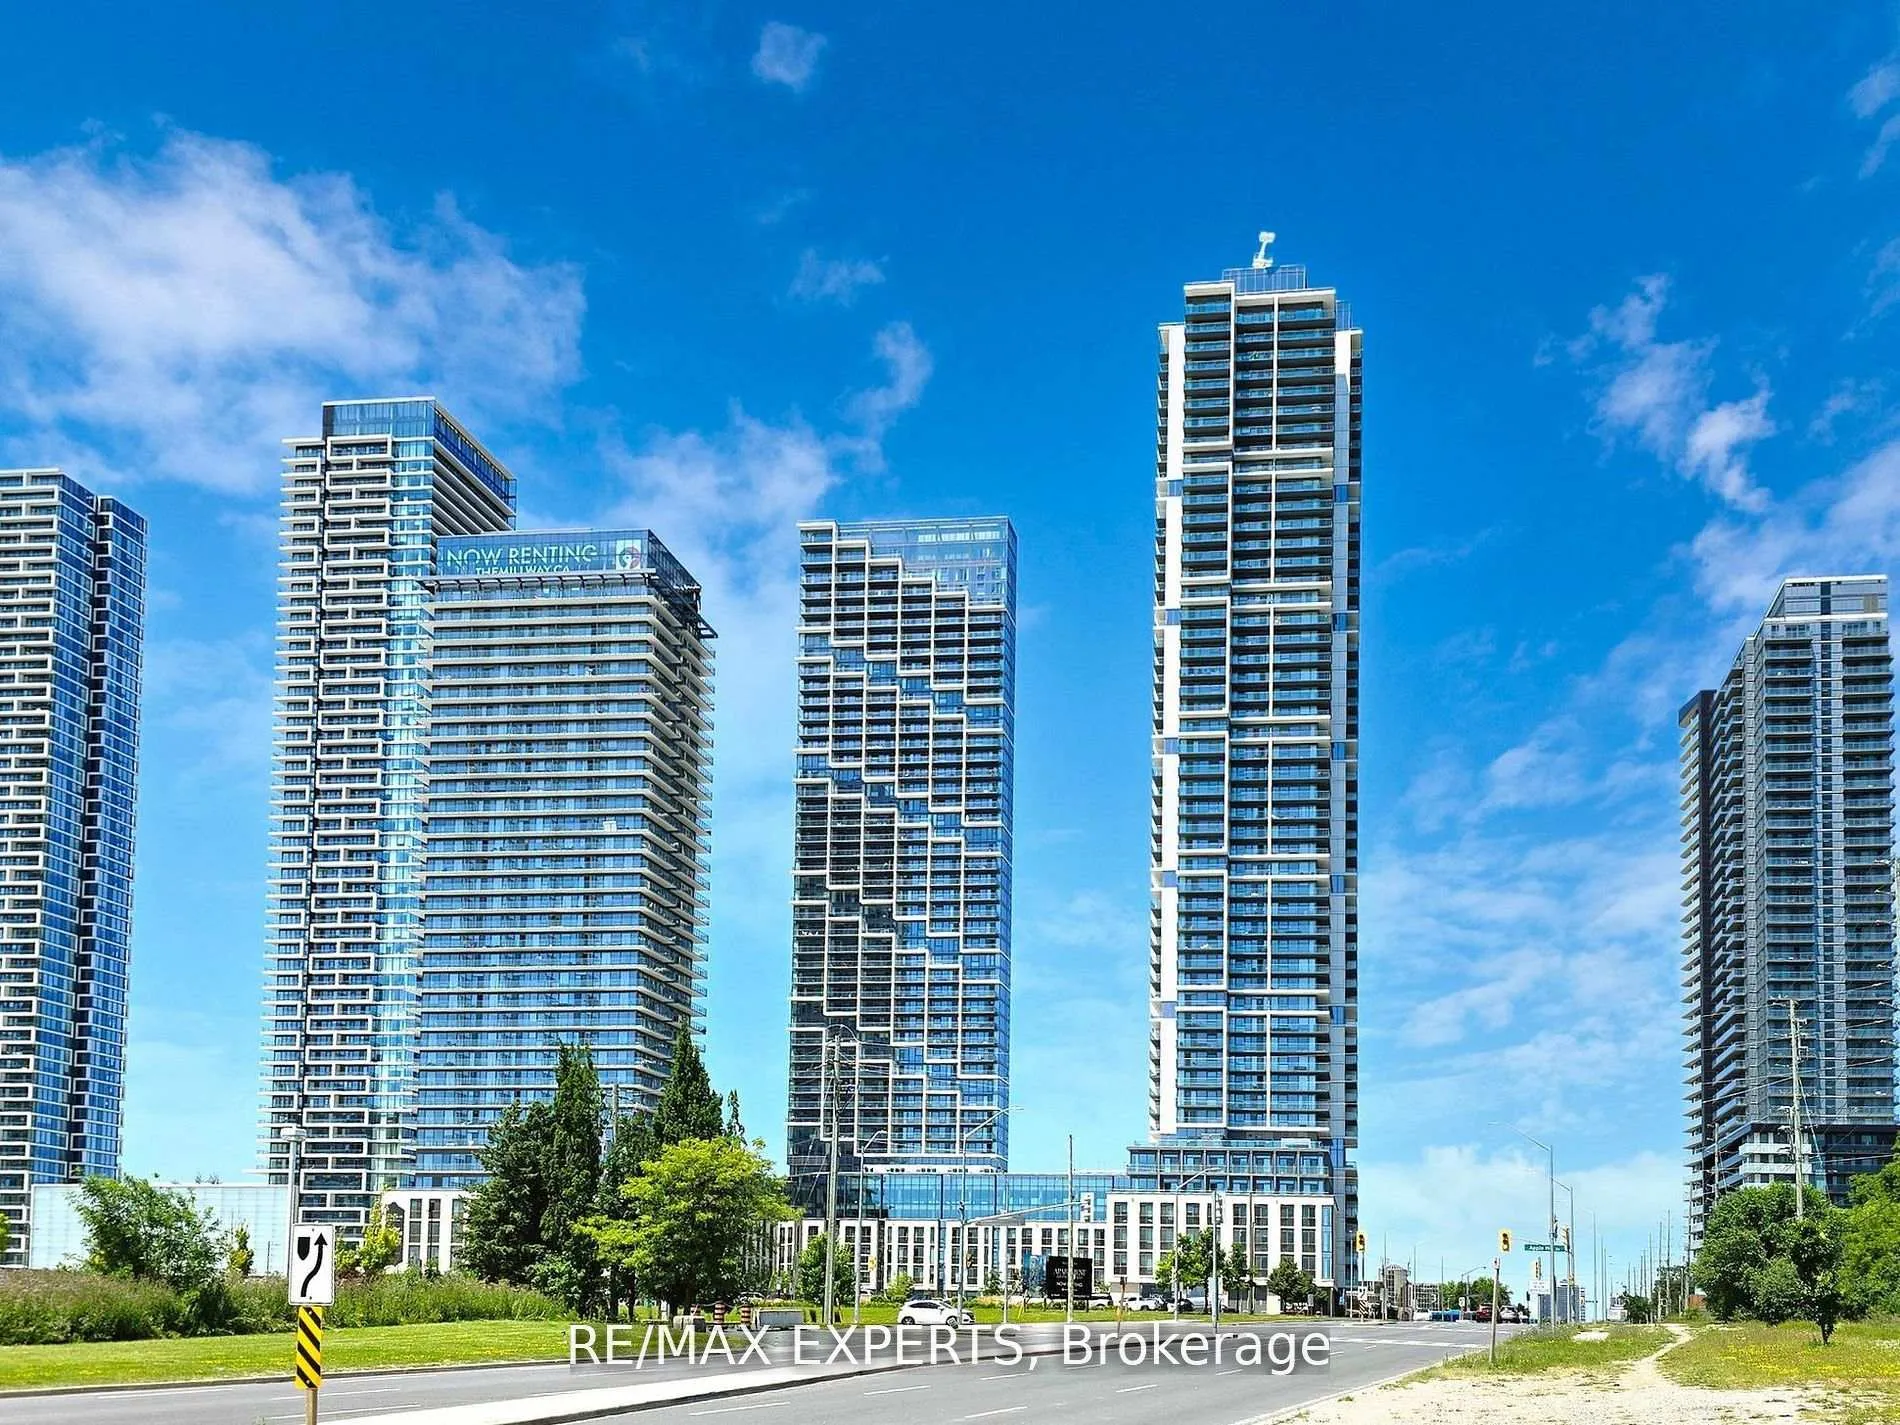
Unit 1108, 1000 Portage Parkway
Unit 1108, 1000 Portage Parkway
 See all 20 photos
Property history
Facts and features
- ExposureSouth
- LaundryIn-suite
- LockerOwned
- BalconyOpen
- Central air
- Gym
- Outdoor pool
- Party room/meeting room
The homeCondo Apartment, Apartment, Age 0–5 years
- Type: Condo Apartment
- Style: Apartment
- Age: 0–5 years
- Living space: 500–599 sq ft
- Basement: None
- Exposure: South
InsideIn-suite laundry, Carpet free, countertop range, intercom, Concierge/security
- Laundry: In-suite laundry
- Features: Carpet free, countertop range, intercom
- Security: Concierge/security
- Elevator: Yes
- Rooms above ground: 5
- Bedrooms: 1 + 1 in the basement
- Bathrooms: 2
- Kitchens: 1
OutsideConcrete, Open
- Exterior: Concrete
- Balcony: Open
Parking and lockerUnderground, Parking type None, Locker Owned
- Garage: Underground
- Parking type: None
- Locker: Owned
- Locker unit: 33
- Locker number: 42
- Locker level: 3
BuildingTransit city 4, Storeys 45, Units 500
- Name: Transit city 4
- Storeys: 45
- Units: 500
- Registered: 2023
- Condo corporation: 1501
- Amenities: Bus ctr (wifi bldg), gym, outdoor pool, party room/meeting room, squash/racquet court
- Pets: Allowed
Heating, water and powerForced air, gas, Central air
- Heating: Forced air, gas
- Cooling: Central air
Rent and termsRent $2,000 a month, Entire property, Unfurnished
- Rent: $2,000 a month
- Space for rent: Entire property
- Furnished: Unfurnished
- Lease: 12 months
- Paid: Monthly
- Rent includes: Building insurance, common elements
- Deposit: Required
- Credit check: Required
- Employment letter: Required
- Rental application: Required
- References: Required
IncludedIncludes storage locker, all elfs, window coverings, b/i fridge, range, microwave, b/i dishwasher, stacked washer + dryer for tenant use
- Included: Includes storage locker, all elfs, window coverings, b/i fridge, range, microwave, b/i dishwasher, stacked washer + dryer for tenant use
NearbyLibrary, park, public transit, rec./commun.centre, school, school bus route
- Close to: Library, park, public transit, rec./commun.centre, school, school bus route
Listing detailsN12844898, Rented, Mar 4, 2026
- MLS® number: N12844898
- Status: Rented
- Listed on: Mar 4, 2026
- Days on market: 34
- Updated: Apr 7, 2026
- Possession: Flexible
- Occupied by: Tenant
- Listing brokerage: RE/MAX EXPERTS
About this home
Unit 1108, 1000 Portage Parkway, Vaughan (Vaughan Corporate Centre), ON L4K 0L1
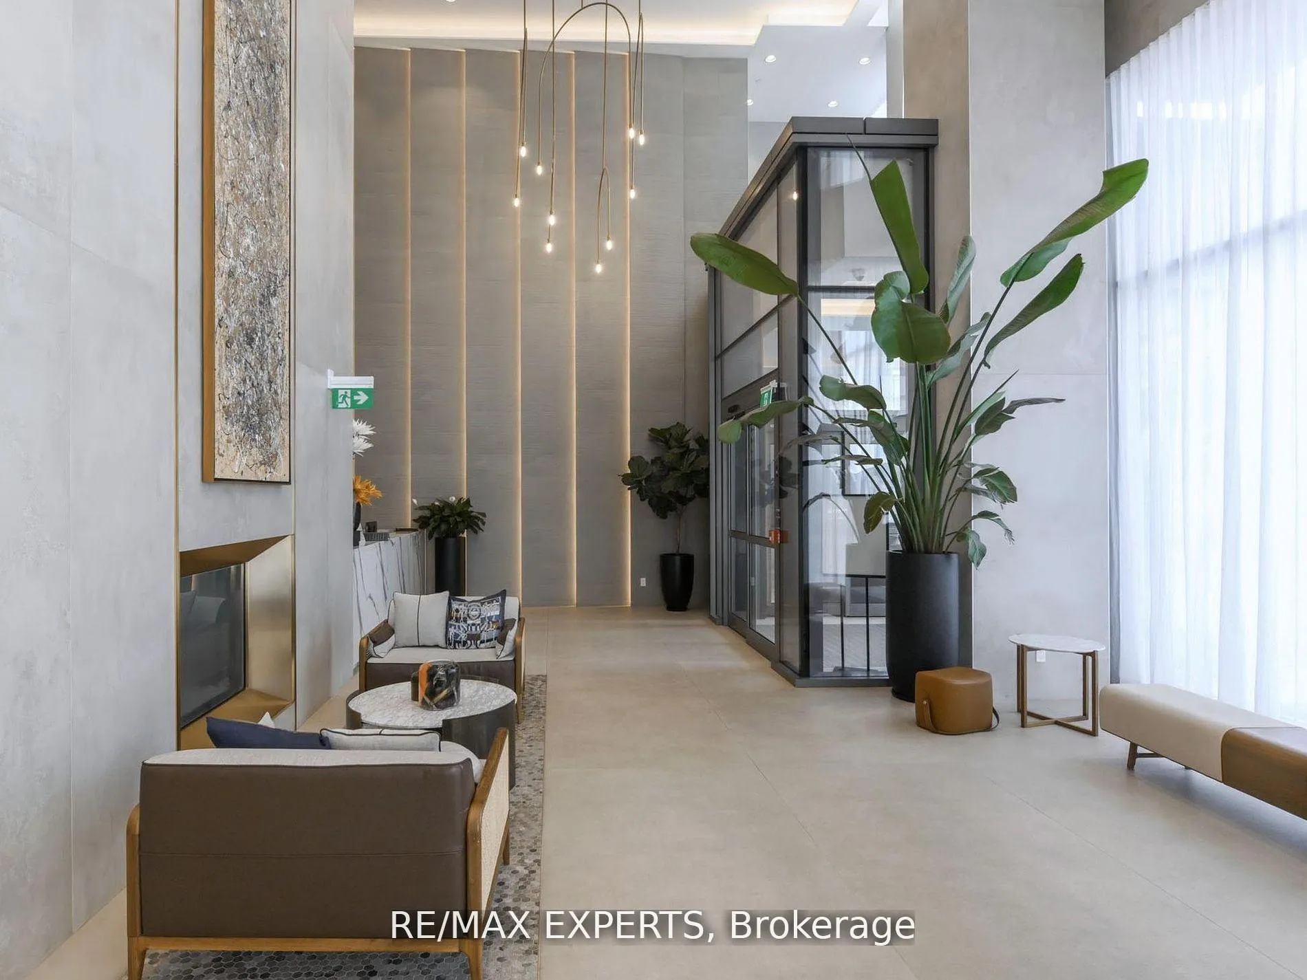
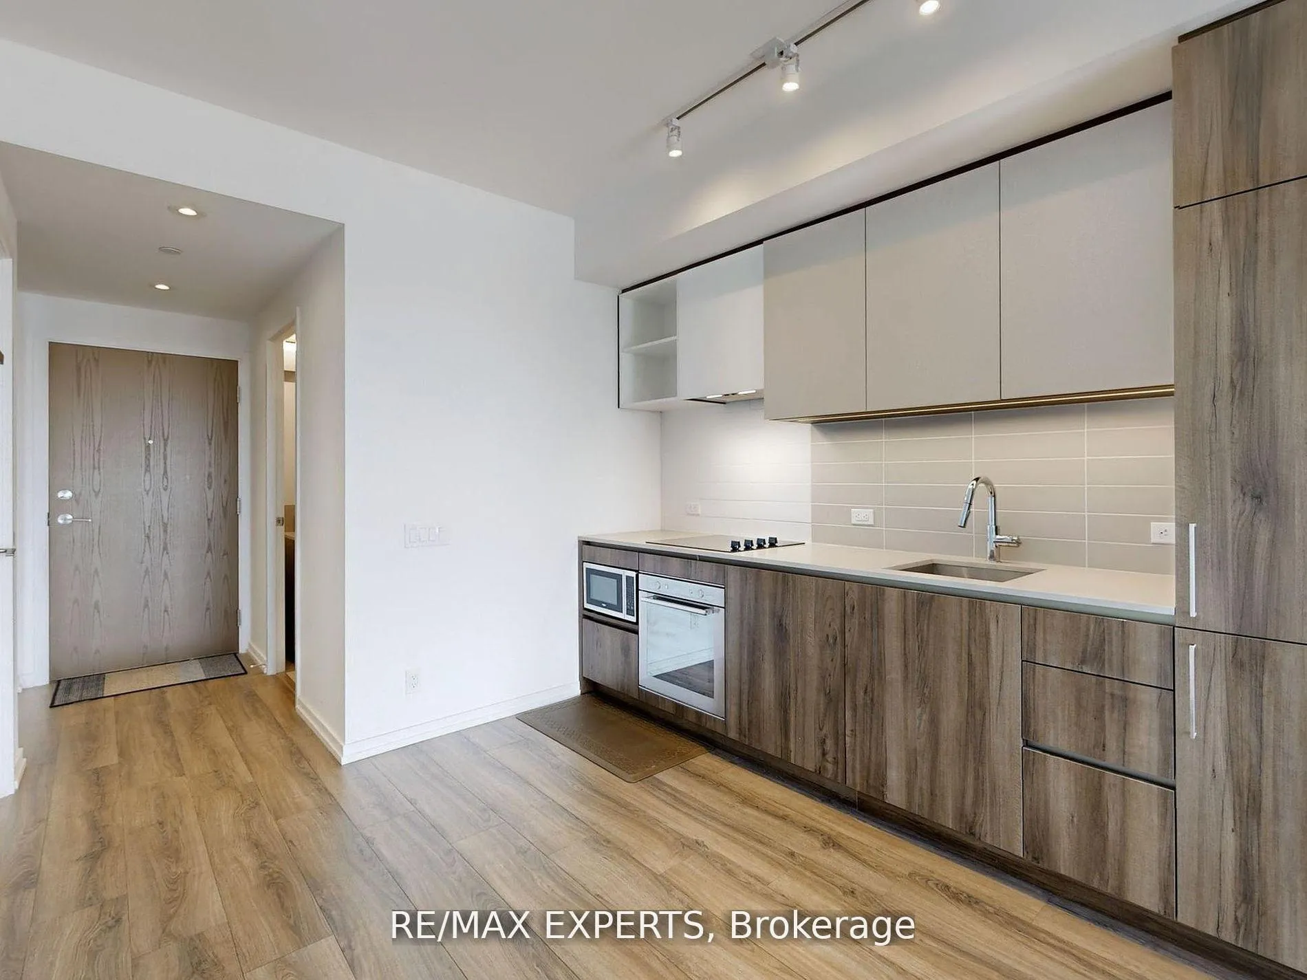
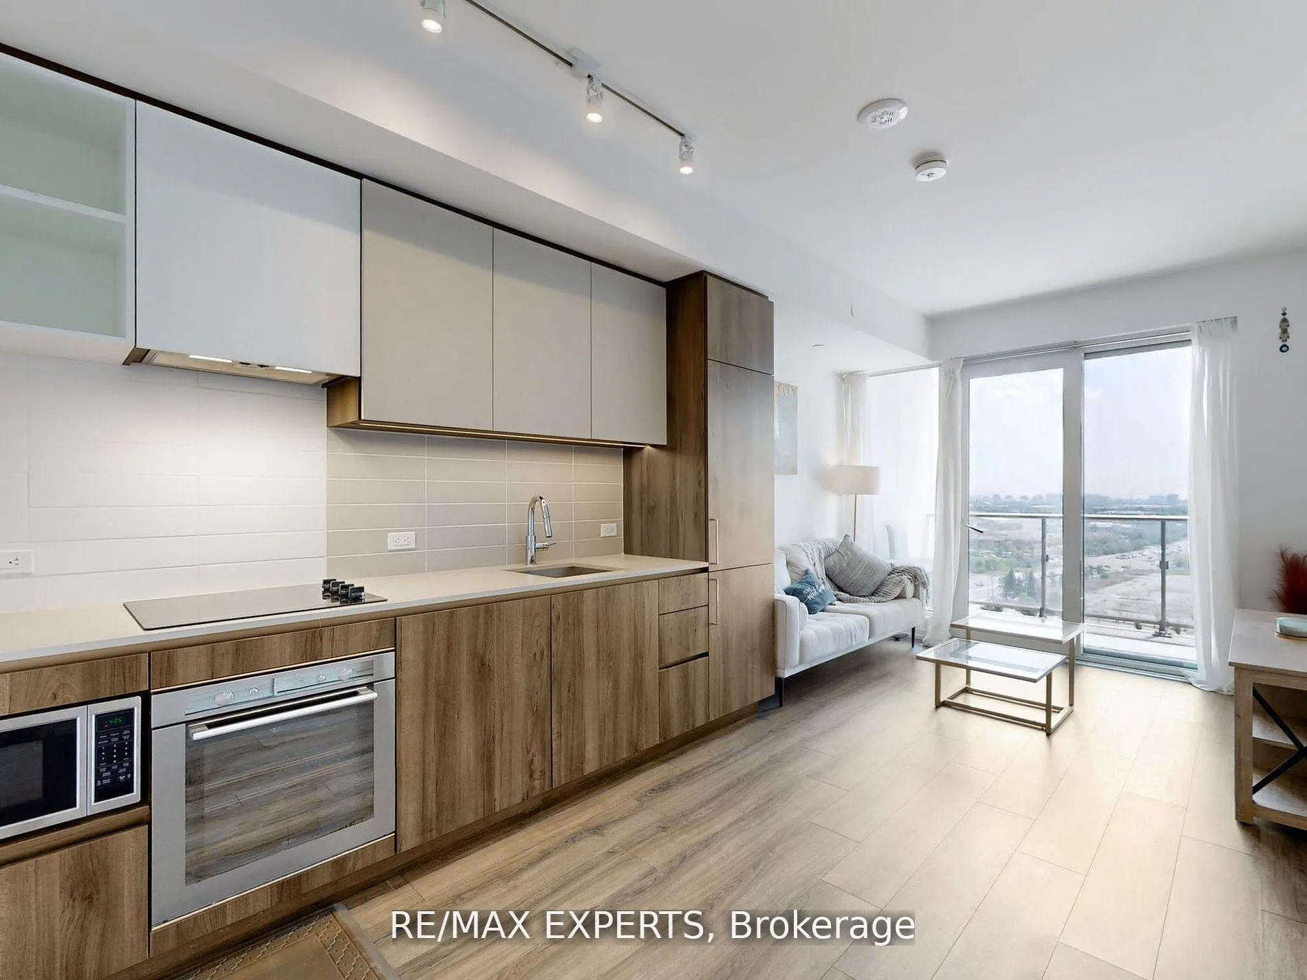
Lease this Spacious 1 Bed +Den condo in high-demand VMC! Large den with a door is perfect as a Second bedroom or office. Practical open-concept layout with sleek laminate flooring, full-Size windows, and a modern kitchen with quartz countertops and built-in appliances. Two full bathrooms offer stone vanities, a deep tub, and one glass-panel Shower. Large balcony with clear South views towards downtown Toronto. Unbeatable location! Steps from VMC TTC Subway, Bus Terminal, Hwy 7 Rapid way and easy access to Hwy 400, 401 & 407. Minutes to York University, UofT, Vaughan Mills, Yorkdale, and restaurant/entertainment district! Premium amenities include Hermes decorated lobby with 24/7 concierge, indoor pool, gym with running track, business centre, party room, theatre, and BBQ terrace. Walking distance to YMCA gym & daycare, Shops, banks, cafes, and parks. Storage locker is included
Ask about this home
A HOMEH agent will answer your questions about this home.
Know more about Transit City 4
Condo building · 1000 Portage Parkway
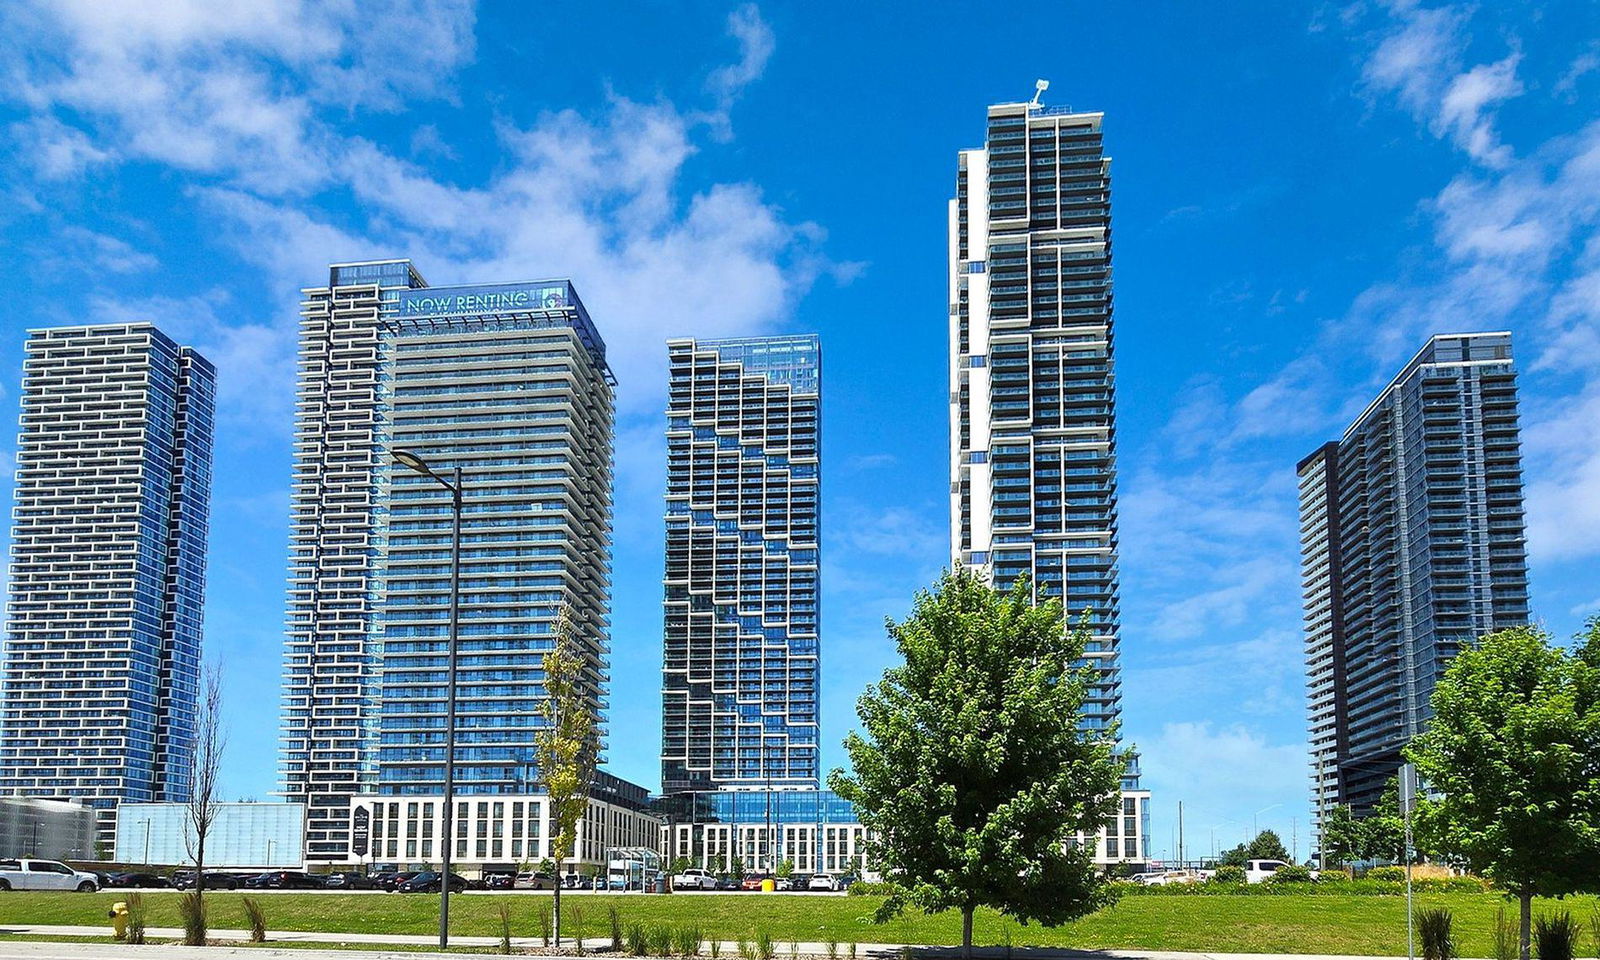
Transit City 4 is a 45-storey condo with 500 suites, built in 2023 by CentreCourt Developments Inc. Right now 10 for sale and 16 for rent are on the market here.
- 45storeys
- 500suites
- $740/sq ft
- 2023built
No similar units for rent in Transit City 4 right now.
Around this home
Daily convenience, out of 100, from the distances below
Schools nearby
School rating, out of 10.
Helpful calculators
Your HOMEH agent

"I would see it this week."